Properties

Browse or get in touch to schedule a walkthrough.

  • Nearby me
Price range

Popular features

Community features

Property features

Waterfront

View

Exterior Features

Interior Features

Style

10000 properties match your criteria

Updated 1 minute ago

E-Alert name
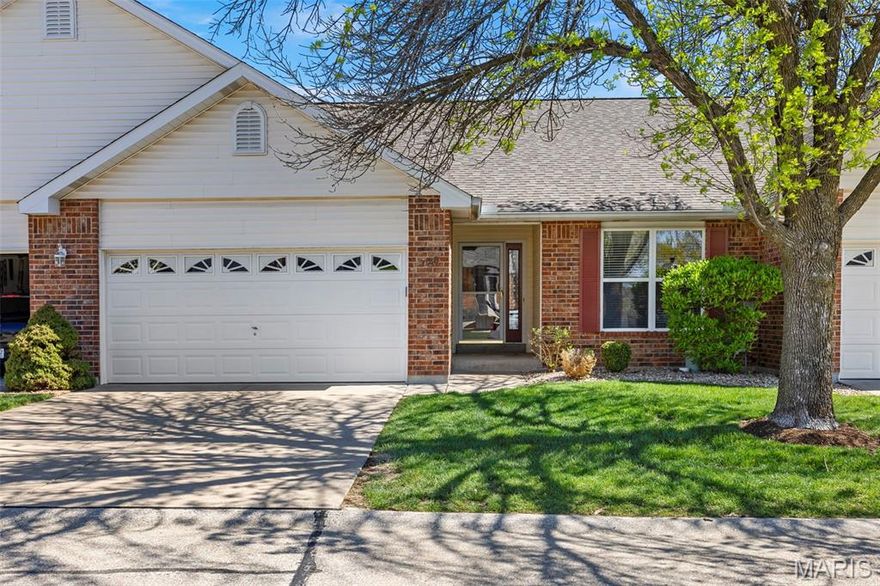
Discover this exceptionally cared-for villa, ready for you to call home. Offering 1,405 square feet of living space, this inviting home includes 3 generously sized bedrooms, 3 full bathrooms, and a finished basement featuring a third bedroom, a full bath, a roomy recreation area, and plenty of storage—ideal for hosting visitors, family events, or simply enjoying extra room. Situated in the sought-after Country Bluff Villas community, you’ll benefit from easy, low-maintenance living near entertainment venues, shopping centers, restaurants, and more. The main floor boasts an open layout with a sunlit living and dining area, skylights, comfortable bedrooms and a galley-style kitchen complete with a bay window dining nook, The high, vaulted ceiling is a standout feature that adds a sense of spaciousness. The finished basement provides flexible space and greatly expands your living options. Additional features include a two-car garage, plus hassle-free upkeep with lawn service and snow removal included. Perfect for residents of any age, this residence combines comfort and elegance within a sophisticated neighborhood. The monthly HOA fee is an affordable $290.
#26020322

St Charles

3168 Country Bluff Drive 38B

3 Beds

3 Baths

2,401 Sq.Ft.

$300,000

MLS#: 26020322
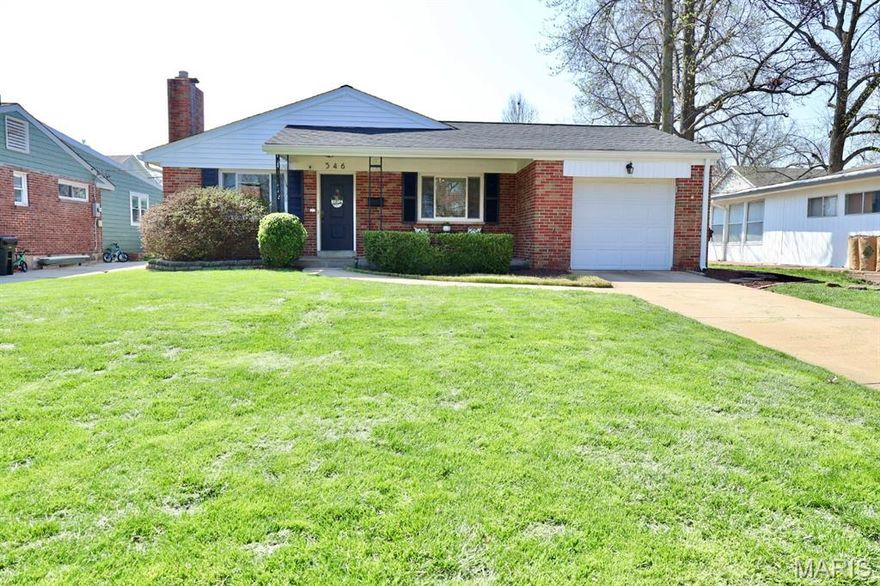
Welcome to one of the most charming homes you’ll find in Kirkwood, Missouri—where timeless character, a private setting, and a highly sought-after location come together beautifully. This move-in ready 3-bedroom, 1.5-bath home with a 1-car garage and full basement offers the kind of warmth and personality that’s hard to find in today’s St. Louis County real estate market.

From the moment you arrive, the inviting covered front porch sets the tone—perfect for relaxing mornings, evening conversations, and enjoying this quiet, walkable Kirkwood neighborhood.

Inside, you’ll find a quaint, well-maintained home featuring hardwood floors, arched doorways, and classic architectural details that highlight its true Kirkwood charm—features buyers are always searching for. The layout offers a comfortable and functional flow, blending open-concept living with defined spaces designed for everyday life.

A unique and valuable feature: the closet just off the kitchen is already equipped with an electric dryer outlet and a washing machine discharge line, offering excellent potential for a main floor laundry conversion. With minimal finishing, this space could be transformed into a highly desirable main-level laundry—an increasingly sought-after feature for today’s buyers.

Step outside and you’ll really fall in love. The level, private backyard is fully enclosed with a 6-foot privacy fence, creating your own peaceful retreat. Whether you’re entertaining, letting pets play, or simply unwinding, this space delivers. The patio just off the kitchen and breakfast area makes indoor-outdoor living seamless—ideal for grilling, hosting, or enjoying quiet evenings surrounded by blooming flowers and established landscaping.

Need extra space? The full basement provides abundant storage and flexibility for future finishing, hobbies, or a home gym.

Located in the heart of Kirkwood, MO, known for its charm, strong community feel, and high demand, this home offers more than just a place to live—it offers a lifestyle. Enjoy walkable streets, friendly neighbors, and that hard-to-replicate small-town feel while still being close to everything St. Louis has to offer.

Kirkwood Occupancy Inspection has already been completed and passed, adding an extra layer of confidence for buyers.
#26017478

Kirkwood

546 Linwood Boulevard

3 Beds

1 Baths

1,376 Sq.Ft.

$385,000

MLS#: 26017478
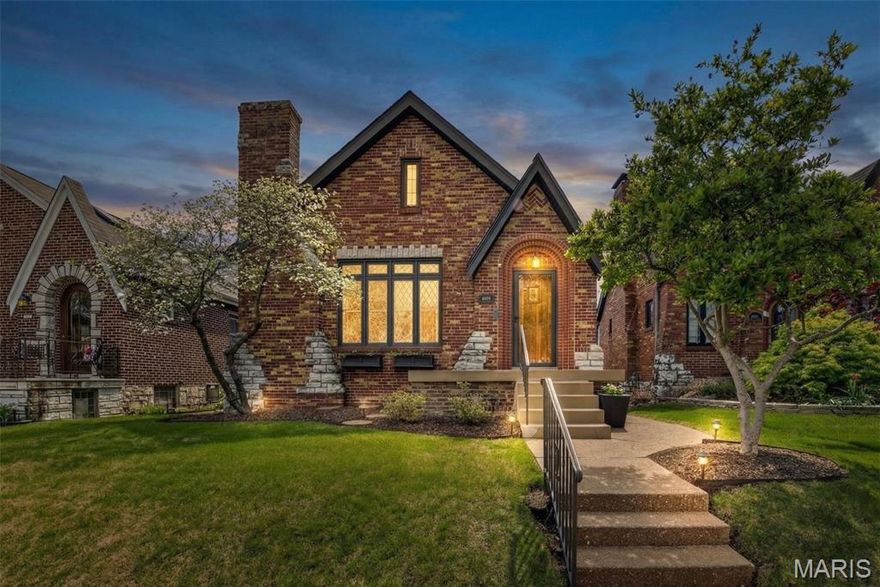
Dreamy back yard, Curb appeal galore, Charm for days!!Welcome to this beautifully maintained 4-bedroom home with a fabulous 2-car garage in Lindenwood Park neighborhood, where curb appeal and move-in ready condition come together on a picturesque street. From the moment you arrive, the inviting exterior and well-kept landscaping set the tone for what’s inside.
Natural light pours through stunning diamond-etched windows, highlighting the gorgeous hardwood floors and creating a warm, welcoming feel throughout. The main level offers a comfortable, functional layout with a spacious dining room, updated kitchen with all appliances (including refrigerator), an updated full bath, sunroom, and two generously sized bedrooms.
One of the standout features is the bright sunroom overlooking the lush, fenced backyard with a massive patio —a perfect setting for morning coffee, entertaining, or simply unwinding at the end of the day. 

Upstairs, you’ll find two additional spacious bedrooms with large closets and a sizable half bath with room to add a shower, giving you flexibility for future expansion and added value. The lower level provides additional storage and well-maintained systems.

Located in a desirable South St. Louis neighborhood near parks, dining, and shopping, this home offers the lifestyle buyers are searching for. Homes like this—combining condition, character, and location—don’t last long. Don’t miss the opportunity to own a turnkey home in the sought-after Lindenwood Park Neighborhood. St Louis Occupancy has been completed. Showings begin Friday, 4/10.
#26018777

St Louis

6054 Oleatha Avenue

4 Beds

2 Baths

2,226 Sq.Ft.

$400,000

MLS#: 26018777
Price reduced
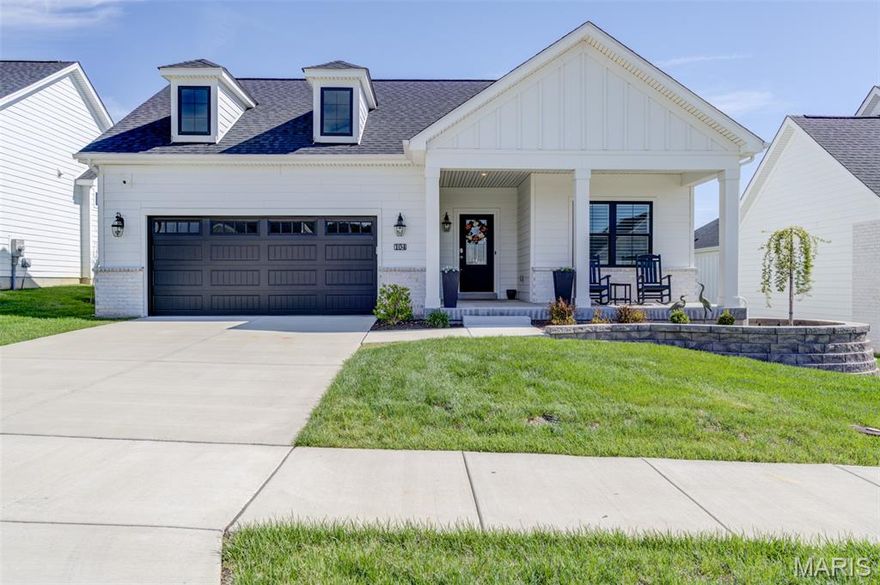
Welcome home to this stunning villa!  It's the Promenade Elev B model, very elegant w/tons of upgrades.  The spacious open floorplan offers a formal entryway, an amazing kitchen w/ a large island opening into the dining area & great rm w/ a lovely gas f/p & wall of windows overlooking a private courtyard; a private owner's suite w/ w-i closet & beautiful bath sporting a zero threshold shower, dbl sinks & water closet; a guest bdrm & 2nd bath; a den/office; a spacious laundry rm w/ sink & cabinets; a full bsmt w/lookout window & an O/S, insulated 2-car garage w/epoxied floor. Some more of the xtras include an inviting front porch, 9' ceilings, tray ceilings, Pella windows, quartz counters, SS appliances, LOTS of upgraded kitchen cabinets, w-i pantry, luxury vinyl plank & marble flooring, ceiling fans, panel doors, lever style handles, custom shades, plantation shutters, lots of storage & more! This community has nature trails & a 15-acre lake to enjoy! Great location -- close to highways & shopping.
#26017968

Dardenne Prairie

104 Haven Ridge Court

2 Beds

2 Baths

2,043 Sq.Ft.

$710,000

MLS#: 26017968
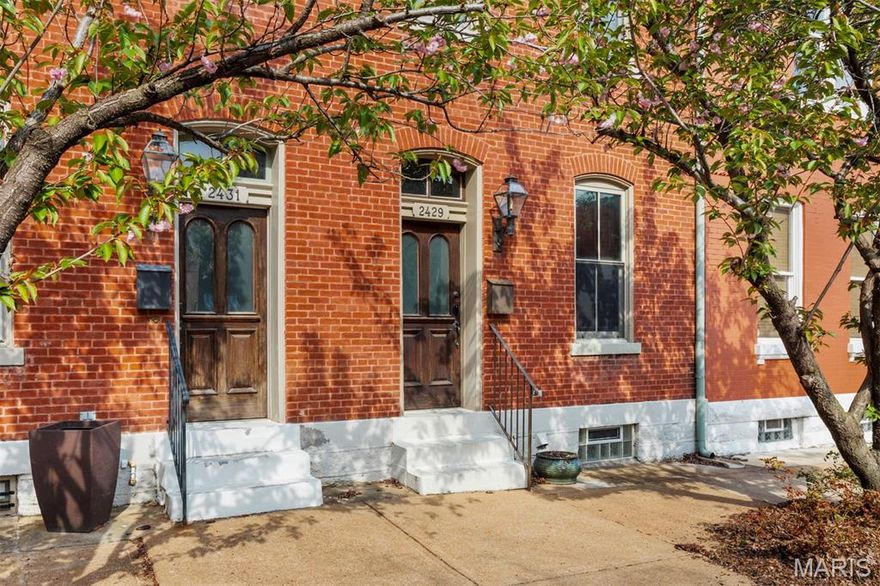
Come walk this oh-so-stylish 3 bedroom, 2.5 bath property with deluxe kitchen tucked right into the beating heart of the beautiful Benton Park neighborhood. Carefully maintained and tastefully updated since a gut renovation roughly 20 years ago, this historic townhome combines urban, contemporary style with the flavor of one the most architectural significant neighborhoods in STL. On the front stoop, step past the charming gas lantern and through the original arched window doorway into a handsome living room sporting high ceilings, lovely millwork, original heart-of-pine flooring and an ornate gas fireplace. The generous dining room is right off an eat-in chef's kitchen replete with storage, high-end stainless appliances (including a wine fridge), and granite countertops which are truly spacious enough for too many cooks. On floor 2 you'll find 2 beautifully outfitted bedrooms that both offer generous space, natural light and privacy. The primary suite sports lofted ceilings with skylight and an en-suite bath with a dual vanity and generous shower, as well as a gracious walk-in closet. An additional hall bath w/combined tub and shower guarantees plenty of elbow room in the a.m. The top level opens to a loft bedroom/play/work space with skylights and plenty of area to lay out the big projects. Out back discover a truly private courtyard with outdoor wood-burning fireplace for cool evening gatherings, and an enclosed single car garage. You'll appreciate the parking because this is an area made to explore on foot; stroll down to Blues City Deli for lunch, Venice Cafe for music, or cross the bridge into Soulard for the party. Did I mention that nearly all the tasteful contents are available for negotiation out of contract? All that's left for you to do is pack a suitcase and move in!
#25071120

St Louis

2429 McNair Avenue

3 Beds

2 Baths

2,222 Sq.Ft.

$350,000

MLS#: 25071120
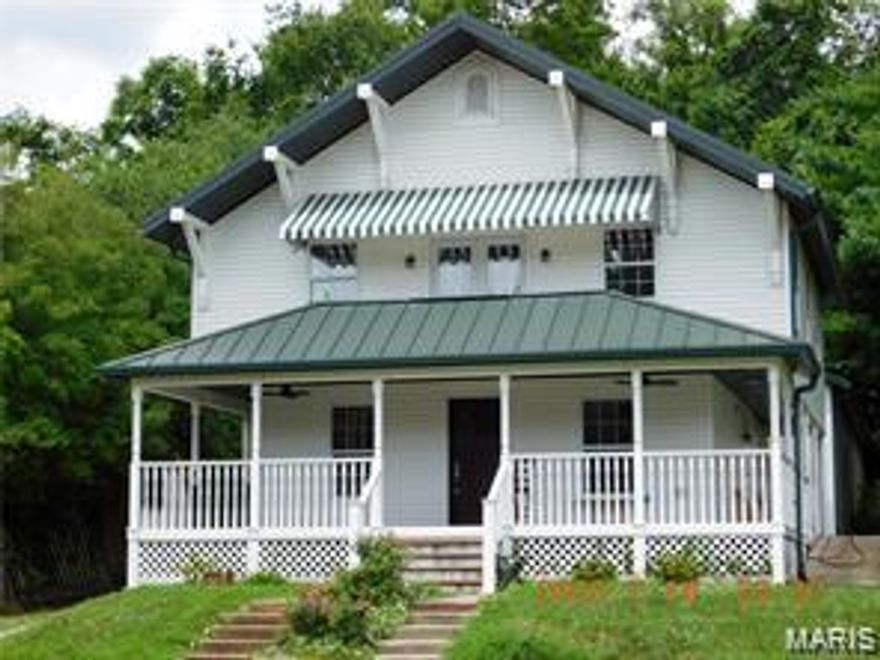
COULD BE A GREAT RENTAL
DOG LOVERS this is close to Purina Farms if you enjoy the dog shows. 

Many updates including: new windows, refinished wood floors, new carpeting, updated kitchen and baths, freshly painted etc.

Great location for Purina Farms Rentals and dinning in Historic Labadie.

Could be your home, bed and breakfast, rental for Purina Farms visitors. Large 29 x 70 side entry garage could be a great grooming area for dog owners or a shop

Beautiful craftsman design with refinished wood floors, new carpeting, ceramic tile, updated kitchen and oversized side entry garage with opener into a 29 x 70 foot garage with lots of room for a shop, RV or both. The exterior has metal roof, vinyl siding plus overlook balcony and sunshade over the balcony. The front wrap around covered porch with wood floor is a great place to relax at the days end. 

Refinished wood floors, new windows, updated kitchen, new carpeting, bathrooms and much more
#26017703

Labadie

127 Front St Front Street

4 Beds

2 Baths

2,370 Sq.Ft.

$329,900

MLS#: 26017703
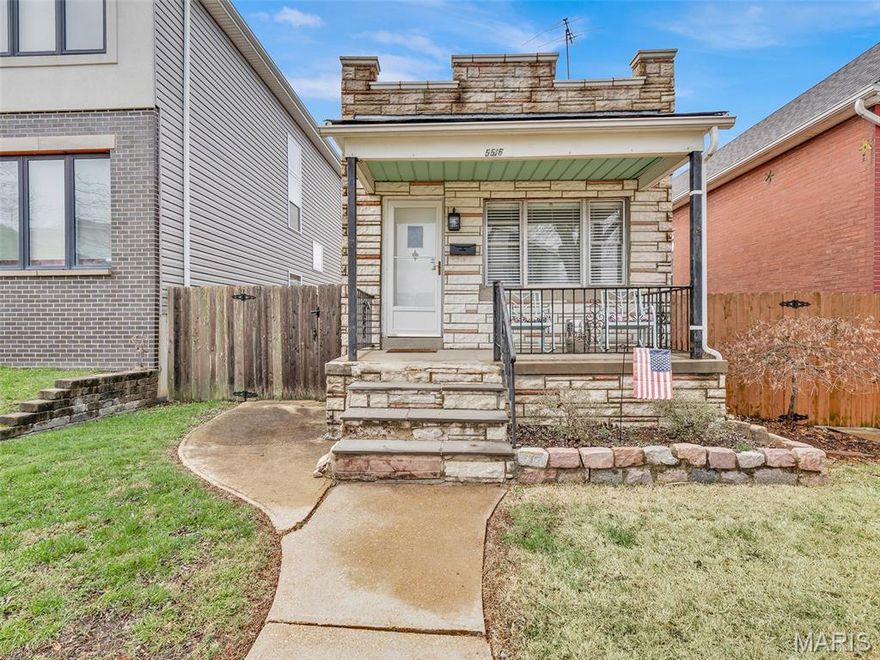
Price reduced
Live in the heart of The Hill, one of St. Louis’ most iconic and desirable neighborhoods! This updated 1 bedroom, 1 bath home offers a updated and bright, open-concept floor plan ideal for modern living. The kitchen offers space ideal for any chef with stone countertops and an eat in island. The seamless flow between living spaces creates a welcoming feel, while the unbeatable location puts you within walking distance to renowned restaurants, bakeries, and local shops. Whether you're a first time buyer, downsizing, or looking for an investment opportunity, this home offers the perfect blend of comfort and convenience.
#26018670

St Louis

5516 Botanical Avenue

1 Beds

1 Baths

704 Sq.Ft.

$205,000

MLS#: 26018670
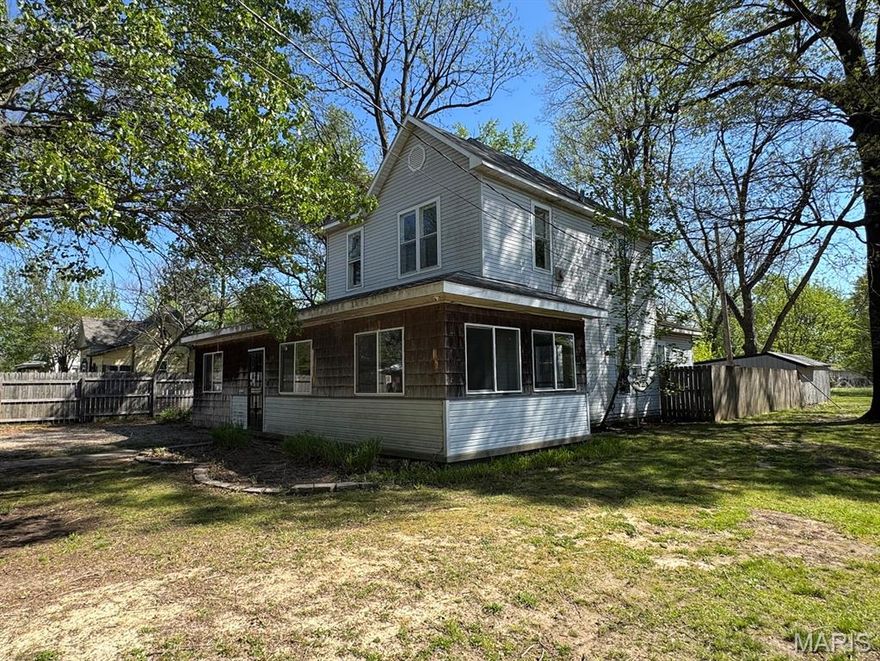
Price reduced
Looking for a home in Campbell? This one checks all the boxes! Enjoy a privacy fence, hot tub, detached shop, and a cozy enclosed front porch. The open floor plan features 2 bedrooms and 1.5 baths, with the potential to convert into a 4-bedroom home—perfect for growing families or extra space
#26021388

Campbell

400 N Oak Street

2 Beds

1 Baths

1,528 Sq.Ft.

$64,500

MLS#: 26021388
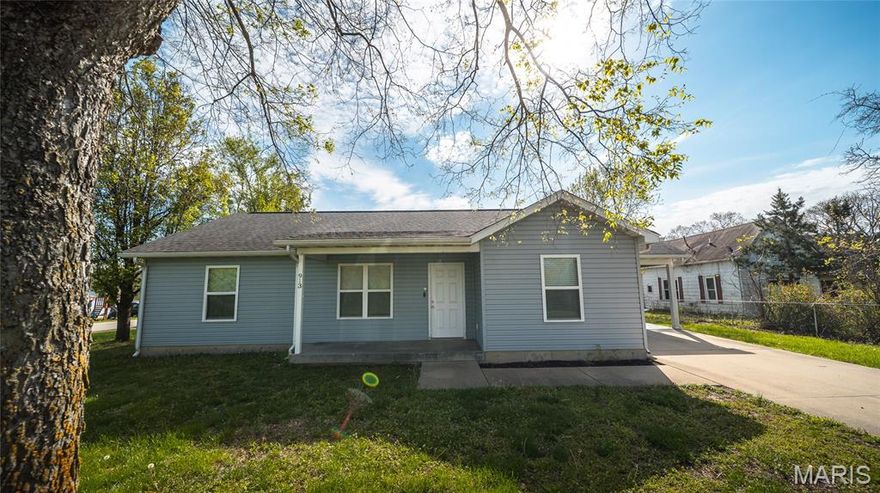
Charming 3-bedroom, 2 full bath home in the heart of Steelville! Situated on a desirable corner lot, this well-maintained one-level home offers comfortable living with a clean, open layout and a vaulted ceiling that enhances the spacious feel. The dining area flows seamlessly into the kitchen, featuring ample cabinet and counter space—perfect for everyday living and entertaining. The primary suite offers a private retreat with a walk-in closet and its own full bathroom. A convenient mudroom/laundry room provides direct access to the carport and additional storage shed. Enjoy the outdoors with nearby public Missouri Department of Conservation access and the beautiful Meramec River, offering endless opportunities for fishing, floating, and recreation. This property combines small-town charm with outdoor adventure right at your doorstep!
#26021094

Steelville

913 N First Street

3 Beds

2 Baths

1,194 Sq.Ft.

$160,000

MLS#: 26021094
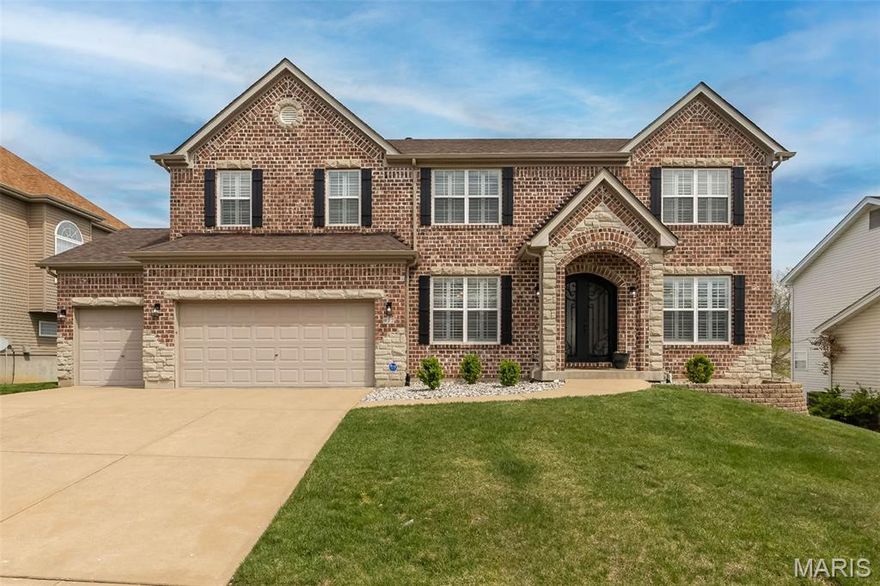
Gorgeous home in a great subdivision with so many standout details. The formal dining room features a beautiful coffered ceiling and custom paneling. The spacious family room includes a stone and brick fireplace with built-ins on both sides and a bay window that brings in great natural light.The kitchen offers plenty of cabinet space, granite countertops, a center island, and a pantry. There’s also a nice-sized main floor laundry room. Step out from the breakfast room to a deck overlooking the fenced backyard.Upstairs, you’ll find a great loft area. The primary suite is spacious with a tray ceiling, walk-in closet, and a beautiful bath. Two bedrooms share a bath, while another has its own private bath.The finished lower level includes a full bath, rec room, bedroom (currently used as a walk-in closet), and a kitchenette—perfect for extra living space or guests.Close to shopping, restaurants, and highways. Subdivision pool and hot tub included. Showings start Friday 4/10 at 2 pm!
#26020273

O'Fallon

977 Bentley Park Circle

5 Beds

4 Baths

4,208 Sq.Ft.

$600,000

MLS#: 26020273
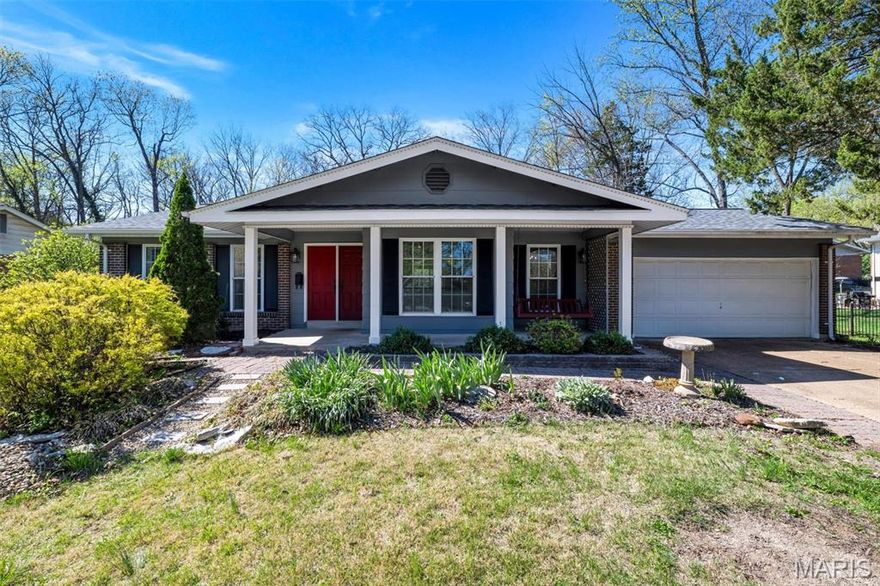
Welcome to this well-maintained 3-bedroom, 3-bath ranch located in the highly sought-after Mehlville School District in the Oakville area! This home features an open-concept layout with a spacious living room complete with a functional gas fireplace, creating a warm and inviting space for everyday living and entertaining. The kitchen offers a pantry for storage along with a separate dining area. The main-level primary suite includes a private shower for added comfort and convenience.

The partially finished basement expands your living space with a sleeping area, two bonus rooms, storage space, and a dedicated laundry area complete with washer and dryer that are included in the sale. A piano is also included with the home for added convenience. The home includes a basement gutter system with battery backup, and the warranty is transferable with approximately three years remaining at no cost to the new owner. Major updates include a new roof and electrical panel installed in 2025, offering peace of mind for years to come.

Outside, enjoy the convenience of a two-car attached garage. This home offers a wonderful opportunity to add your personal touches while enjoying a fantastic location close to schools, shopping, and amenities.
#26009151

St Louis

6937 Singingwood Lane

3 Beds

3 Baths

2,168 Sq.Ft.

$299,900

MLS#: 26009151

Price reduced
Beautiful lot nestled in the secluded Briarwood Estates, offering the perfect setting to build your dream home. Enjoy access to a private lake ideal for boating, swimming, and relaxing, along with a nearby golf club for added recreation. Located in the desirable Hillsboro School District and just a short drive to De Soto shopping, this property combines peaceful surroundings with everyday convenience. Plenty of space, privacy, and lifestyle all in one!
#26019095

De Soto

109 Lakeshore Drive

None Beds

None Baths

0.3966 acres

$17,500

MLS#: 26019095
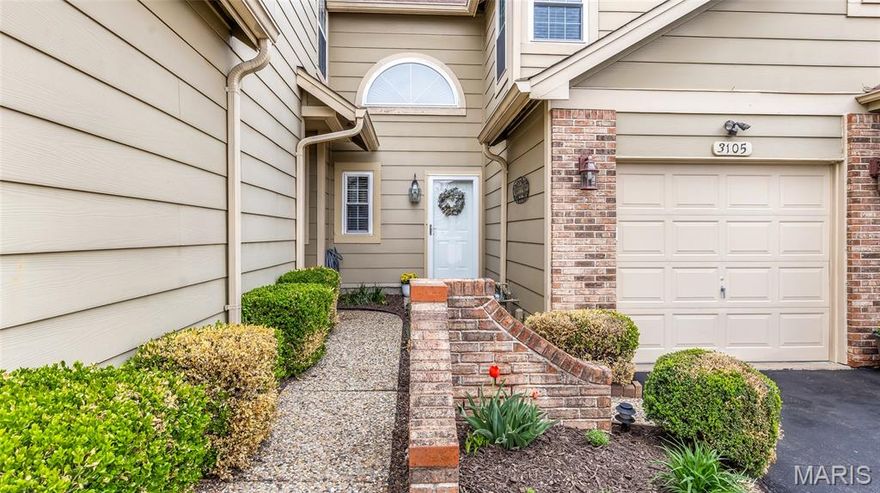
Price reduced
NEW PRICE & CLOSING CREDIT.  This FABULOUS 2 bed / 2.5 bath townhome is BEYOND COMPARE.  Upon arriving, you’ll love the tranquil setting & many outstanding amenities of the Autumn Lakes community.  This property is loaded w/ tons of updates, outstanding features & over 1,700 sqft of living area.  It’s so clean & well-maintained that it presents like a builder’s display.  The welcoming open floor plan, beautiful fireplace, abundance of windows & tasteful decor all add to the inviting character of the home.  The kitchen is sure to please w/ plenty of cabinetry, granite countertops, custom backsplash & stainless appliances.  Head upstairs to the spacious primary suite w/ cathedral ceiling, huge closet w/ organizers & updated private bath.  The guest bath has been nicely updated as well.  Don’t miss the partially finished lower-level w/ large family room & plenty of storage.  Step out back to enjoy the awesome custom patio & relaxing setting.  Some of the fabulous neighborhood amenities include 44 acres of serene common ground, 2 spring-fed fishing lakes, swimming pool, tennis/pickleball/basketball courts, clubhouse & discrete boat/RV/trailer parking area.  The desirable location has easy access to Hwy70, Hwy270, Lambert Airport, DePaul Hospital, nearby schools, restaurants & shopping.  This is a listing discerning Buyers will want to see.  In addition to the new price, Seller is offering a $3,700 credit @ closing to cover Buyer's 1st 6-months of HOA dues.  Schedule your appointment today!
#26021307

Maryland Heights

3105 Autumn Shores Drive

2 Beds

2 Baths

1,710 Sq.Ft.

$227,500

MLS#: 26021307
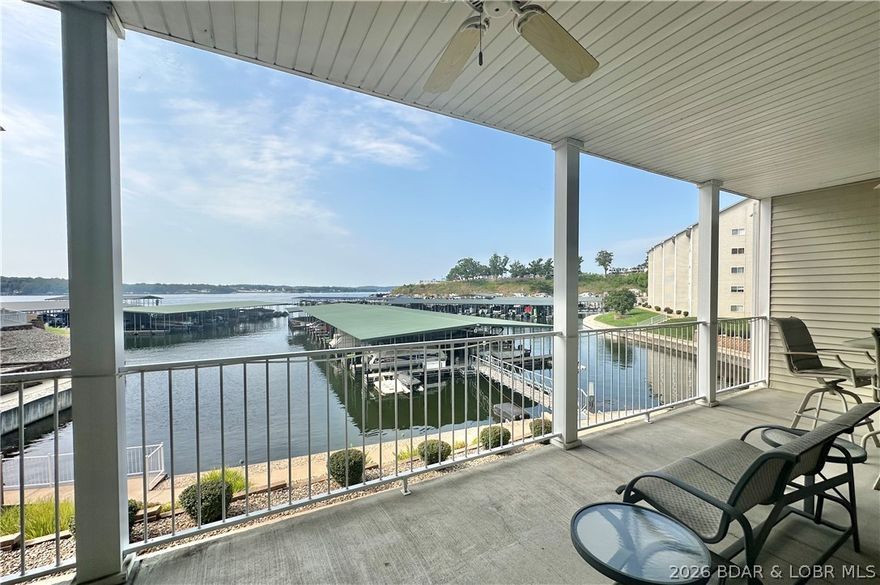
Welcome to Millstone Condos at the 7 Mile Marker—where comfort meets convenience on the main channel! This fully furnished 3-bedroom, 2-bath condo is move-in ready and perfectly suited for enjoying lake life to the fullest. The open living space flows seamlessly onto an oversized deck, complete with an additional storage closet—ideal for relaxing or entertaining while taking in the views.
This unit includes a 12x32 boat slip, making it easy to get out on the water anytime. Millstone offers fantastic amenities including a community pool, workout room, elevator access, and the added benefit of a full-time maintenance person on site for peace of mind.
Located just minutes from popular waterfront spots like Tap & Grill, Shady Gators, and H. Toad’s, you’ll love the convenience of nearby dining and entertainment. Whether you're looking for a full-time residence or a weekend retreat, this condo checks all the boxes!
#3586393

Gravois Mills

18134 Millstone Cove Road 212

3 Beds

2 Baths

1,475 Sq.Ft.

$358,000

MLS#: 3586393

A truly rare generational offering in the Missouri Ozark Mountains on the Current River - this approximately 440 acre private estate along the Current River is being offered for the first time in over 64 years. Spanning approximately 1.5+ miles along both sides of the river, this is an exceptionally scarce opportunity to control a meaningful stretch of one of Missouri's most iconic waterways. The land remains largely untouched, preserving its natural character and rich history. Surrounded in part by federally and state-protected lands, the property benefits from a level of privacy and permanence that is increasingly difficult to replicate. Approximately 360 acres are protected under a conservation easement Public Law 88-492 established the first Federally protected river system , ensuring long-term preservation of the landscape, while approximately 80 acres remain unrestricted - providing valuable flexibility for development, including a private lodge, estate compound, or eco-tourism concept. Two main roads lead to the north and south entrances. Electricity on the property from Intercounty Electric Cooperative. Approximately 17 miles to Salem Missouri for shopping OR several other small town locations are nearby.  This is more than land - it is a private riverfront estate, a legacy holding, and a rare opportunity to secure a significant piece of the Ozark Mountains. Inquire for maps, aerials and a private tour.  This property is owned by members in the same family and being sold as one estate/large property with development possibilities.  This is a duplicate listing of MLS#26023966.
#26020258

Salem

CR 6670 Highway YY

1 Beds

None Baths

574 Sq.Ft.

$2,580,000

MLS#: 26020258

1 ... 612 613 614 615 616 ... 666
* Listings identified with the FMLS IDX logo come from FMLS and are held by brokerage firms other than the owner of this website. The listing brokerage is identified in any listing details. Information is deemed reliable but is not guaranteed. If you believe any FMLS listing contains material that infringes your copyrighted work please click here to review our DMCA policy and learn how to submit a takedown request. © 2024. First Multiple Listing Service, Inc.
 - property

Send a message

Message successfully sent.

Your message

What is 3 + 4 ?

Reason for contacting?

I agree to receive email communication and understand I can unsubscribe at any time.

I agree to be contacted by Colleen Brown via call, email, and text for real estate services. To opt out, you can reply 'stop' at any time or reply 'help' for assistance. You can also click the unsubscribe link in the emails. Message and data rates may apply. Message frequency may vary. Privacy Policy

Sign Out

Virtual Assistant

Would you like to take the next step with this property? We can help you schedule a showing or virtual tour, or send you more details.

Yes, I would like more information.

Thank You for Your Reply, One of Our Agents will contact you as soon as possible

No, maybe later.

Thank you, you can always contact me via email, phone number or through the contact form.

Realhub AI

Lucy - Your AI-Powered Realtor

Update Your Temporary Password

Personalize your search

Enter your email and we'll notify you immediately when new listings match what you're looking for.

or enter email address

Already have an account ? Login here

Continue your home search

I agree to receive communications and understand I can unsubscribe at any time.

I agree to be contacted by Colleen Brown via call, email, and text for real estate services. To opt out, you can reply 'stop' at any time or reply 'help' for assistance. You can also click the unsubscribe link in the emails. Message and data rates may apply. Message frequency may vary. Privacy Policy

Already have an account ? Login here

We use cookies

We use cookies primarily for analytics to enhance your experience. By accepting, you agree to our use of these cookies. You can manage your preferences or learn more about our cookies policy.





