Properties

Browse or get in touch to schedule a walkthrough.

  • Nearby me
Price range

Popular features

Community features

Property features

Waterfront

View

Exterior Features

Interior Features

Style

10000 properties match your criteria

Updated 1 minute ago

E-Alert name

3,000+ SQ FT, FENCED BACKYARD & A LOCATION THAT CHECKS EVERY BOX! Tucked away near a cul-de-sac in the highly desirable Brush Creek neighborhood, this 5+ bedroom, 3 bathroom home with a finished walk-out basement offers space, function, and a location just minutes from the main gate of Fort Leonard Wood and everything St. Robert has to offer. Step inside to an inviting open living area featuring vinyl plank flooring and a vaulted ceiling that flows seamlessly into the kitchen and dining space, creating a layout that feels both spacious and connected. The kitchen is complete with tiled flooring, stainless steel appliances, espresso cabinetry, a closet pantry, and a sliding glass door leading to the back deck overlooking the flat, privacy-fenced backyard with peaceful Missouri views.
The split ranch design offers an ideal balance of comfort and privacy, with the primary suite positioned on the right side of the home featuring a tray ceiling with mood lighting, a walk-in closet, and an en suite bath complete with a tiled walk-in shower and double sink vanity. Two additional guest bedrooms and a full bathroom with a single vanity and shower/tub combo are located on the opposite side of the home.
Downstairs, the finished walk-out basement provides a spacious family room and adds incredible flexibility with two true bedrooms, both with closets and windows, an unfinished storage area perfect for gear or seasonal items, and a potential sixth bedroom with a partial closet (no window). Step outside to a backyard built for everyday living and entertaining, complete with a fire pit and plenty of room for kids and pets to play.
Well maintained and truly move-in ready, this home is complemented by an unbeatable location both in the neighborhood and in town, making it an easy choice. Schedule your showing today!
#26018634

St Robert

133 Brush Creek Parkway

5 Beds

3 Baths

3,202 Sq.Ft.

$339,900

MLS#: 26018634

Price reduced
Welcome to the gated Stoneledge Condos at the 20MM, offering paved parking, a heated lakefront saltwater pool, EV charging station, pet-friendly areas, USPS mailboxes, new roofs on all buildings & garages and new docks/wave breaks. The elevator offers easy access to the condo, pool & docks. Unit #231 is a 3 bed/3 bath end-unit with two ensuites and offers 1,776 sqft of living space. The lakefront primary suite has a walk-in closet and shower and offers access to the screened-in private deck that spans the entire length of the condo. The kitchen has beautiful quartz counter tops & backsplash, GE stainless appliances, custom cabinetry and pull-out cabinet organizers! Enjoy the cocktail bar equipped with a mini frig! If the inside doesn't wow you enough, take a step onto your private patio that offers breathtaking views of the main channel. BONUS-there are newly installed remote sunshades adding that elevated level of comfort sitting lakeside! Head down to the docks & enjoy your 12x36 boat slip w/ 12,000lb lift and two PWC slips. This complex is sought after for its location and exclusivity by land & water! It's perfect for a full-time or second homeowner! Garage #9 available for $$$.
#3586220

Osage Beach

5450 Christopher Lane 231

3 Beds

3 Baths

1,776 Sq.Ft.

$640,000

MLS#: 3586220
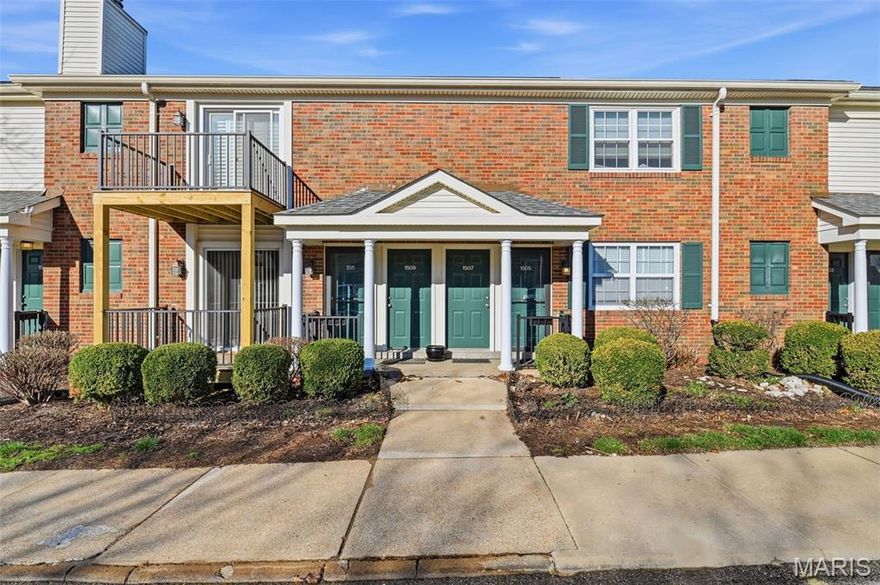
This well-kept 2-bedroom, 1-bath garden-style condo—with an updated kitchen—offers the perfect blend of comfort, convenience, and low-maintenance living in one of the most desirable central corridors of St. Louis. Ideally located just minutes from Highways 64/40 and 170, you’ll enjoy quick access to shopping, dining, parks, and everything the area has to offer.

Step inside to discover a bright and inviting layout featuring an updated kitchen with granite countertops, built-in microwave, and spacious pantry, seamlessly flowing into the dining and living areas—perfect for both everyday living and entertaining. The cozy family room is anchored by a fireplace and sliding glass doors that lead to a private front deck, while a second set of sliding doors in the bedroom opens to a rear deck overlooking beautifully landscaped common ground—your own peaceful retreat. The spacious primary bedroom features custom built-in shelving and mirrored closet doors, and the second bedroom offers flexibility for guests, a home office, or additional living space.

Enjoy all the perks of Brentwood Forest living, including pool, clubhouse, tennis courts, and beautifully maintained grounds, with HOA covering water, sewer, trash, and snow removal—making this a truly hassle-free lifestyle.

Whether you’re a first-time buyer, downsizing, or looking for a great investment opportunity, this move-in ready condo checks all the boxes. Don’t miss your chance to own in one of Brentwood’s most convenient and vibrant communities!
#26021496

Brentwood

1511 Oriole Lane

2 Beds

1 Baths

943 Sq.Ft.

$135,000

MLS#: 26021496
Price reduced
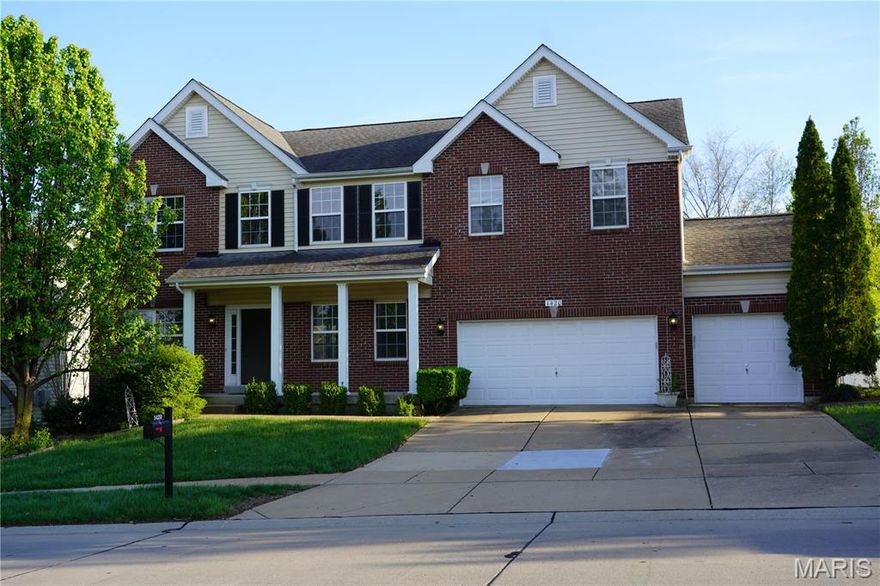
Welcome to this beautiful home in the highly desirable Legacy Pointe subdivision! This spacious 2-story residence features 4 bedrooms and 4 bathrooms, along with numerous updates throughout.

The kitchen is a standout, showcasing granite countertops, a center island, and updated finishes that continue into the main floor powder room and both upstairs bathrooms. Newly polished hardwood floors enhance the entryway and kitchen/breakfast room, adding warmth and elegance.

Upstairs, you’ll find generously sized bedrooms offering comfort and space for everyone. The finished basement is perfect for entertaining, complete with a full bathroom, a large family room, a bar area, and two additional versatile rooms—ideal for a home office, gym, or guest space.

Step outside to a level backyard, providing plenty of room to relax, play, or expand your outdoor living area.

Located in the sought-after Rockwood School District with easy access to Hwy 141 and I-44, and just minutes from shopping and dining at Gravois Bluffs, this home truly has it all.
#26019626

Fenton

1420 Fenway Drive

4 Beds

3 Baths

3,184 Sq.Ft.

$729,900

MLS#: 26019626
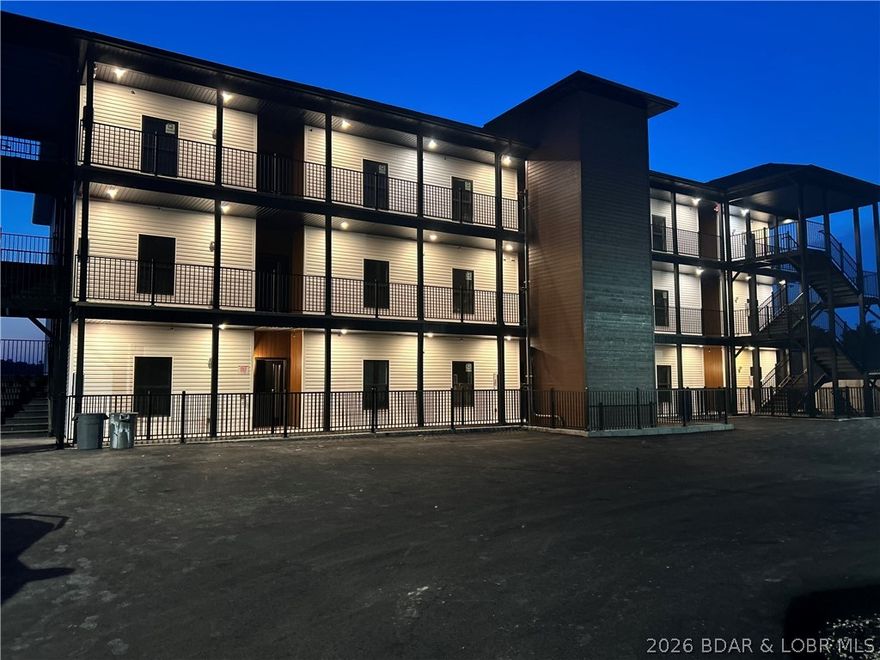
Welcome to the newest building at Robin’s at the Water’s Edge—one of the premier communities at Lake of the Ozarks. Only 8 units remain, offering a rare opportunity to own in this highly sought-after development. These brand-new 3BR/3BA condos (all en-suites) feature open-concept living with upgraded flooring, granite or quartz tops, and 8’ sliders leading to spacious covered decks with stunning main channel views. The lakeside primary suite includes a tiled walk-in shower and double vanity. Located at the 1MM of the Grand Glaize Arm, enjoy the perfect blend of big water views and gentle lakefront access. This prime Osage Beach location places you just minutes from top dining, shopping, and the State Park. Amenities include two pools, enclosed fishing dock, private boat ramp, elevator access, and community docks with slips available. Ideal for full-time living, a weekend retreat, or investment. Photos from model unit.
#3586547

Osage Beach

4925 Robins Circle 3A

3 Beds

3 Baths

1,610 Sq.Ft.

$575,000

MLS#: 3586547
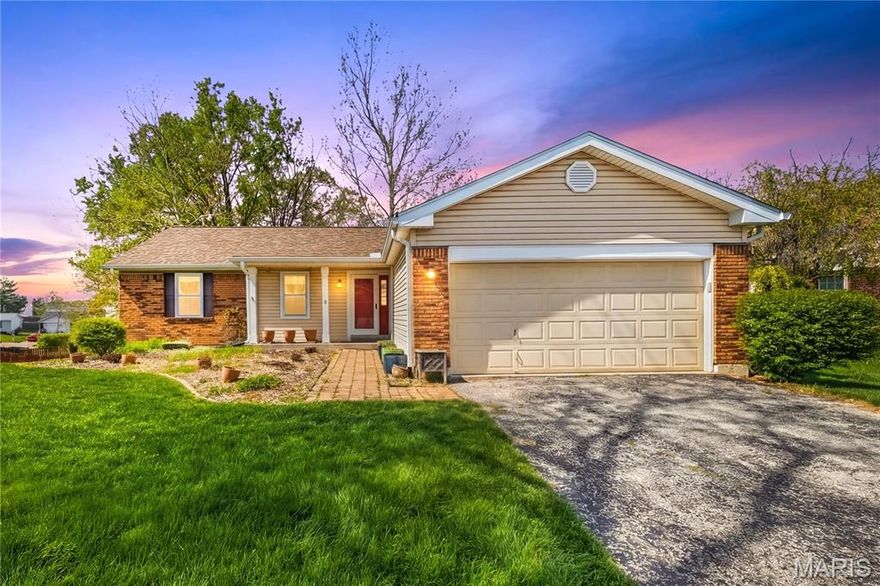
Welcome to 118 Walnut Hill Drive in the desirable Walnut Creek subdivision of unincorporated St. Charles County, located in the highly rated Francis Howell School District. This 3-bedroom, 2-bath ranch offers 1,414 square feet of bright, comfortable living in the sought-after 63304 zip code. Inside, you’ll find vaulted ceilings, skylights, hardwood floors, and a cozy wood-burning fireplace that makes the living space feel warm and inviting. The eat-in kitchen features charming bay windows and great natural light. All bedrooms are on the main level, including a spacious primary suite with a walk-in closet. Step outside to a private deck overlooking a tree-lined backyard, offering both privacy and a peaceful view. The full walkout basement is ready for your vision, with plenty of room to expand. A geothermal heating system adds energy efficiency and long-term savings. For added peace of mind, the seller is replacing the roof prior to closing, and the warranty will be transferred into the buyer’s name. With a 2-car garage, main floor laundry, and a convenient location near shopping, dining, and highways, this home is the perfect mix of comfort, privacy, and potential. Showings start Saturday 04/11, don’t miss out!
#26016263

St Charles

118 Walnut Hill Drive

3 Beds

2 Baths

1,414 Sq.Ft.

$330,000

MLS#: 26016263
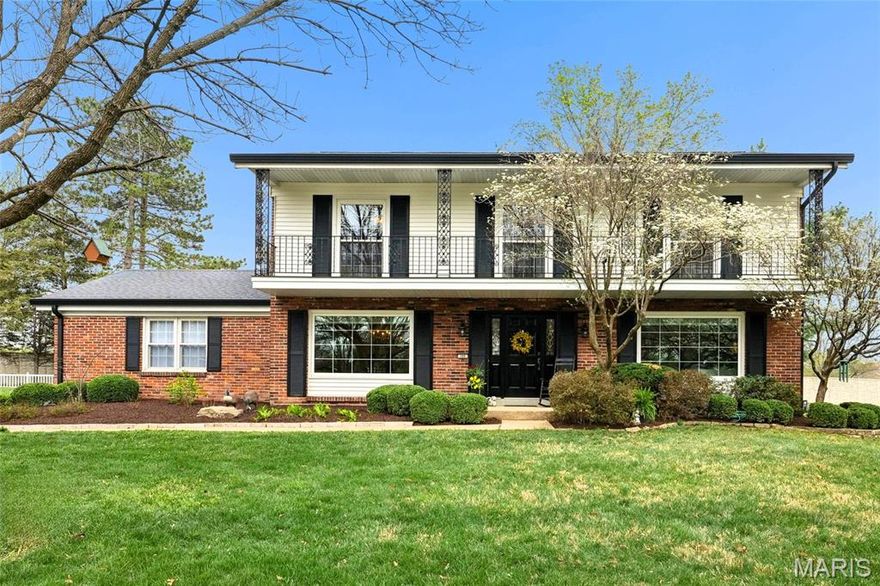
PRICE LOWERED!  Priced below appraisal!  Stunning 2 Story Home w/4 Beds 2.5 Baths in Award Winning Parkway Central Schools is MOVE IN READY!  Professionally landscaped .33 acre exterior has wonderful curb appeal & cul de sac lot in desirable family friendly neighborhood.  Exceptional features - solid wood floors, crown molding, newer/neutral paint, new custom blinds, new furnace, newer hot water tank and exceptional updates throughout.  Living & Dining Room offer crown molding & lots of natural light from newer windows.  Updated kitchen offers custom cabinets, granite counters, SS appliances and pantry.  Family room has wood burning fireplace flanked by built-in bookcases, special millwork and new sliding door for easy access to lovely patio area.  Nice size updated half bath on main as well.  UL has inviting primary bed w/double closets w/custom closet systems, gorgeous wood floors, large sitting room area can be used as office or lounge area.  Access to front balcony area too.  Updated primary bath has new vanity, ceramic tile floor, custom onyx shower w/seat & glass door.  Wood floor in upper hallway leads to 3 large bedrooms with newer neutral paint and updated hall bath.  Unfinished lower level is ready for your finishing touches to add additional square footage to this already spacious home.  Rear entry 2 car oversized garage enhances privacy and safety.  Large level backyard offers privacy and excellent entertainment area.  Community amenities include clubhouse, swim pool and swim team for neighborhood.  Very convenient location to all major highways, shopping, restaurants, schools, medical, parks, walking and biking trails.  Refrigerator, washer/dryer to remain.  Meticulously maintained home.
#26019321

Chesterfield

166 Saddleford Drive

4 Beds

2 Baths

2,132 Sq.Ft.

$529,900

MLS#: 26019321
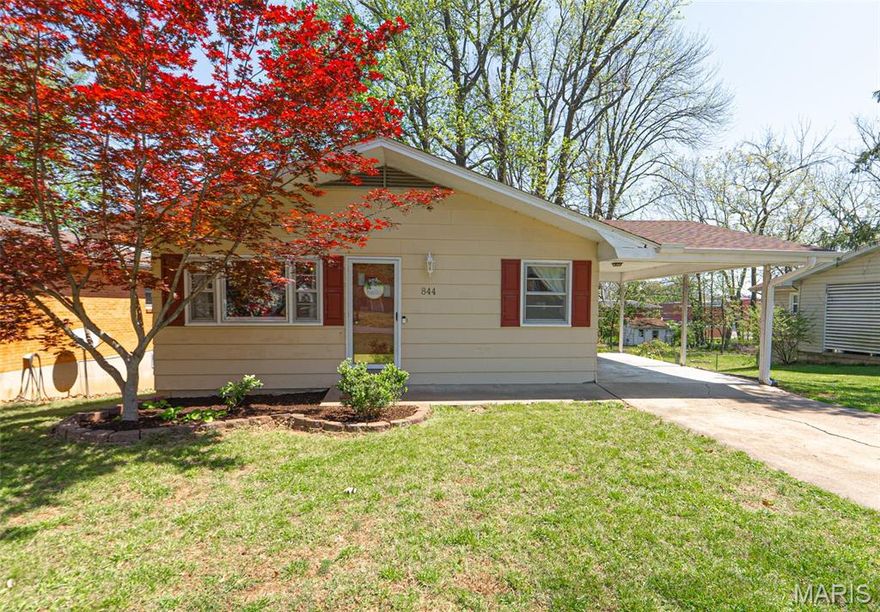
Cute, cute, cute! Move-in ready & in the heart of Cape - convenient to everything! Three bedrooms, two full bathrooms, finished basement with large space for entertaining, including a bar! Covered parking as well as additional space in the front. Storage shed in the backyard. New roof 2023, new gutters 2023, bathroom remodel 2020. Space to finish a 4th bedroom in basement. Come see!
#26021571

Cape Girardeau

844 Rodney Vista Boulevard

3 Beds

2 Baths

2,017 Sq.Ft.

$199,900

MLS#: 26021571
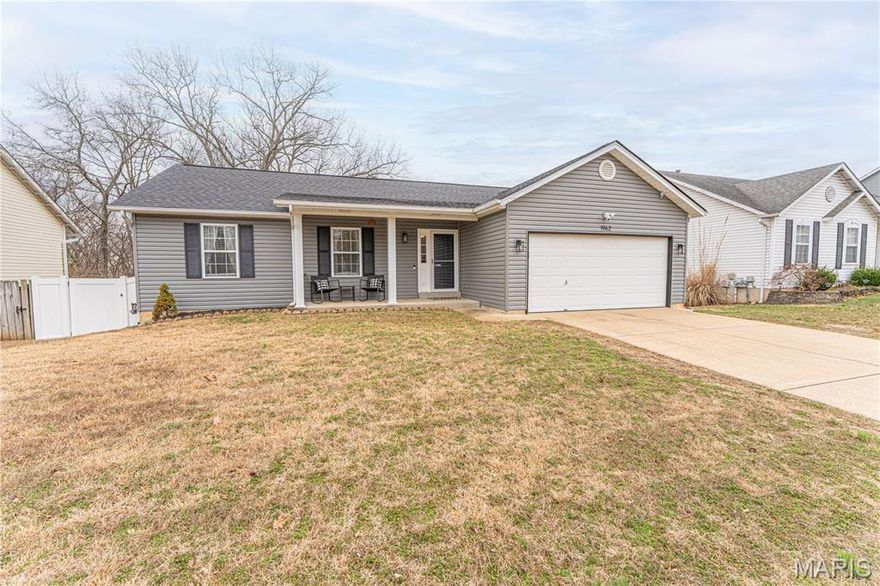
Welcome home to this beautifully updated ranch nestled on a spacious lot in the desirable Bayberry Farms community. Step inside to an inviting open floor plan highlighted by vaulted ceilings, gleaming wood floors, and an abundance of natural light that fills the main living spaces. The bright and airy kitchen features custom cabinetry, stainless steel appliances, and a cozy breakfast area with direct access to the deck, perfect for seamless indoor-outdoor living. The generous family room offers plenty of space to relax or entertain, while the expansive backyard, deck, and patio create the ideal setting for gatherings. With a private primary suite, additional bedrooms, and a large unfinished basement ready for your vision, this home offers both comfort and room to grow.  Do not miss your opportunity to see this one!
#26018346

Barnhart

1962 Birchwood Drive

3 Beds

2 Baths

1,220 Sq.Ft.

$275,000

MLS#: 26018346
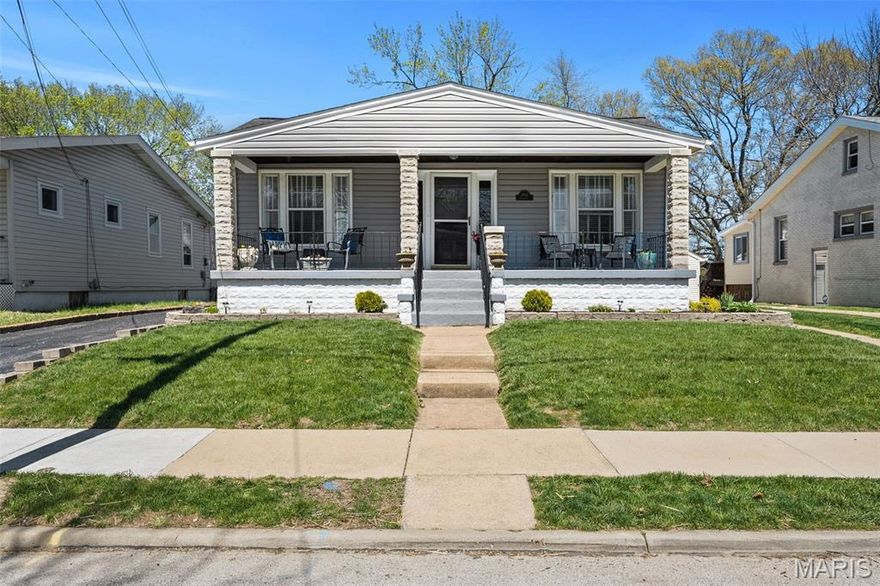
WELCOME HOME! There’s a feeling here you can’t quite put into words but you know it the moment you walk in. This Brentwood bungalow has been deeply loved, thoughtfully cared for, and it shows in every detail. From the warmth of the hardwood floors to the soft curve of the arched entry and the way sunlight fills each room, this is a home that has been lived in with intention. Mornings begin on the front porch, coffee in hand, as the neighborhood quietly wakes up around you. Inside, the spaces flow easily, inviting you to gather, unwind, or simply be. The kitchen is ready from day one, making that first night effortless. All appliances are included, as if you’ve been here longer than a day. Life here just works. Evenings in the backyard, weekends exploring nearby favorites, and the ease of being just minutes from dining, shopping, parks, schools, and entertainment—everything you need, right where you want to be. Important updates and repairs are noted in supplements. Some of the most recent updates include:  new roofs for the home and garage, new gutters and siding, a new garage door, a new plumbing stack, a new hot water heater, new carpet in the primary bedroom, the entire interior of the home painted, & more!  This home has been maintained with pride. The current owners have poured love into this home, creating a place filled with memories, warmth, and care. Passing it on isn’t just a move it’s a handoff. A hope that the next owner will feel what they’ve felt here and make it their own. Whether it’s your first home or your next chapter this is where your story begins.
#26019520

Brentwood

8913 Lawn Avenue

3 Beds

1 Baths

1,279 Sq.Ft.

$389,000

MLS#: 26019520
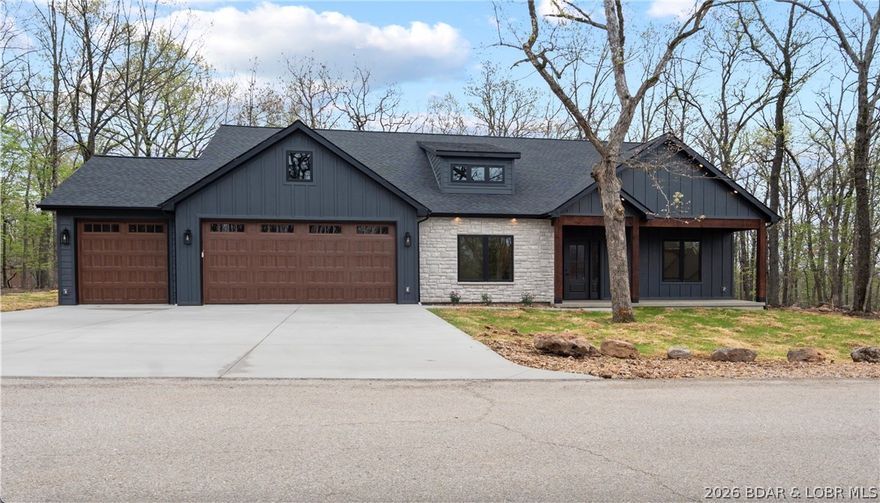
Discover your Porta Cima retreat — a single-level ranch home offering effortless living and exceptional privacy. This inviting 3-bedroom, 3-bath residence sits on a hard to find flat, wooded lot and features an oversized 3-car garage perfect for boat trailers or a work bench area, covered front and back porches ideal for morning coffee, and a versatile bonus office perfect for remote work or a hobby room. The ranch-style floor plan provides easy one-level flow with a spacious primary suite and ample storage, while private wooded views create a tranquil setting on a quiet street. Enjoy quick access to dining, shopping, marinas, and recreational amenities at the Lake of the Ozarks. Comfortable, private, and ideally positioned for lake life.
#3586542

Sunrise Beach

50 Wild Flower Crest

3 Beds

2 Baths

2,301 Sq.Ft.

$659,000

MLS#: 3586542
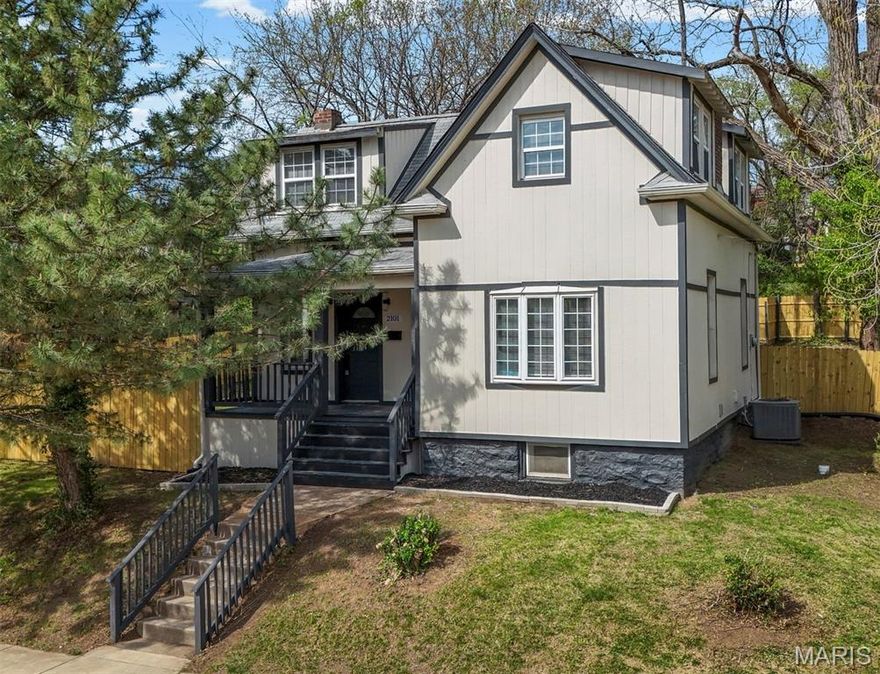
Welcome to this stunning 2 story Tudor style Maplewood gem. This spacious home on a corner lot has updates galore and lots of sunlight. The main level offers a light filled living room, fully updated kitchen with laundry, gorgeous dining room, and a 1/2 bath.  The upper level offers 3 bedrooms, lots of storage space, and a fully updated full bathroom. The finished lower level offers a recreation room, another fully updated full bathroom, and a utility room with additional space for storage.  Outside you will find a deck with access just off the kitchen - making it perfect for grilling and entertaining. The spacious backyard is enclosed by a privacy fence and offers plenty of space for garden boxes, playsets, or pups. There is a private driveway behind the privacy fence as well as a storage shed for all your outdoor toys and tools.  Located directly across from Yale Park, this home has everything you could want and need!
#26020967

Maplewood

2101 Yale Avenue

3 Beds

2 Baths

1,704 Sq.Ft.

$375,000

MLS#: 26020967
Price reduced
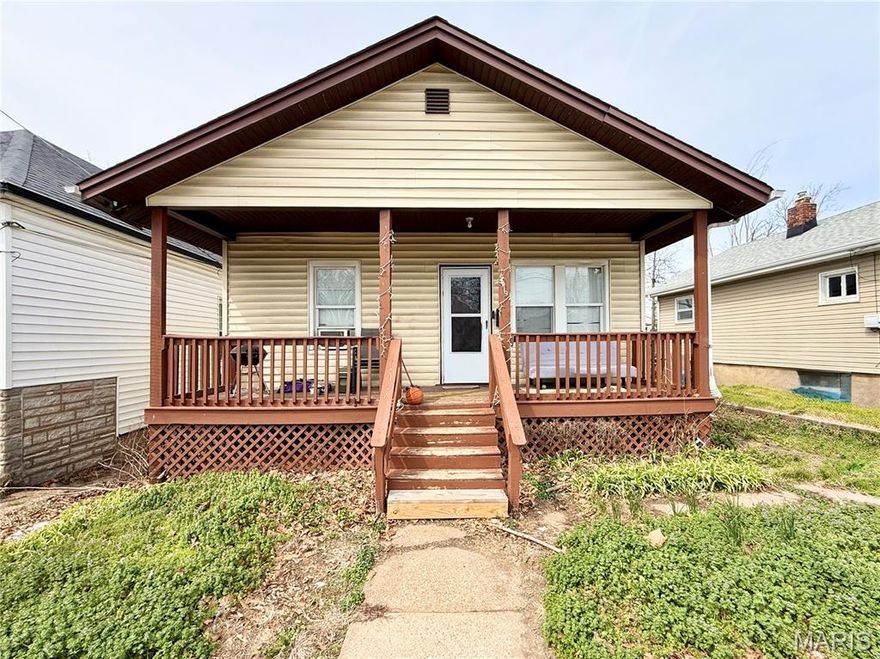
Back on Market-no fault of seller. Buyer financing fell through. Great opportunity for investors or owner-occupants! This 1 bed, 1 bath home offers easy potential to convert into a 2 bedroom, 1 bath with minimal modifications. Features include an eat-in kitchen with pantry, spacious living room, and bonus room which could easily be converted into 2nd bedroom. In the unfinished walk-up basement you'll find the laundry area and additional space for storage or potential expansion. Outside, enjoy a long driveway for ample off-street parking and a large level yard perfect for entertaining or outdoor activities. A fantastic addition to any rental portfolio with minimal investment needed to get started! Property being sold As-Is. OWNER BY CONTRACT
#26020422

Jennings

5819 Helen Avenue

1 Beds

1 Baths

720 Sq.Ft.

$37,999

MLS#: 26020422
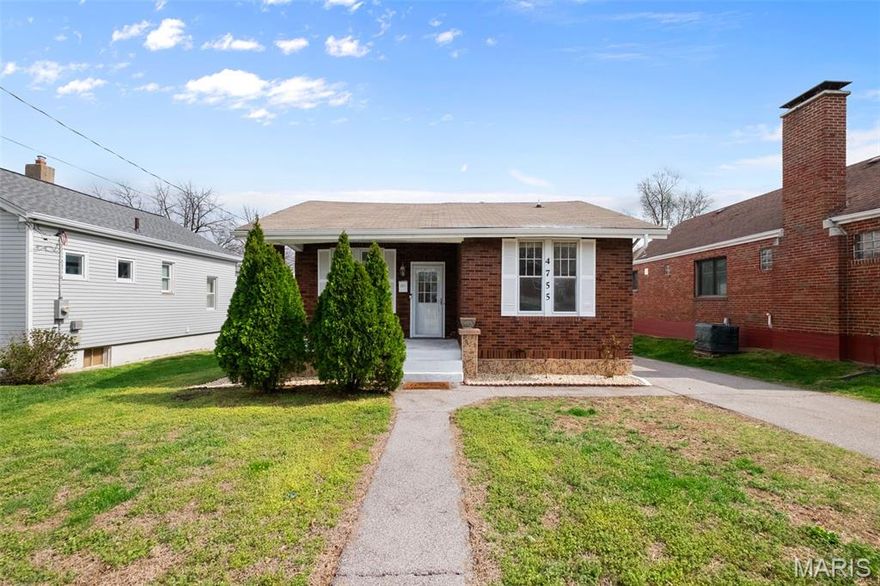
Welcome to 4755 Seibert – a beautifully updated home in the highly desirable Bayless School District! This move-in ready 3 bed, 1 bath property offers over 1,000 sq ft of refreshed living space and sits on an oversized 10,000+ sq ft lot—a rare combination of space and updates at this price point.
The kitchen and bathroom have been tastefully remodeled with high-quality quartz countertops from STL Stone Gallery, complemented by fresh paint throughout, new LED lighting, updated door hardware, a repainted basement, and new front gutters—providing a clean, modern, turnkey feel.
What truly sets this home apart is the long private driveway leading to a rare 3-car detached garage—an extremely hard-to-find feature in the area and a major value add for both homeowners and investors alike.
The expansive backyard features two separate fenced-in sections, offering flexibility for entertaining, pets, or future use.
Opportunities like this—with updates, lot size, and garage space all in one—do not come around often. Whether you’re an owner-occupant or investor, this is one you don’t want to miss.

Open House on 04/12/2026 1-3PM
Seller to provide passed occupancy inspection prior to closing.
#26020699

St Louis

4755 Seibert Avenue

3 Beds

1 Baths

1,030 Sq.Ft.

$264,900

MLS#: 26020699

Price reduced
Welcome to this beautifully renovated, light-filled home where modern design meets everyday comfort. Completely updated from top to bottom, this impressive property features 3 spacious bedrooms plus a dedicated office space—perfect for remote work or flexible living. Step inside to the bright, inviting interior with a thoughtfully designed layout and high-end finishes throughout. The centerpiece of the home is the stunning, fully updated kitchen, showcasing brand-new cabinetry, sleek quartz countertops, and stainless steel appliances—ideal for both daily living and entertaining guests. Enjoy the convenience of 2 fully renovated bathrooms, each designed with stylish, contemporary fixtures and finishes. The finished lower level offers additional versatile living space, perfect for a family room, media area, or playroom. Outside, you’ll love the fenced backyard, offering privacy and space for relaxing, pets, or outdoor gatherings. Situated on a quiet cul-de-sac, the home provides a peaceful setting. Major system upgrades provide peace of mind, including a new furnace, air conditioning system, and water heater. An interior French drain system with sump pump adds an extra layer of protection and functionality. Move-in ready and thoughtfully upgraded, this home offers the perfect blend of modern amenities, functional space, and timeless appeal. Don’t miss your opportunity to make it yours!
#26020509

University City

8034 Appleton Drive

3 Beds

2 Baths

1,752 Sq.Ft.

$345,900

MLS#: 26020509

1 ... 609 610 611 612 613 ... 666
* Listings identified with the FMLS IDX logo come from FMLS and are held by brokerage firms other than the owner of this website. The listing brokerage is identified in any listing details. Information is deemed reliable but is not guaranteed. If you believe any FMLS listing contains material that infringes your copyrighted work please click here to review our DMCA policy and learn how to submit a takedown request. © 2024. First Multiple Listing Service, Inc.
 - property

Send a message

Message successfully sent.

Your message

What is 3 + 4 ?

Reason for contacting?

I agree to receive email communication and understand I can unsubscribe at any time.

I agree to be contacted by Colleen Brown via call, email, and text for real estate services. To opt out, you can reply 'stop' at any time or reply 'help' for assistance. You can also click the unsubscribe link in the emails. Message and data rates may apply. Message frequency may vary. Privacy Policy

Sign Out

Virtual Assistant

Would you like to take the next step with this property? We can help you schedule a showing or virtual tour, or send you more details.

Yes, I would like more information.

Thank You for Your Reply, One of Our Agents will contact you as soon as possible

No, maybe later.

Thank you, you can always contact me via email, phone number or through the contact form.

Realhub AI

Lucy - Your AI-Powered Realtor

Update Your Temporary Password

Personalize your search

Enter your email and we'll notify you immediately when new listings match what you're looking for.

or enter email address

Already have an account ? Login here

Continue your home search

I agree to receive communications and understand I can unsubscribe at any time.

I agree to be contacted by Colleen Brown via call, email, and text for real estate services. To opt out, you can reply 'stop' at any time or reply 'help' for assistance. You can also click the unsubscribe link in the emails. Message and data rates may apply. Message frequency may vary. Privacy Policy

Already have an account ? Login here

We use cookies

We use cookies primarily for analytics to enhance your experience. By accepting, you agree to our use of these cookies. You can manage your preferences or learn more about our cookies policy.





