Properties

Browse or get in touch to schedule a walkthrough.

  • Nearby me
Price range

Popular features

Community features

Property features

Waterfront

View

Exterior Features

Interior Features

Style

10000 properties match your criteria

Updated 1 minute ago

E-Alert name
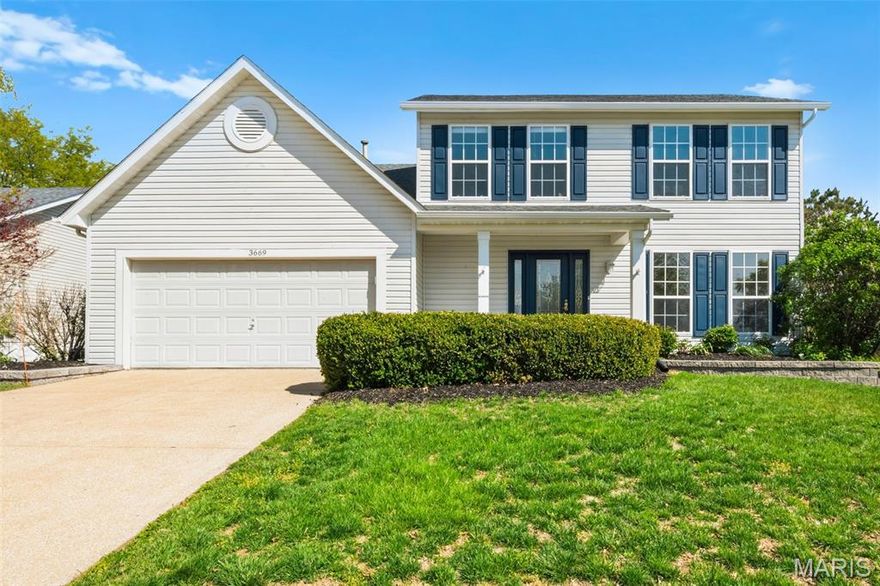
Welcome home to this stunning two-story, 4 bedroom, 2.5 bath home offering the perfect blend of comfort, style, and space! As you step inside, you’ll immediately notice the abundance of natural light flowing through the foyer and into the formal dining area, creating a warm and inviting atmosphere. The kitchen is a true showstopper, featuring beautiful granite countertops, custom cabinetry, and plenty of room for cooking and gathering. The spacious living and dining areas make entertaining effortless, while the main floor laundry adds everyday convenience. Gorgeous hardwood flooring runs throughout the main level, enhancing the home’s timeless appeal. Upstairs, retreat to the primary suite, complete with a private shower and soaking tub ideal for relaxation. Three additional bedrooms provide plenty of space for family, guests, or a home office. Downstairs, enjoy an unfinished walk-out basement, ready for your personal touch, perfect for additional living space, a home gym, or storage. Step outside to your own backyard oasis featuring a large deck and patio (2020), a hot tub (2020), and a cozy outdoor fireplace, perfect for entertaining or enjoying peaceful evenings year-round. The beautifully landscaped yard is filled with plants and flowers that bloom throughout every season, creating a colorful and welcoming outdoor space all year long. The fully fenced yard (only 3 years old) offers privacy and peace of mind. This home also features major updates including a new roof (September 2020) and HVAC system (2022)
This home truly has it all. Schedule your private showing today!
#25077952

Unincorporated

3669 Eagles Hill Ridge

4 Beds

2 Baths

2,286 Sq.Ft.

$400,000

MLS#: 25077952
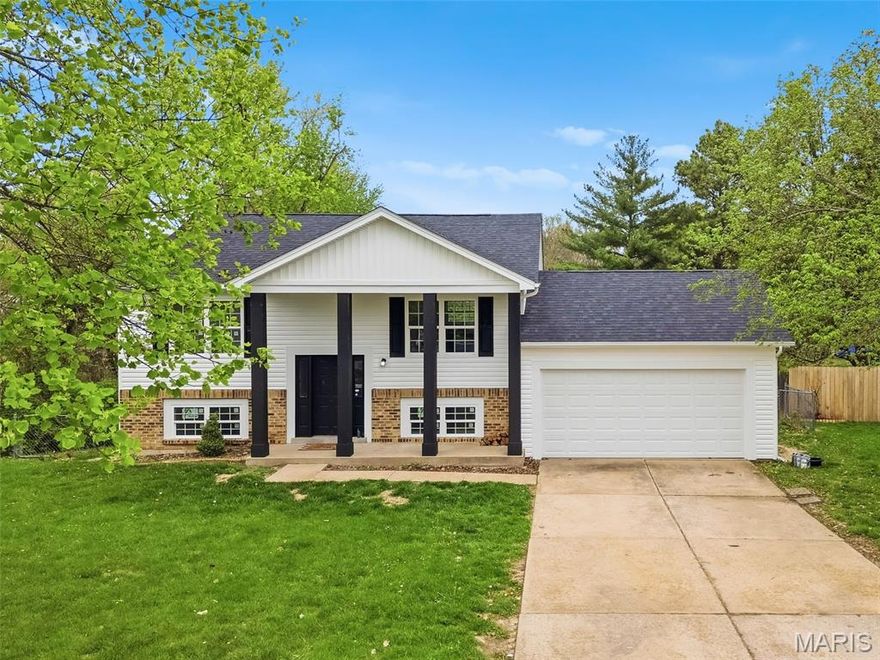
Welcome to this beautifully updated split-level home nestled on a quiet cul-de-sac in O’Fallon! This move-in ready property offers a versatile layout with 2 bedrooms, 1 full bath with living room and kitchen on the upper level, plus an additional bedroom and full bath and a fireplace in the walkout lower level—perfect for guests, a home office, or extra living space.

Enjoy peace of mind with major updates including new windows, siding, fresh paint throughout, and new flooring in the lower level. The spacious 2-car garage features a convenient man entry door.

Step outside to a fully fenced backyard complete with a storage shed and two separate decks—perfect for entertaining! The upper level deck is attached to the home and the lower level deck features low maintenance astroturf and surrounds the above ground pool. All appliances are included, making this home truly move-in ready!
#26017851

O'Fallon

13 Merribrook Court

3 Beds

2 Baths

1,451 Sq.Ft.

$314,500

MLS#: 26017851

Open Sunday 4/19 1- 3 pm.  The front door opens to a very generous 7' x 14' foyer that that prepares you for a home that could be yours.  It is located on a quiet cul-de-sac in a highly sought-after Parkway West school district. The approximately 5 foot red brick sidewalk leads from the driveway to the front door that opens to a beautifully maintained home. The dining room, kitchen, breakfast room, and family room are flooded with natural light. The kitchen has new quartz counter tops with an eat on center island and cooktop (2026) The breakfast room is large enough for a table and sitting area (you need to see it to believe it). Entering from the garage to the kitchen, just outside the laundry room, is a 7 foot bench wall coat rack for discarding coats, boots etc. The Laundry area is a dream 9’x8’with a sink, cabinets and drawers. Open to the kitchen is the family room with wood paneling and fireplace. The master bedroom on the main level provides a large comfort retreat and a bath with a separate tub and shower, 2 vanities and potty room. There is a 2nd master suite downstairs with a window egress that the appraiser used in his calculations. The lower level is professionally finished with a full kitchen, breakfast room, wet bar, family room, fireplace, area large enough for a pool table, hobby room, office, and attached to an All Season porch. This is a MUST SEE to BELIEVE HOME!!Special Feature Sheet has more Details
#26021638

Chesterfield

14511 Wellington Estates Manor

4 Beds

3 Baths

5,037 Sq.Ft.

$745,000

MLS#: 26021638
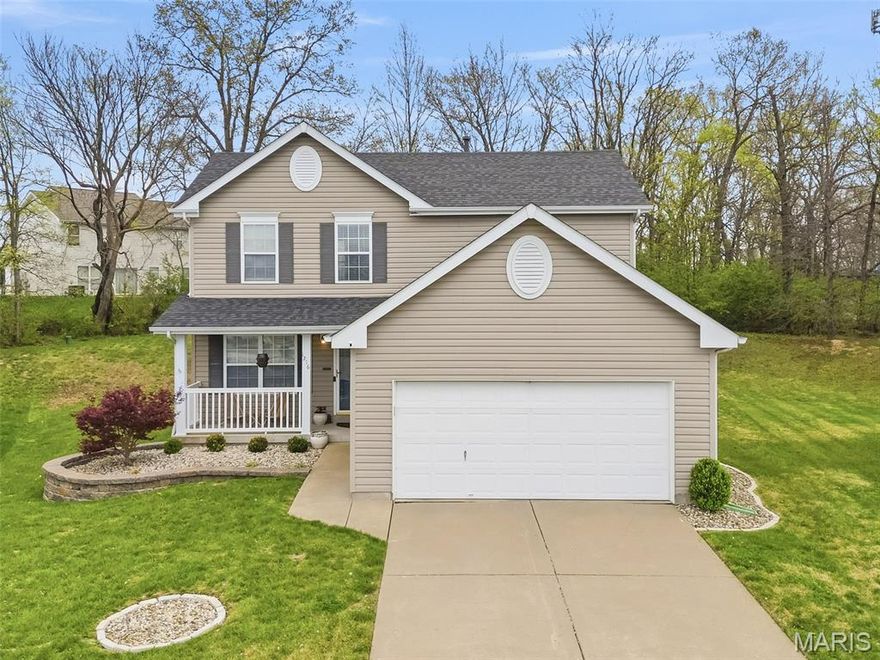
Please be very mindful of all doors leading to the outside so the Seller's 2 cats don't get out. Nestled in a quiet cul-de-sac in the heart of LSL, this charming 2 story home offers the perfect blend of of comfort and privacy. Situated in a peaceful, low traffic setting, the property offers an ideal environment for families and anyone seeking a quiet neighborhood setting. The home features 3 spacious bedrooms and 2.5 baths laid out across 2 levels. The main floor has an open and inviting living room and  eat-in kitchen where natural light flows in from the patio door that opens up to the deck that overlooks a tree lined backyard. Upstairs the private primary suite includes it's own full bath and walk-in closet. 2 other bedrooms, a full bath and upstairs laundry round out the second floor. The lower level is clean and ready for your finishes. The cul-de-sac provides privacy and minimal thru traffic which is a perfect space for more outdoor activities.
#26019426

Lake St Louis

1216 Flintshire Lane

3 Beds

2 Baths

1,728 Sq.Ft.

$334,900

MLS#: 26019426
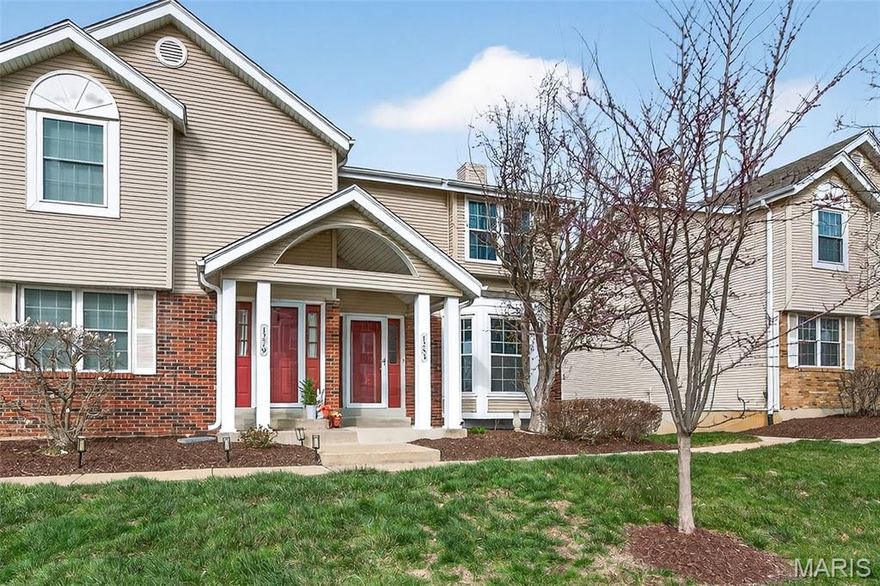
Price reduced
Seller is Motivated and the price just got sweeter! Welcome to Villages of Windwood, where comfort, convenience, and location come together. This inviting 2-bedroom, 1.5-bath end-unit townhome offers a functional layout complemented by numerous recent improvements, including newer carpet, newer doors, newer windows, an updated electrical panel, and a newer roof. Upon entry, you’re greeted by a spacious, light-filled living room, highlighted by a large bay window that fills the space with natural light. Just beyond, the breakfast room flows seamlessly into the well-designed kitchen, offering ample cabinetry, a peninsula for additional workspace or seating, a pantry, and easy access to the laundry and utility room. Step out onto the back balcony, which is an ideal spot to relax and unwind. Back inside a conveniently located half bath completes the main level. Upstairs, you’ll find two generously sized bedrooms, including one with a walk-in closet and the other giving you access to the upstairs bathroom. The expansive bathroom features a double vanity, a step-in shower, a separate tub, and a skylight. The extended tuck-under 2 car garage provides both secure parking and valuable storage/workshop space. Don’t forget about the community pool that you’ll have access to during the warmer months. All of this is paired with an unbeatable location, offering quick access to highways, dining, shopping, and everyday conveniences. Schedule your showing today and experience all this home has to offer. As an added bonus, this property is approved through FHA and VA and the seller will provide a closing credit to the buyer of $2,880 to fund the first 6 months of HOA fees.
#26004441

St Charles

1283 Dell Ridge Court 6

2 Beds

1 Baths

1,214 Sq.Ft.

$185,000

MLS#: 26004441
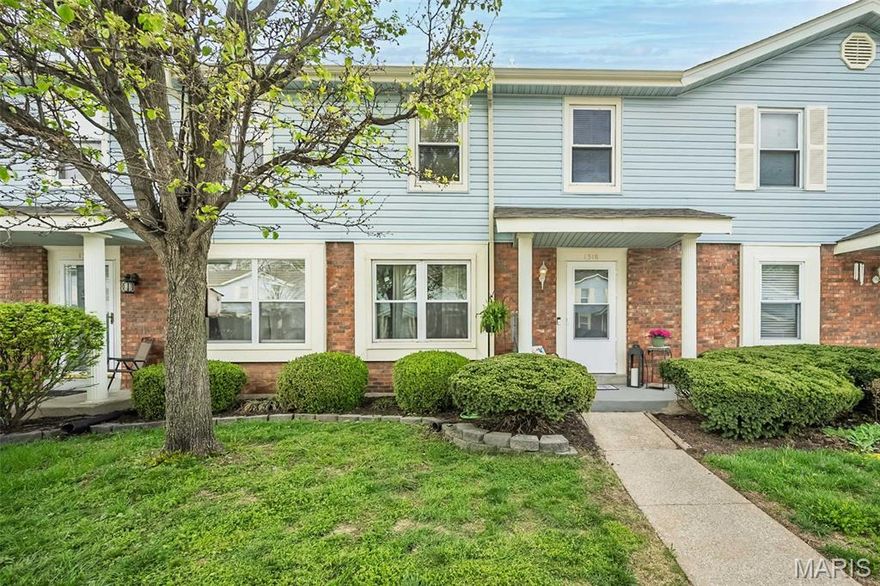
Why rent when you can own in Summergate? This cute 2-story townhome offers the kind of space, function, and low-maintenance living that just makes sense. The main floor features a comfortable living room, a generously sized dining area, and an open connection to the kitchen that keeps everyday living feeling easy and practical. You’ll also love the added convenience of main-floor laundry, a powder room for guests, and a sliding door off the kitchen that leads to your private deck—perfect for morning coffee, grilling out, or winding down at the end of the day! Upstairs, you’ll find 2 spacious bedrooms, a full hall bath, and the primary bedroom has two closets. Need more room down the road? The unfinished basement offers excellent potential for future living space, workout room, office, or storage. Updated, efficient, and perfectly sized for real life, this home delivers low HOA fees, low-maintenance living, and a location with easy access to shopping, dining, and everyday conveniences!
#26016999

St Charles

1318 Summergate Parkway

2 Beds

1 Baths

1,280 Sq.Ft.

$200,000

MLS#: 26016999
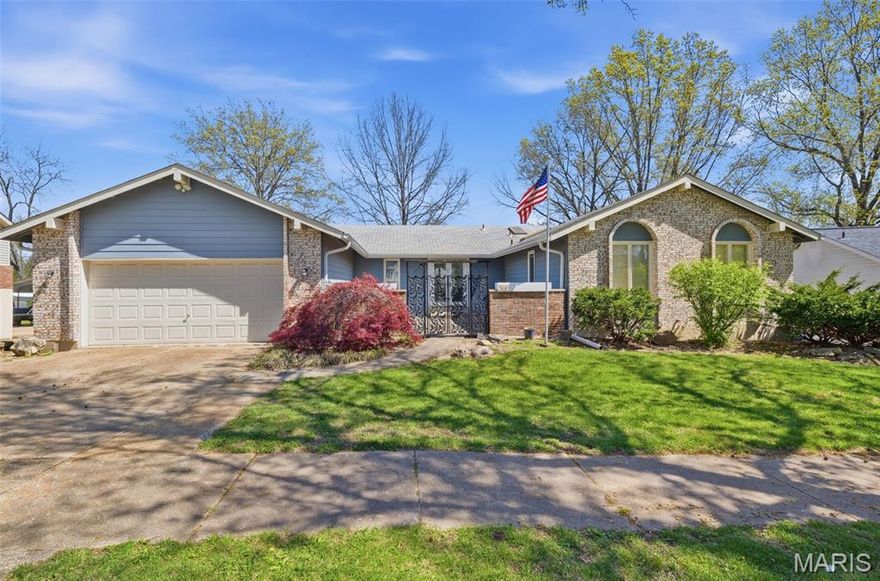
Looking for a Ballwin fixer-upper with serious potential? This is the one.

Tucked on a quiet street in sought-after Woodsmill Village, this 4-bedroom, 3 full bath ranch offers over 2,200 square feet on the main level and the kind of solid bones you don’t come across often. It’s the perfect opportunity to bring your vision to life while building instant equity.

The main floor living room is the true focal point, featuring soaring vaulted ceilings with stunning wood beams that add warmth and character. The spacious layout includes formal living and dining areas, plus a cozy family room with a fireplace overlooking the fully fenced backyard—ideal for everyday living and entertaining.

The primary suite offers an ensuite bath and generous closet space, while the additional bedrooms provide flexibility for guests, kids, or a work-from-home setup.

Downstairs, the walk-out lower level adds even more opportunity, complete with a full bath, workshop, and endless potential to finish exactly how you want.

If you’ve been waiting for a home with charm, space, and the chance to make it your own, 740 Penny Ct is one you won’t want to miss.
#26020980

Ballwin

740 Penny Court

4 Beds

3 Baths

2,200 Sq.Ft.

$365,000

MLS#: 26020980
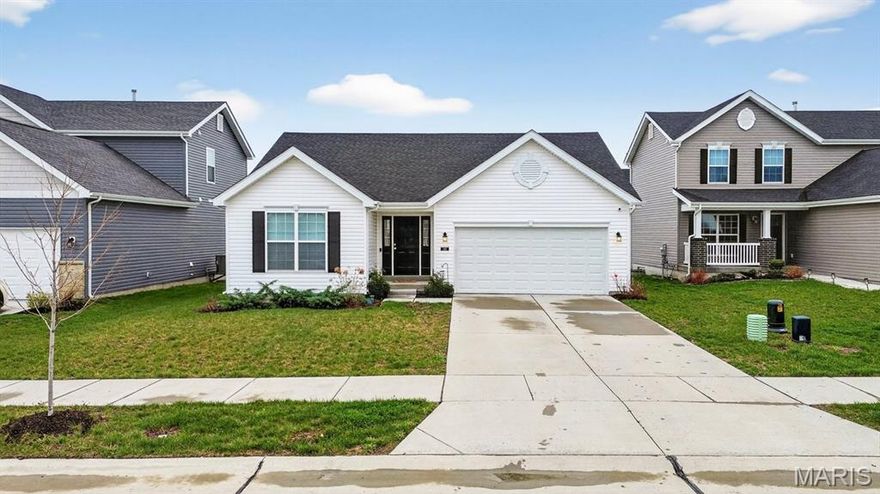
Move-in ready and built in 2023 by the original owners, this Aspen/Traditional II ranch in Charlestown Landing offers an open layout with vaulted ceilings, recessed lighting, ceiling fans, and a fireplace creating a comfortable main living space. The kitchen features granite countertops, 42” cabinetry, stainless steel appliances, and a large center island that opens to the dining and living areas. One of the three bedrooms is currently used as a sitting room, offering flexible use of space. The primary suite includes a spacious layout with a double vanity bath, and an additional full bath serves the remaining bedroom. The unfinished lower level includes a bath rough-in and offers opportunity for future finish. A sliding glass door leads to the newly added concrete patio overlooking the level backyard, providing great outdoor space. Located near a newly opened school and an area experiencing continued growth with new shopping, restaurants, and a Dierbergs currently under construction.
#25066775

St Charles

841 Palisades Circle

3 Beds

2 Baths

1,324 Sq.Ft.

$365,000

MLS#: 25066775
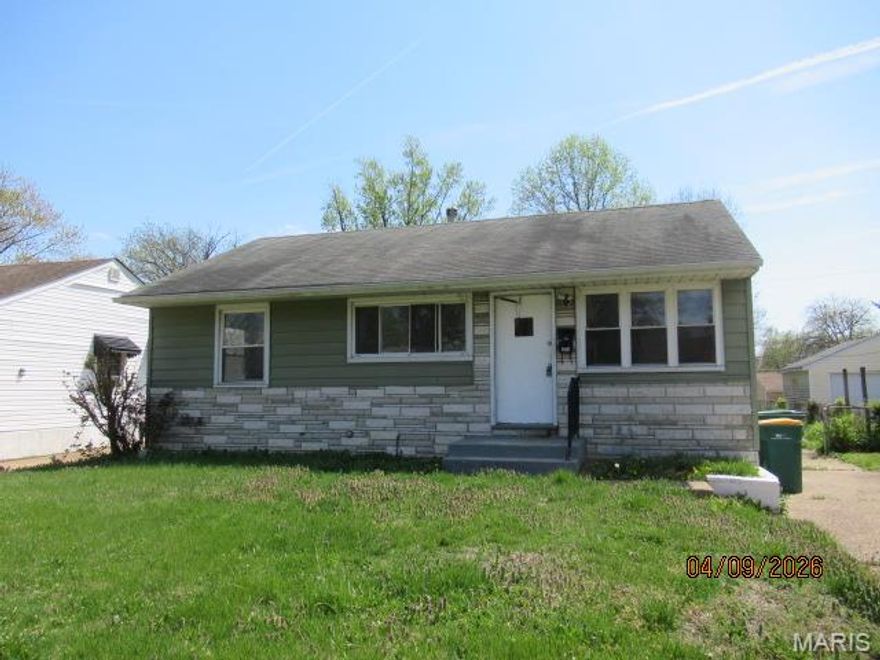
Opportunity is knocking! Ranch home with rear room addition. Part-finished basement. Offered As-is, Where-is. Seller to make no repairs / provide no inspections. Come and take a look! Nearby amenities and highway access. Bring a flashlight.
#26021554

St Louis

224 Tay Road

3 Beds

1 Baths

1,734 Sq.Ft.

$62,500

MLS#: 26021554
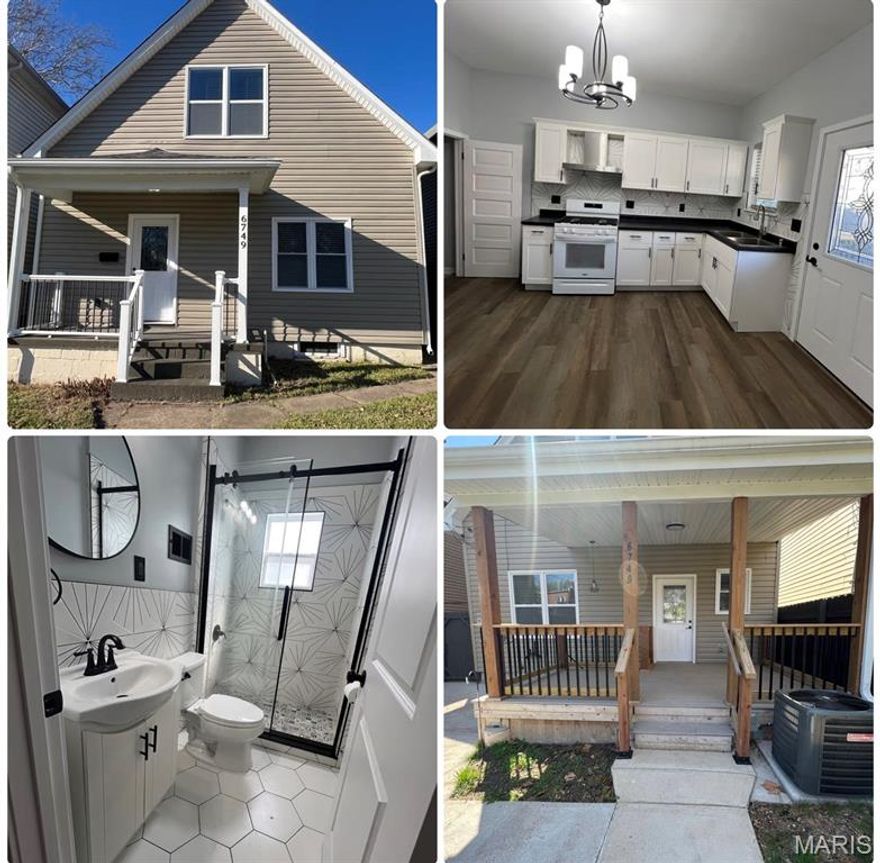
Price reduced
Come see this beautifully renovated home, completely updated in 2025! Enjoy peace of mind with a brand new roof, windows, siding, and driveway. Inside, you'll find all-new flooring, a modern kitchen featuring new cabinets, and fully remodeled bathrooms with stylish new fixtures. Additional upgrades include a newer Furnace and new A/C system and new fence.  The house feature a covered front and back porch.  There is fencing yard and leading to 3 or 4 parking space in the back.  This home is truly move-in ready with high-quality finishes throughout!
#26021139

University City

6749 Vernon Avenue

2 Beds

1 Baths

1,042 Sq.Ft.

$205,000

MLS#: 26021139
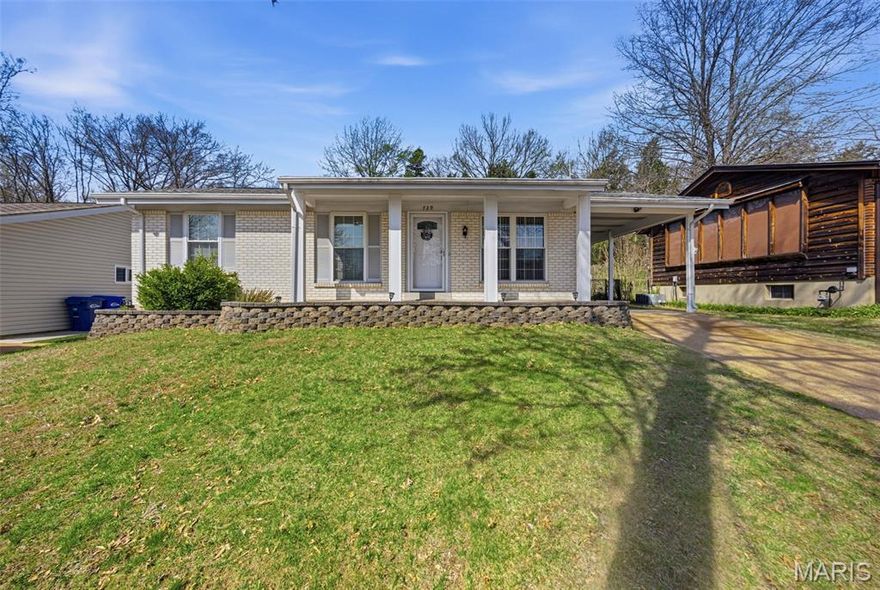
Welcome to 729 Vanderville Dr in desirable Fenton! This charming home offers comfortable living in a convenient location close to shopping, dining, parks, and major commuter routes. Step inside to find a bright and inviting layout with spacious living areas perfect for everyday living and entertaining. The kitchen provides ample cabinet and counter space and flows seamlessly into the main living area. Generously sized bedrooms with newer carpeting offer comfort and flexibility, while the fenced backyard provides plenty of room to relax, garden, or host gatherings. The partially finished lower level offers great additional living space! Whether you're a first-time buyer, downsizing, or looking for a great investment opportunity, this well-maintained property offers incredible potential. Don’t miss your chance to make this Fenton home your own!
#26015535

Fenton

729 Vanderville Drive

3 Beds

2 Baths

988 Sq.Ft.

$279,900

MLS#: 26015535
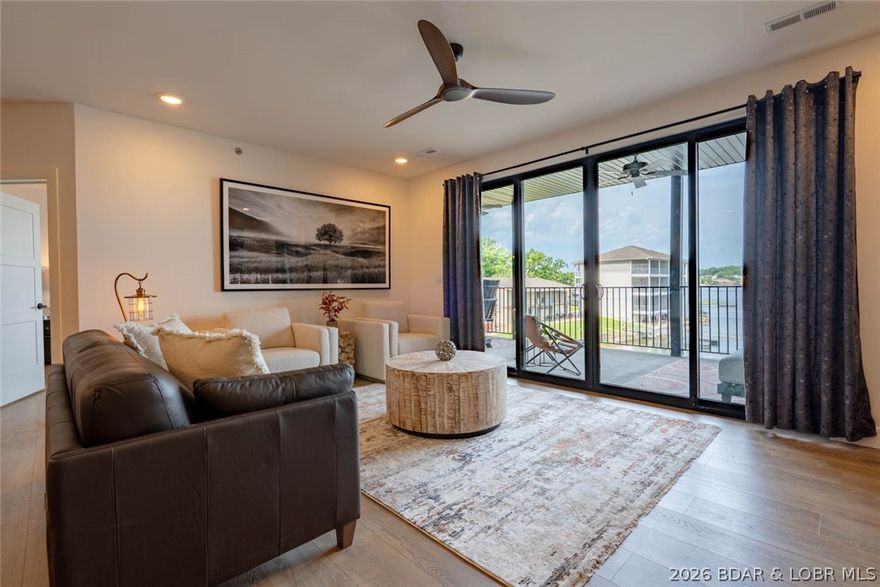
Welcome to the newest building at Robin’s at the Water’s Edge—one of the most premier destinations at Lake of the Ozarks! These brand-new 3 bed, 3 bath (all en-suites) units are designed for comfort and style, with open-concept layouts, upgraded flooring, granite or quartz tops throughout, and 8’ sliders leading to spacious covered concrete decks with stunning lake views. The lakeside master suite features a tiled shower and double vanity. Located at the 1MM on the Grand Glaize Arm, you'll enjoy gentle lakefront access and breathtaking main channel views. This ideal Osage Beach location puts you close to dining, shopping, and the State Park—perfect for boating, skiing, tubing, and fishing. Robin’s offers exceptional amenities including two private pools, a sandy beach, a covered/enclosed fishing dock, private boat ramp, and community docks with slips available. Elevator access to all floors ensures ease and convenience. Whether a weekend retreat or full-time residence, this is luxury lake living at its best. Photos from model unit 2A. A onetime fee of $1000 will be collected at closing from the buyer to establish reserves.
#3586545

Osage Beach

4925 Robins Circle 4B

3 Beds

3 Baths

1,610 Sq.Ft.

$579,900

MLS#: 3586545
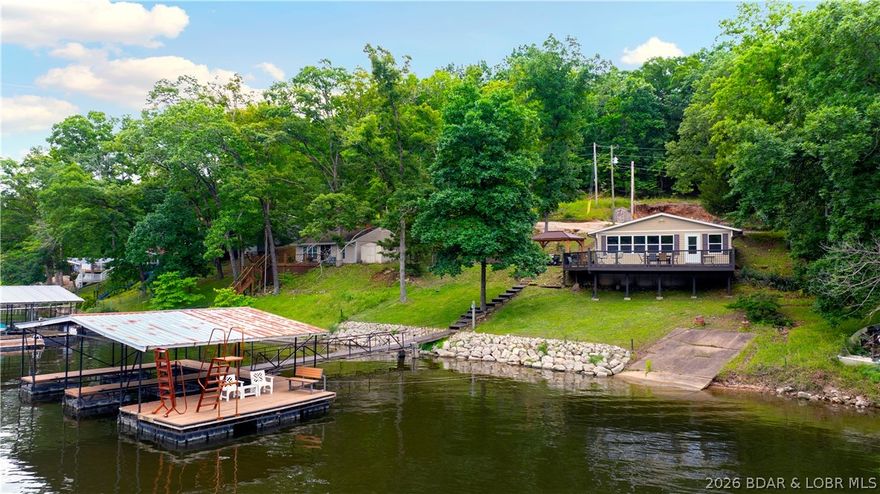
Lake Life + Prime Location Near Franky & Louie’s Beachfront Bar & Grill! Don’t miss this opportunity to own a 3 bedroom, 2 full bath lake home in one of the most desirable areas at Lake of the Ozarks. Located just minutes from Franky & Louie’s, you can easily walk or take a golf cart to one of the lake’s most popular waterfront spots. This property has been a successful vacation rental, offering immediate income potential or the perfect private getaway. The home features a comfortable layout with space for family and guests, ideal for weekend escapes or full-time living. Enjoy deep water at the dock, perfect for swimming, floating, and boating all summer long. Bonus: includes additional lot across the road, providing valuable extra parking—rare for the lake! Great location by land and water with strong rental appeal. Schedule your showing today and start living the lake life!
#3586484

Sunrise Beach

695 Montgomery Hill Drive

3 Beds

2 Baths

1,200 Sq.Ft.

$539,999

MLS#: 3586484
Price reduced
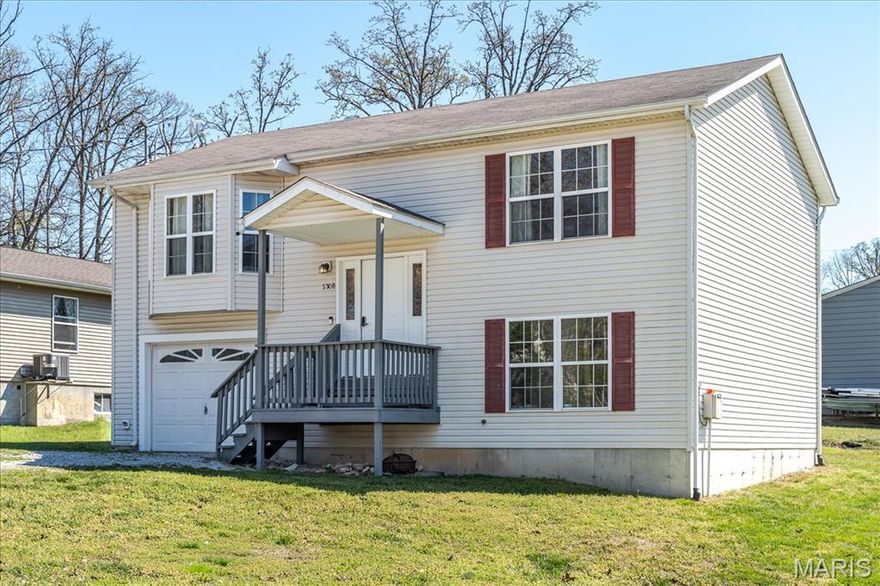
Relax and enjoy this great home in the private Lake St. Clair community.  Open concept floor plan recently updated with brand new paint and flooring throughout.  Nice yard with room to play.  Close walk to one of the four lakes where you can fish or boat as a Lake St. Clair resident.
#26021425

St Clair

1308 Wildwood Drive

3 Beds

2 Baths

1,334 Sq.Ft.

$220,000

MLS#: 26021425
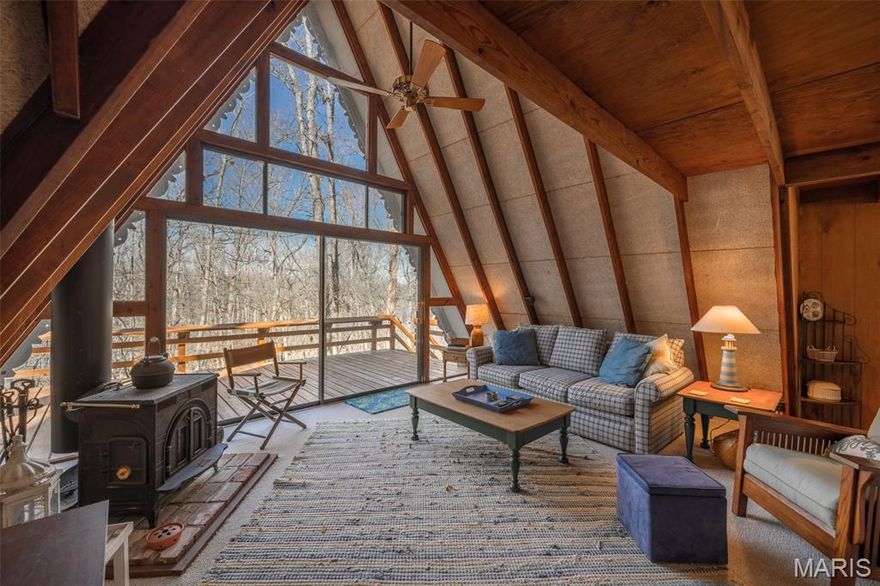
Some chalets at Innsbrook feel like someone just discovered the place. This one feels like Innsbrook itself — rooted, genuine, and exactly where it belongs.
Situated on the original side of the community near the quiet shores of Lake Wanderfern, this 1-bedroom, 1-bath L-frame chalet carries the kind of character that only comes with time. The classic L-frame footprint sets it apart from the more common A-frame silhouettes throughout the resort — a distinctive design that opens up the floorplan and creates a natural sense of space both inside and out. The interior is well-preserved and true to its era: original finishes in solid condition that speak to a property that has been genuinely cared for, not flipped or over-renovated. What you see is real, and it's in good shape. Step outside and the lot immediately earns its own spotlight. Open, spacious, and uncommonly generous for this pocket of the community, it gives you breathing room that tighter lots simply can't offer — room for a future addition, expanded decking, a firepit circle, or just wide-open green space to enjoy the outdoors the way Innsbrook was meant to be enjoyed. The exterior presents beautifully — well-maintained and move-in ready from the moment you pull up. Most furnishings convey with the property, meaning you can be lake-ready from day one without the headache of outfitting a second home from scratch. Location-wise, this one is hard to beat for buyers who appreciate Innsbrook's roots. The original side of the community carries a sense of history and a laid-back pace that draws buyers back year after year. Lake Wanderfern sits just nearby, offering the peaceful, wooded lake atmosphere that defines the Innsbrook experience — quiet mornings on the water, evening walks through the hardwoods, and all the resort amenities just a short ride away. Whether you're searching for a personal weekend retreat, or your first step into the Innsbrook lifestyle, this chalet checks the boxes that matter: honest bones, a standout lot, a strong location, and the kind of authentic Innsbrook charm that newer builds are still trying to replicate. Properties like this — original, well-kept, spacious lot, move-in ready — don't stay available long on the original side. Come see it before someone else does. Most furnishings included. Buyer to verify all details.
#26021531

Innsbrook

269 Wanderfern Woods Drive

1 Beds

1 Baths

1,246 Sq.Ft.

$325,000

MLS#: 26021531

1 ... 598 599 600 601 602 ... 666
* Listings identified with the FMLS IDX logo come from FMLS and are held by brokerage firms other than the owner of this website. The listing brokerage is identified in any listing details. Information is deemed reliable but is not guaranteed. If you believe any FMLS listing contains material that infringes your copyrighted work please click here to review our DMCA policy and learn how to submit a takedown request. © 2024. First Multiple Listing Service, Inc.
 - property

Send a message

Message successfully sent.

Your message

What is 3 + 4 ?

Reason for contacting?

I agree to receive email communication and understand I can unsubscribe at any time.

I agree to be contacted by Colleen Brown via call, email, and text for real estate services. To opt out, you can reply 'stop' at any time or reply 'help' for assistance. You can also click the unsubscribe link in the emails. Message and data rates may apply. Message frequency may vary. Privacy Policy

Sign Out

Virtual Assistant

Would you like to take the next step with this property? We can help you schedule a showing or virtual tour, or send you more details.

Yes, I would like more information.

Thank You for Your Reply, One of Our Agents will contact you as soon as possible

No, maybe later.

Thank you, you can always contact me via email, phone number or through the contact form.

Realhub AI

Lucy - Your AI-Powered Realtor

Update Your Temporary Password

Personalize your search

Enter your email and we'll notify you immediately when new listings match what you're looking for.

or enter email address

Already have an account ? Login here

Continue your home search

I agree to receive communications and understand I can unsubscribe at any time.

I agree to be contacted by Colleen Brown via call, email, and text for real estate services. To opt out, you can reply 'stop' at any time or reply 'help' for assistance. You can also click the unsubscribe link in the emails. Message and data rates may apply. Message frequency may vary. Privacy Policy

Already have an account ? Login here

We use cookies

We use cookies primarily for analytics to enhance your experience. By accepting, you agree to our use of these cookies. You can manage your preferences or learn more about our cookies policy.





