Properties

Browse or get in touch to schedule a walkthrough.

  • Nearby me
Price range

Popular features

Community features

Property features

Waterfront

View

Exterior Features

Interior Features

Style

10000 properties match your criteria

Updated 1 minute ago

E-Alert name
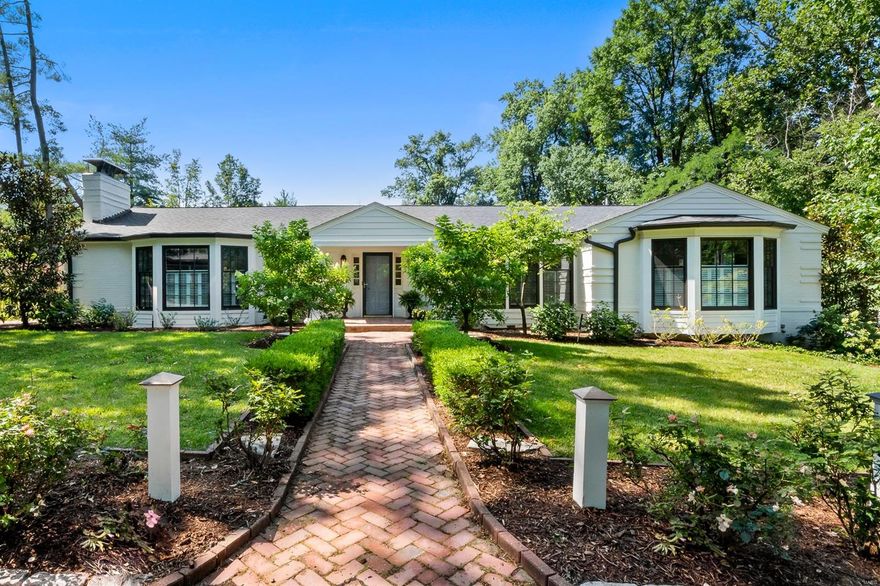
Here is your private oasis in a pristine Ladue location! This classic & elegant one story Ralph Lauren style home is a knock out. A convenient front parking area leads you to the entry to be greeted by an attractive great room with rustic beamed ceiling & brick hearth. Both the great room & dining rooms are enhanced by bay windows, plantation shutters, & wide plank pine floors. The entry has a lovely half bath. The sunny kitchen, with center island & top of the line appliances (2021, never used) overlooks the lovely 14x28 pool. Enjoy the cozy den next to the kitchen with walk out to the deck. At the west end are 2 bedrooms with Jack & Jill bath, & stacked washer/dryer. The primary bedroom suite (east end of home) has an adjoining office, access to the back patio and pool, & newer primary bath with large shower. The home & pool area are enhanced by beautiful landscaping. Freshly painted in neutral tones, new HVAC (2022), electric box (2021), LL with full bath, 2 car garage. A Ladue gem!
#23027131

Ladue

3 Warson Lane

3 Beds

3 Baths

2,952 Sq.Ft.

$975,000

MLS#: 23027131
None
#21032870

Poplar Bluff

2163 Township Line Rd

6 Beds

5 Baths

6,300 Sq.Ft.

$975,000

MLS#: 21032870
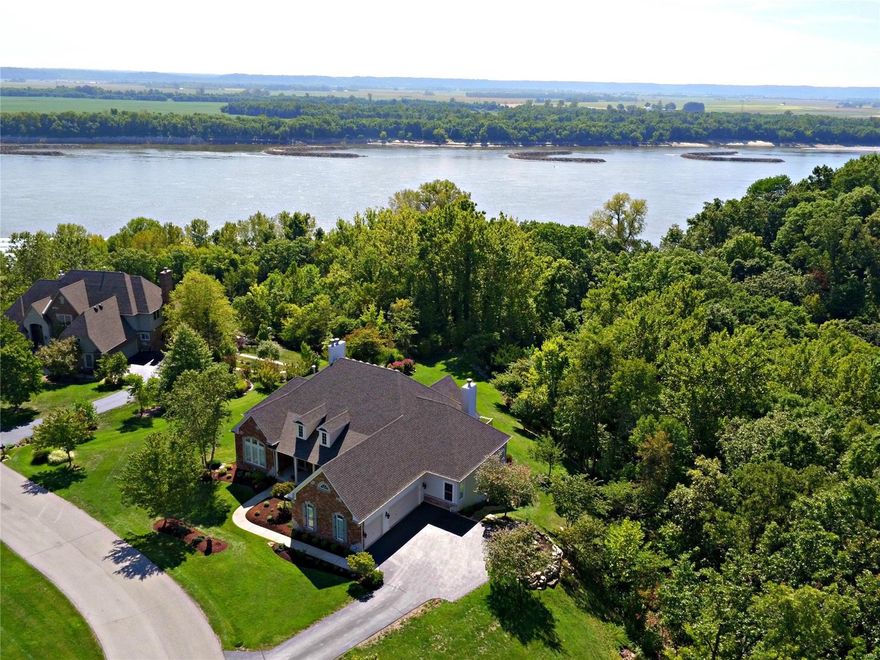
RARE OPPORTUNITY for year round Mississippi views, a large backyard AND gated subdivision living! There's generous amounts of outdoor entertaining space to enjoy the beautiful water views-- a newer deck, a large paver patio, and a pergola over an outdoor fireplace! The open air setting and gorgeous views are perfect for hosting weddings, rehearsal dinners and other memorable events! The atrium windows really bring the views inside. The Great room, Hearth room, eat-in kitchen and master bath all have a front row seat to the river and wildlife!. The interior features an open floor plan, neutral paint colors, tall ceilings, vaulted ceilings, custom built-ins, decorative pillars, crown molding, ceiling medallions, arched openings and more!The atrium lower level has 1,200+ finished sq ft and 2,000+ unfinished sq ft! Every bedroom has a walk-in closet and is attached to a full bathroom! Come see this Fischer and Frichtel signature home!
#18078798

St Louis

2810 Christopher Bluffs Lane

4 Beds

3 Baths

4,417 Sq.Ft.

$975,000

MLS#: 18078798
Thanks to the nearly 250 people that attended the open house on Sunday!!! Multiple Offers to be reviewed February 22nd at 9:00pm. 

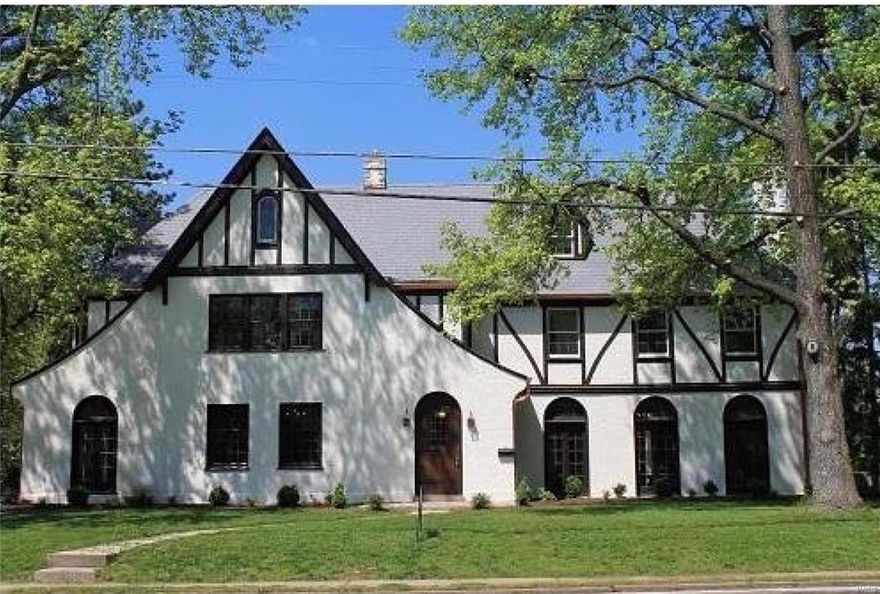
This beautiful English Tudor features 4,892 sq feet of completely renovated space. The open floor plan includes massive sunken great room, arched doorways, limestone gas fireplace, leaded glass windows and doors. Kitchen features custom cabinetry, carrera marble counters, farmhouse sink, island with a solid wood top pantry and SS Viking appliances. The master suite features a fireplace, large walk-in closet, renovated bathroom with subway tile and large walk-in shower with body sprayers. 2nd floor features laundry room and 3 bedrooms of which includes the large master suite. 3rd floor features bonus room, bedroom and full bath. Restoration of all the 122 leaded windows and doors completed to preserve the architectural integrity of home. Updated utilities through out. Architecturally significant synthetic slate roofing, copper gutters and exterior paint. Additional Rooms: Sun Room
#16009643

St Louis

215 N Berry

5 Beds

3 Baths

4,892 Sq.Ft.

$975,000

MLS#: 16009643
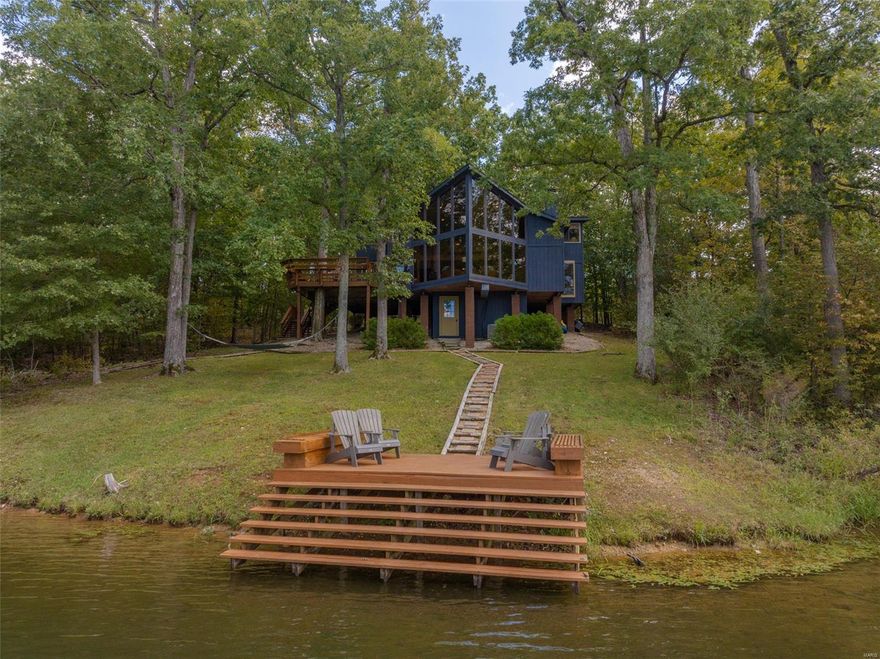
You'll love this stunning chalet perched on the shores of Lake Linden at Innsbrook Resort. The massive great room wall of windows provide breathtaking views of the lake. Soaring ceilings, rustic tongue and groove cedar, and the floor to ceiling stone fireplace make this quite the grand entertainment space. Cook away in the huge kitchen. Enjoy a board game with the kids in the dining nook. Every bedroom is oversized allowing plenty of guest space sleeping. The bunk room alone sleeps 10! A wall could easily be built in the massive loft creating a 4th bedroom if desired. Grill with friends on the large deck. Then wander down to the lake where clear water greets you. Cast a line or launch a paddle board. On the community sewer and rentable. Freshly painted exterior and stained decks. Fully furnished and ready for weekend fun! This unbelievable property won't disappoint. Start making family memories at 2421 Alpine Lake Dr!!
#23058056

Innsbrook

2421 Alpine Lake Drive

3 Beds

2 Baths

2,153 Sq.Ft.

$975,000

MLS#: 23058056
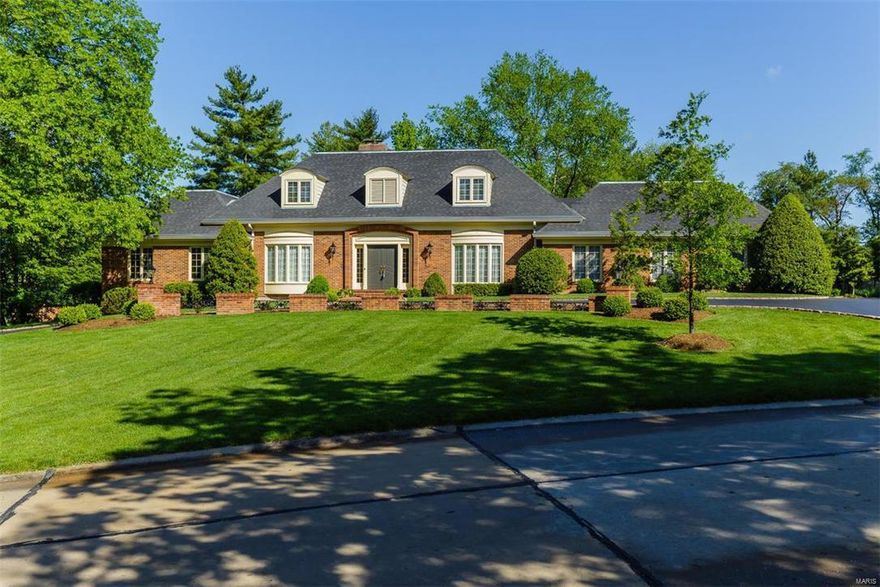
Pull in circular driveway of this spectacular 4-sides brick 1.5 story home in prestigious Kings Glen subdivision of Town and Country.  Higginbotham-built home has wonderful craftsmanship and custom upgrades throughout.  The vaulted entry way w grand staircase welcomes you.  Great Room w gorgeous ash paneling, built-in bar, fireplace and wood floors provides room for entertaining.  There is also a formal Living Room & Dining Room w Butler's Pantry.  The kitchen is updated w Granite Counters and Center Island creating the perfect place for gatherings.  Office features gorgeous floor-to-ceiling bookcases.   Main Floor Master Bedroom suite provides privacy.  Second Level features additional 4 Bedrooms, 2 full baths.  Lower Level is finished with half bath.  Pella Windows. Main Floor laundry. Oversized garage (38/28) w higher door allows for some RVs & Boats. Boasts stairway w direct access to basement.  Level One Acre Lot w Tennis and Full Sports Court. Parkway West Schools. Fabulous Home!
#16030984

Town and Country

13573 Kings Glen Drive

5 Beds

3 Baths

5,568 Sq.Ft.

$975,000

MLS#: 16030984
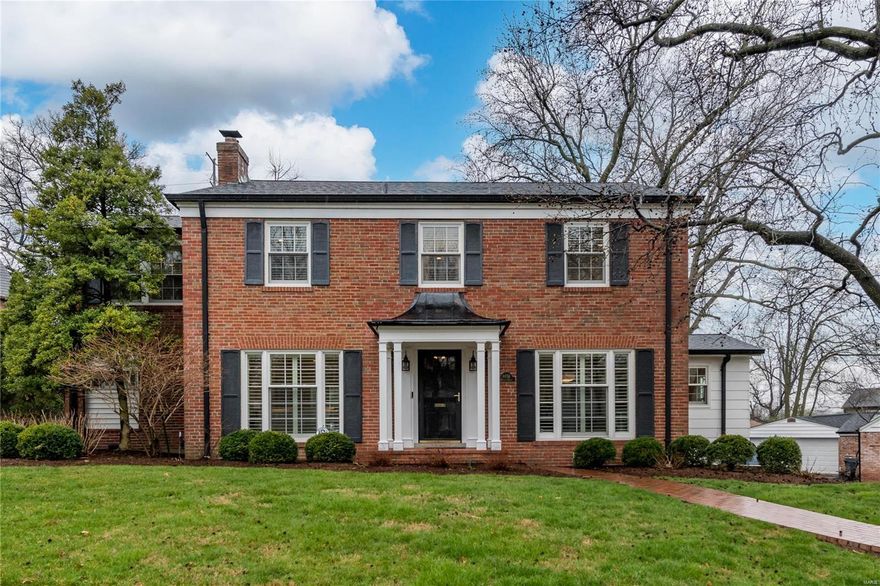
Experience the best of Davis Place in this fully renovated home by Markway Construction. Enjoy the convenience of walking all that Clayton offers. This home is bright and modern, featuring oak hardwood floors and a neutral color palette. The expansive living room boasts a fireplace, plantation shutters, and an adjoining den with another fireplace and backyard access. Host guests in the formal dining room or entertain in the spacious kitchen with double ovens, gas stove, center island, custom cabinets with pull-outs, glass-tiled back-splash, and breakfast room with built-ins, buffet, and wine fridge. Step outside to the private, fully-fenced backyard and deck. Upstairs, the primary bedroom suite features a gorgeous bath with dual vanities, under-cabinet lighting, an enclosed water closet, and heated floors. Three additional bedrooms, one with a Murphy bed and an updated bath, complete the second floor. The finished lower level offers a recreation room, full bath, and laundry.
#23014306

St Louis

8056 Watkins Drive

4 Beds

3 Baths

2,934 Sq.Ft.

$975,000

MLS#: 23014306
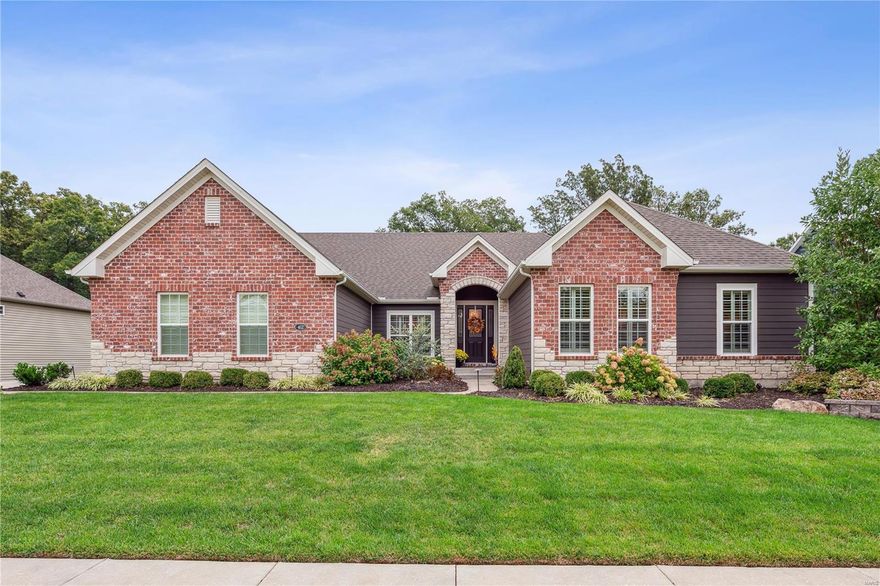
EXCITING OPPORTUNITY TO OWN AN AMAZING 5 YEAR OLD STUNNING 4 BEDROOM,3.5 BATH RANCH SETTING ON OVER 1/2 ACRE WOODED LOT WITH A PRIVATE  BACKYARD OASIS INCLUDING 10,000 GALLON SALT WATER POOL AND OUTDOOR FIREPLACE COMPLEMENTED BY LUSH LANDSCAPING! With current high construction costs & long build times, this beautiful home is ready for your family to just move in & enjoy. Open concept floor plan & wood flooring flows from Foyer all the way thru Great Room, Kitchen & Hearth Room. Great Room highlighted by wall of windows & custom built-in cabinetry. Stone fireplace flanked by bookshelves in Hearth Room. Gorgeous Designer Kitchen open to Great Room & Hearth Room perfect for gatherings/entertaining. Abundant custom cabinetry, granite counters, large island, gas cooktop w/pot filler, tiled backsplash, butler pantry. Finished walkout lower level features Family Room, custom bar, media room, bath & walkout to pool. BEAUTIFULLY APPOINTED HOME & OUTDOOR OASIS WITH POOL READY TO MOVE IN & ENJOY!
#23052074

Wentzville

412 Long Gate Court

4 Beds

3 Baths

4,057 Sq.Ft.

$975,000

MLS#: 23052074
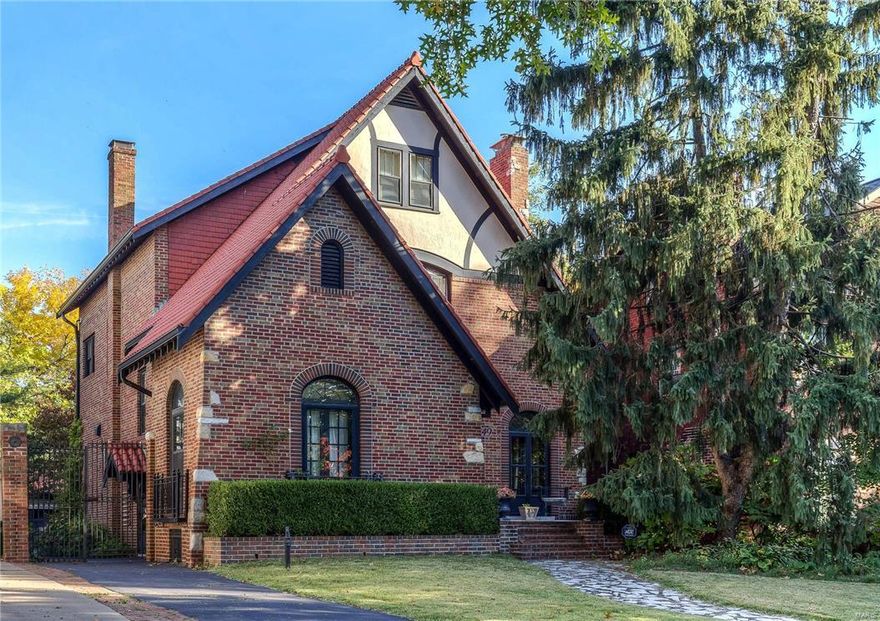
All that Clayton has to offer with architecture like CWE! You've waited for just the perfect convergence of style, location and exceptional details. WRITE THE CHECK, SEAL THE DEAL, YOU'VE FOUND YOUR NIRVANA. Stunningly beautiful home with an owner who lovingly restored/preserved as many original details as possible. A masterpiece of architectural achievement. You wouldn't change the Mona Lisa would you?! Open floor plan with direct access to front and rear porches overlooking remarkable gardens. A creative kitchen design highlighting a secret breakfast nook/wine and gossip center. Expansive master with double walk in closets awaits your bath addition and is imbued with curative natural light. Four additional bedrooms plus an office or playroom allow all of you and your guests to find tranquility in a quiet nurturing space. Third floor offers 2 beds/1 bath. Second floor hosts 3 beds/1 bath. Great basement storage and 2 car garage. Walk to the village, Forest Park and Captain Elementary!
#18004418

Clayton

49 Aberdeen Place

5 Beds

2 Baths

3,299 Sq.Ft.

$975,000

MLS#: 18004418
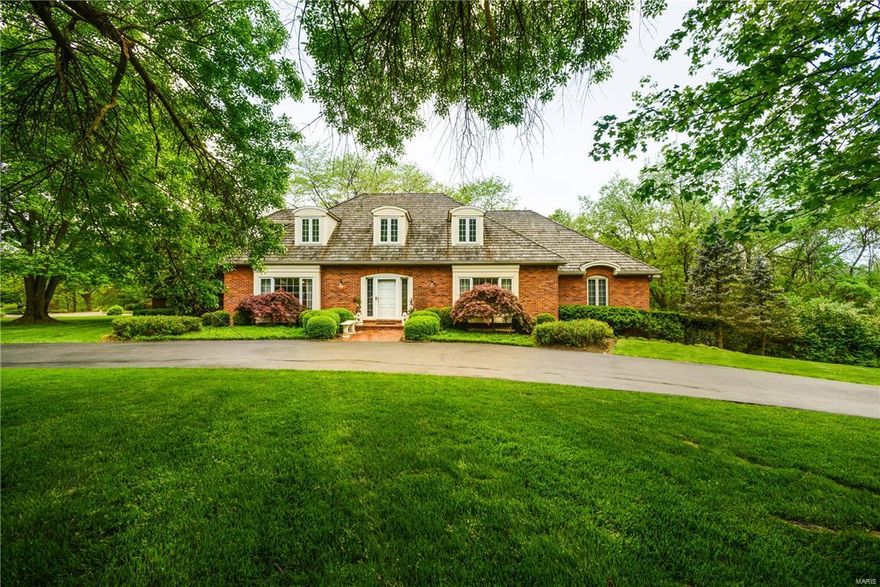
Enjoy this spacious private shake roof home on one acre lot with immediate access to Queeny Park! The best of both worlds with traditional separate dining and living spaces combined with open floor plan kitchen, breakfast room and sun room adjoining vaulted family room with cozy fireplace and built-in bookcases. Main floor master suite wing with two ensuite bathrooms, separate closets and pocket door to paneled study. Upstairs, three bedrooms, bonus room and hallway full bath. One bedroom includes ensuite bath ideal for guests. Large walk-out lower level with custom bar and media space, fifth bedroom and full bath. Beautiful architectural detailing showcased in vaulted, tray, and coffered ceilings, bead boards, panelling, and various built-in shelving. Great entertaining in lush wooded pool and hot tub setting with brick patios! Additional Rooms: Mud Room, Sun Room
#17017903

St Louis

1249 Kings Glen Court

5 Beds

5 Baths

5,610 Sq.Ft.

$975,000

MLS#: 17017903
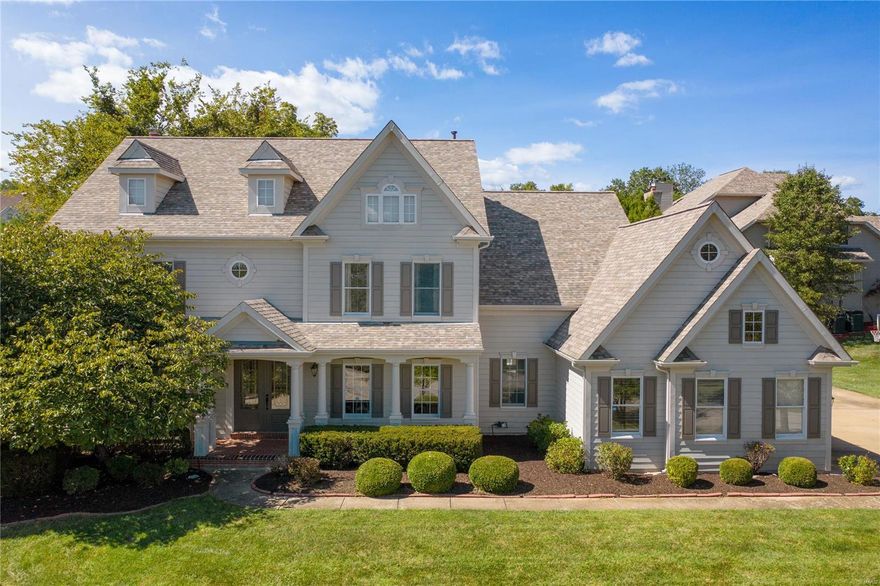
Amazing 2 story home located on a cul-de-sac street, w/ a beautiful level lot backing to trees, & a private inground pool! Enter to find wide plank wood floors throughout most of the ML. The entry foyer is flanked by the formal dining rm & office. The spacious great rm, w/ a gas fireplace, leads to the outdoor pool area. The spectacular kitchen is a dream come true w/ quartz countertops, large center island, 2 sinks, double ovens, gas cooktop, Sub Zero refrigerator, butler's pantry, walk-in pantry & adjoining breakfast rm & hearth rm w/ a vaulted ceiling & gas fireplace. The master suite boasts a coffered ceiling & lux bath w/ dual vanities, make-up area, 2 walk-in closets, oversized walk-in shower & jetted tub. 3 addtl bedrms & 2 full baths, also on the UL. The walk-out LL offers addtl living space w/ a family rm, rec rm w/ a large walk-behind wet bar, bedrm w/ a full bath & an addtl half bath. Added features include ML laundry, 3 car side entry garage, patio, newer roof & much more!
#21069228

St Louis

12726 Wynfield Pines Court

5 Beds

4 Baths

5,900 Sq.Ft.

$975,000

MLS#: 21069228
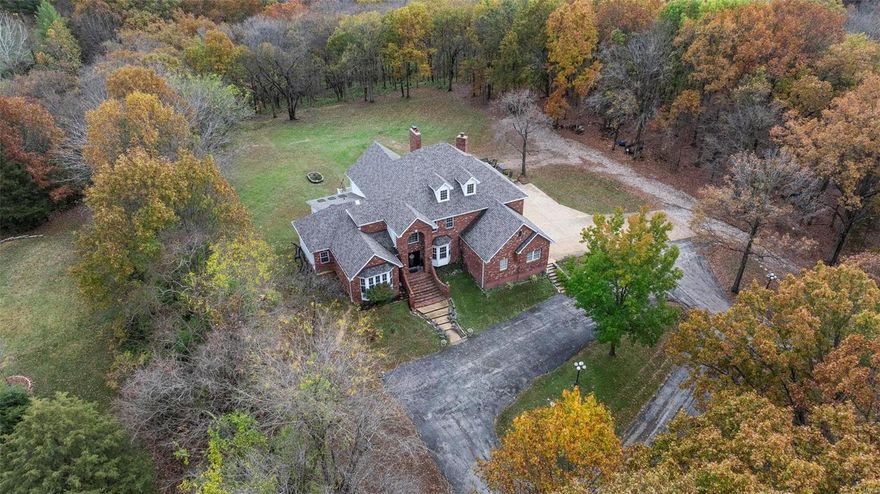
Continue to show & to make an offer! Within Sunset Hills, this 1.5-story home offers comfort & luxury w/ 5 spacious BDRMS, 3 FULL & 2 HALF BATHS, & a MFL primary suite w/ a private office—ideal for remote work. The impressive 2 sty great room features a wall of windows, flooding the space w/ natural light. Enjoy cozy evenings by 1 of the 3 W/B fireplaces, perfect for family gatherings. The updated kitchen boasts stainless steel appliances & ample counter space, making cooking a delight. With a newer roof, gutters, & skylights (all 5 yrs), you'll enjoy low maintenance living. Set on 1.2 acres w/ a private drive & no HOA, this property offers privacy & outdoor enjoyment. The expansive deck overlooks a flat yard, perfect for entertaining or relaxing in nature. Convenience abounds w/ 2 staircases leading to the 2nd story & basement, plus a MFL mudroom for easy organization. The O/S 3 C GAR. provides plenty of storage. Don’t miss this exceptional opportunity to own a piece of Sunset Hills!
#24066870

St Louis

10511 Najbart Estates Drive

5 Beds

3 Baths

4,178 Sq.Ft.

$975,000

MLS#: 24066870
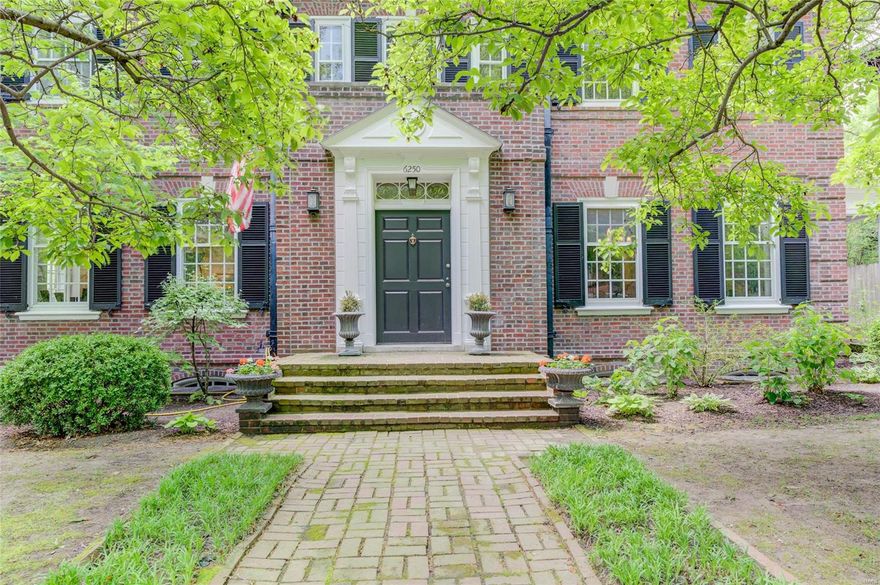
This is your opportunity to own a classic piece of St. Louis historic architectural history. If you are looking for a spacious, formal, & elegant home, you have found it. The home feature a modern updated kitchen, newer appliances, center island with cook top, some original wooden pantries, wood floors, & cozy built in bench. As you enter you are introduced to a two story  large entry hall, front & rear staircasses, a sitting/plant room, 3 1/2 baths, laundry room off the kitchen. You will enjoy living in a prestigious quiet neighborhood off Skinker, this may be the home for you. Now add a patio, in-ground pool, close to a 1/2 an acre of yare to enjoy outdoor activities and a 3 car garage with extra parking. The living room has a statly wood burning fireplace. All of this and within walking distance of Wash U, public transportation, & Forest Park. The home also has a covered portico off of the side dining room entrance. Newer slate roof & furnace. This beautiful home has plenty to offer
#23025889

St Louis

6250 Westminster Place

5 Beds

3 Baths

5,390 Sq.Ft.

$975,000

MLS#: 23025889
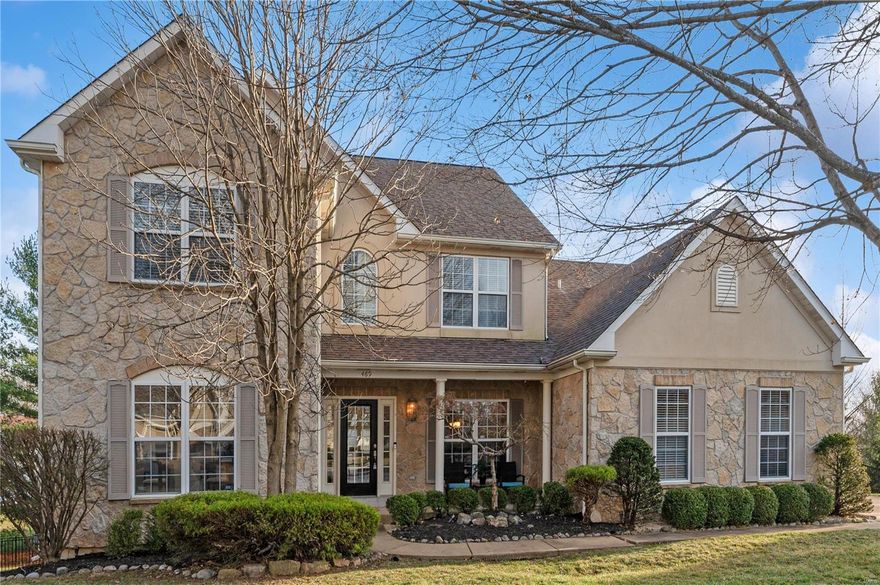
Exceptional, impeccably-maintained, light-filled home on quiet Cul-de-sac! Come see this open-plan home with 5 bedrooms (1st fl primary), 4½ baths, 3-car side entry garage on fenced yard -- all in sought-after Whitestone Farm neighborhood! Custom-designed kitchen with quartz countertops, plus recent updates like new roof, siding and gutters, flooring, window-treatments and carpeting make this your perfect family home! Over 5,000 sq. ft. of living space.  Huge bedrooms with tons of closet space & well-designed bathrooms!  Luxury main floor Primary Suite boasts large walk-in closet, glass block shower, dual adult height vanities & corner Jacuzzi tub. Wonderful upstairs bonus room is perfect place for kiddos to hang. FABULOUS walk-out lower-level has Rec Room, stone stacked Wet Bar, additional bedroom, full bath & an exercise room & extra storage. Large deck opens off family room to overlook yard which is backed by evergreens for privacy.  Perfect for relaxing & entertaining pleasure! Additional Rooms: Mud Room COOL: 14 SEER+
#23066533

Chesterfield

469 Whitestone Farm Drive

5 Beds

4 Baths

5,220 Sq.Ft.

$975,000

MLS#: 23066533
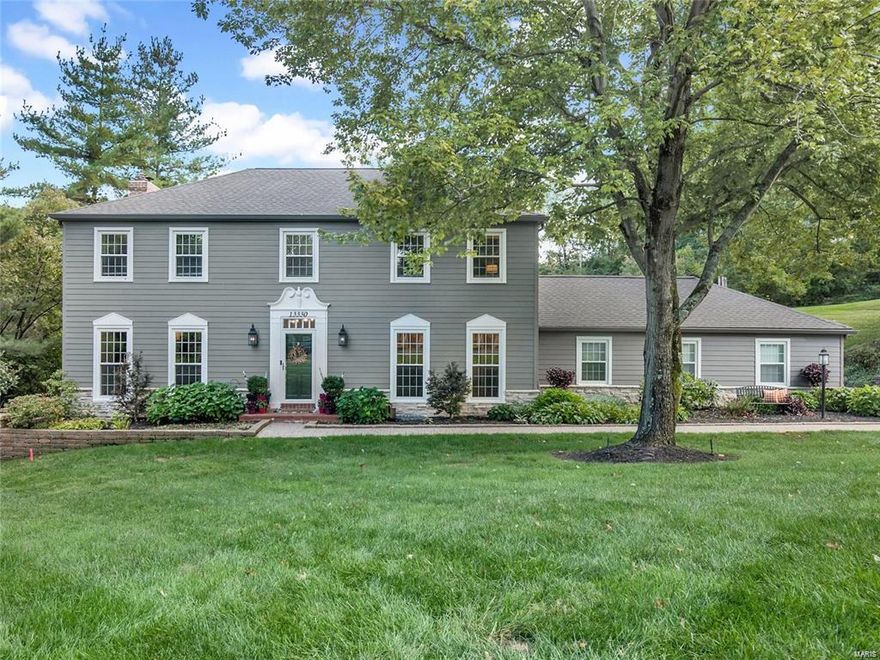
Showings start Thursday, 1/25. Upgrades galore for a seller planning to stay but the job had other plans.  Seller is relocating.  Stunning 4-bed, 3.5-bath home with an open floor plan and plenty of room to entertain!  Main floor includes a dining room, living room, family room and bonus sunroom overlooking the spacious back yard complete with a new hot tub ('22).  The eat-in kitchen flows into the large mudroom or office and separate laundry room.  Rear-entry garage has an epoxy floor.  Upstairs houses a custom oversized primary shower and steam shower ('23) and a renovated hall bathroom ('23).  Lower level has even more recreational space along with new carpeting ('23), new tankless water heater ('22), full bath and a walkout to a screened in porch.  The serene yard has optimal drainage after tree removal and yard regrading. Neighborhood perks include a pool, 2 tennis/pickleball courts, and a playground. Experience luxury with a semi-gated entrance. Welcome home! Additional Rooms: Mud Room
#24000462

St Louis

13330 Thornhill Drive

4 Beds

3 Baths

3,827 Sq.Ft.

$975,000

MLS#: 24000462

1 ... 589 590 591 592 593 ... 666
* Listings identified with the FMLS IDX logo come from FMLS and are held by brokerage firms other than the owner of this website. The listing brokerage is identified in any listing details. Information is deemed reliable but is not guaranteed. If you believe any FMLS listing contains material that infringes your copyrighted work please click here to review our DMCA policy and learn how to submit a takedown request. © 2024. First Multiple Listing Service, Inc.
 - property

Send a message

Message successfully sent.

Your message

What is 3 + 4 ?

Reason for contacting?

I agree to receive email communication and understand I can unsubscribe at any time.

I agree to be contacted by Colleen Brown via call, email, and text for real estate services. To opt out, you can reply 'stop' at any time or reply 'help' for assistance. You can also click the unsubscribe link in the emails. Message and data rates may apply. Message frequency may vary. Privacy Policy

Sign Out

Virtual Assistant

Would you like to take the next step with this property? We can help you schedule a showing or virtual tour, or send you more details.

Yes, I would like more information.

Thank You for Your Reply, One of Our Agents will contact you as soon as possible

No, maybe later.

Thank you, you can always contact me via email, phone number or through the contact form.

Realhub AI

Lucy - Your AI-Powered Realtor

Update Your Temporary Password

Personalize your search

Enter your email and we'll notify you immediately when new listings match what you're looking for.

or enter email address

Already have an account ? Login here

Continue your home search

I agree to receive communications and understand I can unsubscribe at any time.

I agree to be contacted by Colleen Brown via call, email, and text for real estate services. To opt out, you can reply 'stop' at any time or reply 'help' for assistance. You can also click the unsubscribe link in the emails. Message and data rates may apply. Message frequency may vary. Privacy Policy

Already have an account ? Login here

We use cookies

We use cookies primarily for analytics to enhance your experience. By accepting, you agree to our use of these cookies. You can manage your preferences or learn more about our cookies policy.





