Properties

Browse or get in touch to schedule a walkthrough.

  • Nearby me
Price range

Popular features

Community features

Property features

Waterfront

View

Exterior Features

Interior Features

Style

10000 properties match your criteria

Updated 1 minute ago

E-Alert name
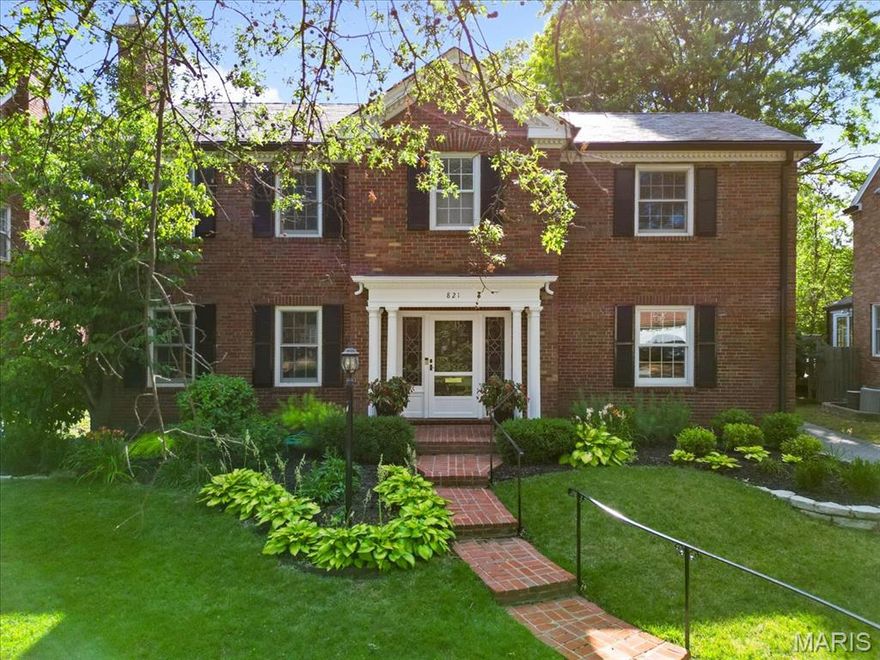
Situated in the highly desirable Davis Place neighborhood, this beautifully renovated 4-bedroom, 3.5-bath home seamlessly blends timeless style with modern comfort. Inside, you’ll find spacious living and dining areas, a stunning  kitchen equipped with Sub-Zero and Wolf appliances, and multiple gathering spaces ideal for both everyday living and entertaining. Upstairs, the primary suite features a private bath and dual closets. Two additional bedrooms share a Jack and Jill bath, while the fourth bedroom enjoys its own private en suite. Step outside to a private backyard retreat with an inground pool and expansive patio, perfect for summer entertaining and relaxing. A full basement with sump pump offers generous storage. With its flexible layout, refined finishes, and prime location, this home suits a variety of lifestyles and is ready to impress.
#25046035

Clayton

821 S Bemiston Avenue

4 Beds

3 Baths

2,906 Sq.Ft.

$979,900

MLS#: 25046035
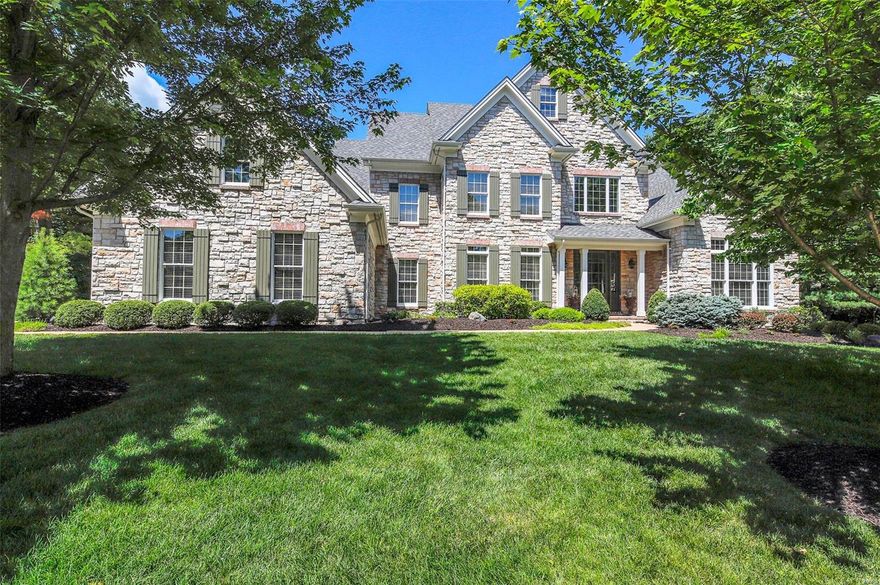
Like Brand New - exquisite $150K Renovation!  Fully updated, all new appliances, flooring, bathrooms and roof!  Don’t miss this stunning desirable 1.5 story floor plan located on a private, wooded cul-de-sac.  This gorgeous home features a 2-story foyer, beautiful millwork, stone fireplace and vaulted ceilings. This gourmet kitchen features custom cabinetry, professional stainless steel gas range and a sub-zero refrigerator.  The main floor master includes a huge walk in closet and the luxurious bathroom features a Spa Shower you have to see to believe!  The 2nd level features 3 bedrooms, a Jack-n-Jill and the 3rd is an ensuite.  The huge lower level has a great room, gorgeous gas, stone fireplace, full wet bar, full bath and pool room complete with an A.E. Schmidt pool table and a 5th bedroom. A bonus is the Sonos sound system which includes speakers on every level.  This exquisite home is a luxury retreat, perfect for those looking for privacy and ultimate comfort. Additional Rooms: Mud Room
#19045819

Chesterfield

17267 Jeffreys Crossing

5 Beds

4 Baths

5,345 Sq.Ft.

$979,900

MLS#: 19045819
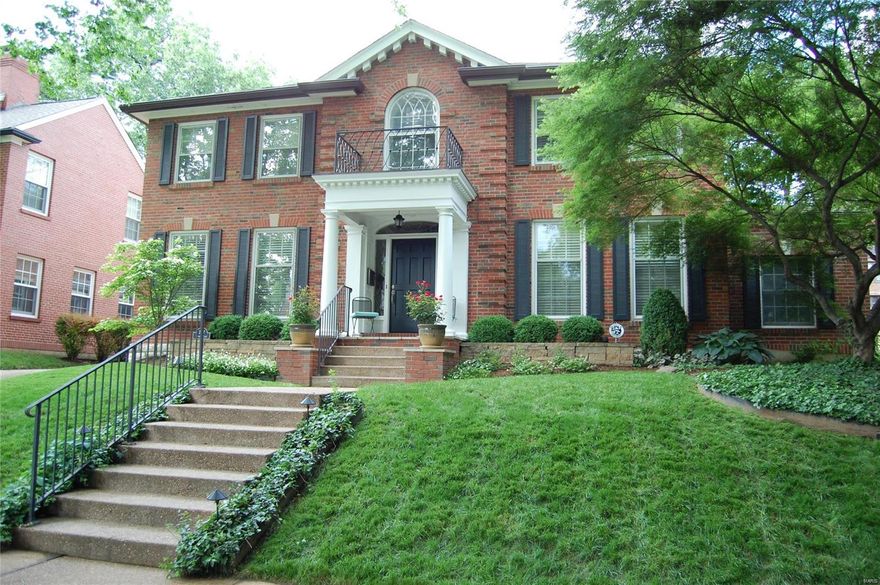
WOW! Impeccably updated, move-in ready Colonial in Moorlands. Newly-rebuilt front porch w/mahogany ceiling, custom center hall bar perfectly designed for entertaining; gorgeous wraparound entry stairs, newer kitchen w/granite counters, stone backsplash, Sub Zero, Thermador, Viking, Bosch appliances; opens to family room w/skylights overlooking private backyard/patio w/outdoor speakers. Main level also includes formal living rm w/woodburning FP, formal dining rm, original butler’s pantry, private office w/heated floor, and 1/2 bath. Upstairs, spacious master suite w/luxury bath w/walk-in closet, heated marble floors, his/her adult height vanities, soaking tub w/chandelier, frameless marble shower. Three more bedrooms and full bath complete 2nd floor. Finished lower level w/media/rec room and third full bath. Custom closets, architectural details, 2-car garage. Walk to Glenridge Elementary, Wydown Middle, restaurants and parks. Please see improvements list for numerous recent updates.
#19019409

Clayton

7417 Byron Place

4 Beds

3 Baths

3,701 Sq.Ft.

$979,900

MLS#: 19019409
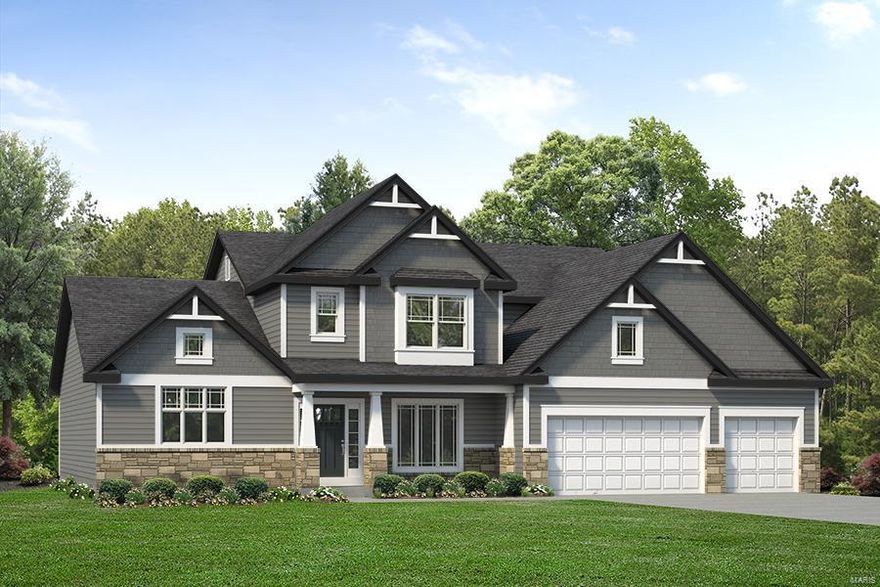
MOVE-IN READY, COMPLETED APRIL 2025. The Muirfield has all you need.  With almost 3,700 sq ft of space, it includes 11’ ceiling in the GR with transom windows.  The luxury Owner’s Suite bath with separate vanities, a garden tub, oversized shower, and a private water closet. The kitchen/breakfast/hearth room are perfect spaces for family time and entertaining.  The beautiful spacious kitchen with white quartz tops and large center island with sink, built in oven/microwave and a gas cooktop are a favorite.  Upstairs you have the separate vanity jack and jill baths, each with a linen closet and walk in bedroom closets.  The hall bath serves your 4th bedroom.  There is a bonus room perfect for kids to have their own space.
#24071208

St Louis

6862 Blassie Court

4 Beds

3 Baths

3,685 Sq.Ft.

$979,654

MLS#: 24071208
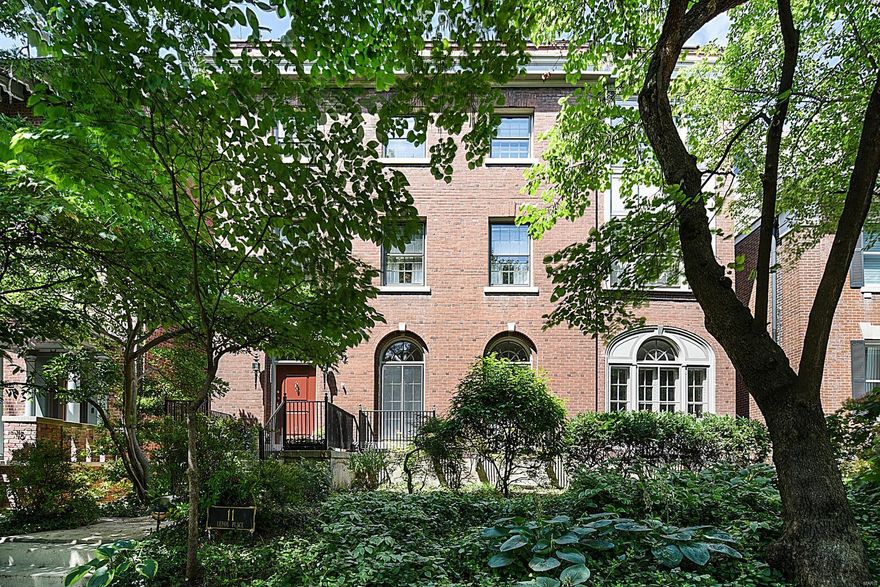
Old world charm and craftsmanship with numerous updates abound in this 3 story home on sought after gated Lenox Place in the historic CWE. On the main level find a welcoming entry foyer with graceful curved steps to welcome you. Spacious light filled living room, cozy library, large dining room, butlers pantry, 1/2 bath and kitchen complete the main level. The spacious kitchen features granite counters, sub zero fridge, professional range & pantry. Just off the kitchen find a lovely garden with charming & shady brick patio & matured plantings. There is also an oversized 2 car garage with alley access. The front of the 2nd floor comprises the owners suite with sitting room, large bedroom, primary bath and walk in dressing room. There are two additional bedrooms and two updated full baths. The third floor features two more bedrooms and two updated baths as well as a family room and sun room. A list of updates is available in the supplements section. A private urban oasis in the CWE. Additional Rooms: Sun Room
#21049264

St Louis

11 Lenox Place

5 Beds

4 Baths

5,841 Sq.Ft.

$979,000

MLS#: 21049264
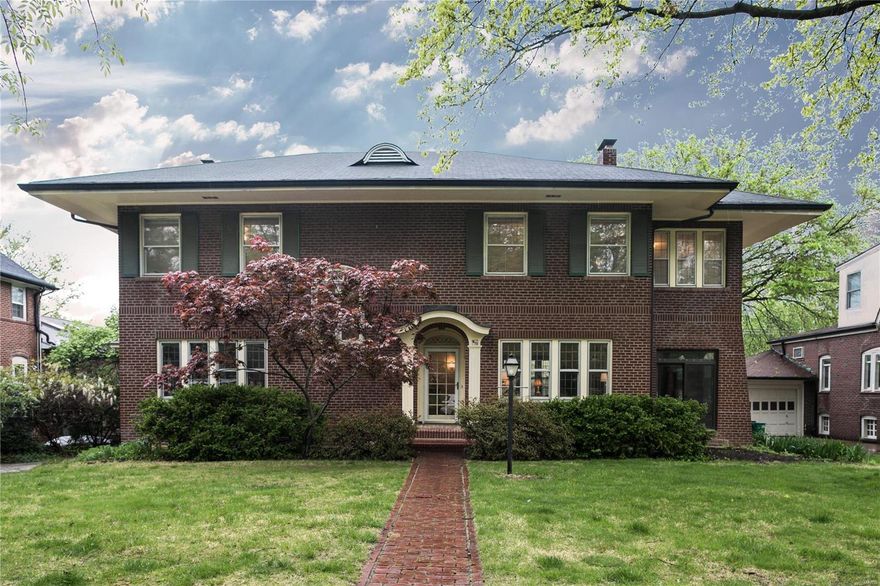
Currently the only available property for sale in Clayton's highly desirable Hillcrest neighborhood. With 3,800SF of updated, expanded space, the plan offers modern conveniences. A gracious two-story foyer detailed in marble floors and elegant crystal chandelier opens to an oversized dining room, living room, appointed in glass front built in cabinetry and classic four season sunroom. The kitchen and hearth room addition is outfitted in all-stainless and granite, breakfast bar with seating for six and butlers pantry. There is an organized mudroom and locker area as well as direct access to an expansive deck and hot tub. The second level offers a master suite addition with vaulted ceiling and sitting room, organized closets, Juliet balcony, and bath with air jet tub and separate shower. Three additional bedrooms complete the floor. Rambling yard and detached two car garage. A short walk to elementary and middle schools, Forest Park, restaurants, shopping and Wash U. Walkout basement. Additional Rooms: Sun Room
#19030886

Clayton

75 Aberdeen Place

4 Beds

2 Baths

3,786 Sq.Ft.

$979,000

MLS#: 19030886
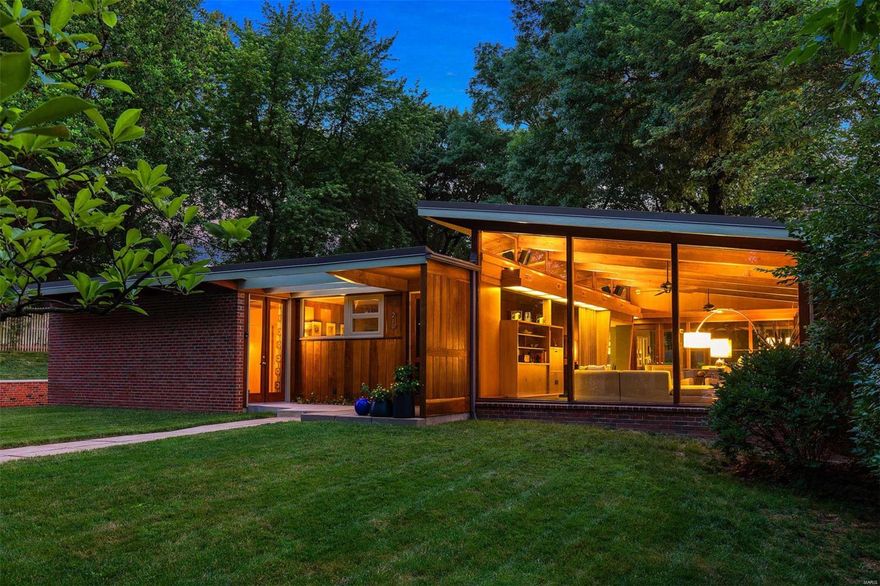
This important mid-century masterpiece, The Harry Hammerman House is available for the first time since its total renovation and expansion. Architect Ray Simon enhanced this home with a kitchen addition and oversize 3-car garage while maintaining the building's integrity. It has been widely celebrated in publications and is on the National Register of Historic Places. The highlights of this special property are the expansive floor-to-ceiling & clerestory windows, vaulted ceiling with coved lighting, wood-burning fireplace and deep, private ¾ acre lot.  The screened porch is a natural extension of the living area. Impeccable kitchen with granite counters, backsplash windows, Bertazzoni gas stove with pot filler, Thermador oven and warmer tray, Bosch frig, 54-bottle wine cooler and Fisher & Paykel 2-drawer dishwasher. Master bedroom suite with a luxury bath featuring soaking tub, walk-in shower & dual sinks. All new systems, including Geothermal HVAC, within a fantastic historic shell! Additional Rooms: Mud Room
#18047197

St Louis

219 Graybridge Road

3 Beds

3 Baths

2,633 Sq.Ft.

$979,000

MLS#: 18047197
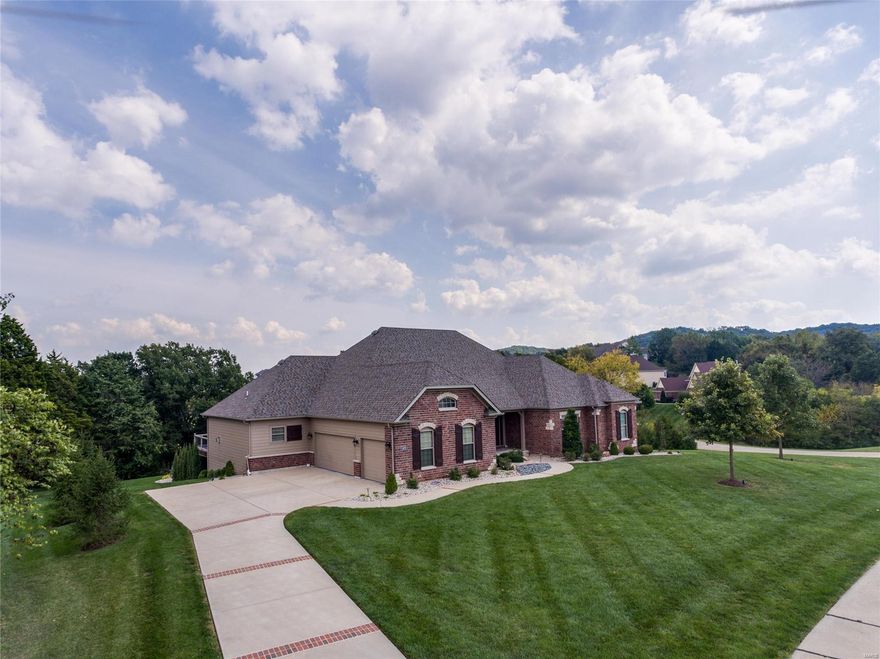
PREPARE TO BE IMPRESSED BY THIS FORMER FISHER & FRITCHEL DISPLAY SITUATED ON PREMIUM 1.34 ACRE LOT IN MANORS OF PEVELY FARMS BACKING TO HOLE #12 & SHORT WALK TO GOLF CLUBHOUSE*YOU WILL BE AMAZED BY THE CUSTOM TAILORED FEATURES W/SPECIAL ATTENTION TO EVERY DETAIL*THE LIST IS ENDLESS & INCLUDES SOARING 11FT CLGS, WALL OF WDWS ON BOTH LEVELS W/VIEW OF POOL BACKING TO TREES*UPGRADED MOHAWK WATERPROOF WD FLRING, INTRICATE MILLWORK,CROWN MLDING & COFFERED CLGS*JUST UNDER 4,000SQ FT OF LIVING SPACE*OFFICE COULD BE 3RD MAIN FLR BDRM BY JUST ADDING WALL*MASTER STE W/REAR VIEW WALL-OF-WDWS, WALK-IN CLOSET & BATH W/GRANITE ADULT HGT DBL VANITY, TUB & WALK-IN SHOWER*EXPANDED HEARTH RM HAS FLR TO CLG STONE GAS F/P*CHEF'S KITCHEN W/GRANITE COUNTERS, SS APPLIANCES & WALK-OUT TO DECK*LOWER LVL HAS 2 WALK-OUTS, BDRM W/FULL BATH, FAM RM & APPROX 2,000SQFT UNFINISHED AREA*NEW 2YR OLD 16X44 HEATED SALT WATER POOL SURROUNDED BY EXTENSIVE PATIO AREA*DUAL HVAC*IRRIG SYSTEM*YOU MUST SEE FULL LIST OF FEATURES!
#21067211

Eureka

429 Stonewall Drive

3 Beds

3 Baths

3,963 Sq.Ft.

$979,000

MLS#: 21067211
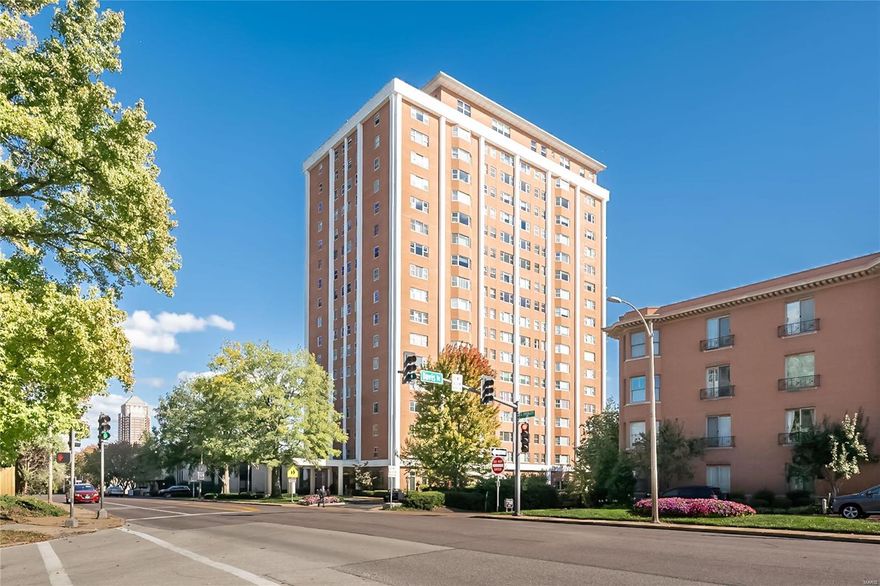
This is the best the Whitehall has to offer! Views to the north & east are incredible! Combining 2 units into one, this unit was renovated in 2018. With plenty of room to spread out, it’s perfect for those seeking space, comfort, & convenience. The living rm features large windows, wood floors, electric fireplace, & tray ceiling w/recessed lighting. The warm wood paneled den has built-in bookcases, wood floors, & a 2nd fireplace... a comfy retreat for relaxing or reading. Formal dining room w/ tray ceiling & large picture windows, makes it ideal space for entertaining friends & family. Kitchen w/ plenty of cabinets & high-end appliances. Primary suite feels like a retreat, with his & hers bathrooms, & walk-in closets. The 2nd bedroom is spacious & bright, while 3rd bedroom is a great office or guest room. The Whitehall’s top-tier amenities include, doorman, beautiful gardens, dog-friendly walking areas, car wash bay, outdoor pool, exercise room, library & 2 guest suites for visitors. Location: Upper Level
#24065293

Clayton

710 S Hanley Road 18B

3 Beds

3 Baths

3,574 Sq.Ft.

$979,000

MLS#: 24065293
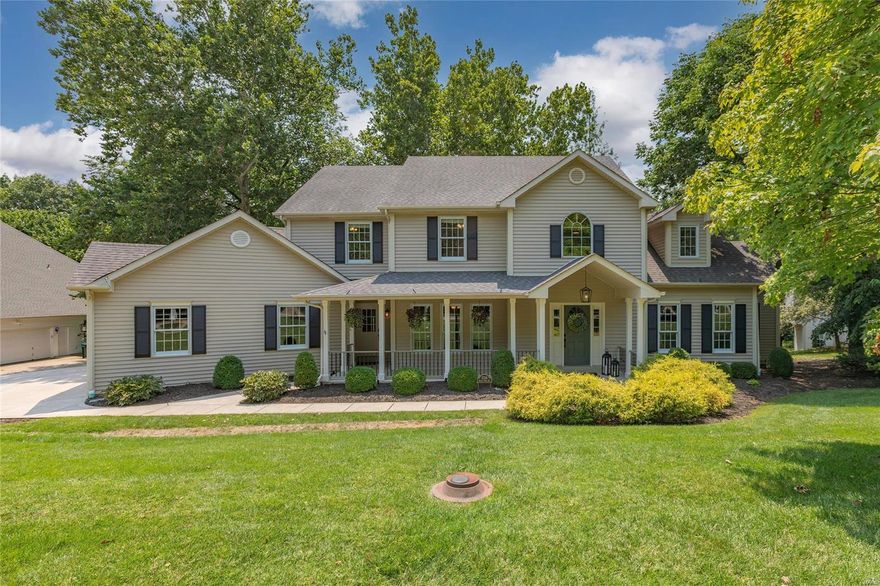
Spectacular custom-built 1.5-Story in the heart of Des Peres! 5 Bed, 4.5 Bath home boasts a terrific open floor plan! 1st Floor finds: formal Dining Room with crown molding, Study/Den with built-ins, 2-Story Great Room with gas FP! Gourmet eat-in Kitchen with custom cabinets, solid surface counters, top of the line appliances (including fridge), large island, desk & pantry. Fantastic Primary Suite with custom organized closet & updated Bath (2021) that includes double vanity with Quartz, multi-head shower, custom tile work, recirculating hot water pump & heated floor. Lovely Powder Room & convenient Laundry/Mudroom with built-ins! 2nd Floor finds: 4 Beds & 2 Baths! Highlights: newer roof, newer furnaces & water heater, oversized garage with newer epoxy floors, drywall, lighting & storage system & professional landscaping. Walkout Lower Level with Rec Room, Bonus Room & full Bath. Great location – convenient to shops, restaurants & parks - easy access to hwys!
#24037834

St Louis

12316 Ballas Pond Drive

5 Beds

4 Baths

4,711 Sq.Ft.

$979,000

MLS#: 24037834
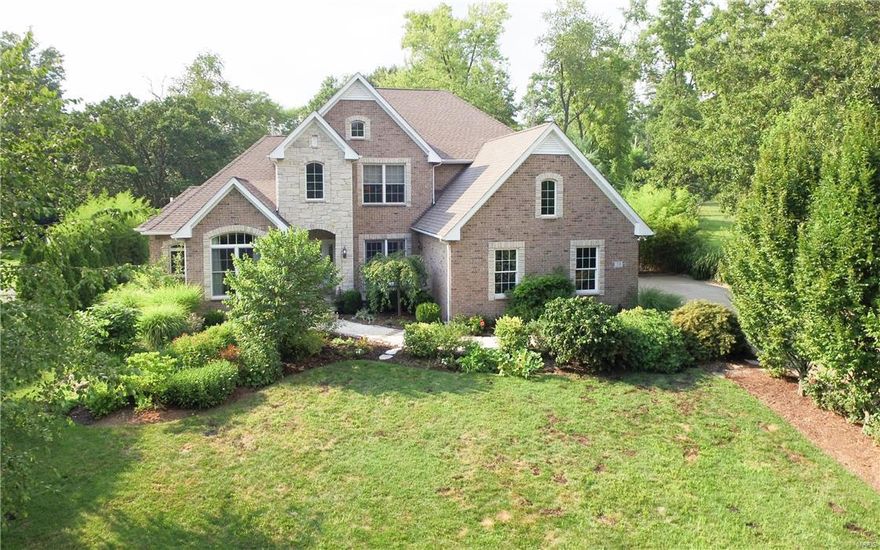
Exceptionally appointed custom built 9 year old 1.5 sty. Quiet street. Beautifully landscaped. Park like backyard w custom stone patio & unique water fall. Impressive spacious 2 story entry. House lives large w great open spaces. Gather one or all at lg center island in gourmet kitchen w top of line stainless appliances, granite counters, multiple sinks, custom cabinetry & blt-in coffee maker. Enjoy hearth rm w fpl or proceed to great patio for entertaining. Lg FR w fpl. Wonderful owners suite w fpl & French doors to patio. Lg main flr utility & pantry. Up lg additional FR w bookcases, 3 Bdrms, 1 is suite, 2 share Jack & Jill bath. Fantastic finished versatile LL being used as exercise, rec/family & media areas plus office, full bath & 2nd lg utility rm. Abundant Brazilian cherry wood floors, some slate flooring, extensive use of moldings, upgraded lighting, 3 fireplaces, Control 4 media/sound system, 3 car heated garage, back-up generator. New architectural roof to be installed 9/16.
#16057901

Olivette

10 Ramsgate

4 Beds

4 Baths

5,434 Sq.Ft.

$979,000

MLS#: 16057901
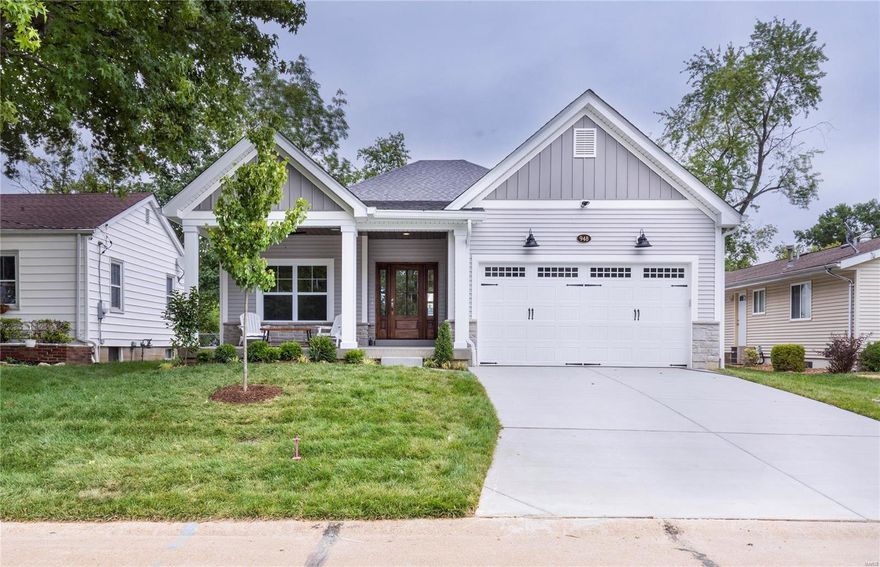
If you've been dreaming of main floor, low maintenance living, look absolutely no further. This custom PENTREX home leaves nothing to be desired. The stained wood porch ceiling, and gorgeous mahogany front door, are indicative of the luxury details you will find throughout the home. 11' Ceilings welcome you into the home and into the main living areas where you'll find decorative beams, custom Kitchen cabinetry, and tons of windows that bring the outside in! This builder has thought of everything, and includes all the bells and whistles! Main floor Primary Ensuite-Bedroom with walk-in shower, soaking tub, double shower heads and sinks, and a huge walk-in closet. The finished basement offers additional bedrooms and bath, along with extra entertaining area, with a rough-in for a future wet bar. Walk to nearby restaurants and shopping, and easy access to Kirkwood Schools, Des Peres amenities and highways. Photos of same floor plan on a similar lot. We will update with new photos soon. Additional Rooms: Mud Room
#24040741

Des Peres

948 Twin Pine Drive

5 Beds

3 Baths

2,941 Sq.Ft.

$979,000

MLS#: 24040741
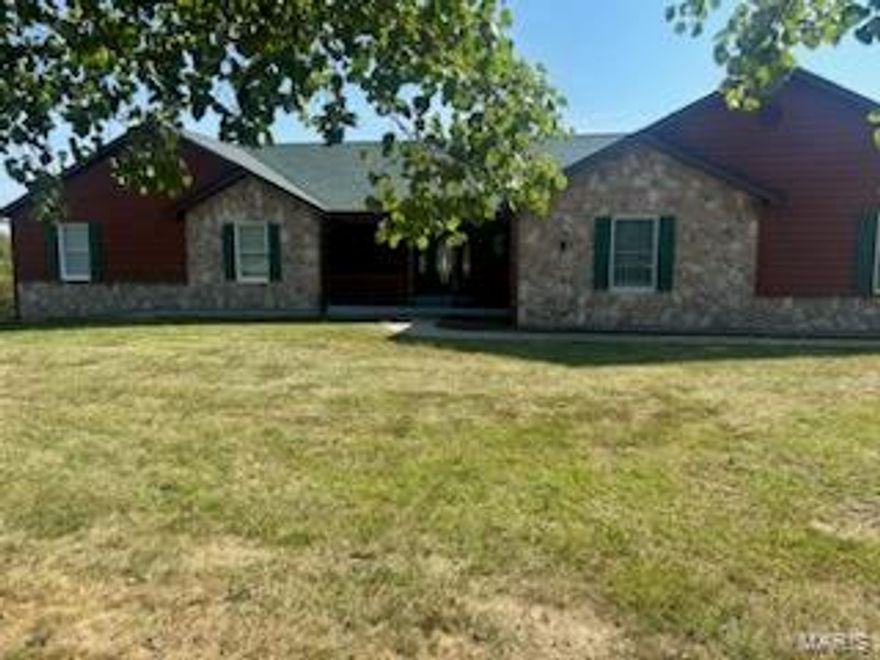
None
#24057186

Augusta

1272 Schluersburg Road

4 Beds

2 Baths

2,154 Sq.Ft.

$979,000

MLS#: 24057186
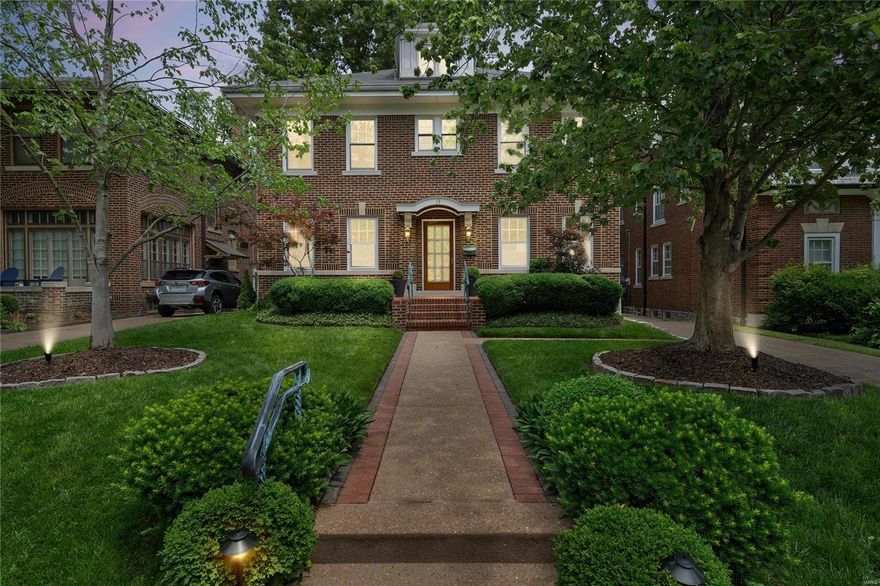
Welcome to 15 Arundel, nestled in the heart of the vibrant Demun neighborhood in St. Louis, Missouri. This charming residence offers the quintessential family living experience on a prime street known for its community spirit and walkability. Inside, you'll find a spacious living area, three bedrooms, and three and a half baths. One of the highlights of this home is the incredibly luxurious master suite, a sanctuary of comfort and style. With ample space, a beautifully appointed ensuite bathroom, and a custom-crafted walk-in closet, it offers a perfect retreat at the end of the day. The third floor boasts a versatile office space, ideal for those who work from home or need a quiet place to focus. With its perfect blend of modern convenience and timeless appeal, 15 Arundel offers not just a place to live, but a lifestyle to cherish. Don't miss your chance to make this exceptional residence your own and experience the best that Demun has to offer. Additional Rooms: Wine Cellar
#24021516

St Louis

15 Arundel Place

3 Beds

3 Baths

3,134 Sq.Ft.

$979,000

MLS#: 24021516
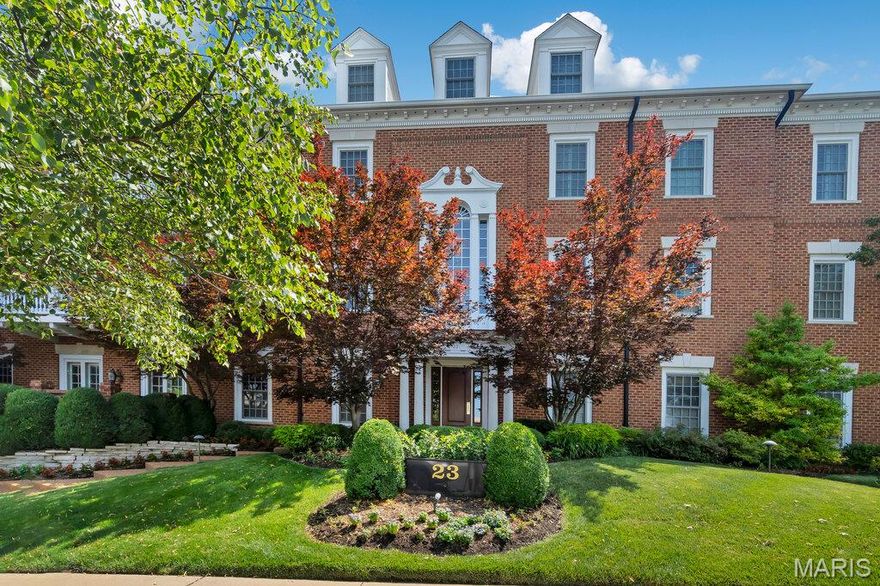
Stylish Living in the Heart of Clayton!  Welcome to this beautifully appointed 2bed/2.5 bath residence ideally located in the vibrant heart of downtown Clayton.  Features secured building with an elevator.  This 2nd floor spacious Condo offers a flexible floor plan featuring a light-filled living room, gas fireplace with built-ins and French Doors leading to your private Balcony.  Separate dining room with beautiful triple crown molding and is large enough for your furniture and perfect for your entertaining, step into your chef's well-designed kitchen featuring 42" maple cabinets, newer Bosch dishwasher, newer Bosch range & a SubZero refrigerator/freezer.  Charming breakfast room perfect for everyday living. Primary bedroom offers ample space & comfort, complete with custom walk-in closet & a beautiful en-suite with a  jetted tub, his /hers granite counters.   There's a den complete with built-ins and a 2nd bedroom with a bathroom for your guests ultimate convienence.  Two assigned underground parking spaces, and assigned storage. A short stroll to downtown Clayton's restaurants, shops & cafes, as well as nearby Shaw  Park.  Whether you're working from home or just exploring the city, this property delivers both privacy, luxury & a faboulous lifestyle.
Don't miss this rare opportunity to live in one of Clayton's most desirable neighborhoods!
#25041594

Clayton

23 Topton Way 2B

2 Beds

2 Baths

2,365 Sq.Ft.

$979,000

MLS#: 25041594

1 ... 578 579 580 581 582 ... 666
* Listings identified with the FMLS IDX logo come from FMLS and are held by brokerage firms other than the owner of this website. The listing brokerage is identified in any listing details. Information is deemed reliable but is not guaranteed. If you believe any FMLS listing contains material that infringes your copyrighted work please click here to review our DMCA policy and learn how to submit a takedown request. © 2024. First Multiple Listing Service, Inc.
 - property

Send a message

Message successfully sent.

Your message

What is 3 + 4 ?

Reason for contacting?

I agree to receive email communication and understand I can unsubscribe at any time.

I agree to be contacted by Colleen Brown via call, email, and text for real estate services. To opt out, you can reply 'stop' at any time or reply 'help' for assistance. You can also click the unsubscribe link in the emails. Message and data rates may apply. Message frequency may vary. Privacy Policy

Sign Out

Virtual Assistant

Would you like to take the next step with this property? We can help you schedule a showing or virtual tour, or send you more details.

Yes, I would like more information.

Thank You for Your Reply, One of Our Agents will contact you as soon as possible

No, maybe later.

Thank you, you can always contact me via email, phone number or through the contact form.

Realhub AI

Lucy - Your AI-Powered Realtor

Update Your Temporary Password

Personalize your search

Enter your email and we'll notify you immediately when new listings match what you're looking for.

or enter email address

Already have an account ? Login here

Continue your home search

I agree to receive communications and understand I can unsubscribe at any time.

I agree to be contacted by Colleen Brown via call, email, and text for real estate services. To opt out, you can reply 'stop' at any time or reply 'help' for assistance. You can also click the unsubscribe link in the emails. Message and data rates may apply. Message frequency may vary. Privacy Policy

Already have an account ? Login here

We use cookies

We use cookies primarily for analytics to enhance your experience. By accepting, you agree to our use of these cookies. You can manage your preferences or learn more about our cookies policy.





