Properties

Browse or get in touch to schedule a walkthrough.

  • Nearby me
Price range

Popular features

Community features

Property features

Waterfront

View

Exterior Features

Interior Features

Style

10000 properties match your criteria

Updated 1 minute ago

E-Alert name
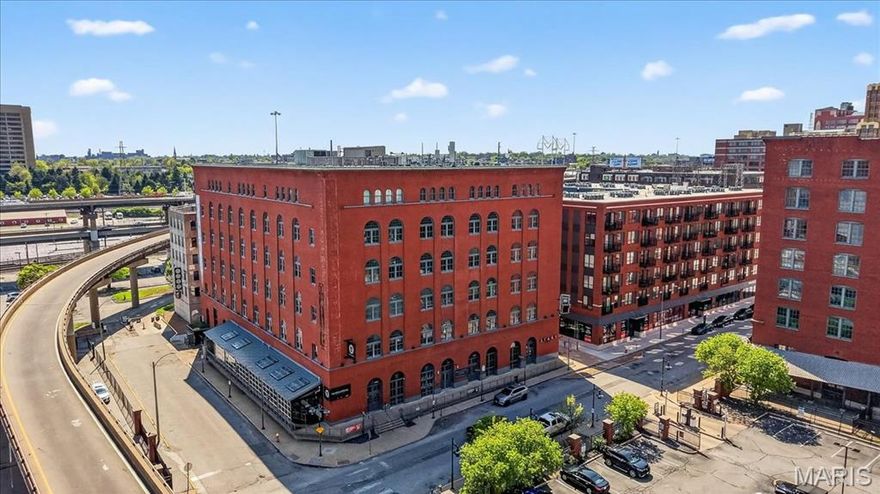
Experience true downtown living in this stylish loft at Ballpark Lofts, where character, convenience, and city energy come together! This 1-bed, 1-bath condo offers an open and airy floor plan with soaring ceilings, exposed brick, and concrete flooring that perfectly capture the industrial charm of the space, while warm, inviting finishes make it feel like home. The kitchen features custom cabinetry and stainless steel appliances, flowing seamlessly into the living and dining area, ideal for entertaining or relaxing after a day in the city. The spacious bedroom provides a comfortable retreat, and in-unit laundry adds everyday convenience. Enjoy access to premium building amenities, including a rooftop deck with incredible city and stadium views. Located in the heart of downtown, just steps from Busch Stadium, Enterprise Center, dining, nightlife, and entertainment, this is the perfect opportunity for low-maintenance living in one of St. Louis’ most vibrant areas. Seller's prefer to sell the unit fully furnished, but can make arrangements otherwise.
#26022092

St Louis

1004 Spruce Street 417

1 Beds

1 Baths

824 Sq.Ft.

$129,900

MLS#: 26022092
Price reduced
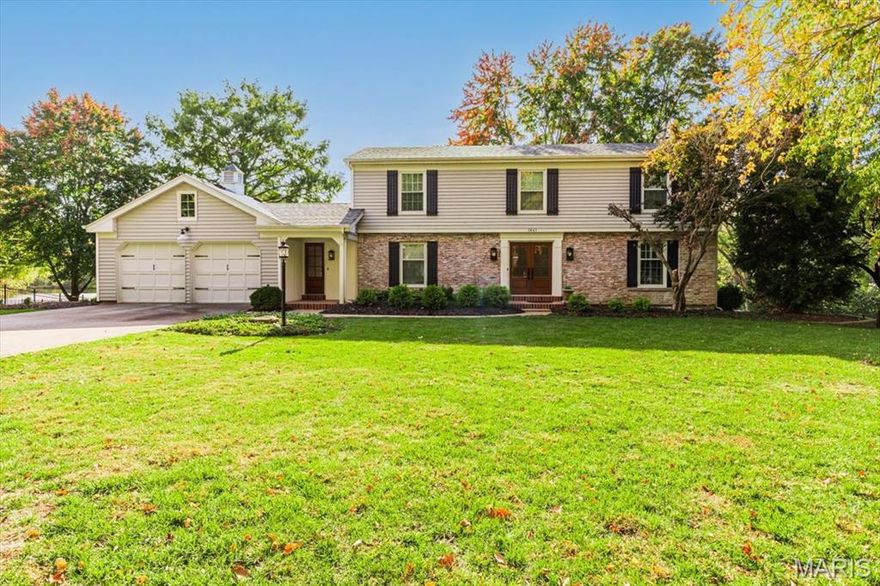
Welcome to your own private slice of paradise! This beautifully updated home sits on a rare, one-acre lot that wraps around the end of a lake—offering serene views and partial ownership of the water. Opportunities like this are truly hard to find.
Nearly every inch of the home has been thoughtfully updated. The stunning kitchen features an abundance of custom cabinetry, a spacious center island, hardwood floors, and premium Viking appliances, including a refrigerator and stove—perfect for both everyday living and entertaining.
All 3.5 bathrooms have been tastefully renovated, and the home offers multiple spaces to relax and take in the incredible surroundings—whether it’s by the fire pit, on the screened porch, or enjoying the expansive deck or patio.
The professionally finished walk-out lower level is an entertainer’s dream, complete with an 80-inch TV, microwave, ice maker, and a full bath.
Pride of ownership shines throughout, and the yard is truly one-of-a-kind for the area. This is more than a home—it’s a lifestyle.
#26018847

Chesterfield

1841 Newburyport Road

4 Beds

3 Baths

3,390 Sq.Ft.

$779,000

MLS#: 26018847

Price reduced
Peaceful Property Retreat!
Set on four scenic acres, this bright and welcoming walk-out ranch offers peaceful surroundings, spacious living, and an attached two-car garage. Vaulted living areas, large windows, and an open entry create a warm, light-filled atmosphere throughout the home. The kitchen features custom cabinetry, tile flooring, a basketweave tile backsplash, window-seat storage bench, and walk-in pantry. A large breakfast and dining area just off the kitchen opens through double glass doors to a full deck overlooking tranquil tree-lined acreage. A screened porch provides another inviting outdoor living space. The primary suite includes updated double vessel sinks, a full bath with separate shower, and walk-in closet. Two additional bedrooms offer generous closet and storage space and share another full bath, with main-level laundry nearby. The finished walk-out lower level offers flexible living space with oak-lined walls, an electronic fireplace, tile shower, bonus room for a fourth bedroom or office, and space for storage or future kitchenette. Updates include roof and premium HVAC within five years, plus new water heater, water softener, and septic aerator in 2025.  2C Garage (oversize) offers plenty of additional storage space or for those large oversized vehicles.
#26014490

Festus

474 Huntington Trails Drive

3 Beds

3 Baths

4,934 Sq.Ft.

$599,900

MLS#: 26014490
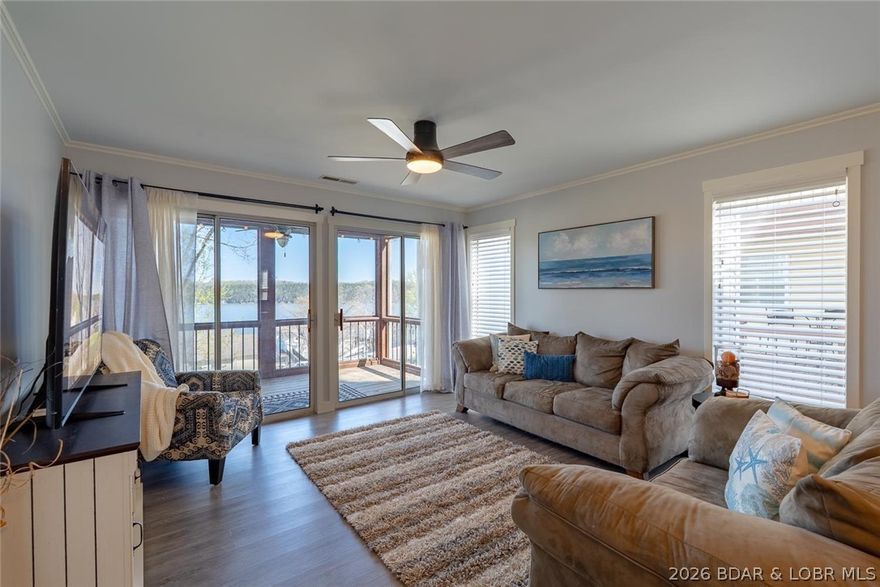
Indulge in breathtaking waterfront views from this beautifully appointed 2-bedroom, 2-bath condo featuring an open-concept living area and kitchen, perfect for entertaining. Both bedrooms offer comfortable accommodations, and the screened-in balcony with storage is ideal for relaxing, sunset watching, or enjoying lake activity. This unit is being sold turnkey and fully furnished, making it completely move-in ready for summer. Located at the 22 MM in the heart of Osage Beach, you’ll love the convenience to popular restaurants and entertainment by land or water. The community offers great amenities including a swimming pool, basketball court, and playground. A brand-new community concrete dock that is being installed right now adds to the appeal, along with your own 12x32 boat slip for easy access to the water. Whether you're looking for a personal getaway or rental investment, this condo offers the perfect blend of relaxation and convenience for lake life.
#3586383

Osage Beach

6005 Baydy Peak Road 1104

2 Beds

2 Baths

1,018 Sq.Ft.

$245,000

MLS#: 3586383
Price reduced
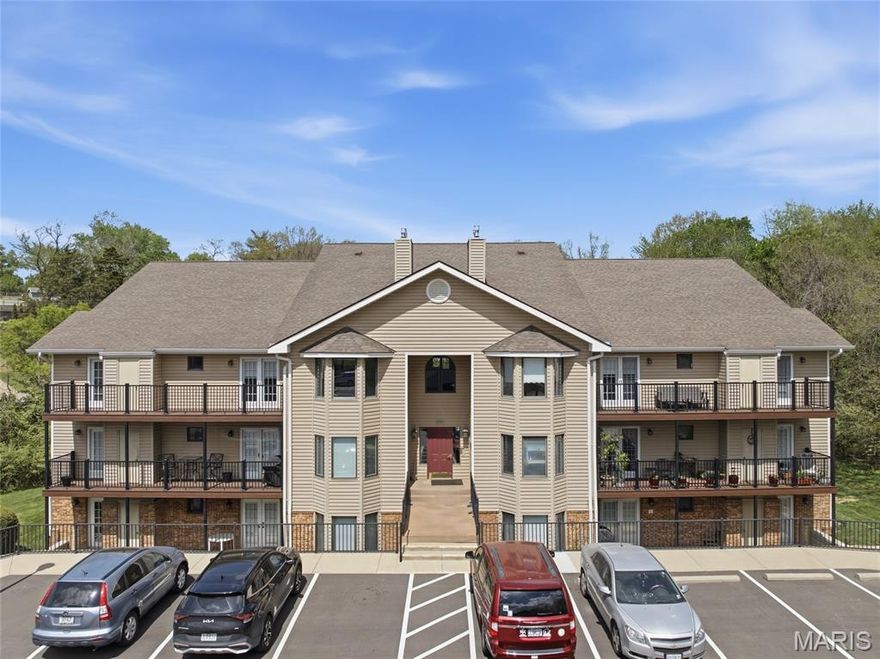
Welcome to this wonderful 2-bedroom, 2-bathroom condo offering comfortable, low-maintenance living in a fantastic St. Louis location! From the moment you step inside, you'll appreciate the thoughtful layout and inviting features that make this unit truly stand out.
The spacious family room is the heart of the home, boasting a charming bay window that floods the space with natural light, a cozy fireplace perfect for relaxing evenings, and plenty of room for both lounging and entertaining. The well-appointed kitchen features a built-in desk — ideal for working from home or managing day-to-day tasks — along with a pantry for ample storage. The adjoining dining area is bright and welcoming, with elegant French doors that open to your private deck, perfect for enjoying your morning coffee or evening unwind.
Retreat to the generous primary bedroom suite, complete with a walk-in closet and a private en-suite bathroom. The second bedroom and additional full bath provide comfortable accommodations for guests, family, or a dedicated home office.
Practical features abound with the convenience of in-unit laundry, a coat closet, and a dedicated storage closet keeping everything organized and within easy reach. Assigned parking adds an extra layer of everyday convenience. As a resident, you'll also enjoy access to the wonderful community pool — perfect for warm weather relaxation and recreation!
Please note: Property is being sold as-is. Please use Special Sale Contract. List of exclusions provided in supplements.
#26022316

St Louis

4501 Eli Drive G

2 Beds

2 Baths

1,344 Sq.Ft.

$210,000

MLS#: 26022316
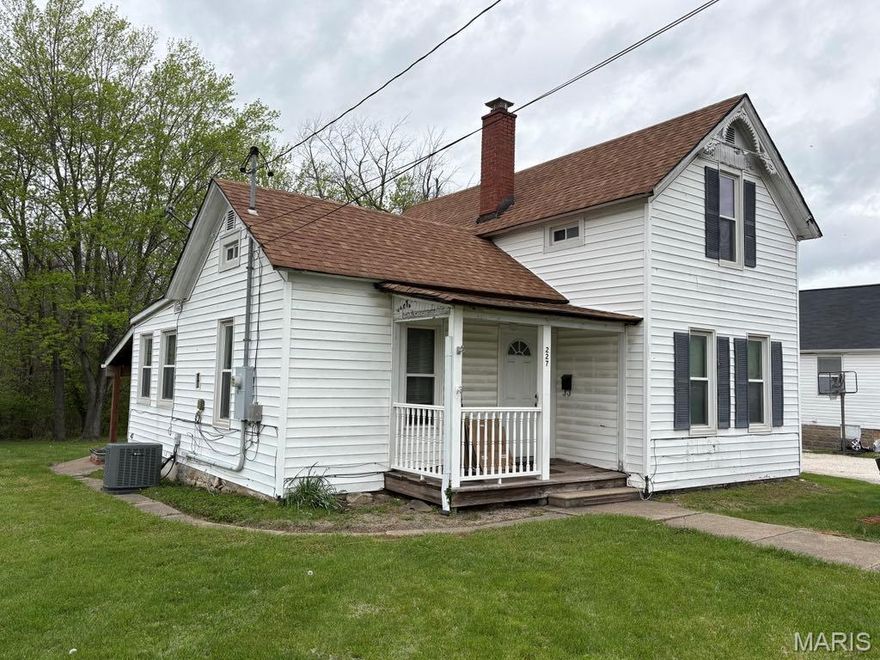
Space, updates, and room to make it your own, this 1.5-story home in Warrenton offers a solid opportunity with everyday convenience.

With 1,130 square feet, the layout is flexible and ready for your personal touch. Refurbished hardwood floors, generously sized rooms, and multiple living areas give you options to live comfortably now while updating over time. Major improvements including the roof, windows, and HVAC system provide a strong starting point.

The kitchen offers plenty of cabinet space and room to gather, while the main-level layout supports easy daily living. Outside, you’ll find a covered front porch, a large yard, and additional structures including a detached shed and covered parking area, giving you space for storage, projects, or hobbies.

Located with quick access to town and main roadways, this property blends practicality with potential in a way that is getting harder to find.
#26021936

Warrenton

227 S State Highway 47

3 Beds

1 Baths

1,130 Sq.Ft.

$189,000

MLS#: 26021936
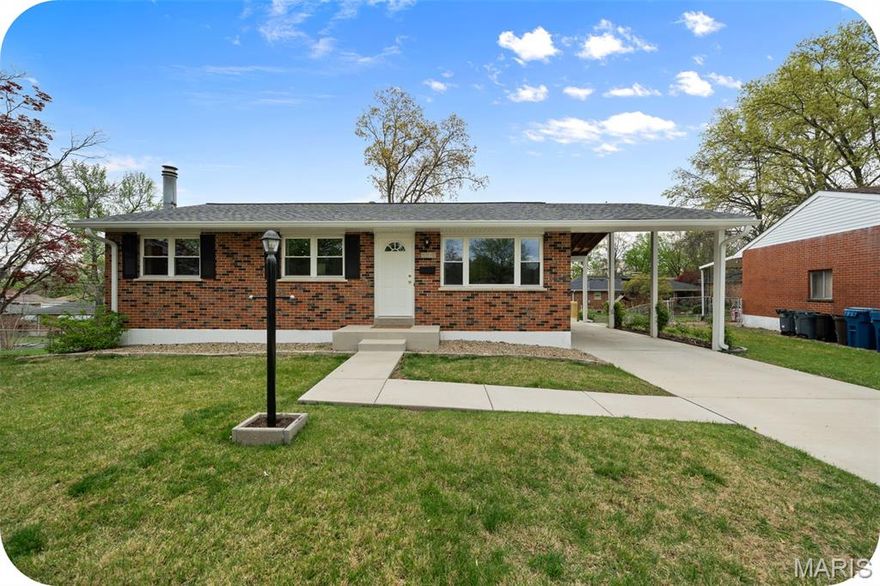
This adorable Affton abode has been lovingly maintained and updated by the same owner for nearly 50 years, and it certainly shows! Start with classic brick curb appeal accented by new roof, gutters, soffits, fascia, and concrete sidewalk, front porch, driveway and patio. Once inside, you'll immediately be at ease in the lovely living room with front picture window and built-in shelving. The spacious eat-in kitchen is the functional heart of the home and features lots of cabinet and counter space, plus all the appliances are included. Retreat to the relaxing primary suite after a long day, including gleaming hardwood floors, generous closet space, and a convenient attached half bath. Two more light & bright bedrooms and a fresh & clean full hall bathroom round out the main floor. The partially finished lower level feels *almost* too good to be true with huge family room, focal point fireplace and flexible bonus room/den. There is even tons of extra storage space in the laundry/utility room. Speaking of storage, a shed out back is ready & waiting to be filled, perhaps with supplies to start your own garden in the raised beds. Don't forget the practical attached carport and useful patio with brand new railing, perfect for grilling & chilling on a nice evening. And the convenient location within the desirable Affton School District can't be beat. Come see this cutie on a cul-de-sac for yourself - maybe you'll be the lucky owner for the next 48 years!
#26021861

St Louis

8352 Lonkar Drive

3 Beds

1 Baths

1,701 Sq.Ft.

$225,000

MLS#: 26021861
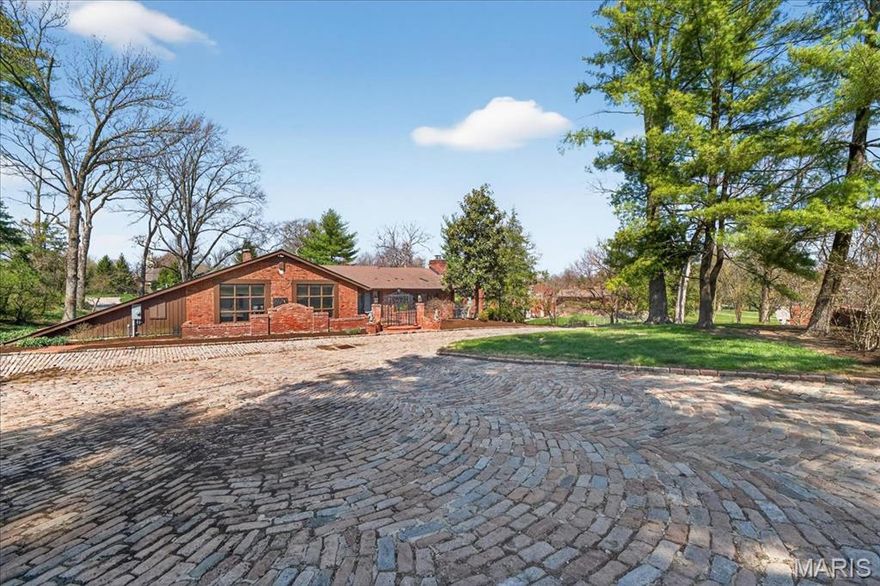
Step into one of Frontenac’s most iconic entertaining homes — 10 Vouga Lane — where timeless design meets unforgettable gatherings.
Nestled on one of Frontenac's most desirable streets, this mid-century modern masterpiece was originally built in 1959 with a singular vision: to host, impress, and bring people together. Every inch of this 3,800 sq ft residence reflects that legacy, blending architectural artistry with modern luxury. The interior has been updated in a way that preserves the home's uniqueness while meeting the needs of today's lifestyle.
Inside, striking custom woodwork and handcrafted doors serve as functional pieces of art, complemented by professionally designed interiors and furnishings that elevate every space. The expansive two-story great room sets the tone for entertaining, offering a seamless flow to the dining room and outdoor patio, anchored by built-in bourbon and wine bars. The fully updated chef’s kitchen is equally impressive, featuring an 8-burner Viking range, Viking warming drawer, and a Chicago Brick Oven wood-fired pizza oven — perfect for hosting intimate dinners or large gatherings alike. Note that the kitchen was awarded the 2023 Kitchen Remodel project of the year by the St. Louis Home Builders Association (HBA) in 2023. Each of the three bedrooms is thoughtfully designed with its own private ensuite, including two oversized upper-level suites that provide both comfort and privacy. Throughout the home, rare and exquisite details can be found, including antique wood carvings and one-of-a-kind Sherle Wagner brass and 24-karat gold leaf fixtures that add a layer of refined luxury.
Outdoors, the property unfolds across more than an acre of beautifully designed grounds, where a large patio invites both relaxed evenings and lively entertaining. The custom pool and spa area creates a resort-like experience, complete with a weatherproof TV and Sonance surround sound system. A fully equipped Mont Alpi outdoor kitchen enhances the space further, offering a gas grill, refrigerator, and three-tap kegerator for effortless hosting.
This is more than a home — it’s a destination. A place where memories are made, celebrations come to life, and a legacy of entertaining continues.
#26017771

St Louis

10 Vouga Lane

3 Beds

3 Baths

3,799 Sq.Ft.

$1,299,000

MLS#: 26017771
Price reduced
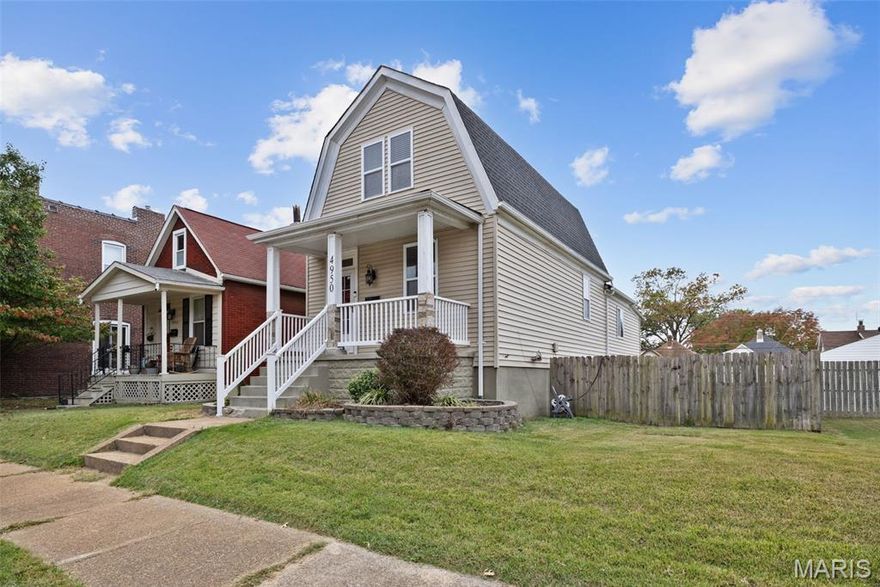
Welcome to 4950 Quincy Street where classic South City charm meets easy, modern living. Nestled on a rare oversized, fully fenced lot in Princeton Heights, this home offers space you don’t often find in the city. Inside, an open, flowing floor plan highlights beautiful hardwood floors and creates a warm, functional space perfect for everyday living and entertaining. Upstairs features two comfortable bedrooms, ideal for relaxing, working from home, or creating that extra flex space you’ve been wanting. The spacious main floor primary suite includes a walk-in closet with built-in shelving and French doors that open to a brand-new back deck overlooking the expansive yard. With a brand-new roof, fresh outdoor living space, and city occupancy already passed, this home is truly move-in ready. All of this just steps from local restaurants, cafes, and shops giving you the best of city living with room to breathe!
#26010408

St Louis

4950 Quincy Street

3 Beds

1 Baths

1,323 Sq.Ft.

$219,900

MLS#: 26010408

Price reduced
This beautiful 3-bedroom, 3-bath home features an open floor plan designed for comfortable living and entertaining. Enjoy the outdoors with a large covered front porch and a spacious back deck, perfect for relaxing or hosting guests.


Situated on 8.8 acres, the property offers a peaceful, park-like setting with plenty of space to roam and enjoy nature.


For added functionality, the property includes two impressive 30x40 shops with concrete floors and aprons. One shop is equipped with an electric garage door, while the other offers convenient open access—ideal for equipment, storage, or workspace needs.


A unique bonus is the beautifully finished refrigerated trailer, currently used as a living space. This versatile area could easily serve as a hobby room, office, or workshop.


There is also an RV/trailer hookup near the pole barn, providing additional options for guests or potential rental income.


Located close to the lake and featuring a brand-new roof installed in July 2025, this property combines comfort, space, and versatility in one exceptional package.
#26022319

Wappapello

56 Canoy

3 Beds

3 Baths

1,984 Sq.Ft.

$299,900

MLS#: 26022319
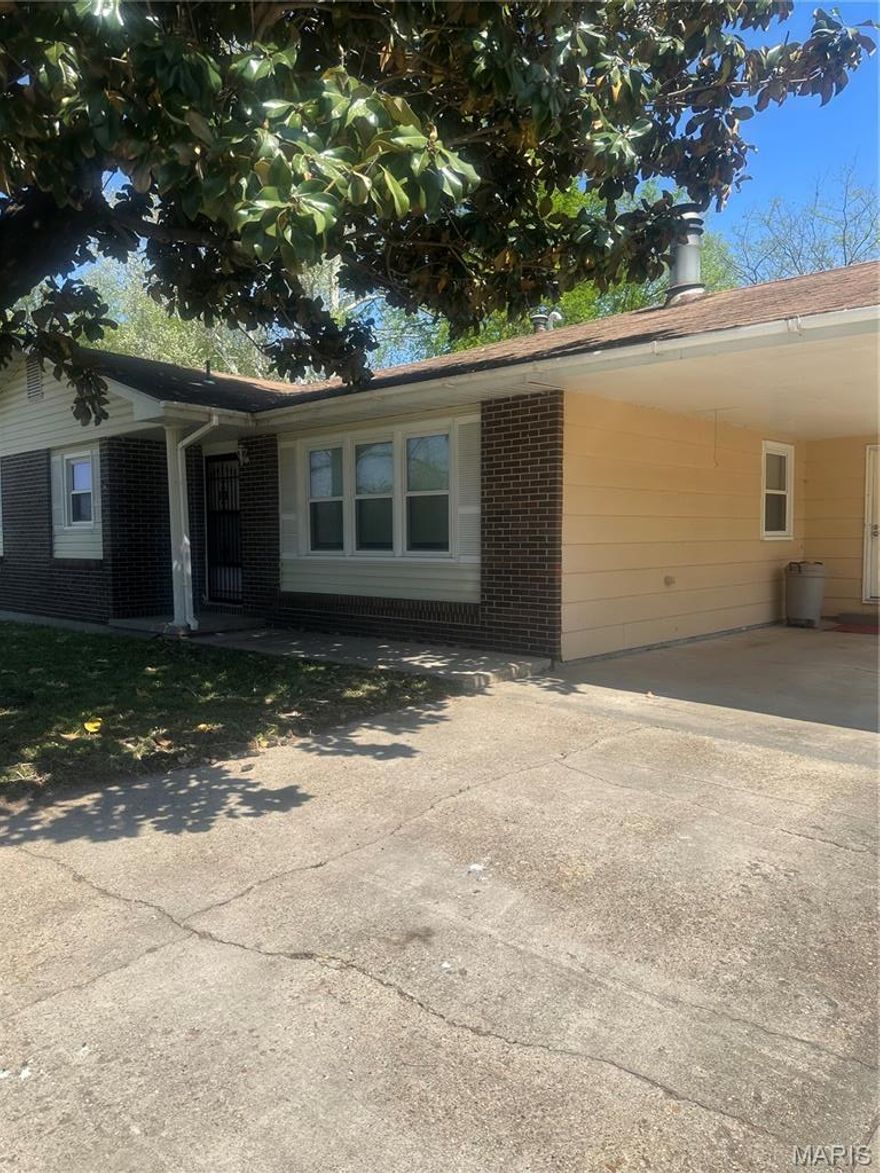
None
#26022576

Sikeston

116 Marion Avenue

3 Beds

1 Baths

1,320 Sq.Ft.

$125,000

MLS#: 26022576
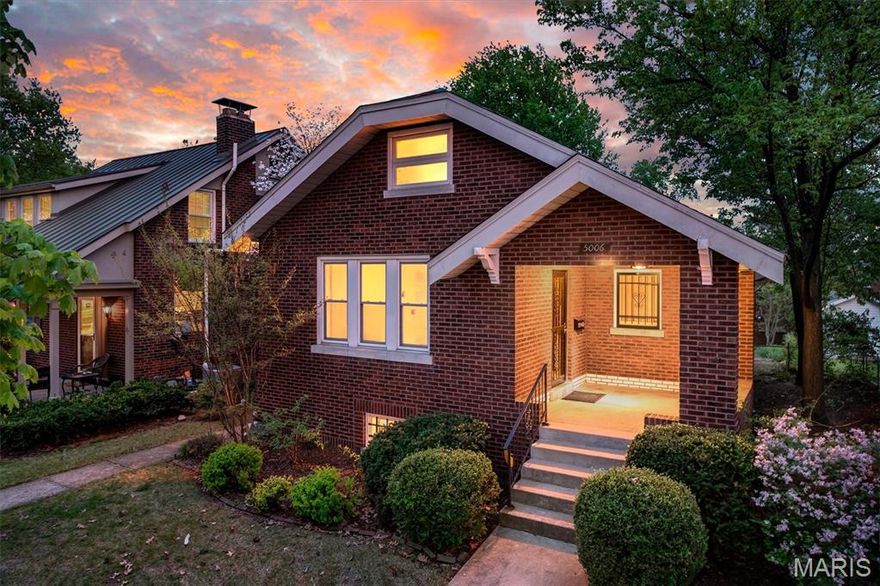
Welcome to 5006 Bancroft Avenue, a truly expansive 4-bedroom, 2-bath brick home in the heart of South City! This charming residence offers more space than you’d expect, with a layout that continues to impress at every turn.

Step inside to beautifully refreshed hardwood floors, elegant crown molding, and a classic formal living and dining room—perfect for both everyday living and entertaining. The main level features two spacious bedrooms and a fully renovated kitchen that has been completely gutted and updated with modern finishes.

Just beyond the kitchen, you’ll find a stunning four-season addition with floor-to-ceiling windows, flooding the space with natural light and creating the perfect setting for relaxing or gathering year-round.

Upstairs offers an incredibly versatile space currently configured as one bedroom, but easily adaptable into multiple rooms—ideal for additional bedrooms, a playroom, or a private retreat.

The partially finished lower level is a standout feature, offering a large bedroom with impressive natural light, a full bathroom, and additional space that could serve as a rec room, office, or gym.

Outside, enjoy the large front porch, a beautifully lined street, and a one-car detached garage. This classic red brick home blends timeless character with modern updates, all while offering exceptional square footage and flexibility.

A rare opportunity to own a spacious, move-in-ready home in one of St. Louis City’s most desirable areas!
#26019490

St Louis

5006 Bancroft Avenue

4 Beds

2 Baths

2,100 Sq.Ft.

$369,900

MLS#: 26019490

None
#26022593

Holts Summit

550 SUMMIT Drive

2 Beds

1 Baths

1,036 Sq.Ft.

$198,500

MLS#: 26022593

A delightful ranch-style home with 4 bedrooms and 2 bathrooms, offering a comfortable and functional layout. The large, open yard provides plenty of space for relaxing or entertaining, all set within a quiet, peaceful neighborhood. This inviting property combines space and comfort, making it a wonderful place to call home—schedule your showing today!
#26022426

Park Hills

700 Westwood Drive

4 Beds

2 Baths

1,554 Sq.Ft.

$172,500

MLS#: 26022426
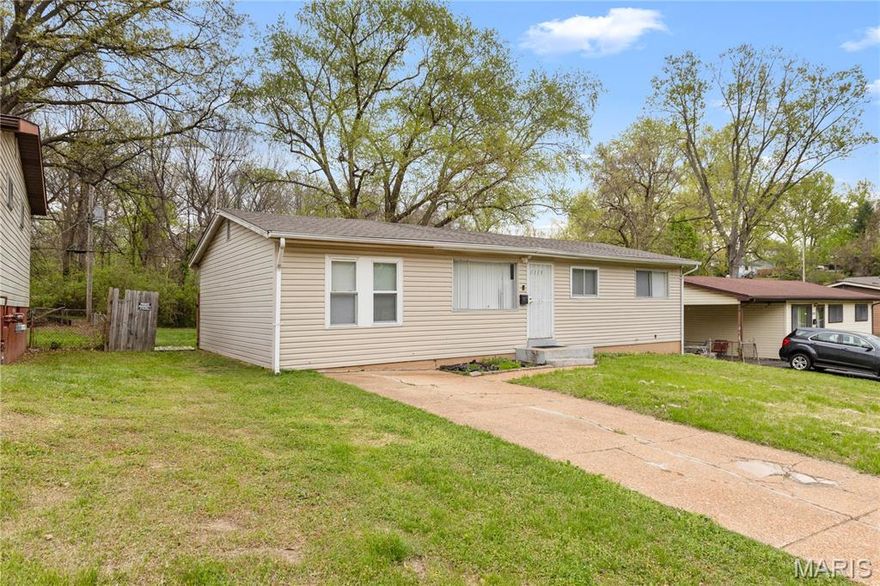
TENANT OCCUPIED RENTAL! IMMEDIATE CASHFLOW! This very well maintained tenant occupied property is ready for new ownership. The tenant pays $1100/mo currently with a lease expiring in October 26'. Huduser.gov states fair market rent for a 3 bedroom in 63121 at $1,430. BRAND NEW WATER HEATER! BRAND NEW AC! This property is the perfect addition to any seasoned investors portfolio or a great property for any new investors as well. Great bones, well maintained and room to grow on rent, what else can you ask for! This won't last long, send your contract today! DO NOT DISTURB TENANT!!! NO SHOWINGS WITHOUT ACCEPTED OFFER!!!
#26022404

Unincorporated

4114 Appleberry Lane

3 Beds

2 Baths

1,750 Sq.Ft.

$104,900

MLS#: 26022404

1 ... 569 570 571 572 573 ... 666
* Listings identified with the FMLS IDX logo come from FMLS and are held by brokerage firms other than the owner of this website. The listing brokerage is identified in any listing details. Information is deemed reliable but is not guaranteed. If you believe any FMLS listing contains material that infringes your copyrighted work please click here to review our DMCA policy and learn how to submit a takedown request. © 2024. First Multiple Listing Service, Inc.
 - property

Send a message

Message successfully sent.

Your message

What is 3 + 4 ?

Reason for contacting?

I agree to receive email communication and understand I can unsubscribe at any time.

I agree to be contacted by Colleen Brown via call, email, and text for real estate services. To opt out, you can reply 'stop' at any time or reply 'help' for assistance. You can also click the unsubscribe link in the emails. Message and data rates may apply. Message frequency may vary. Privacy Policy

Sign Out

Virtual Assistant

Would you like to take the next step with this property? We can help you schedule a showing or virtual tour, or send you more details.

Yes, I would like more information.

Thank You for Your Reply, One of Our Agents will contact you as soon as possible

No, maybe later.

Thank you, you can always contact me via email, phone number or through the contact form.

Realhub AI

Lucy - Your AI-Powered Realtor

Update Your Temporary Password

Personalize your search

Enter your email and we'll notify you immediately when new listings match what you're looking for.

or enter email address

Already have an account ? Login here

Continue your home search

I agree to receive communications and understand I can unsubscribe at any time.

I agree to be contacted by Colleen Brown via call, email, and text for real estate services. To opt out, you can reply 'stop' at any time or reply 'help' for assistance. You can also click the unsubscribe link in the emails. Message and data rates may apply. Message frequency may vary. Privacy Policy

Already have an account ? Login here

We use cookies

We use cookies primarily for analytics to enhance your experience. By accepting, you agree to our use of these cookies. You can manage your preferences or learn more about our cookies policy.





