Properties

Browse or get in touch to schedule a walkthrough.

  • Nearby me
Price range

Popular features

Community features

Property features

Waterfront

View

Exterior Features

Interior Features

Style

10000 properties match your criteria

Updated 1 minute ago

E-Alert name
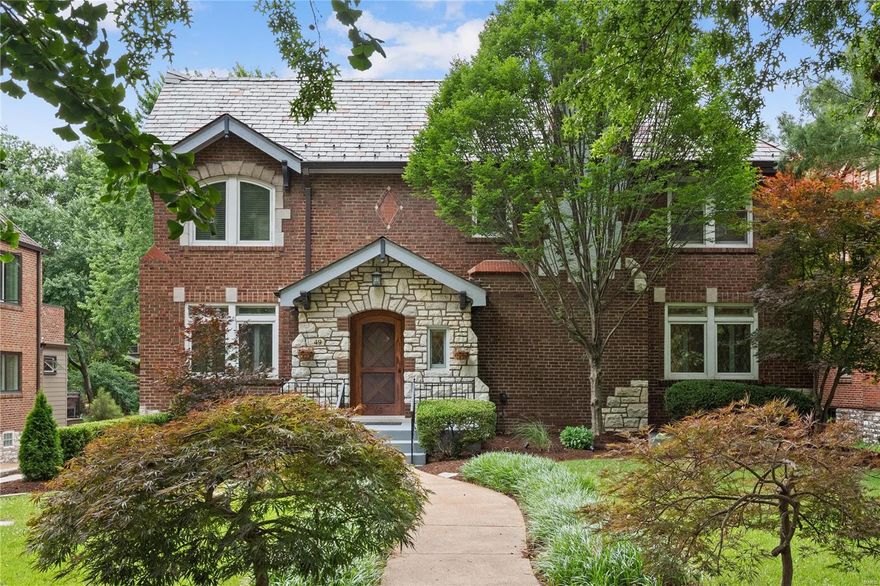
Perfect for relaxing or entertaining, this elegant near-century-old abode in an exclusive Clayton Street offers the best of both worlds. Enjoy hosting social gatherings in your open-concept living quarters that include a modern kitchen, dining area, and light-filled living room, all flowing onto an impressive deck & pergola. From here, supervise the children & pets at play in the lush, landscaped yard. The home is spacious, impeccably presented and features newer Pella period-style windows + transoms, timeless timber throughout, well-appointed bathrooms & bedrooms, finished LL and a 2-car garage. In the mood to escape? Directly opposite the home you’ll discover the peace & tranquility of the sprawling Oak Knoll Park. Relish lazy Sunday strolls, picnics with friends, or be serenaded in the summertime at organized music events. Situated close to vibrant downtown Clayton, there’s so much to love about this upmarket property and the lifestyle it affords. Schedule your tour today!
#21042817

Clayton

49 Ridgemoor Drive

4 Beds

3 Baths

3,941 Sq.Ft.

$990,000

MLS#: 21042817
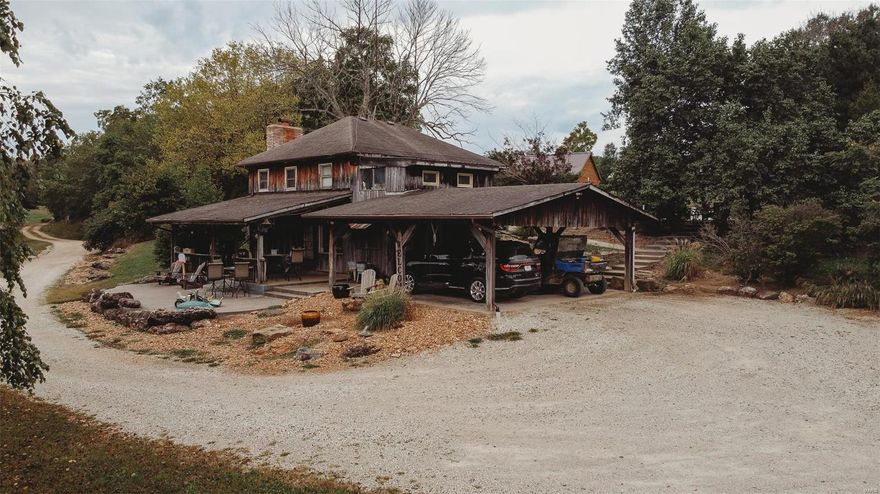
The possibilities are endless with this property.  Home, vacation home, weekend getaway, hunting lodge, or Air BNB!  This 3 bedroom 1.5 bath sits on 181 acres just a shirt distance from town.  There is a full finished walkout basement.  Spacious living/dining room combo.  Kitchen has all stainless steel appliances.  Basement has beautiful slate title floors.  The inground pool and large 24x48 pavilion with electricity and bar is the centerpiece of the property and perfect for entertaining.  The property also offers 4 ponds/lakes.  There is a stocked 4.5 acre lake that is perfect for kayaking, pedal boat, a floating dock would be a great addition and fishing.  There is also 3 ponds (1 spring fed) 2 1/2 acre and 1 1/4 acre.  There are 10 pastures that have been fenced and cross-fenced.  The acreage is 60% of woods and 40% open.  There are lots of outbuildings with so many opportunities.  This property has A LOT to offer and is a must see, so call today to schedule your showing!
#23058154

Bland

1417 Jasper Spur Road

3 Beds

1 Baths

N/A

$990,000

MLS#: 23058154
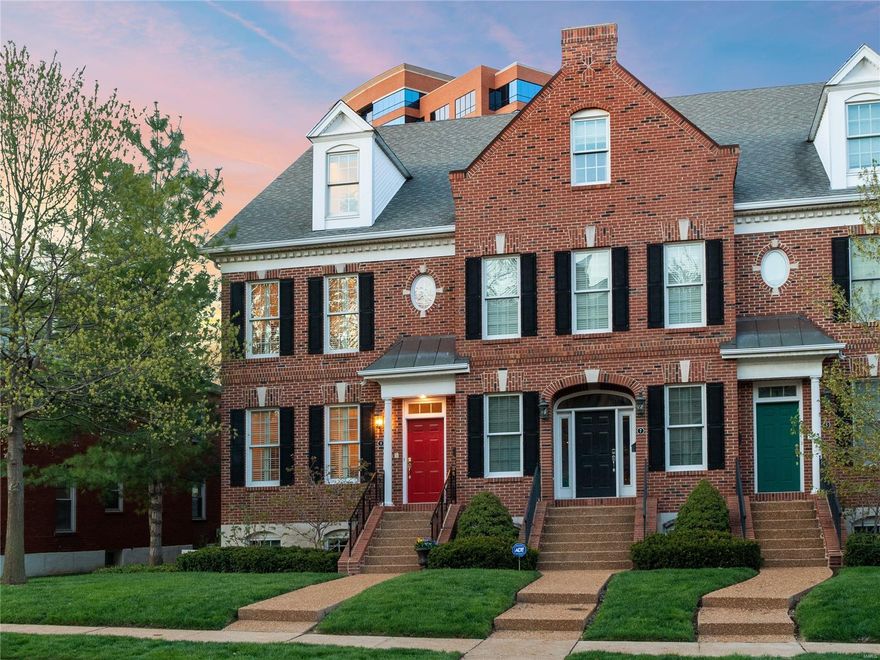
Stunning and classic colonial townhome-style condominium that embodies all the features you expect for your modern lifestyle! Elegant and stylish design are the hallmarks of this home. Enjoy the convenience of a condo with the feel of a house -- all while being in your own private enclave in the heart of Clayton! Relax on the deck with a cocktail while deciding where to stroll to for dinner. Friends and family will enjoy your company while you cook in the gourmet kitchen. When you want to retreat, the expansive master suite is your sanctuary. All bedrooms have en suite bathrooms. 1st floor has 10' ceilings. The laundry room is conveniently located on the 2nd floor. The light-filled great room on the 3rd floor is perfect for work, hobbies, or media entertainment. Impeccably cared for. 3-car garage. Central vacuum. Gorgeous floors. Home audio system. A stone's throw to Shaw Park, a short walk to dining spots, fitness centers, boutiques, and cafe's. Live the lifestyle you've been wanting! Location: End Unit
#19028351

St Louis

9 Brighton Way

3 Beds

3 Baths

3,200 Sq.Ft.

$990,000

MLS#: 19028351
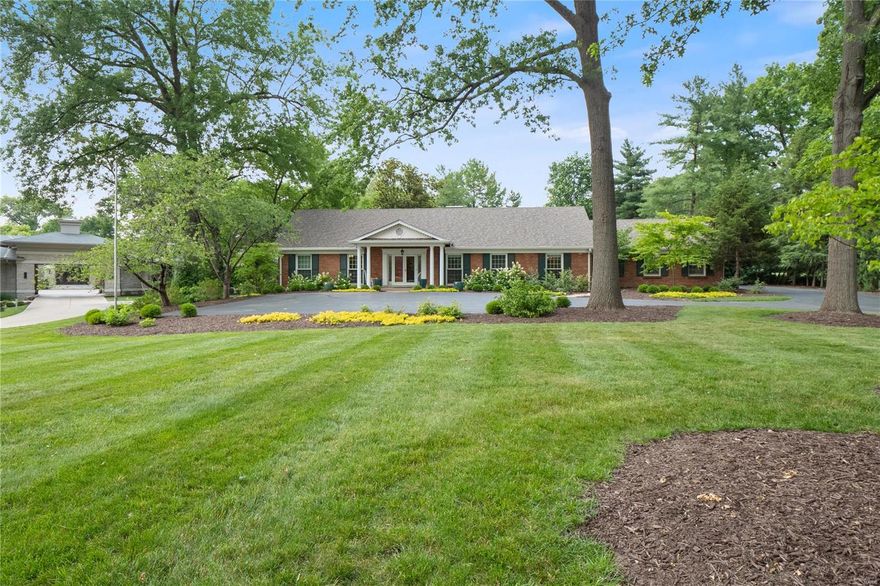
Experience the charm of a timeless 1.5 story residence with an in-ground pool, nestled on a stunning 1.2-acre lot, providing ultimate tranquility and seclusion. Enjoy the convenience of a prime location offering easy access to highways, shopping, and dining. The main level presents a primary bedroom suite, a second bedroom, a welcoming family room with a cozy fireplace, a spacious kitchen, a formal dining room, a comfortable living room, and a convenient laundry/mud room. Upstairs, discover three additional bedrooms and two full baths. The walkout lower level showcases a well-appointed wet bar, a generous recreational area, a full bath, and ample space for work, exercise, and storage. Don't miss the chance to own this oasis of comfort and entertainment in a premier Town and Country location!
#23029306

St Louis

12829 Topping Acres Street

5 Beds

5 Baths

3,811 Sq.Ft.

$990,000

MLS#: 23029306
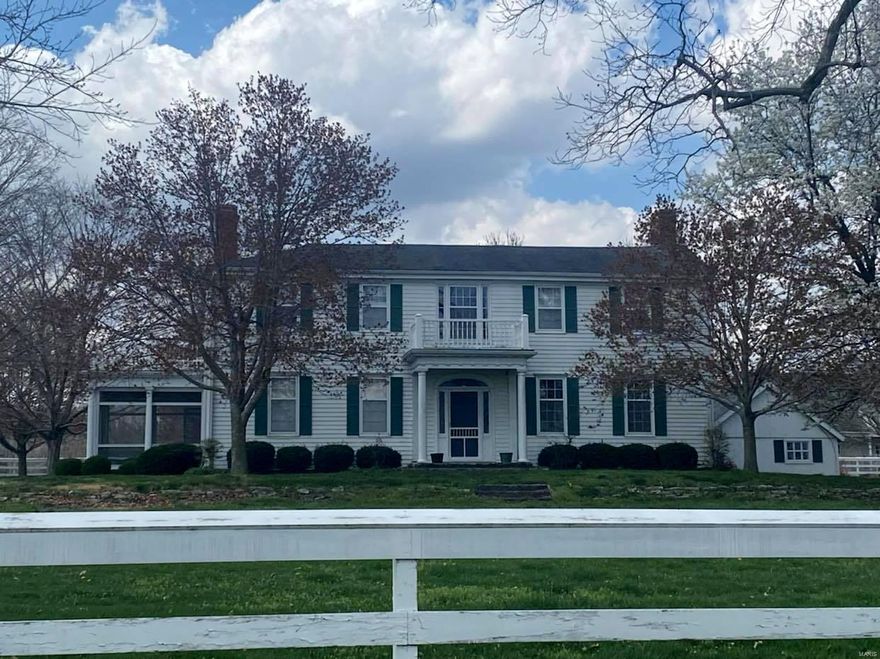
For comp purposes only
#21022712

Saverton

12349 Saverton Dr.

4 Beds

2 Baths

3,500 Sq.Ft.

$990,000

MLS#: 21022712
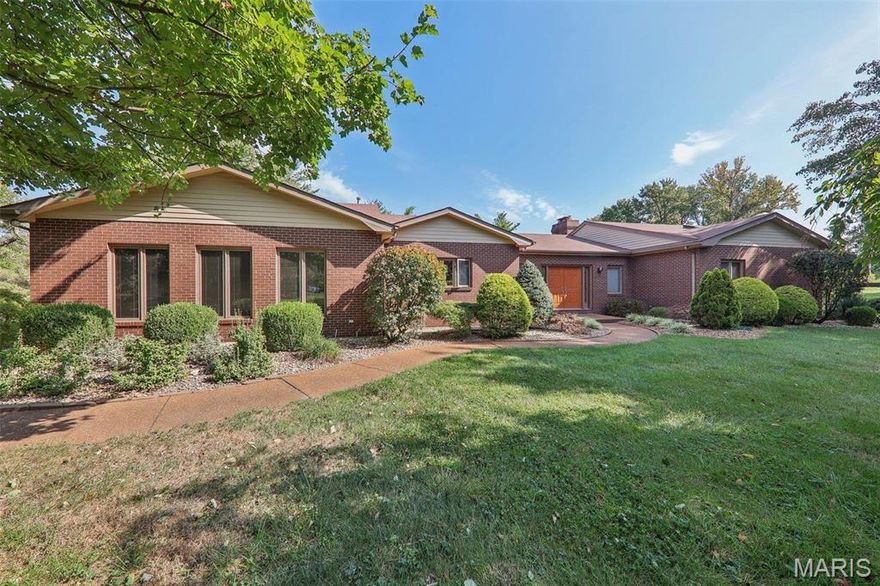
End your summer with a splash! This stunning ranch in the sought-after Ladue School District offers over 3,200 sq ft of living space on an incredible one-acre lot—almost too good to be true. Perfectly located just minutes from the highway, this home combines convenience with a serene, private setting.
The spacious floor plan features a large primary suite with an attached office that opens directly to your peaceful in-ground swimming pool, surrounded by lush landscaping. Two additional large bedrooms on the opposite side of the home provide privacy—ideal for kids or guests. The updated kitchen flows beautifully into the living areas, while the lower level is a blank canvas ready for your personal touch.

Recent updates include a new roof with skylights, freshly paved 3-inch asphalt driveway, and within the past few years, both A/C units and the hot water heater have been replaced—giving you peace of mind for years to come.

This one won’t last—bring your qualified buyer today and seize the chance to own this rare gem!
#24052018

St Louis

1100 Tamaron Place

3 Beds

2 Baths

3,219 Sq.Ft.

$990,000

MLS#: 24052018
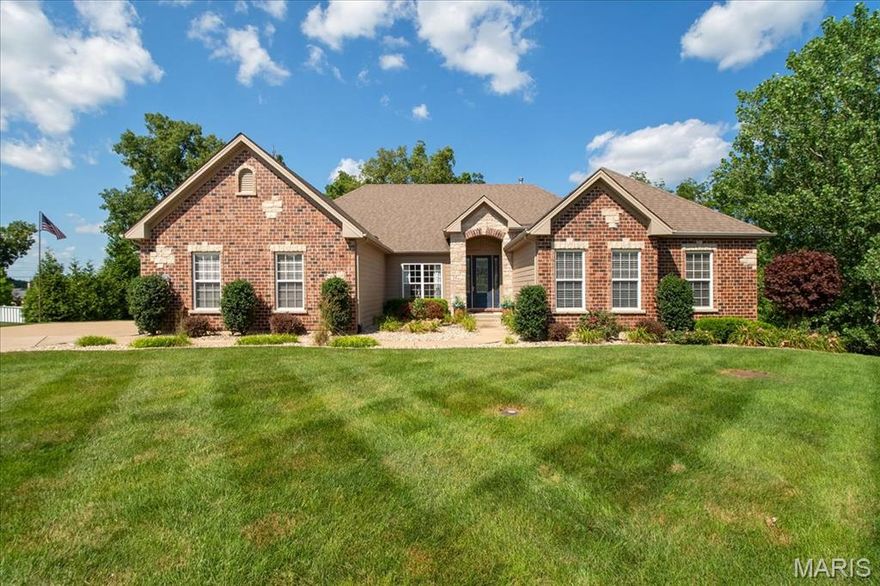
Luxury, privacy, and convenience meet at this stunning custom ranch home nestled at the end of a quiet cul-de-sac on 1.7 acres, this home offers an open floor plan designed for upscale family living and entertaining. The beautifully wooded backyard creates a private oasis complete with a sparkling in-ground pool and walkout finished basement featuring a full bar and generous living space. Thoughtful additions like a pool storage room with outside access. Inside, enjoy hardwood flooring, a cozy hearth room, walk-in pantry, and upgraded finishes throughout. With a 3-car garage (with MyQ smart control), spacious bedrooms, and multiple gathering areas, this home blends everyday comfort with refined style—all in a highly convenient location close to shopping, schools, and highways. A rare find for families seeking luxury, space, and privacy.
#25042958

Wentzville

316 Gateview Drive

5 Beds

3 Baths

3,970 Sq.Ft.

$990,000

MLS#: 25042958
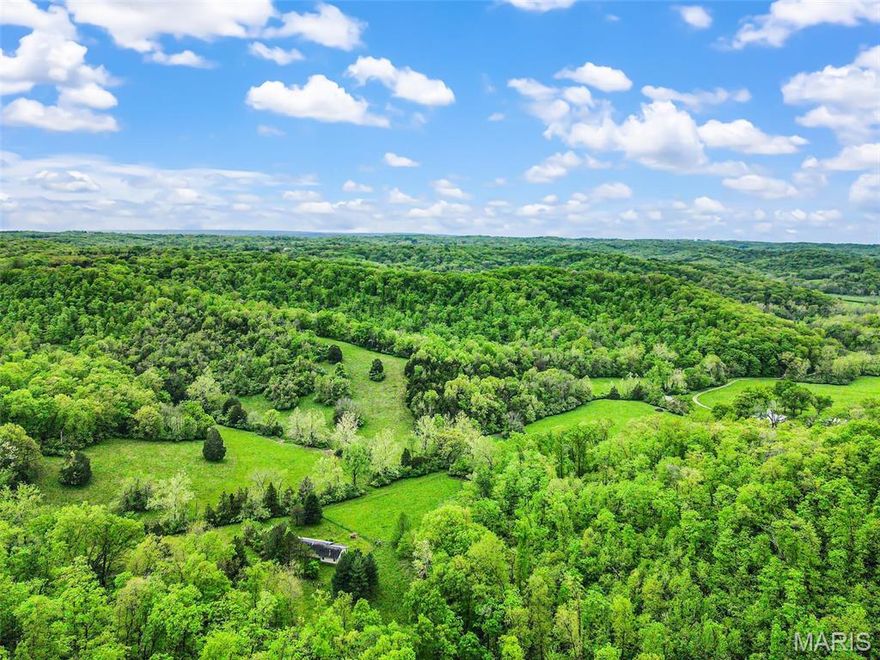
So secluded you'll feel like your in the pastures and hills of Missouri! Wait! You are! Tucked back among the valley lays this 56 acre parcel with an old frame home, more of a storage place or fixer upper. Second small parcel of 1.3 acre off Alt included. Has some fencing, older well and septic according to owner. This is in the very back of the property, this place is literally magical in its beauty with stunning homesites, hilltop views, wildlife, creek and solitude that's hard to find in gorgeous Labadie! Owner will be putting a restriction to limit just 2 homes to be built back here. This place is so incredible with blooming flowers, lush pasture and unspoiled nature!!! Large parcels are becoming harder to find in this special northeastern Franklin County area, with easy commutes to West County, Chesterfield, Washington, and I-44 and Hwy 100 is literally minutes.
 NOT THE WHITE 2 STORY ON THE LEFT, DO NOT DISTURB, ITS THE SMALLER TAN HOME END OF THE ROAD.
#25029648

Labadie

0 Springhill Road

None Beds

None Baths

1,008 Sq.Ft.

$990,000

MLS#: 25029648
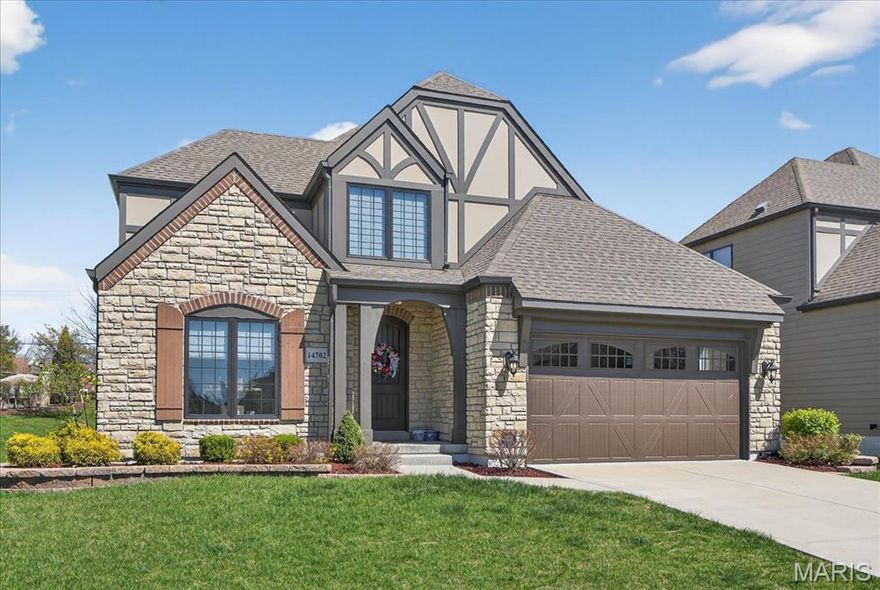
Beautifully designed story-and-a-half home offering the perfect blend of comfort, style, and ease. The open floor plan is ideal for everyday living and entertaining. Rich hardwood floors run throughout the main level, complemented by a light-filled great room that flows easily into the breakfast room and stunning kitchen. The kitchen features an oversized center island, designer cabinetry, and quartz countertops.
The main floor primary suite provides a private, peaceful retreat with a spacious walk-in closet and a luxurious bath complete with a freestanding tub and walk-in shower.
Upstairs, two generously sized bedrooms each offer their own en-suite baths, creating comfortable and private spaces for family or guests. The finished lower level expands the living space with a family room, an additional bedroom, and a full bath, perfect for hosting or relaxing.
Lawn care, landscaping, irrigation, and snow removal are included in monthly HOA, offering added convenience. Ideally located near shopping, dining, and major highways, this move-in ready home offers a simplified lifestyle in a fantastic location.
#26019845

Chesterfield

14702 Schoettler Grove Court

4 Beds

4 Baths

3,285 Sq.Ft.

$990,000

MLS#: 26019845
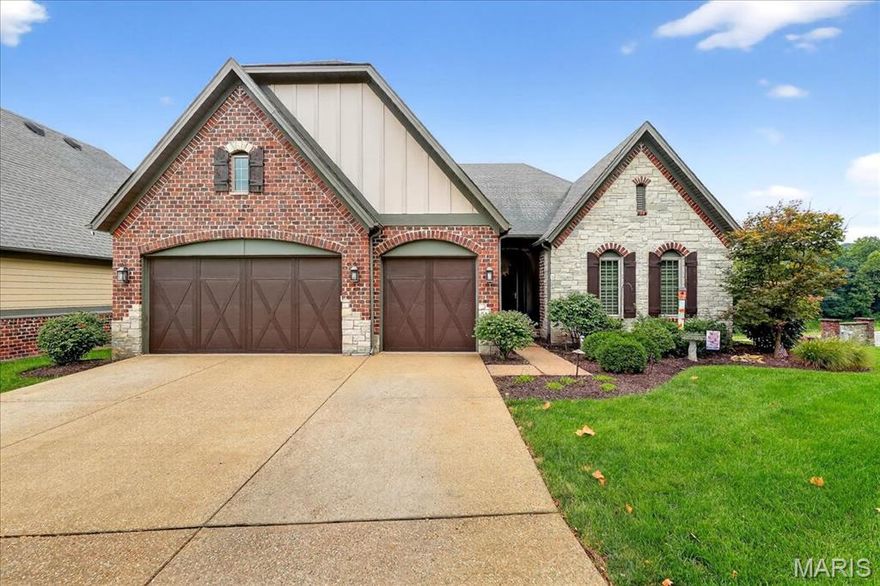
This fabulous Fischer & Frichtel Ranch villa has everything you want. This stunner sets high on the corner homesite of a small cul-de-sac w/a golf course view, outdoor entertaining spaces include a paver brick patio w/exterior brick fireplace, lush landscaping w/lighting, and a screened-in covered deck that backs to trees and has a tv hookup. Special features include a Cook's Kitchen w/stainless steel appliances, large island w/ farm sink, wainscot paneling in the breakfast room, soft close drawers, crown molding, custom lighted cabinetry in both Kitchen and Great Room w/built-ins on both sides of the floor to ceiling stone fireplace w/gas log remote, a laundry room w/upper and lower cabinetry, and a cook's powder room. There is an office w/built-in cabinets in the lower level that could serve as a fourth bedroom. Another lower-level bedroom is a like a second primary bedroom w/a huge custom shower and walk-in closet. All bedrooms are ensuite. Primary bath has a BainUltra air jetted tub w/control panel. There are shutters, electric Norman shades and some dimmer switches. Enjoy a family room in lower level featuring walk-out to patio and a bar with dishwasher, beverage refrig and a large, refrigerated wine cellar. There is a media room that could serve as an exercise space and a craft room with built-in shelving.  Large garage has epoxy flooring and a heater. The entire house was given new carpet in 8/2023. All trim, garage doors, shutters and front door were freshly painted in Oct.
#25059982

St Albans

788 Village View Circle

4 Beds

4 Baths

4,022 Sq.Ft.

$990,000

MLS#: 25059982

Experience the charm of this completely remodeled modern farmhouse estate nestled on approximately 7 acres across two parcels in the serene surroundings of Lonedell, Missouri. This stunning 3,604 sq. ft. residence features 5 spacious bedrooms and 3.5 luxurious bathrooms, making it perfect for families or those who love to entertain.

Key Features:

Main-Floor Primary Suite: Enjoy convenience and privacy in your own retreat.  
Above-Garage Suite: Ideal for guests or as a private office space.  
Open Floor Plan: Seamlessly connect living spaces for modern living.  
Vaulted Family Room: A bright and airy space perfect for gatherings.  
Hearth Room with Wood-Burning Stove: Cozy up during colder months in this inviting area.  
Chef’s Kitchen: Outfitted with commercial-grade Dacor appliances and a beverage fridge, this kitchen is a culinary enthusiast's dream.  

Outdoor Oasis:

Peaceful Private Setting: Surrounded by mature trees and abundant wildlife, creating a tranquil escape.  
Circular Driveway: Provides easy access and ample parking.  
Extended Covered Patio: Perfect for alfresco dining or relaxing evenings.  
Hot Tub and 40ft Pool: Unwind in style, featuring a pool house that is fully HVAC with a bedroom, bathroom, and half kitchen—ideal for entertaining.  
Two-Story Water Slide: Fun for all ages!  
Trex Deck: Low-maintenance outdoor space for sunbathing or gatherings.  
Zip Line: Thrilling fun for kids and adults alike, adding excitement to your outdoor space.  
Chicken Coop: Perfect for those looking to embrace a sustainable lifestyle with fresh eggs right from your backyard.  

Additional Structures:

Attached 2-Car Garage: Convenient access to the home.  
Detached Garage/Workshop: Perfect for hobbies or additional storage.  
4-Bay Pole Barn: Equipped with oversized doors, electric, and climate control to suit all your needs.  

Multi-Generational Living:

This property also includes a separate 3 bed/2 bath updated manufactured home with its own tax ID and utilities—ideal for multi-generational living or as a rental income opportunity.  

Location:

Situated just 12 minutes from I-44 and St. Clair, you’ll enjoy the perfect balance of rural tranquility and convenient access to urban amenities.  

Don’t miss out on this remarkable estate! Photos, a 3D tour, and more detailed information will be available starting Thursday, May 21st.  

This is more than just a home; it’s a lifestyle waiting for you. Schedule your private showing today!
#26030895

Lonedell

2622 Old Mount Hope Road

5 Beds

3 Baths

3,604 Sq.Ft.

$990,000

MLS#: 26030895
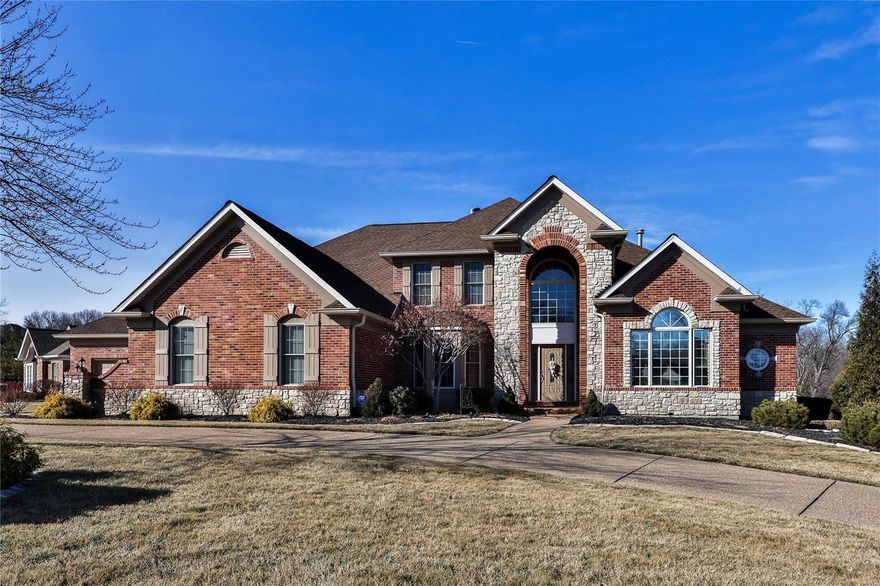
Discover luxury living in this exquisite 1.5-story stunning brick & stone front. Circle exposed aggregate driveway. Complimented by two story entry & T-staircase.  Step into elegance with main floor master suite, box window with window seat with cedar storage. Gorgeous master bath with adult separate vanities including nice make-up area. Built-in bookshelves adorn the space. Two story great room with see through fireplace. Wood floors on most of the main level.  Kitchen with granite counters, newer double oven and raised breakfast bar all open to breakfast room and hearth room elevate the kitchen's appeal. Dive into relaxation in the serene inground pool or entertain in the finished walkout lower level. 3-zone heating/AC, 2 hot water heaters, integrated speakers throughout.  4 car drywalled garage.  You'll love the professionally finished lower level with two different walk outs. Great storage for pool stuff. This home is a masterpiece of comfort and sophistication.
#24000108

St Charles

4324 Austin Pass Drive

5 Beds

4 Baths

6,110 Sq.Ft.

$990,000

MLS#: 24000108
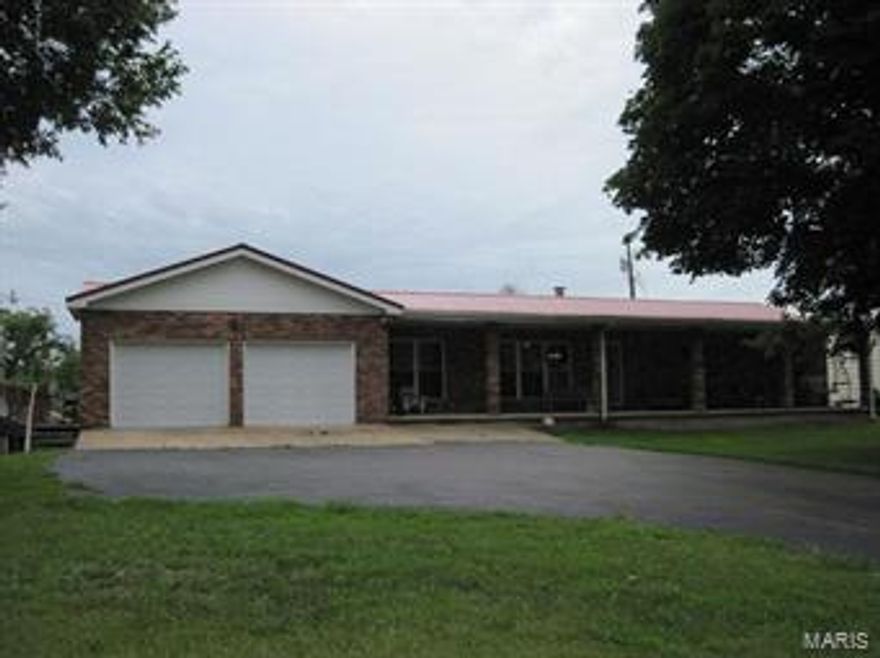
HUGE PRICE REDUCTION on a working cattle farm located in the heart of the Ozarks! 497 acres of lush green grass, large trees, several springs, 5 ponds, and three quarters of a mile on the Huzzah River! Main home has 3 bedrooms, 2 bath with beautiful kitchen cabinets, full basement, 2 car attached garage, and lots of living space. Second home is a charming rock home built in 1941 with 4 bedrooms, and 1 bath. Second home is currently rented, and would be perfect for a mother-in-law quarters! 70 acres of hay bottomland, with around 300 round bales being cut each year. 4 Stocked ponds with bass, redear, catfish, bluegill, and crappie! This property also features 4 wells, fenced and cross fenced, scale barn, cattle working facilities, chicken coop, and much more! This property is mostly open with scattered trees throughout, and backs up to the Mark Twain National Forest with excellent hunting! This family farm has been in the family since 1887, and owner has run up to 200 head of cattle!
#14043333

Boss

1450 Hwy AC

3 Beds

2 Baths

1,625 Sq.Ft.

$990,000

MLS#: 14043333
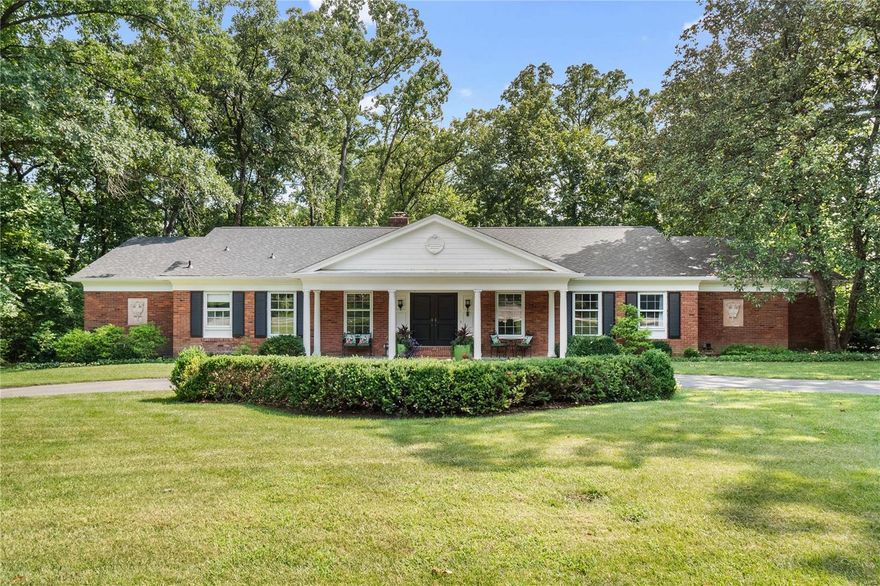
This exceptional updated ranch-style home offers a blend of modern elegance & classic charm. This immaculate residence boasts stunning curb appeal w/ a circle drive & a large, level front yard. The inviting living rm & dining rm set the tone for sophistication. The spacious great rm features a vaulted & beamed ceiling, a gas fireplace & a convenient wet bar. The kitchen is a dream, showcasing an oversized island, custom cabinets, stainless appliances & an eat-in area complete w/ a bay window seat. The primary suite features a generous bedrm w/ 3 closets & full bath w/ double sinks, a jetted tub & walk-in shower. 3 addtl bedrms, 2 full baths & a laundry rm complete the ML. The walk-out LL features a family rm w/ a fireplace, walk-behind wet bar, rec rm & half bath. The backyard is equally impressive, backing to trees & offering a gracious patio w/ a custom vaulted ceiling & an outdoor fireplace. This home provides a harmonious blend of indoor & outdoor living, making it a must-see!
#24047506

St Louis

30 Portland Drive

4 Beds

3 Baths

4,107 Sq.Ft.

$990,000

MLS#: 24047506
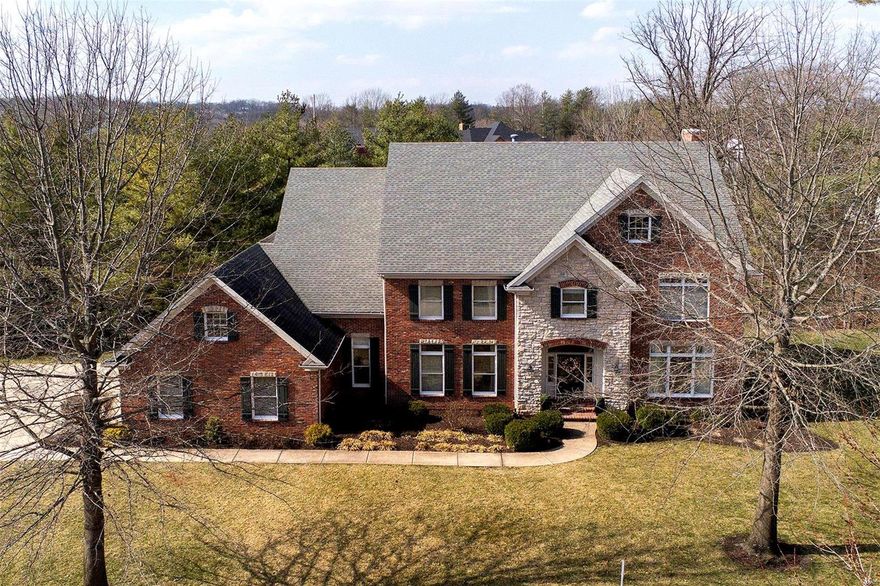
Stunning renovation within the last 2 years! This sunny, move in ready home defines casual elegance with a neutral decor, designer light fixtures, & fine finishes. 10 foot ceilings on the first floor evoke a light & airy feeling. Enjoy the beautiful wide staircase with landing, office, dining room & living room with tall windows. The amazing kitchen with center island is a chef's dream with quartz countertops, stainless appliances, eating area, walk in pantry, adjacent 1st floor laundry with a wall of cubbies, 2 half baths, &  delightful hearth room with fireplace. On the 2nd floor, the master suite is a stunner! Enjoy the huge renovated bath with 2 vanities, 2 walk in closets, shower & soaker tub. There are an addn'l 3 bedrooms & 2 full baths. Finished LL with rec room, wet bar, bonus room, full bath & storage area. 6144 sq.ft. of living space! 3 car garage. Convenient to Chesterfield Valley. See list of special features & renovations attached. Washer/dryer/refrigerator included. Additional Rooms: Mud Room
#21011074

Chesterfield

17275 Jeffreys Crossing Lane

4 Beds

4 Baths

6,144 Sq.Ft.

$990,000

MLS#: 21011074

1 ... 564 565 566 567 568 ... 666
* Listings identified with the FMLS IDX logo come from FMLS and are held by brokerage firms other than the owner of this website. The listing brokerage is identified in any listing details. Information is deemed reliable but is not guaranteed. If you believe any FMLS listing contains material that infringes your copyrighted work please click here to review our DMCA policy and learn how to submit a takedown request. © 2024. First Multiple Listing Service, Inc.
 - property

Send a message

Message successfully sent.

Your message

What is 3 + 4 ?

Reason for contacting?

I agree to receive email communication and understand I can unsubscribe at any time.

I agree to be contacted by Colleen Brown via call, email, and text for real estate services. To opt out, you can reply 'stop' at any time or reply 'help' for assistance. You can also click the unsubscribe link in the emails. Message and data rates may apply. Message frequency may vary. Privacy Policy

Sign Out

Virtual Assistant

Would you like to take the next step with this property? We can help you schedule a showing or virtual tour, or send you more details.

Yes, I would like more information.

Thank You for Your Reply, One of Our Agents will contact you as soon as possible

No, maybe later.

Thank you, you can always contact me via email, phone number or through the contact form.

Realhub AI

Lucy - Your AI-Powered Realtor

Update Your Temporary Password

Personalize your search

Enter your email and we'll notify you immediately when new listings match what you're looking for.

or enter email address

Already have an account ? Login here

Continue your home search

I agree to receive communications and understand I can unsubscribe at any time.

I agree to be contacted by Colleen Brown via call, email, and text for real estate services. To opt out, you can reply 'stop' at any time or reply 'help' for assistance. You can also click the unsubscribe link in the emails. Message and data rates may apply. Message frequency may vary. Privacy Policy

Already have an account ? Login here

We use cookies

We use cookies primarily for analytics to enhance your experience. By accepting, you agree to our use of these cookies. You can manage your preferences or learn more about our cookies policy.





