Properties

Browse or get in touch to schedule a walkthrough.

  • Nearby me
Price range

Popular features

Community features

Property features

Waterfront

View

Exterior Features

Interior Features

Style

10000 properties match your criteria

Updated 1 minute ago

E-Alert name

Welcome to 451 W. Jackson Rd—where timeless character meets modern comfort. This charming 3-bedroom, 2-bath home showcases a classic stucco exterior, rich hardwood floors, and stunning original woodwork that adds warmth and personality throughout. 
The thoughtfully updated kitchen blends style and function, with beautiful cabinets & countertops leading into the functional breakfast nook perfect for enjoying a hot cup of coffee each morning. Both bathrooms have been tastefully modernized for today’s lifestyle. Talk about luxury, check out the primary bedroom's closet a rare gem in Webster Groves! 
Step outside to discover even more to love: a new, extended two-car garage, perfect for parking and a make shift workshop, walk up the pull down steps to see  a spacious upper-level storage attic. The unique shared driveway has ample parking for up to four vehicles, and a beautifully designed back patio that opens to an expansive backyard—ideal for entertaining or relaxing in your own private retreat.
This house has not missed any details with a brand new roof & gutters (installed weeks ago), new windows, new HVAC  system, new sewer lateral and even more updates throughout. 
This home truly has it all—character, updates, and space in all the right places. Come experience everything it has to offer!
#26006366

Webster Groves

451 W Jackson Road

3 Beds

2 Baths

2,151 Sq.Ft.

$714,900

MLS#: 26006366
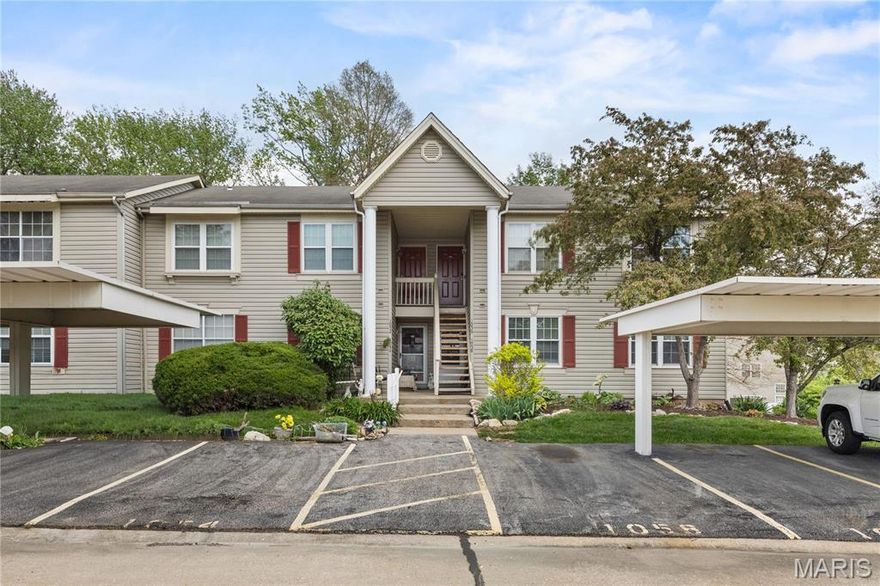
GREAT FIRST FLOOR CONDO! KITCHENETTE IN BASEMENT WITH FULL BATH AND BONUS ROOM! Welcome to 1058 Sugar Creek #4, this lovely FIRST FLOOR condo features two assigned parking spots out front, one covered and one uncovered. As you walk into the open living space, there is a coat closet at the foyer and a large living room, dining area and kitchen. The living room steps out onto the COVERED BACK PATIO with plenty of green space to enjoy. The main floor features 2 bedrooms and 1 full bathroom. The FINISHED BASEMENT offers TONS of additional living space, a kitchenette, bonus room and FULL BATHROOM. THIS WON'T LAST LONG!!! SCHEDULE YOUR SHOWINGS TODAY!!!
#26022463

St Peters

1058 Sugar Creek Court 4

3 Beds

2 Baths

1,652 Sq.Ft.

$179,900

MLS#: 26022463
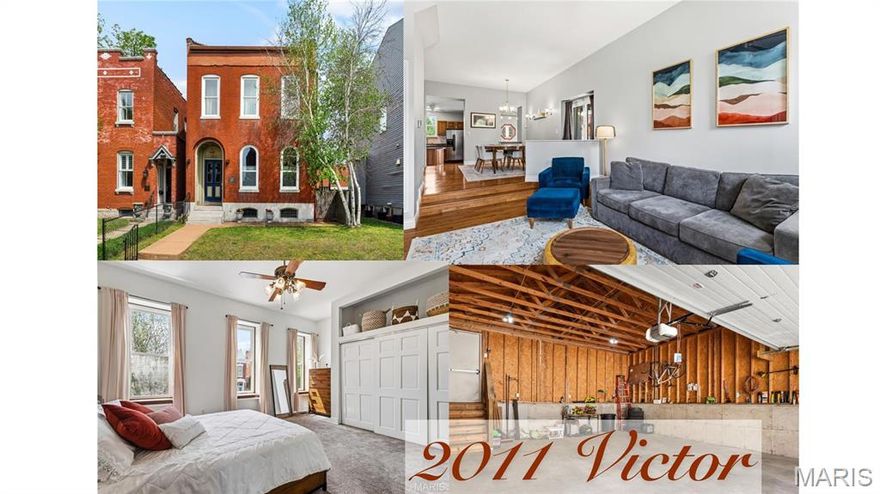
Check out this 3 bedroom, 2 1/2 bath home with epic garage located in a prime walkable location in Benton Park; one of the most charming neighborhoods in all of St Louis. Fully renovated in the recent past but still tucked into its original Victorian exterior, this 2100 square foot home hosts all the space and flow needed for comfortable city living. Step up to a handsome exterior that includes a lovely stoop and massive curved windows, and enter the original heavy wood door that swings into a welcoming foyer. From here, take a right onto blond oak floors laid as the foundation to a comfortable, sunny living-room sharing an open plan with the dining room. Move into the kitchen that includes stainless appliances, an island, and a generous pantry, as well as bonus room for a breakfast table or first floor work space.  The ground floor powder room has a mosaic floor resembling tile work in the local Venice Cafe. Upstairs you'll find a grand primary bedroom at the front of the house that hosts THREE of the lovely tall facade windows, along with a wide closet space and direct access to a large double vanity and combined bath/shower. At the back, a second, smaller bedroom is loaded with sunlight and storage, and cleverly has access to it's own vanity. Through double doors, climb the stairs into a large lofted room with skylight, designed for sleep, work or play. Outside you'll find a freshly rebuilt covered side porch perfect for morning coffee, and a large, private concrete patio perfect for cooking out with summer guests. The unusually tall and deep 2 car garage offers water hook-up and 220 AMP electric., and means large handy-projects AND and E-car are both possible at the same time. Literally steps from Blues City Deli and all the community Benton Park has to offer, this well-tended home won't last long!
#26019692

St Louis

2011 Victor Street

3 Beds

2 Baths

2,100 Sq.Ft.

$359,000

MLS#: 26019692

Welcome to this well-maintained ranch-style home in Warrenton offering comfortable living space. Built in 1973, this home features a practical single-level layout with a full basement, providing additional storage or future finishing potential. Inside, you’ll find a straightforward floor plan with functional living spaces and plenty of natural light throughout.

The property sits on a spacious .27-acre lot and includes an attached garage, offering both convenience and additional storage. Enjoy outdoor living with an open front porch and wood deck, perfect for relaxing or entertaining. Located within the Warrenton School District and close to local amenities, this home is ideal for those looking for a manageable space with room to grow.
#26021985

Warrenton

910 Center Street

3 Beds

1 Baths

988 Sq.Ft.

$240,000

MLS#: 26021985
Price reduced
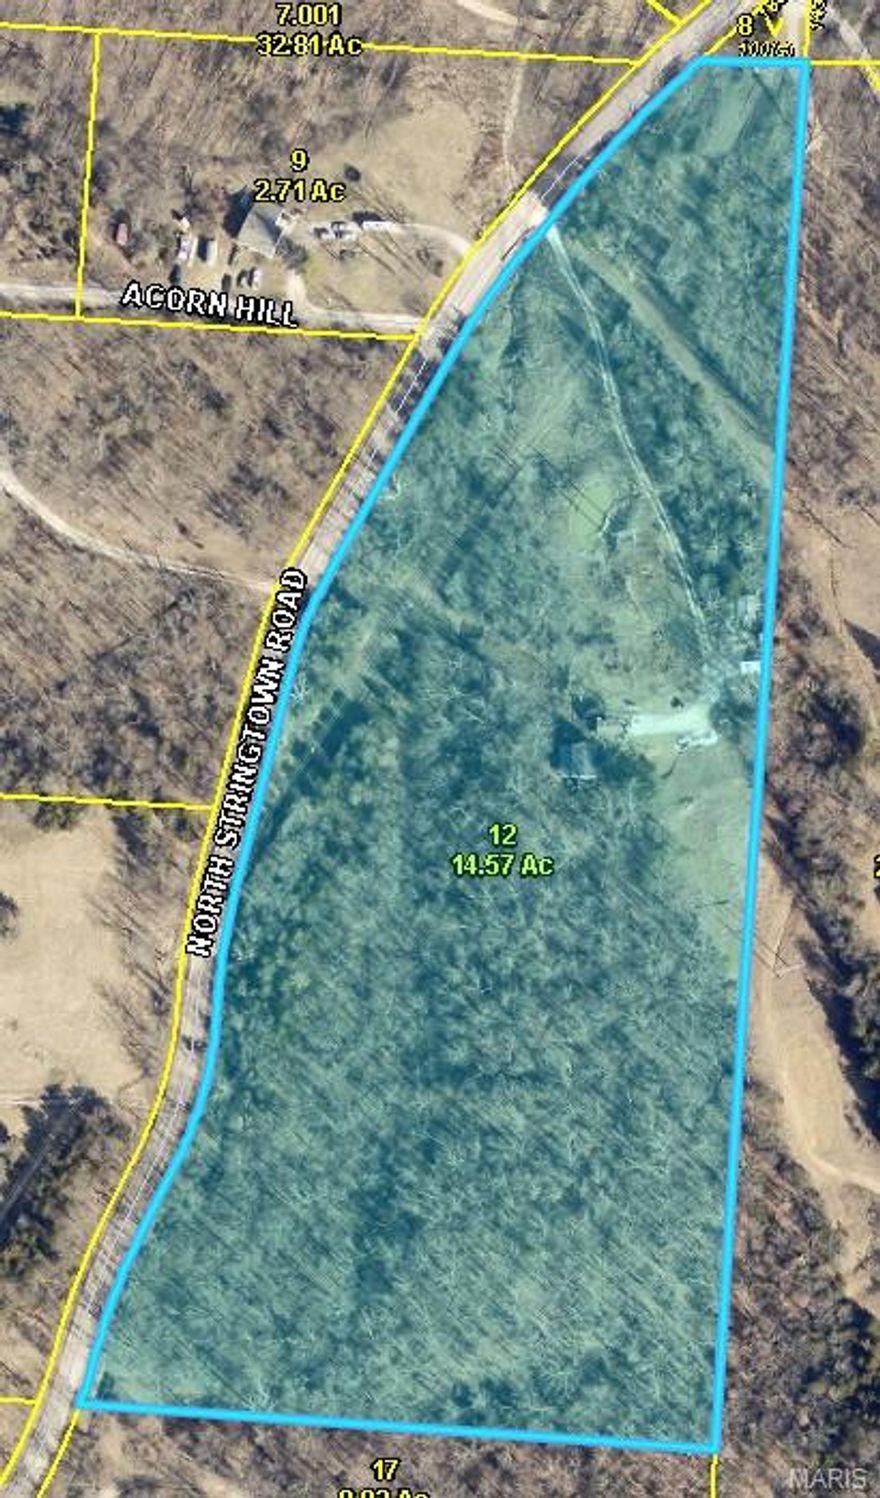
This lot is tucked within a peaceful, wooded setting.  This 3.8 +/- acre parcel offers the perfect canvas to bring your vision to life. Towering trees provide natural beauty, privacy, and a serene setting, while the generous size gives you flexibility for a custom home, outbuildings, or simply room to spread out. Additional acreage is available to add to this 3.8 acre lot. 

Whether you're dreaming of a quiet retreat or a place to build your forever home, this property is a true blank slate—ready for your plans and personal touch. Enjoy the best of both worlds with a rural feel and tranquil surroundings, all while being just a short drive from town, shopping, and everyday conveniences.

Protective covenants and restrictions will be established prior to closing, helping preserve the character and long-term appeal of the area. Please note the road access is currently a bit rough, but improvements are planned in the near future, making access even more convenient.

Address is to get to the property only - lot is located to the Southeast of the property and does not include any buildings or structures.
#26022314

Foristell

30738 N Stringtown Road

None Beds

None Baths

3.7 acres

$198,000

MLS#: 26022314
Price reduced

Developers Paradise With 100+ Building Sites! This incredible opportunity on this buildable level lot, oversized lot, rare acreage, and stunning views centrally located in the picturesque Bellefontaine - Spanish Lake - Riverview Area with River Views near the Missouri River, Downtown St Louis and The New 2027 WildCare Park Zoo Coming Soon. This prime piece of land offers Stunning Serene Views of 44.61 acres perfect for new development and new construction, making it an ideal spot for dream homes, home living complex, apartments, villas, condominiums, single family homes, farming, manufacturing, duplexes, and more. Beautiful Bellefontaine reigns in a prime location with commercial potential and prime access to the city. An easy entry abundant development opportunity with infinite possibilities. Take advantage of the community amenities, that are amazing beautiful and boast incredible potential. This fabulous raw land is a blank canvas for your architectural vision, new homes designs that balances relaxation, recreational activities, in a prime time location. This includes 3 parcels total 44.61 acres. Giving you plenty of acreage & equity for your next big development, apartment complex/duplex or even a luxury five star hotel. What are you waiting for? Whether you're planning to build The Next Big Thing or The Newest St Louis Community, this location provides the perfect backdrop for creating everlasting memories.
#26022830

St Louis

1 Bellefontaine Estates

None Beds

None Baths

44.61 acres

$599,000

MLS#: 26022830
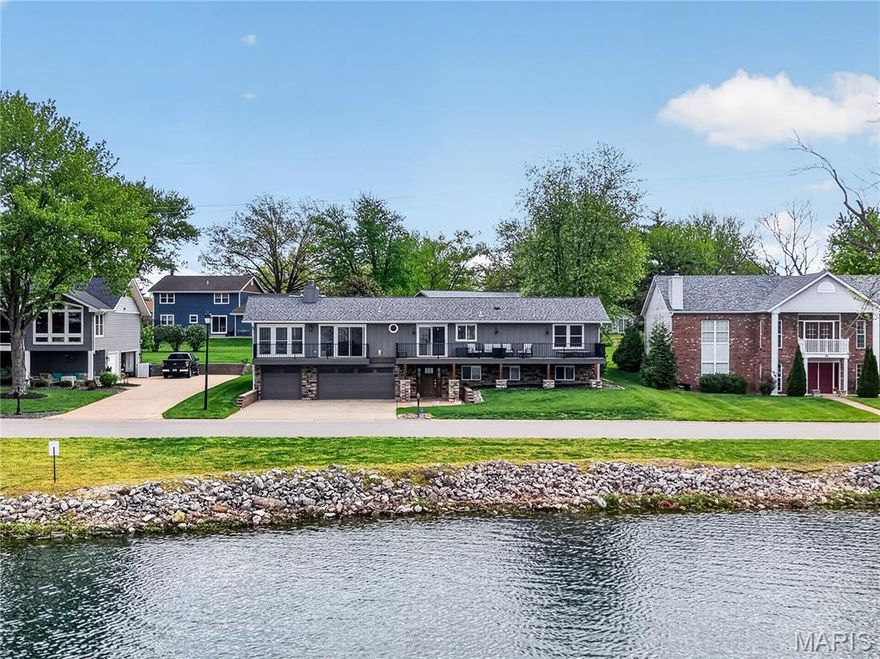
One-Of-A-Kind Custom Designer Raised Ranch offering STUNNING WATERFRONT VIEWS of peaceful Lake St. Louise! Rare opportunity to ENJOY the LAKE ST LOUIS COMMUNITY ASSOCIATION lifestyle & feel like you’re on VACATION every day w/ Lake Rights & RESORT STYLE Amenities! Move-In Ready 2,717+ sq ft featuring 4 Bedrooms, 3 Baths & a 3 Car 25’ EXTRA DEEP Garage. HIGH END UPDATES THROUGHOUT — practically EVERYTHING is NEWER! Hardwood Floors accent the Main Living Areas. The UPDATED CHEF’S Kitchen impresses w/ an Expansive Culinary Island, GRANITE Counters, Designer Tile Backsplash, 42” Upper Shaker Cabinets, Wall of Pantry Cabinets, Gas Range, Chef’s Exhaust Hood & Stainless Appliances- French Door Refrigerator stays! Kitchen Slider opens to the Massive 40’ Front Composite Deck overlooking the LAKE — a SHOWSTOPPER! Cozy evenings await by the Stacked Natural Stone Gas Fireplace in the Vaulted SHIPLAP Great Room w/ a Wall of Slider Doors leading to the Composite Balconette. Dining Area, Glass 4 Season Room, Butler’s Pantry & Laundry Room complete the luxurious design. Owner’s Suite w/ Walk In Closet PLUS Bonus Closet & a Tiled Owner Bath featuring a Stunning Step In Shower. Bedrooms #2 & #3 share the Tiled Hall Bath. Welcoming Ground Level Entry offers a Spacious Family Room, Bedroom #4, Full Bath, Multiple Closets & Excellent STORAGE. Level Backyard w/ Composite Deck, Patio & Playset. Kayak, Paddleboard, Float or RELAX on the Jetty at Guyenne Park across the street. Boat Launch just around the corner! WENTZVILLE SCHOOLS. Too much to list! A MUST SEE to fully EXPERIENCE everything this Exceptional Home with Waterfront Views has to offer!
#26015448

Lake St Louis

8 Guyenne Drive

4 Beds

3 Baths

2,717 Sq.Ft.

$725,000

MLS#: 26015448
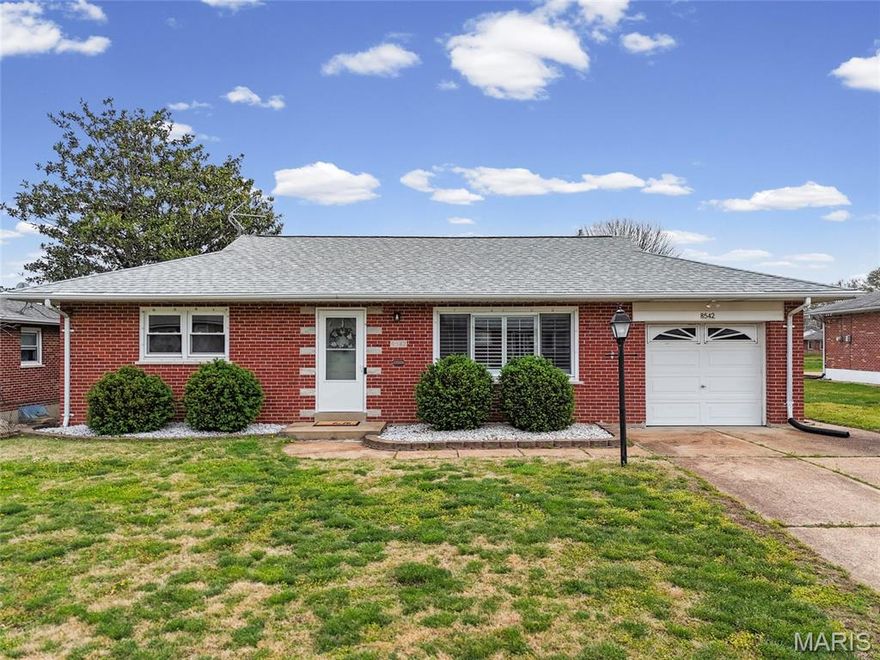
This brick home in Affton is clean, well kept, and ready for its next chapter. Nearly 1,600 sq. ft. of total finished living space, hardwood floors that are genuinely in great shape (not the “needs refinishing” kind), 2 good sized bedrooms, an eat-in kitchen, a dining room with pretty french doors and a partially finished basement with a half bathroom. The big stuff? Already handled. Roof is five years old, HVAC and water heater have a ton of life left. The one-car attached garage is an added bonus! Located within walking distance of Mesnier Primary (K–2) and Gotsch Intermediate School (3–5), with Rogers Middle (6-8) and Affton High School (9-12) less than 5 minutes by car. Grant’s Farm is less than two miles away — yes, the free Anheuser Busch samples are still a thing, and, my favorite…the Zebra and Z Donk are still living happily there! Outdoor enthusiasts will appreciate easy access to Grant’s Trail, with trailhead parking just a short drive — ideal for walking, biking, or rollerblading. My pro tip: hop off the trail near Grant Road and into Yolklore for an iced coffee with coffee ice cubes or their biscuits and gravy…perfection. Grocery stores such as Schnucks, various international markets, and some really solid restaurants are all within a mile or so. Welcome Home!
#26020314

St Louis

8542 Craighill Drive

2 Beds

1 Baths

1,590 Sq.Ft.

$215,000

MLS#: 26020314
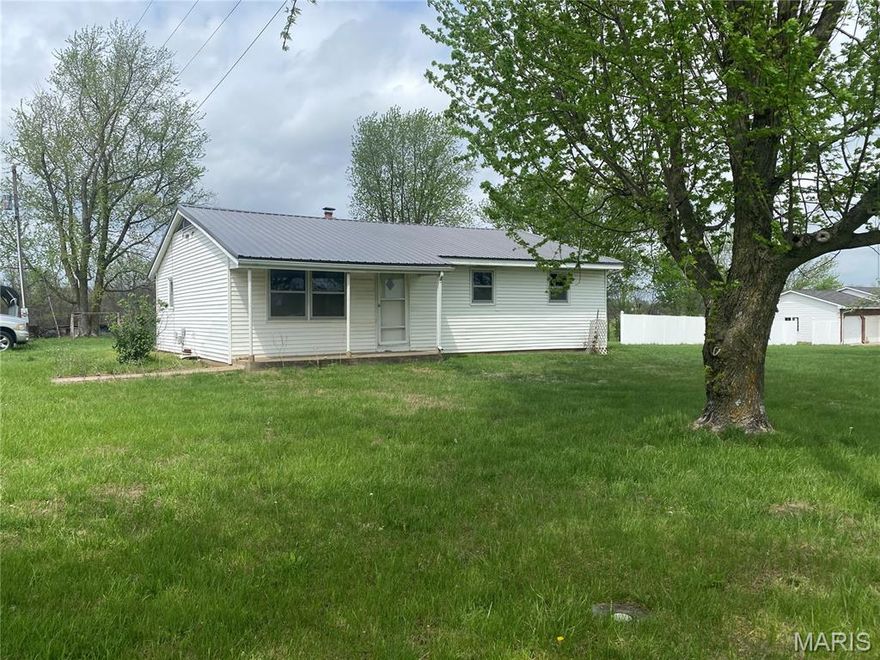
Looking for space, privacy, and the freedom to make a property your own? This 3 bedroom, 1 bath home sits on 4.2 +/- acres in a peaceful country setting with no restrictions. The home is situated on a crawlspace and features all electric utilities, including baseboard heat, water heater, and appliances. Outside, you’ll find a 2 car carport for convenient covered parking, along with a metal outbuilding that provides great storage or workshop potential. The property offers a solid opportunity for buyers willing to put in some work and build equity over time. If you’ve been searching for acreage with flexibility and potential, this is worth a look!
#26022684

Hannibal

11587 Old 79

3 Beds

1 Baths

1,230 Sq.Ft.

$120,000

MLS#: 26022684

Current River property, a truly rare generational offering in the Missouri Ozark Mountains. An approximately 80 acre parcel connecting to 3 additional parcels ,more or less, totaling 440 acres. This 80 acres is developable and does not have any zoning restrictions. It connects to the Current River through an additional 40 acre parcel which is part of the approximately 440 acre total. This parcel has  electric, a spring and three ponds on it.  It attaches to MLS # 26020258 and all 4 parcels are to be sold as one magnificent property.  This 440 acre parcel would make a top notch ranch, a popular ECO-Hotel, or a high end glamping resort and entertainment area for weddings and corporate outings.  This property is located within weekend driving range and there are 3+ million possible customers within range.  Please call the listing agent for more information or a tour.


This is a duplicate listing of MLS# 26020258
#26022541

Raymondville

23195 Highway B

None Beds

None Baths

N/A

$574,000

MLS#: 26022541
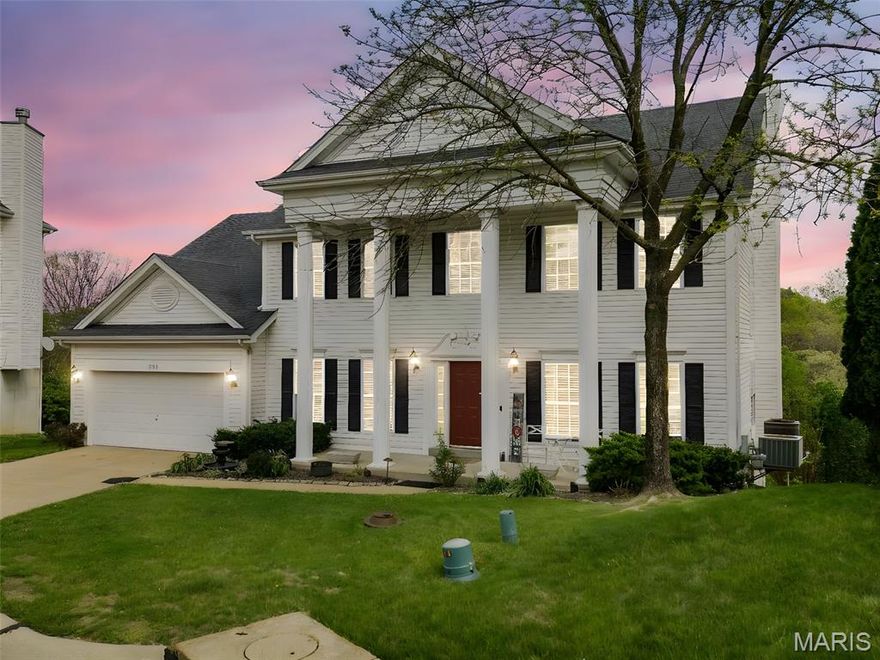
MILLION DOLLAR VIEW! This Wildwood home sits on over 1/2 acre lot and has 4 bedrooms, 5 baths, finished LL and a view that will make you never want to leave. If you like natural light, sitting out back on your deck, a floor plan that JUST MAKES SENSE and plenty of room, THIS IS THE HOME FOR YOU! Majestic curb appeal will make you want to stop in! Once you enter, you are greeted with an open floor plan that spans from dining room to the office to the gigantic windows in your living room to the kitchen! Enjoy your bright and useable kitchen that steps out onto the expansive deck where you can sit and look at trees for days or put your biggest grill out there and enjoy the weekend gilling some pork steaks! Main floor laundry. Upstairs you will find a LARGE primary bedroom with two walk-in closets and a primary bathroom suite! Bedrooms 2 and 3 are divided by a jack-n-jill bathroom. Bedroom 4 has its own ensuite bath! JUST WAIT....THERE'S MORE! The finished LL has 2 bonus rooms to use as sleeping areas, work-out rooms, office or whatever your heart desires! Additionally, it has a rec room and a 2nd living/family room with a full bath!  Walk out LL puts you on a nice concrete patio onto your backyard. MUST SEE INSIDE to appreciate ALL this estate has to offer. DID I MENTION THE VIEWS?
#26019177

Wildwood

2716 Westridge Manor Court

4 Beds

4 Baths

4,236 Sq.Ft.

$625,000

MLS#: 26019177
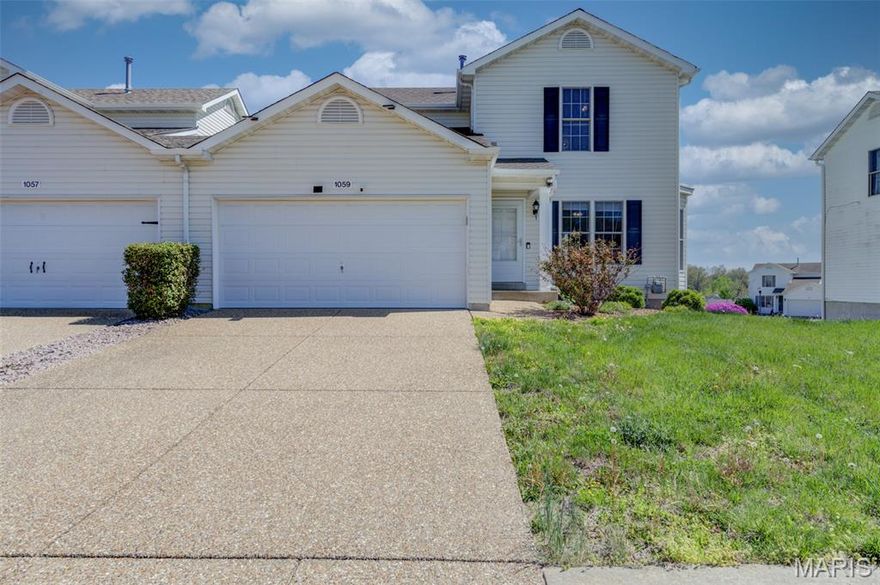
Welcome to this great home in the desirable Glenhurst subdivision—perfectly located close to schools, highways, shopping, dining, and entertainment!
The well-designed home offers a kitchen with newer appliances, an open floor plan ideal for both everyday living and entertainment, the convenience of a main floor laundry, a spacious primary suite with a walk-in closet, private bath with dual vanity and step in shower, a 2nd bedroom and full bath for guests or family and a loft area great as a home office. The unfinished walkout lower level provides endless potential, complete with a rough-in for a future bathroom and ready for your personal touch and added living space. Step outside to enjoy the deck, perfect for entertaining, relaxing, and gathering with friends and family.  Whether you're a first-time buyer, downsizing, or looking for a great investment opportunity, this home checks all the boxes. Don’t miss your chance to make it yours! Did we mention its walking distance to the elementary school and seller will provide a 1yr Assurant Essential Plan Warranty?
#26022062

Wentzville

1059 Chesterfield Drive

2 Beds

2 Baths

1,228 Sq.Ft.

$235,000

MLS#: 26022062
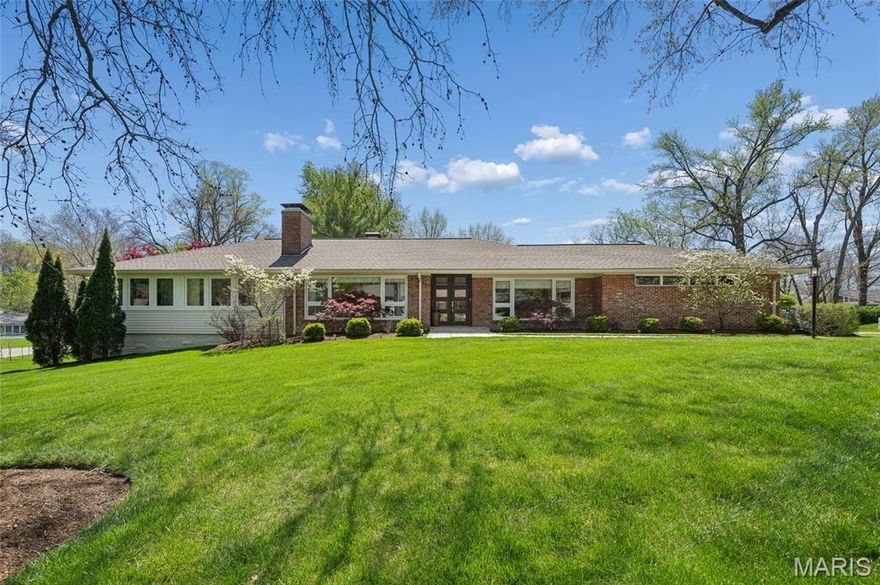
Completely reimagined from top to bottom, this stunning mid-century modern ranch blends timeless architecture with refined contemporary living. High-end materials and custom finishes are showcased throughout, creating a cohesive and sophisticated aesthetic.
The open-concept main level is filled with natural light from expansive windows and offers generous living spaces designed for both everyday comfort and elevated entertaining. All primary living areas are conveniently located on the main floor, making this home an ideal condo alternative.
The home features three main-level bedrooms, including a serene primary suite with a spa-inspired bathroom complete with a luxurious steam shower. The chef’s kitchen is appointed with granite countertops and stainless steel appliances, adjoining  to the living and dining areas. Additional interior highlights include two gas fireplaces and a thoughtfully designed coffee station.
The finished lower level expands the living space with a large sleeping area, recreation space, a versatile room currently used as a gym, and abundant storage.
Outdoors, a private retreat awaits. The professionally landscaped grounds feature specimen trees and vibrant flowering gardens, providing year-round beauty. A spacious stone patio with built-in gas grill overlooks a tranquil water feature, offering a serene setting for entertaining or quiet relaxation.
This exceptional residence offers effortless luxury, thoughtful design, and an inviting indoor-outdoor lifestyle. 2 car garage and electric charging station. Close to  Ladue primary, middle and high schools and MICDS.
#26017006

Ladue

20 Dogwood Lane

3 Beds

3 Baths

2,322 Sq.Ft.

$1,250,000

MLS#: 26017006
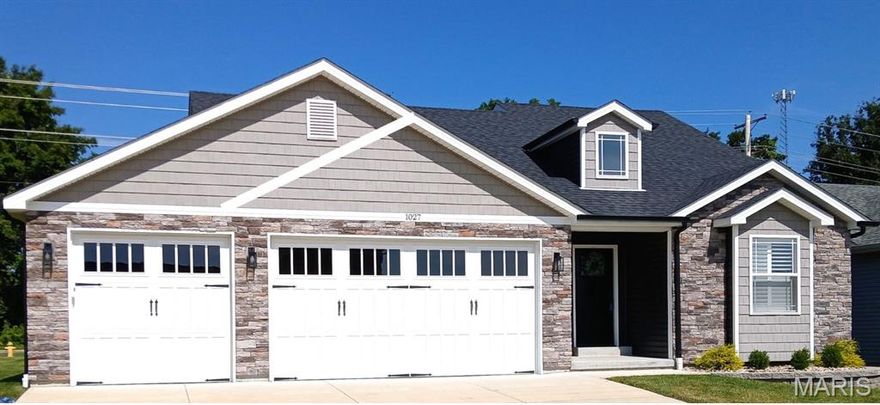
Home is currently under construction, a rare opportunity to choose your finishes to truly make it your own. Welcome to this beautiful custom-built 3-bed, 2-bath ranch with an oversized 3-car garage, perfectly situated in the highly desirable Raintree Plantation. Inside, you’ll find numerous upgrades that combine elegance with function, quartz countertops, a large center island, stainless steel appliances, 42-inch cabinetry, and a spacious vaulted floor plan that welcomes natural light. The inviting fireplace creates the perfect spot to relax, while the 12x12 covered deck offers views overlooking the 18th fairway. The open oak stairwell with black spindles and laminate plank flooring throughout the main living area add modern sophistication. The lower level, lookout windows, and rough-in plumbing, provides the option to add another bedroom or create the entertainment space of your dreams. Curb appeal abounds with upgraded vertical siding, stone dormer with a 2' extension to depth of garage, and striking North Hampton garage doors with windows—a look sure to make your home stand out. Raintree offers resort-style amenities including a golf course, swimming pool, white sand beach, water skiing, tubing, and a restaurant and bar-all just minutes from your doorstep. Don’t miss the chance to make this dream home your own. Call today for details and secure your opportunity to live in the most sought-after community in JeffCo! HOA fee's and Clubhouse fee's are separate please inquire before you offer- colors and features may vary-it's time to make that move to Easy St.!
#26009536

Hillsboro

9551 Easy Street

3 Beds

2 Baths

1,600 Sq.Ft.

$434,999

MLS#: 26009536
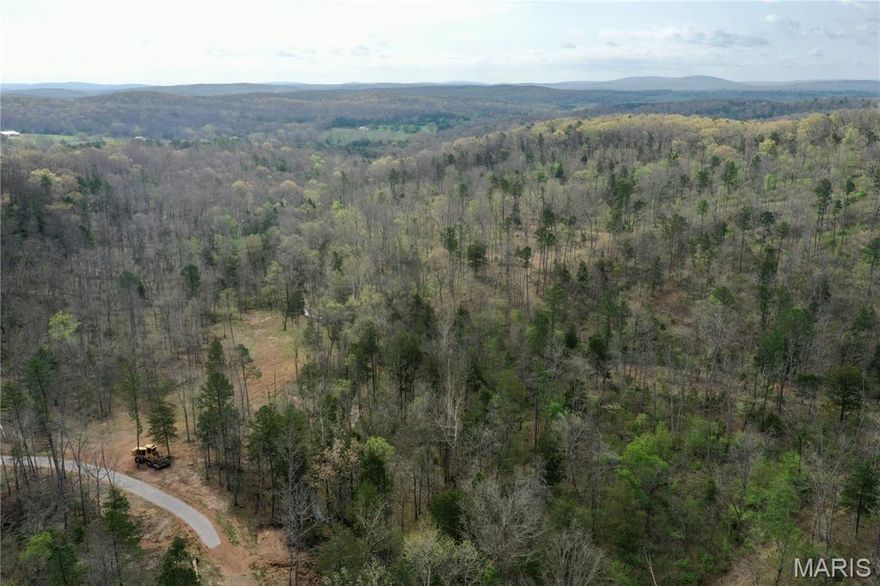
Headline: 25+/- Unrestricted Acres – Your Gateway to the Ozarks!
Discover the ultimate canvas for your outdoor dreams in beautiful Washington County. This breathtaking 25+/- acre parcel, perfectly situated between Potosi and historic Caledonia, offers the rare freedom of no restrictions. Navigating the land is a breeze thanks to an established trail that winds through the property. Adventure is just a short drive away with Elephant Rocks State Park, Johnson’s Shut-Ins, and the Mark Twain National Forest all nearby. Whether you envision an off-grid cabin or a modern homestead, this property is ready with a wet-weather creek and a pre-existing clearing perfect for campers or a future home site. Looking for more room? Additional acreage is available!
#26022877

Potosi

1 Furnace Creek Road

None Beds

None Baths

25.0 acres

$119,900

MLS#: 26022877

1 ... 563 564 565 566 567 ... 666
* Listings identified with the FMLS IDX logo come from FMLS and are held by brokerage firms other than the owner of this website. The listing brokerage is identified in any listing details. Information is deemed reliable but is not guaranteed. If you believe any FMLS listing contains material that infringes your copyrighted work please click here to review our DMCA policy and learn how to submit a takedown request. © 2024. First Multiple Listing Service, Inc.
 - property

Send a message

Message successfully sent.

Your message

What is 3 + 4 ?

Reason for contacting?

I agree to receive email communication and understand I can unsubscribe at any time.

I agree to be contacted by Colleen Brown via call, email, and text for real estate services. To opt out, you can reply 'stop' at any time or reply 'help' for assistance. You can also click the unsubscribe link in the emails. Message and data rates may apply. Message frequency may vary. Privacy Policy

Sign Out

Virtual Assistant

Would you like to take the next step with this property? We can help you schedule a showing or virtual tour, or send you more details.

Yes, I would like more information.

Thank You for Your Reply, One of Our Agents will contact you as soon as possible

No, maybe later.

Thank you, you can always contact me via email, phone number or through the contact form.

Realhub AI

Lucy - Your AI-Powered Realtor

Update Your Temporary Password

Personalize your search

Enter your email and we'll notify you immediately when new listings match what you're looking for.

or enter email address

Already have an account ? Login here

Continue your home search

I agree to receive communications and understand I can unsubscribe at any time.

I agree to be contacted by Colleen Brown via call, email, and text for real estate services. To opt out, you can reply 'stop' at any time or reply 'help' for assistance. You can also click the unsubscribe link in the emails. Message and data rates may apply. Message frequency may vary. Privacy Policy

Already have an account ? Login here

We use cookies

We use cookies primarily for analytics to enhance your experience. By accepting, you agree to our use of these cookies. You can manage your preferences or learn more about our cookies policy.





