Properties

Browse or get in touch to schedule a walkthrough.

  • Nearby me
Price range

Popular features

Community features

Property features

Waterfront

View

Exterior Features

Interior Features

Style

10000 properties match your criteria

Updated 1 minute ago

E-Alert name
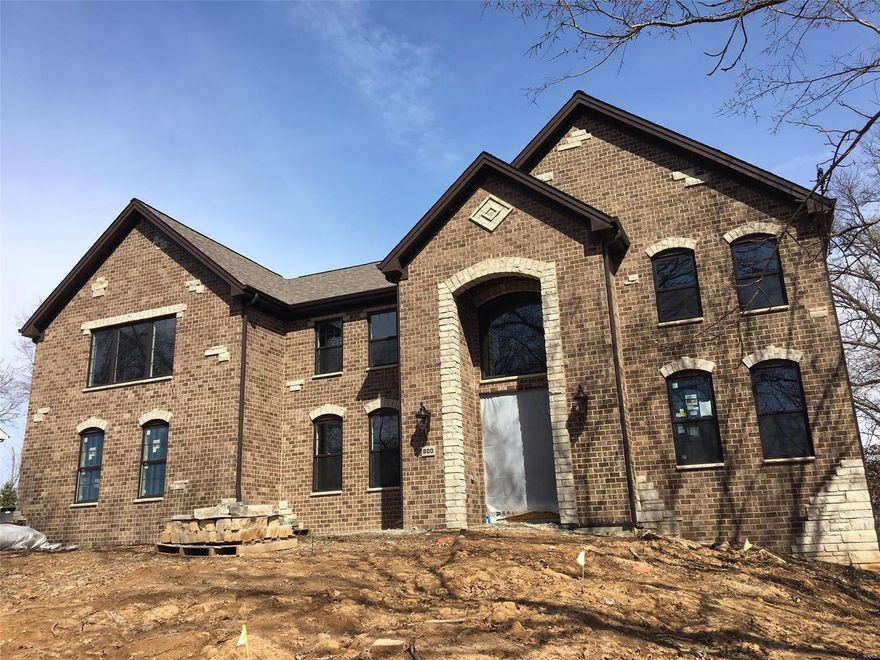
Impressive Sophistication Best describes this Sprawling Stone & Brick 2 Story. 5 Bedrooms, 4.5 Baths, & Almost 5000 sq ft of well appointed Living Space! Thoughtfully designed for todays Lifestyle. Awesome 2 sty Entry greets you, flanked by Formal dining rm, & Study/Formal Living Rm. Incredible Gourmet Kitchen is sure to please any chef, w/ center island/Breakfst Bar, Custom Cabinetry, Premium Granite, SS Professional Series Appliances, & Butlers Pantry/Docking Station! Breakfast Rm & a Spacious Great Rm finish off the Heart of this Home! A "knock your socks off" Master suite awaits you on the 2 flr, LUX Bath, w/ marble flooring, Custom (oversized) Rain Shower,  Floating Tub & Massive closet compliment the coffered/chandeliered ceiling of the IMPRESSIVE Master Bdrm! Jack & Jill Bedrooms, along w/ 3rd bdrm, Full bath, Loft, & 2nd flr Laundry round off this level. Professionally finished LL, 5th Bdrm, Rainshower FB, & (wired) Surround Sound Rec Room- Energy Efficient, & Quality Built. COOL: 14 SEER+
#18025169

Olivette

800 PAYSON Drive

5 Beds

4 Baths

4,955 Sq.Ft.

$995,000

MLS#: 18025169
None
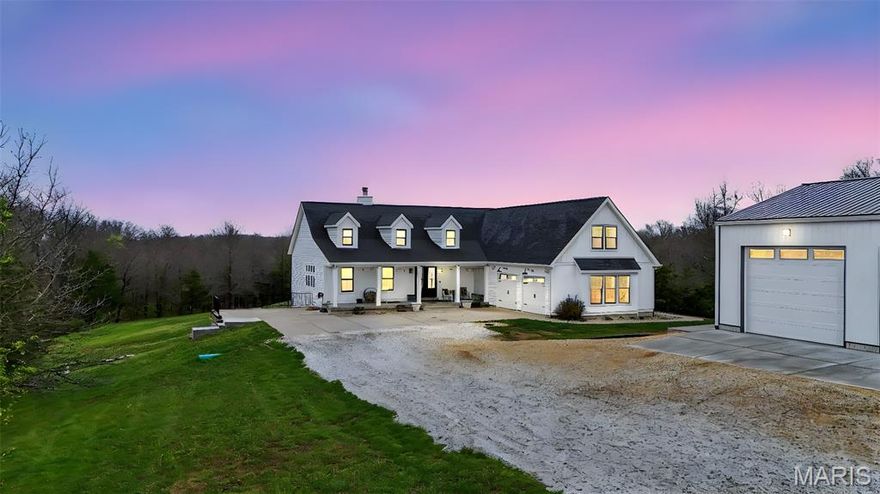
#26009031

Winfield

280 Sycamore Lane

5 Beds

4 Baths

4,590 Sq.Ft.

$995,000

MLS#: 26009031
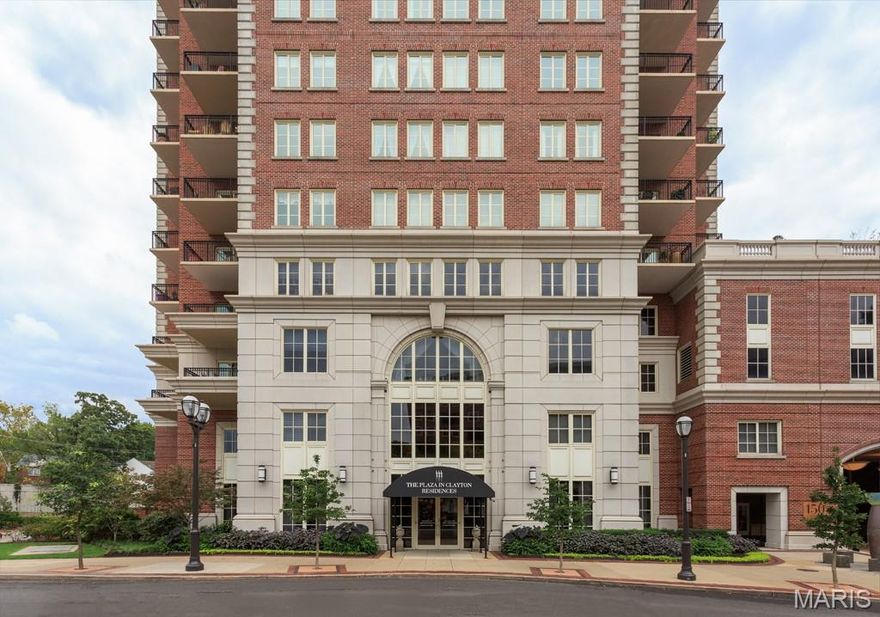
Live the life you imagined at the most coveted address in town- The Plaza in Clayton! Rare opportunity to purchase at The Plaza for under $1M. This unique second floor residence offers an open floor plan and almost 2000 sqft with 2 bedrooms + 2.5 baths, with easy access to the lobby, gym, management office and parking garage. The unit boasts a sunlight living room with custom millwork, bookcases and large open kitchen with breakfast bar, subzero refrigerator and gas cooktop.  Enjoy easy and spacious entertaining in the dining room, open to the kitchen with custom shelving. The master suite includes a full bath with walk-in shower and customized his and her closets. The 2nd en-suite bedroom features a full bath with tub/shower and customized closet. Neutral paint, wood flooring, crown molding and plantation shutters throughout unit. The Plaza offers valet, pool, fitness center, dog park and exceptional management- all steps away from the Ritz in the heart of Clayton!
#25054288

Clayton

150 Carondelet Plaza 203

2 Beds

2 Baths

1,997 Sq.Ft.

$995,000

MLS#: 25054288
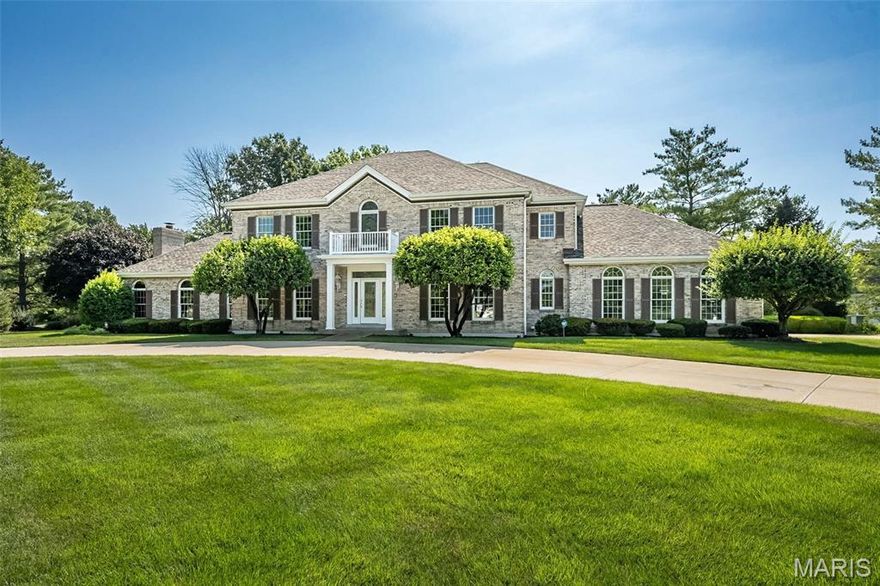
Located in Dunhill, the circle drive and beautiful curb appeal welcome you home.  Leaded glass entry doorleads to a 2 story foyer with hardwood flooring.  There is extensive crown molding, palladian and transom windows add architectural flair.  The game room addition could be an amazing man cave that's not a cave at all, flooded with nautral light and a gas fireplace for cooler days.  The family room has another fireplace, built in shelves, transom windows, wet bar and hardwood floring.  You'll love spending time in the kitchen with an inviting 4 season room to enjoy every seaon.  A rear stair leads to the second level, with hardwood flooring running the hall and into the primary suite. Rest and relax! Tray ceilin,g ensuite bath with tub, separate shower and a commode room complete with a bidet.  2 additional bedrooms share a jack and jill bath, the 4th bedroom is ensuite, a second primary suite guests or your favorite child!  The lower level is versatile, with a huge office space, a rec room with fireplace and a walk behind bar.  There's a cedar closet, a hobby room and a workshop area, definitely room for everyone and enverything here!  The brick patio spans the back of the house and overlooks lush landscaping and a gorgeous yard. This beautiful Clarkson Valley home has easy access to all that Chesterfield Valley has to offer.  Rockwood schools, award winning Kerhs Mill Elementary, and easy highway access.  New roof August this year, inground sprinkler system.
#25052521

Chesterfield

2300 Sterling Pointe Drive

4 Beds

4 Baths

5,203 Sq.Ft.

$995,000

MLS#: 25052521
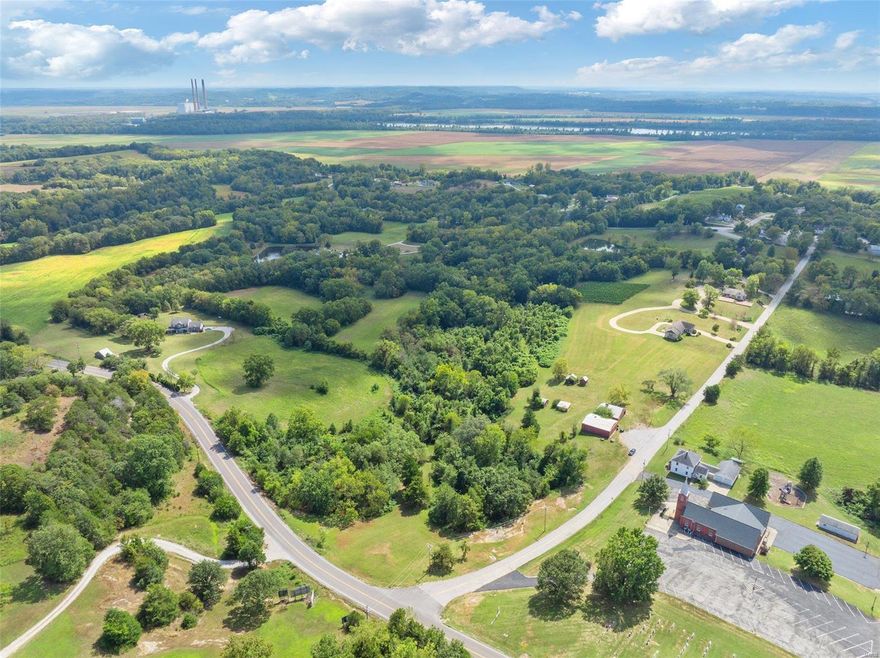
Fantastic Opportunity in the Heart of Missouri Wine Country!  Don't miss this nearly 22-acres tract with 639+/- ft  road frontage along S Hwy 94 and 895+/- ft along Church Road in Augusta. High visibility and mostly open and gently rolling terrain, it offers picturesque views of the surrounding area. With the visibility and road frontage this could be the next location of your commercial venture or prime location for a large lot development. Located in the Missouri Rhineland, the surrounding area has much to offer....wineries, restaurants, B&B's, antique shops, trolley tours, the Katy Trail and so much more. Take a look a look at the proposed RV Park layout or bring your own ideas and put this property to work for you!
#24058865

Augusta

130 Church Road

None Beds

None Baths

N/A

$995,000

MLS#: 24058865
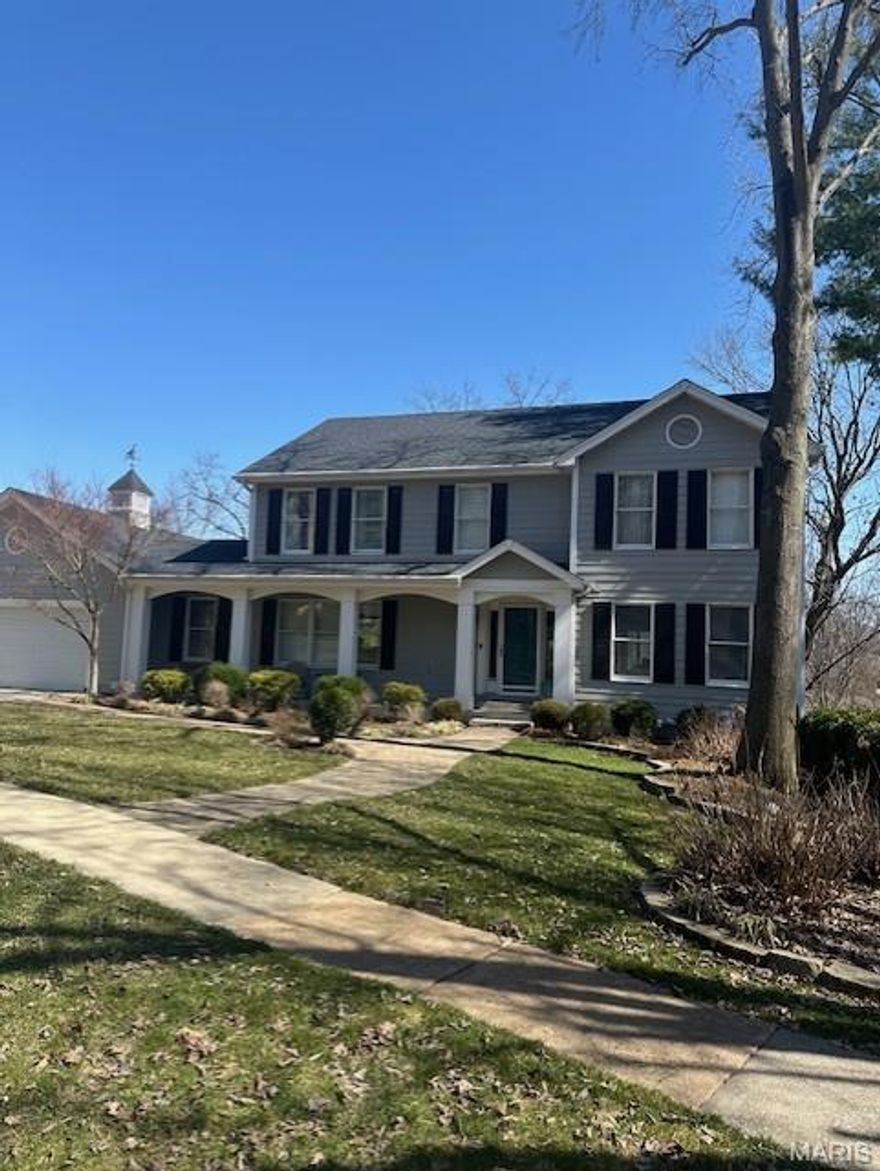
Fabulous 2-story in Des Peres, backing to Greenbriar Hills Country Club with over 4,700 sq ft of beautifully finished living space. This 5-bed, 3.5-bath home features hardwood floors throughout and a vaulted kitchen with custom cabinetry, granite counters, center island with seating, and Electrolux full-size fridge/freezer. A dramatic wall of windows fills the kitchen with natural light and incredible golf course views. The main floor includes formal dining, living/office, family room with gas fireplace and built-ins, plus a vaulted sunroom with 3 walls of windows and more spectacular views. Upstairs, the spacious primary offers a gas fireplace and renovated bath with double vanities, soaking tub, and separate shower. Finished walk-out lower level features a full kitchen, bedroom with egress, full bath, and rec room with fireplace. Enjoy the outdoors on the expansive 2-level composite deck (2016). New roof! Be sure to check the Special Features list—this home is truly one of a kind! Additional Rooms: Mud Room
#25014831

St Louis

303 Greenbriar Estates Drive

5 Beds

3 Baths

4,769 Sq.Ft.

$995,000

MLS#: 25014831

Pride of ownership shines in this meticulously maintained 1.5-story home, offering over 5,100 sq. ft. of beautifully designed living space! Nestled on nearly 3/4 of an acre backing to trees, this tranquil setting is perfect for relaxation. Enjoy peaceful mornings in the sunroom, unwind on the expansive deck, or soak in the hot tub surrounded by nature. Inside, soaring ceiling heights create an airy ambiance, complemented by newer wood & luxury vinyl tile floors. The remodeled kitchen & baths add modern elegance, while the primary suite offers a private retreat w/ a beautifully renovated bath. Each of the 5 bedrooms features a walk-in closet, plus there’s a bonus room on the main level—ideal as an additional bedroom or home office. A loft area on the second floor adds extra versatility. The professionally finished walkout lower level provides exceptional space for entertaining, along with ample storage. This stunning home is a rare find! BRAND NEW ROOF & GUTTERS just completed in March! Additional Rooms: Sun Room
#25019330

Chesterfield

16118 Wilson Manor Drive

5 Beds

4 Baths

5,195 Sq.Ft.

$995,000

MLS#: 25019330
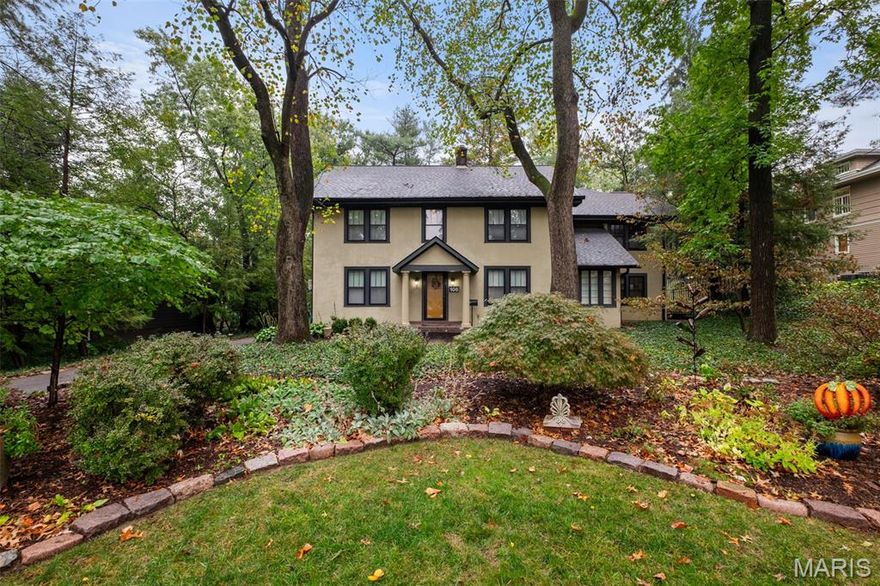
New Price! Ideally situated in desirable Webster Park, this 5 bed, 3 1/2 bath home has all the living spaces you could want PLUS a carriage house with rec space above and a lushly landscaped yard. Originally built as an American Foursquare, it now boasts a luxurious primary suite and main floor family room in addition to the original spaces. Enter into the foyer flanked by the living and dining rooms that also has a hall back to the kitchen. The living room spans front to back of the home and has a fireplace and French doors to the sunroom with 2 walls of windows. The large family room is where you'll enjoy hanging out or entertaining friends and family. It offers a stunning view of the thoughtfully designed yard with stone paths and flourishing plantings. Up the white spindled staircase are the 5 bedrooms and 3 baths, one of each comprising the primary suite. The ample primary suite has a walk-in closet with custom organizers and a spa-like bath with sinks for both of you, a claw foot tub, and a custom shower with dual heads. Should you need or want more space, there's a walk up 3rd floor attic that could be finished to add another bedroom, office, or playroom. Make an appointment to see this one today! Close to schools, library, and all the great business districts with shops and restaurants that Webster has to offer!
#25071498

Webster Groves

106 Mason Avenue

5 Beds

3 Baths

3,461 Sq.Ft.

$995,000

MLS#: 25071498
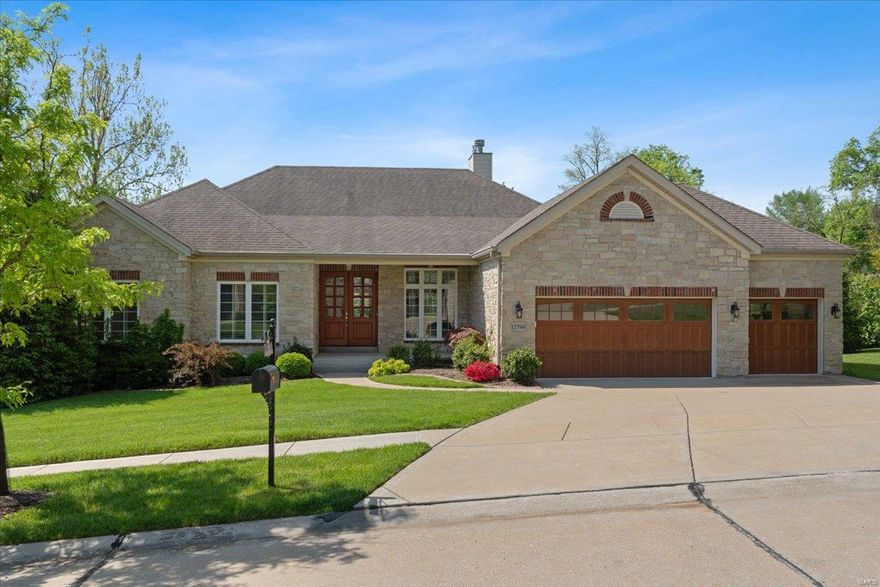
BACK ON THE MARKET NO FAULT OF SELLER.....BUYER CHANGED THEIR MIND AND WANTS A POOL. Impeccably maintained newer ranch home featuring stunning finishes throughout, including elegant plantation shutters and rich hardwood floors. The spacious open floor plan is perfect for everyday living and entertaining.  The primary bedroom has a large ensuite bath and amazing walk-in closet. Enjoy your morning coffee or evening wind down on your Maintainance free deck or your lower level patio.  The beautifully finished lower level has 2 large bedrooms for family or guests, 2 full baths and a large living area with wood burning fireplace. One floor living with a blend of modern comfort and timeless charm.  Kirkwood schools, near highways, dining and retail with resident rates to the Des Peres Lodge. Welcome Home!!
#25022264

St Louis

12794 English Walnut Drive

4 Beds

4 Baths

4,800 Sq.Ft.

$995,000

MLS#: 25022264
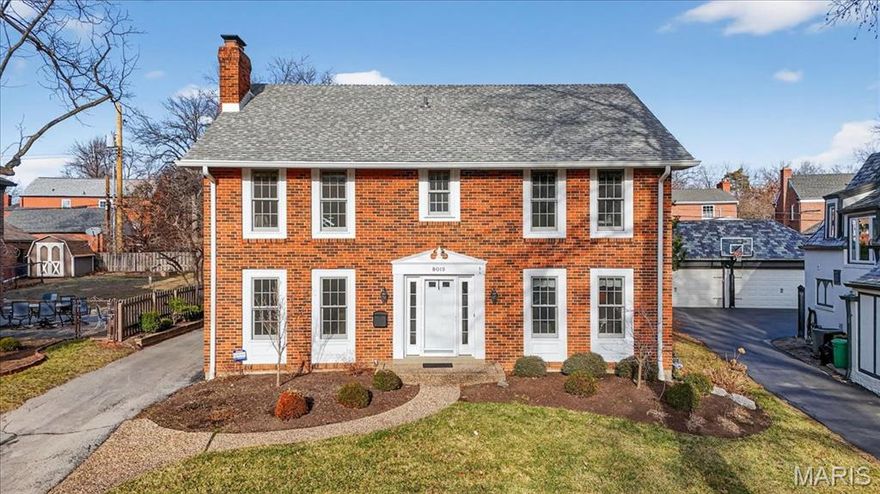
Picture-perfect living on a quiet, tree-lined street in the highly sought-after Davis Place neighborhood of Clayton. This beautifully updated home offers effortless flow and exceptional entertaining spaces, including an inviting living room and dining room, a spacious eat-in kitchen with center island and breakfast bar, and a sun-filled family room anchored by a cozy fireplace.  Upstairs, the serene primary suite feels like a true retreat with a spa-inspired bath, complemented by three additional bedrooms and a stylish hall bath. The finished lower level expands your living space with a versatile rec room/family room, full bath, sauna, and abundant storage—perfect for everyday living and hosting alike.  Set on a fabulous level lot with walk-out patio and fenced yard, this home delivers indoor-outdoor living at its best. A newer two-car detached garage, newer windows, new roof, hardwood floors throughout, and a timeless neutral palette make this one truly move-in ready.  Lovingly cared for and thoughtfully improved by the same family for nearly 30 years, this home is ready to pass the torch to its next chapter. An exceptional opportunity to live in Clayton—just steps from nationally renowned schools, acclaimed restaurants and shops, and the vibrant lifestyle you’ve been dreaming of. ***All offers are due by 5p Wednesday Jan 28, 2026, with a response time of 9p. Seller prefers to close early March.***
#26002726

St Louis

8019 Crescent Drive

4 Beds

3 Baths

2,706 Sq.Ft.

$995,000

MLS#: 26002726
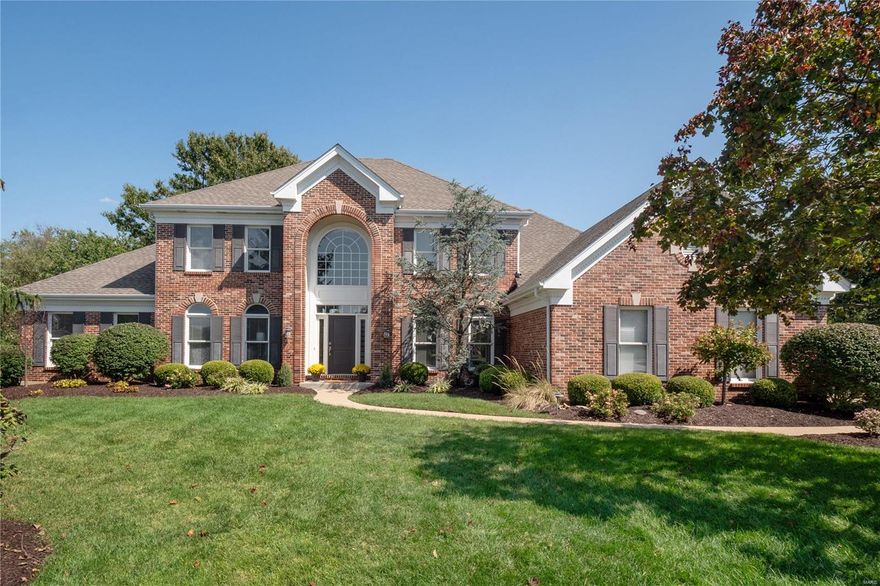
Discover sophisticated living in a prime West County setting! This stunning 1.5-story brick residence offers a perfect blend of timeless elegance and modern luxury, ideally situated near everything you desire. The main level features a serene primary suite with a spa-inspired bath, hardwood floors, and a dramatic two-story great room bathed in natural light. The updated chef's kitchen boasts quartzite counters, a center island, and seamless flow for entertaining. Upstairs, find three spacious ensuite bedrooms. The walkout lower level expands your living space with a fifth bedroom, full bath, gym, game room, wet bar, and cozy living area. Enjoy year-round outdoor living on the expansive screened-in deck with a gas fireplace. Benefit from unparalleled convenience with top-rated schools, several beautiful parks, premier shopping, dining, and major highways just moments away in this coveted location. Additional Rooms: Sun Room
#24061635

Chesterfield

14619 Schoettler Manor Court

5 Beds

5 Baths

4,770 Sq.Ft.

$995,000

MLS#: 24061635
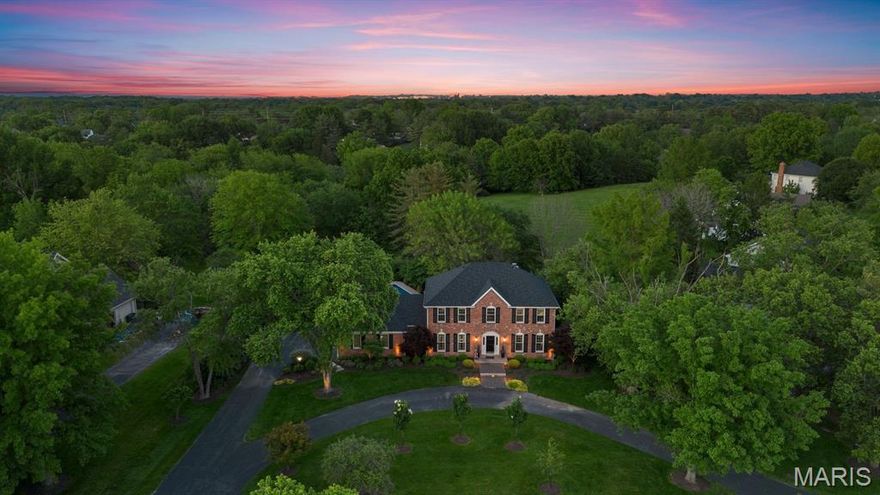
PROPRT SOLD AS IS.  NO REPAIRS OR CONCESSIONS. In the most coveted location of this prestigious community, this custom, STL brick faced executive home radiates timeless elegance and superior craftsmanship. Inspired by the charm of the French countryside and classic English estates, its light-filled interiors blend sophistication with warmth. Designed for both grand entertaining and intimate living, the open floor plan showcases expansive rooms, a welcoming family room, and a chef’s kitchen overlooking a custom pool, manicured gardens, and a serene greenway.  The main-level laundry offers added convenience. The recently renovated primary suite is a spa-like retreat, while three additional bedrooms provide peaceful sanctuaries with a shared elegant bath. The walk-out lower level is a dream space for the sports enthusiast or hobbyist, complete with a full bath and direct greenway access.  A residence designed for fluid transitions between interior and exterior spaces. A rare opportunity to own one of the finest homes in the community.
#25020352

Clarkson Valley

16753 Kehrs Mill Estates Drive

4 Beds

3 Baths

4,050 Sq.Ft.

$995,000

MLS#: 25020352
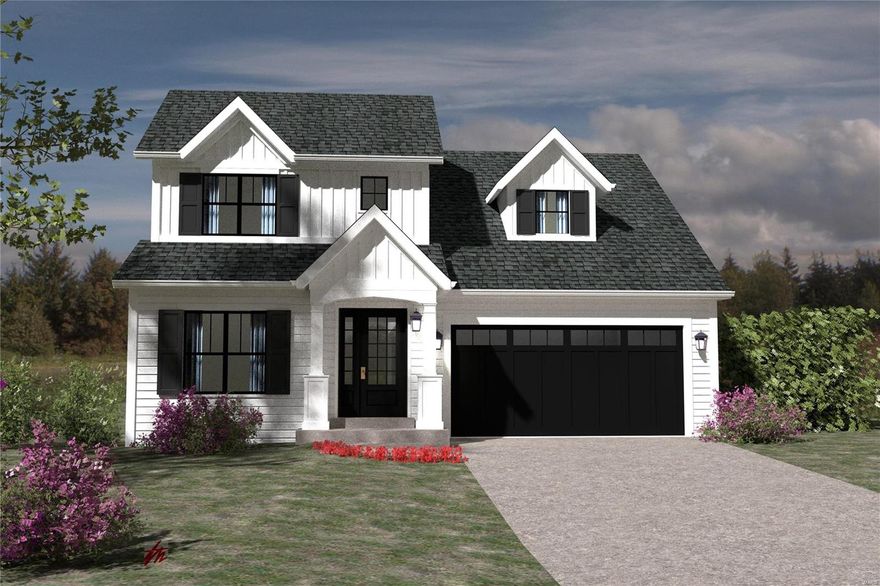
Great and rare opportunity to live in a new home in Ladue for under 1M!  Construction has begun with a summer completion date.  This model will feature approximately 3,700 sq ft of living space (including 1,000 ft in finished lower level).  Upstairs you will find 4 bedrooms and 3 full baths.  Enjoy the open floor plan that everyone loves and the perfect central location to reside.  A full basement finish is included in this price as well.  You can expect all of the details and upgrades that you are accustomed to seeing from this builder well known for being the leader in custom home building in the central corridor of town. Send your children to Ladue Schools and see the amazing new high school that the district has to offer!  This is the last opportunity to be in Ladue for new construction and be in this price range! Additional Rooms: Mud Room
#19048595

Ladue

28 midpark Lane

5 Beds

4 Baths

4,023 Sq.Ft.

$995,000

MLS#: 19048595
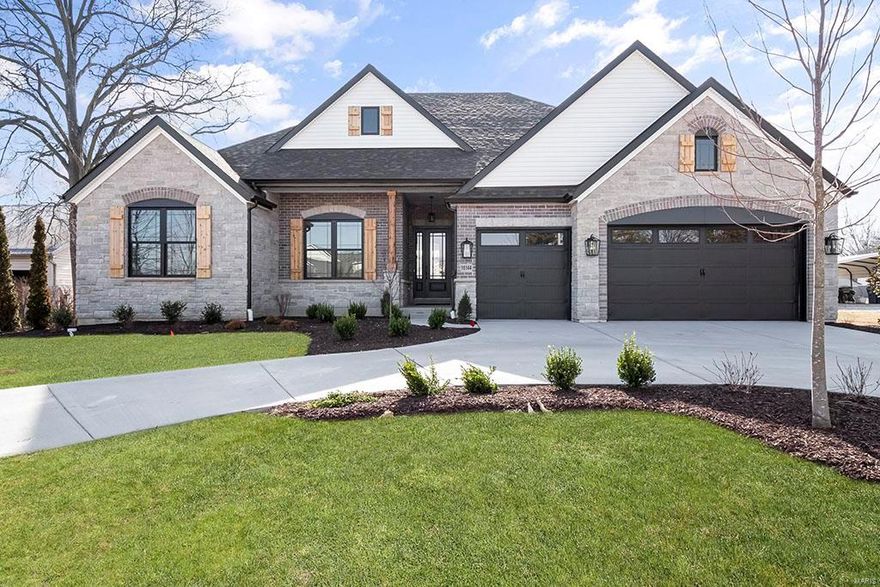
Loaded Lombardo Homes Model Home for sale! The Savannah is a ranch home with 3 bedrooms, 2.5 bathrooms, and more than 4,000 sq. ft. of living space. Interior features include a study off the great room, which then opens to the nook and kitchen. Sunroom, Finished lower level with wet bar. A family entry with a spacious laundry room is next to a three-car garage. The master suite with a full bath and a separated walk-in closet is on the opposite side of the two secondary bedrooms, providing a level of privacy. COOL: 14 SEER+
#25016633

Ellisville

16144 Clayton Road

3 Beds

3 Baths

4,014 Sq.Ft.

$995,000

MLS#: 25016633
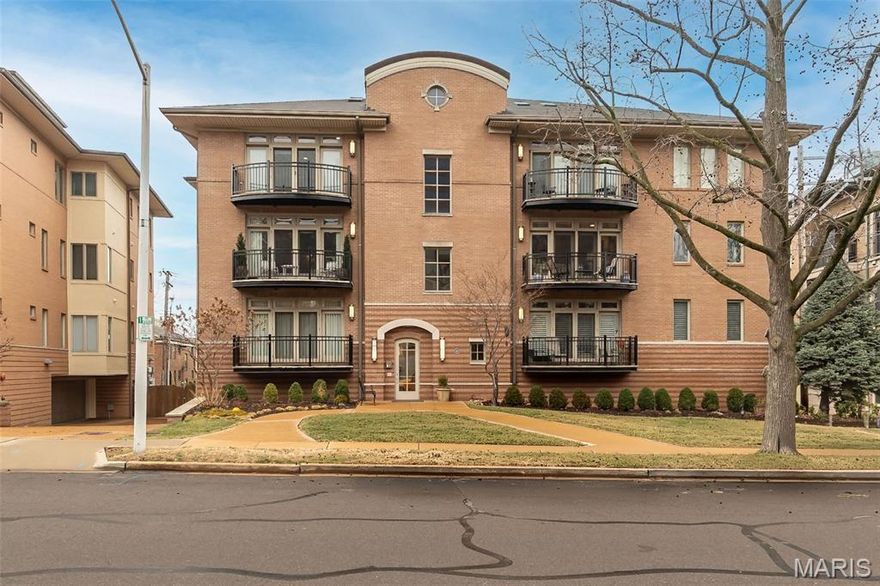
Located in the heart of Clayton, this 2300sq ft end unit condominium offers a spacious and bright layout with 3 bedrooms and 2.5 bathrooms. The interior features tall ceilings, wood floors, recessed lighting and lovely moldings. In the living room you will find custom built-in bookcases and a gas fireplace, with direct access to a private patio. A gracious formal dining room leads to the well-appointed kitchen with stainless appliances, solid surface countertops, wine bar and center island. The adjacent breakfast area provides plenty of space for casual dining and opens to a second patio.
The primary suite includes a large walk-in closet, en-suite bathroom with double vanity, soaking tub and separate shower. Two additional bedrooms and a second full bath offers flexibility for guests or a home office. Powder room and laundry room complete the home.
Other features include 2 assigned parking spaces, private storage locker, secured entry and  elevator building.
The location is unparalleled, offering a short walk to Shaw Park, top-tier dining, boutiques, grocery stores, and the Clayton business district.
#26010116

Clayton

40 Brighton Way 2N

3 Beds

2 Baths

2,300 Sq.Ft.

$995,000

MLS#: 26010116

1 ... 562 563 564 565 566 ... 666
* Listings identified with the FMLS IDX logo come from FMLS and are held by brokerage firms other than the owner of this website. The listing brokerage is identified in any listing details. Information is deemed reliable but is not guaranteed. If you believe any FMLS listing contains material that infringes your copyrighted work please click here to review our DMCA policy and learn how to submit a takedown request. © 2024. First Multiple Listing Service, Inc.
 - property

Send a message

Message successfully sent.

Your message

What is 3 + 4 ?

Reason for contacting?

I agree to receive email communication and understand I can unsubscribe at any time.

I agree to be contacted by Colleen Brown via call, email, and text for real estate services. To opt out, you can reply 'stop' at any time or reply 'help' for assistance. You can also click the unsubscribe link in the emails. Message and data rates may apply. Message frequency may vary. Privacy Policy

Sign Out

Virtual Assistant

Would you like to take the next step with this property? We can help you schedule a showing or virtual tour, or send you more details.

Yes, I would like more information.

Thank You for Your Reply, One of Our Agents will contact you as soon as possible

No, maybe later.

Thank you, you can always contact me via email, phone number or through the contact form.

Realhub AI

Lucy - Your AI-Powered Realtor

Update Your Temporary Password

Personalize your search

Enter your email and we'll notify you immediately when new listings match what you're looking for.

or enter email address

Already have an account ? Login here

Continue your home search

I agree to receive communications and understand I can unsubscribe at any time.

I agree to be contacted by Colleen Brown via call, email, and text for real estate services. To opt out, you can reply 'stop' at any time or reply 'help' for assistance. You can also click the unsubscribe link in the emails. Message and data rates may apply. Message frequency may vary. Privacy Policy

Already have an account ? Login here

We use cookies

We use cookies primarily for analytics to enhance your experience. By accepting, you agree to our use of these cookies. You can manage your preferences or learn more about our cookies policy.





