Properties

Browse or get in touch to schedule a walkthrough.

  • Nearby me
Price range

Popular features

Community features

Property features

Waterfront

View

Exterior Features

Interior Features

Style

10000 properties match your criteria

Updated 1 minute ago

E-Alert name
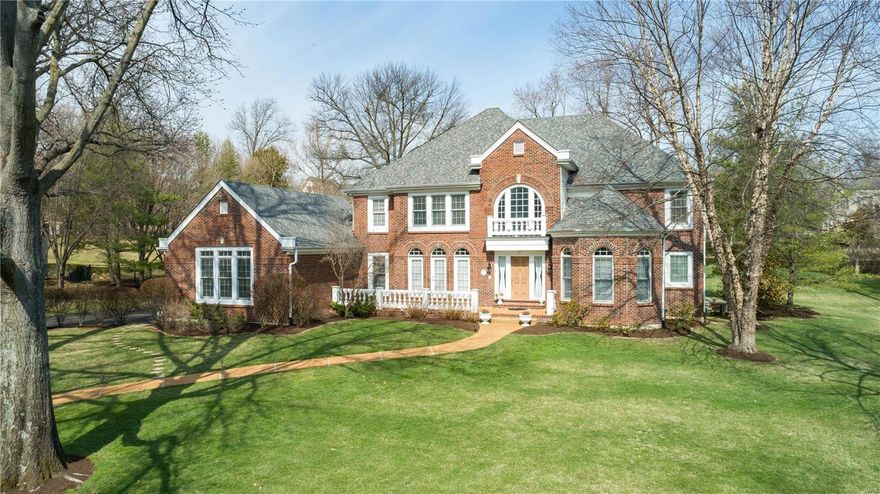
On a quiet street on an acre+ in Creve Coeur, 12 Ladue Meadows has extensive landscaping, an in-ground irrigation system, & a huge yard. There's an exceptional amt of living space featuring a main flr Master & first flr laundry. Enter the grand 2 story entry w marble floors flanked by a coffered DR & study/den w 11' ceilings. The vaulted great rm has special moulding & millwork w a wall of windows. Down the hall find a wetbar great for entertaining & a kitchen w SS appl & granite counters. Enjoy a brkfst rm & vaulted hearth rm that leads to the patio. The master suite features coffered ceilings & ceramic floors, his/hers sinks, separate tub & shower & walkin closet. Upstairs find 4 addtl beds ea w walkin closets, 2 full & 1 Jack & Jill bath. The LL has a mini-kitchen, full bath, rec rm & tons of space, plus addtl storage & access to 3 car garage. The location near 270, 40, Ladue & Lindbergh make this an ideal home if you want a neighborhood w easy access to nearby schools & hospitals.
#18017147

Creve Coeur

12 Ladue Meadows Drive

5 Beds

5 Baths

6,063 Sq.Ft.

$995,000

MLS#: 18017147
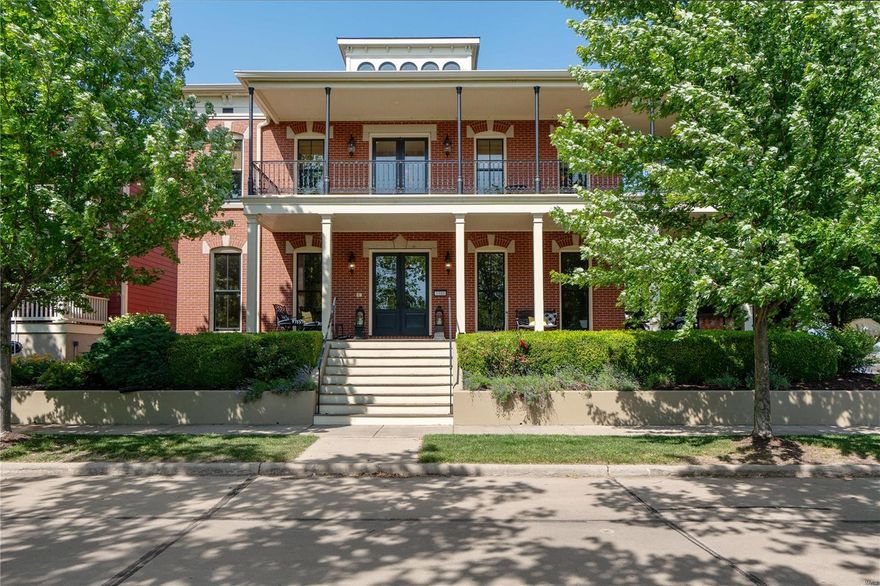
This brick 1.5 story home boasts a unique 3rd floor sunrm & expansive double wrap-around porches that provide panoramic views of the picturesque New Town landscape. Enter to find hardwood flooring throughout, 10' ceilings (ML) & 9' ceilings (UL). The grandeur extends into the great rm, w/ a fireplace & built-ins. The heart of the home is the gourmet kitchen, w/ custom cabinets, quartz countertops, center island, a Butler's pantry, premium appliances, including a built-in refrigerator, wine fridge, wall oven, warming drawer & 5-burner gas stove. The primary suite features a lavish bath w/ heated floors, double vanities, custom marble shower, soaking tub & an expansive walk-in closet. The UL boasts a loft area w/ a wet-bar, a flex space, 3 bedrms, 2 full baths & a laundry rm. The LL offers 3 addtl rms & a full bath. Outside, retreat to the screened-in porch & enjoy the idyllic surroundings. With its exceptional design & unparalleled views, this residence offers an unmatched opportunity. Additional Rooms: Mud Room, Sun Room
#24031685

St Charles

3500 Galt House Drive

4 Beds

4 Baths

4,965 Sq.Ft.

$995,000

MLS#: 24031685
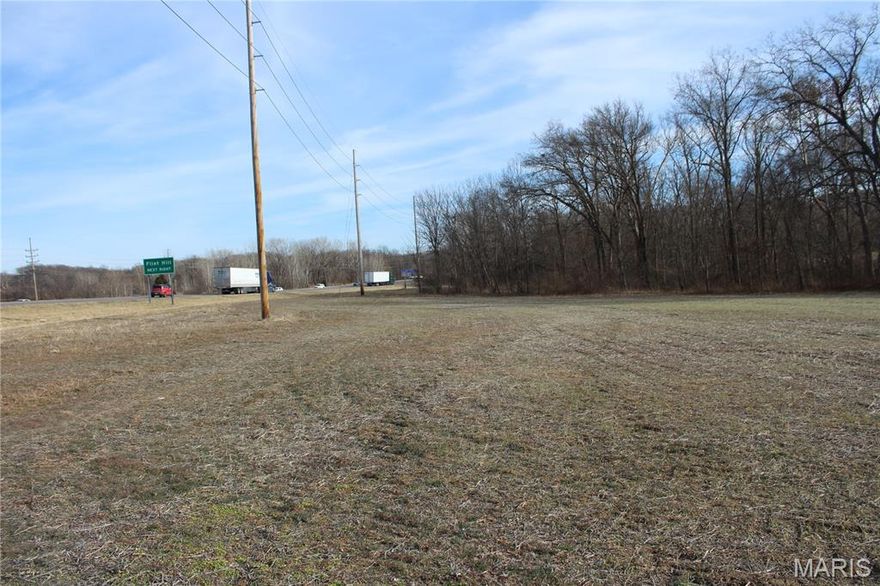
Unlimited potential in Missouri's fastest growing city. This prime 27+/- acre parcel offers a rare opportunity for developers and investors alike. Boasting unparalleled visibility and massive frontage along the Highway 40/61 corridor, this site is perfectly positioned for high-traffic commercial use or a premier business flagship. Looking for something different? The versatility of this land is unmatched— currently zoned agricultural but can be rezoned for a stunning residential subdivision or endless commercial opportunities. Located in the heart of Wentzville’s booming expansion area, you are minutes from major employers and new infrastructure. Whether you are looking to capitalize on commercial demand or create a luxury residential enclave, the possibilities here are truly endless. Bring your vision to this stretch of highway 40/61, call today.
#26005027

Wentzville

00 Highway 40 61 61

None Beds

None Baths

N/A

$995,000

MLS#: 26005027
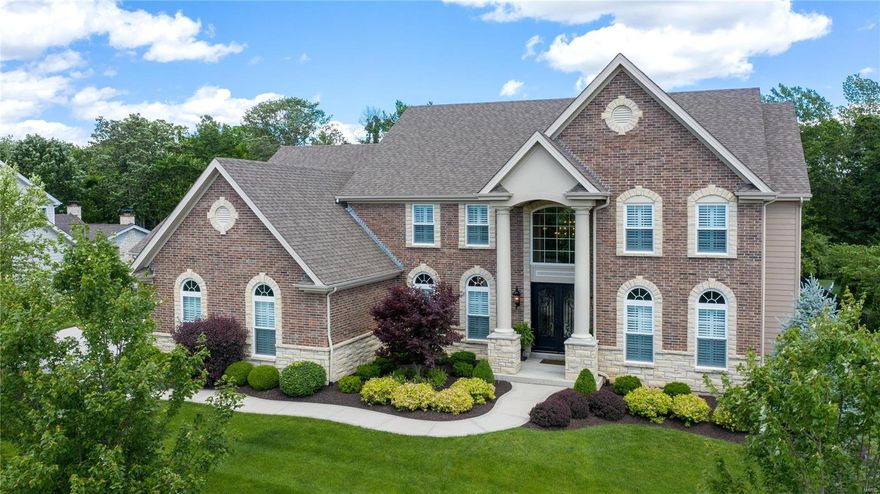
Why wait to build? Marvel at this magnificent better-than-new 1.5 story, 5200 sq ft home. Quiet enclave of executive homes. Impeccable attention to detail w/countless upgrades."Elegante" iron & glass front doors unveil a grand foyer, iron-spindle staircase, extensive millwork, 9ft ceilings/8ft doors, plantation shutters & job-finished wood floors. Expanded great rm w/gas fp & floor-to-ceiling windows showcase splendid views. Well-appointed kitchen leaves nothing to desire; center island w/double-stacked granite, gas cooktop, double convection ovens, built-in refrigerator, walk-in pantry & breakfast rm. Vaulted hearth rm w/gas fp leads to patio & large yard backing to wooded common ground. Relaxing main floor master suite w/spa-like bath; dual sinks, soaker tub, shower w/dual controls & heated tile flr. Upper bonus family rm w/surround sound. Fabulous amenities for living & entertaining: oversized 4-car garage, main floor laundry, multi-room audio system, landscape lighting & much more.
#19040605

Chesterfield

1082 Arbor Grove Court

4 Beds

3 Baths

5,202 Sq.Ft.

$995,000

MLS#: 19040605
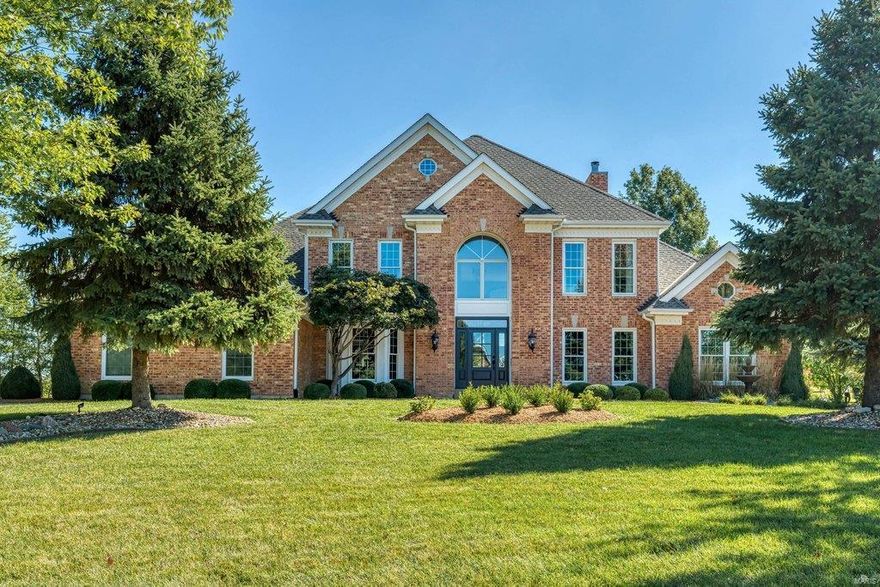
Classic-styled brick 1.5 Sty on Whitmoor Country Club grounds. Open floor plan features sophisticated interior detailing & appointments throughout. Impressive hardwood foyer leads to private study, formal dining room with wide bay window and stunning great room with wet bar, fireplace flanked by built-in bookcases & dramatic wall of windows that overlook the 12th hole on the South course. Designer kitchen with white Shaker cabinetry, quartz countertops & commercial grade appliances adjoins light-filled breakfast room that opens to deck & vaulted hearth room highlighted by marble fireplace. Coffered master bedroom suite with His & Hers walk-in closets & luxury bath with freestanding tub offers an appealing retreat. T-staircase accesses 3 additional bedrooms, 1 with ensuite bath & 2 with Jack n’ Jill bath. Lower Level includes expansive recreation room—ideal for casual entertaining. Golf community lifestyle with access to clubhouse, pool, tennis courts & championship golf courses.
#21066071

Weldon Spring

700 Hillenkamp Drive

4 Beds

3 Baths

5,200 Sq.Ft.

$995,000

MLS#: 21066071
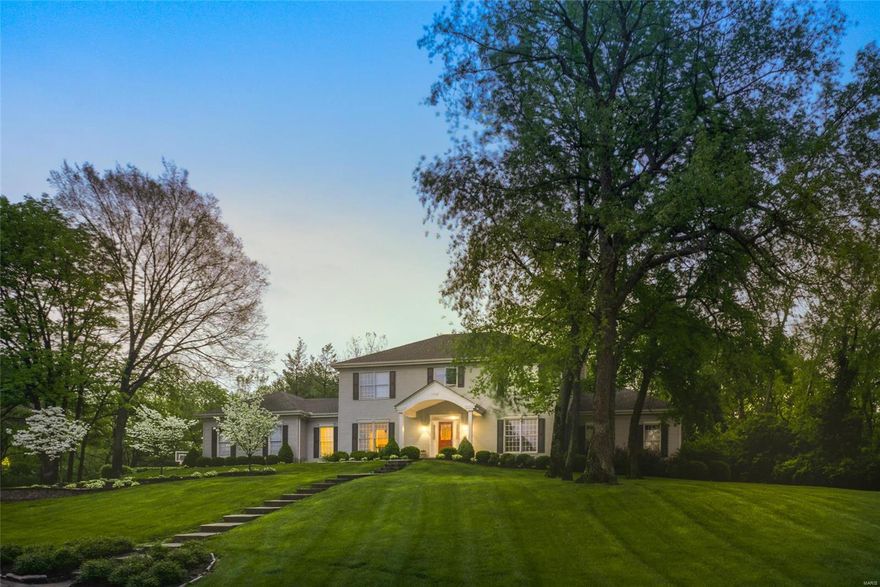
1ST SHOWING OPEN HOUSE Sun, May 5th 1 to 3 pm. This Kirkwood family home checks all of the boxes! On just shy of an acre this 2 story, main level master suite palace with 4 additional bedrooms (2nd flr), 4 full baths, & half bath, 3 car side entry garage with +/- 4,245# on Main & 2nd floor levels also has an incredible 6 year new salt water pool with a complete outside covered kitchen and extensive patio area. Built for entertaining & family, the fun is just waiting for you! There is also a smartly finished basement complete with office, bath, recreation rooms & wet bar as well as plenty of storage. The sellers have just had the hardwood floors refinished, the carpeting replaced, extensive painting and the pool is open and there is also a pool house with additional storage for all of the pool equipment. The master suite has been added on to & expanded with plenty of closet space & master bath even has TV built into the mirror. Don't miss this one! 5,800+# Total Finished Living area! Additional Rooms: Sun Room
#19026708

St Louis

1716 Stone Ridge Trails

5 Beds

4 Baths

5,818 Sq.Ft.

$995,000

MLS#: 19026708
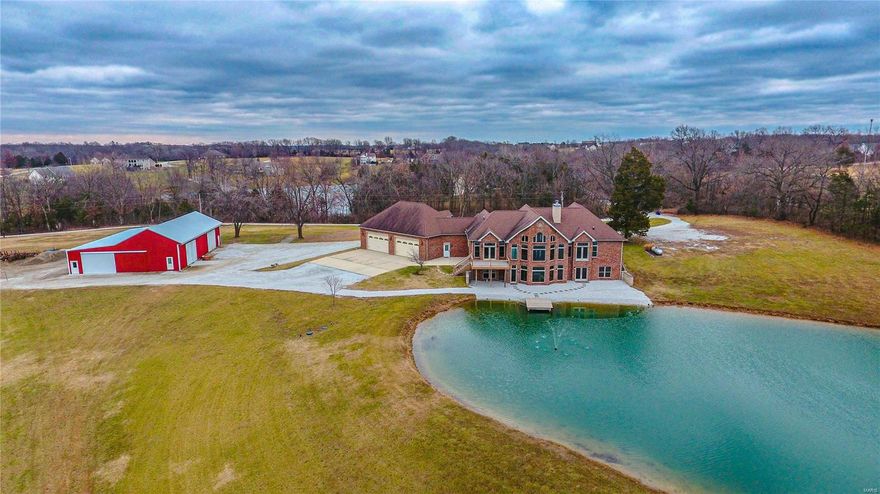
NO CITY RESTRICTIONS~NO HOA~UNINCORPORATED ST. CHARLES COUNTY~ZONED AGRICULTURAL Custom atrium ranch on 8.14 acres overlooks a deep and stocked pond, which also serves as the source of its dual commercial grade geothermal units. Custom features include 8 ft. solid interior doors, masonry fireplace, spacious gourmet kitchen w/stainless appliances, granite countertops, an expansive island, walk-in pantry, wall mount double ovens, wet bar and custom cabinets. The adjoining breakfast room has coffered ceilings with hidden lighting and a private deck, perfect for enjoying the deer and turkey. The primary bedroom suite, second and nonconforming third bedroom (office) are spacious and located on the main level; two additional en suite bedrooms with custom walk in closets are in the finished lower level. Walk-out lower level is perfect for entertaining, with masonry wood burning fireplace, wet bar ready plumbing, storage and a vintage bank vault door! Did I mention no HOA or city restrictions? Additional Rooms: Mud Room
#23001043

Wentzville

642 Singer Lane

5 Beds

4 Baths

5,203 Sq.Ft.

$995,000

MLS#: 23001043
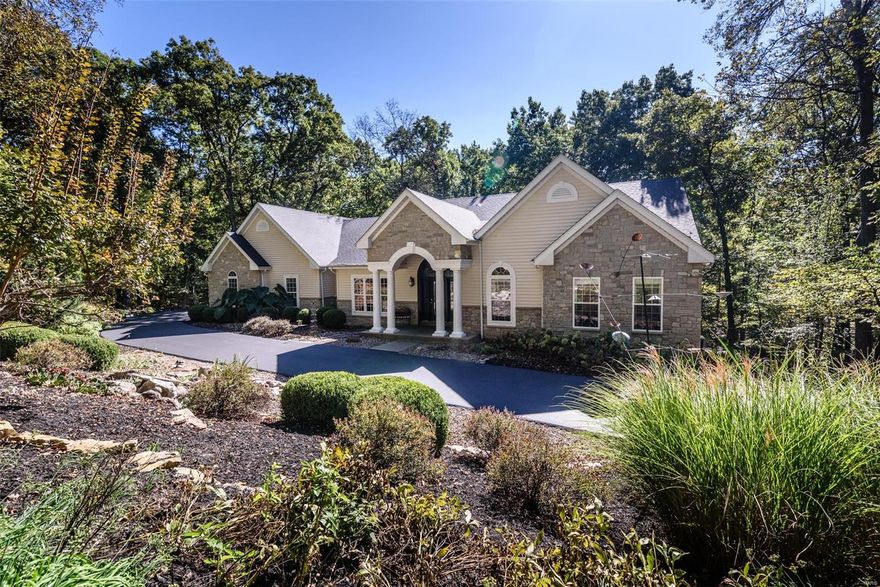
This stunning custom-built atrium ranch has over 4,100 S.F. of total living area and is nestled on 3.3 beautiful, wooded acres. Located in a highly sought-after, peaceful, private setting, it’s just 10 minutes from Highway 40-64 and Chesterfield Valley. This meticulously maintained, one-owner home features numerous upgrades, including elevated vanities and fixtures, two custom fireplaces, a sauna, central vacuum system, and a spacious walk-in pantry. The open floor plan is versatile and inviting, with vaulted ceilings, premium hardwood flooring, and beautiful slate flooring. This spacious home boasts five walk-in closets for ample storage, an oversized finished three-car garage, and recent updates including a new driveway, roof, HVAC system, and GE Profile refrigerator and dishwasher. With a natural gas furnace and cooktop, this home is equipped for comfort. Outdoor living is a delight with a deck, screened-in porch, and a unique stone patio, all surrounded by professional landscaping.
#24055431

Wildwood

937 Orrville Wood Lane

4 Beds

3 Baths

4,167 Sq.Ft.

$995,000

MLS#: 24055431
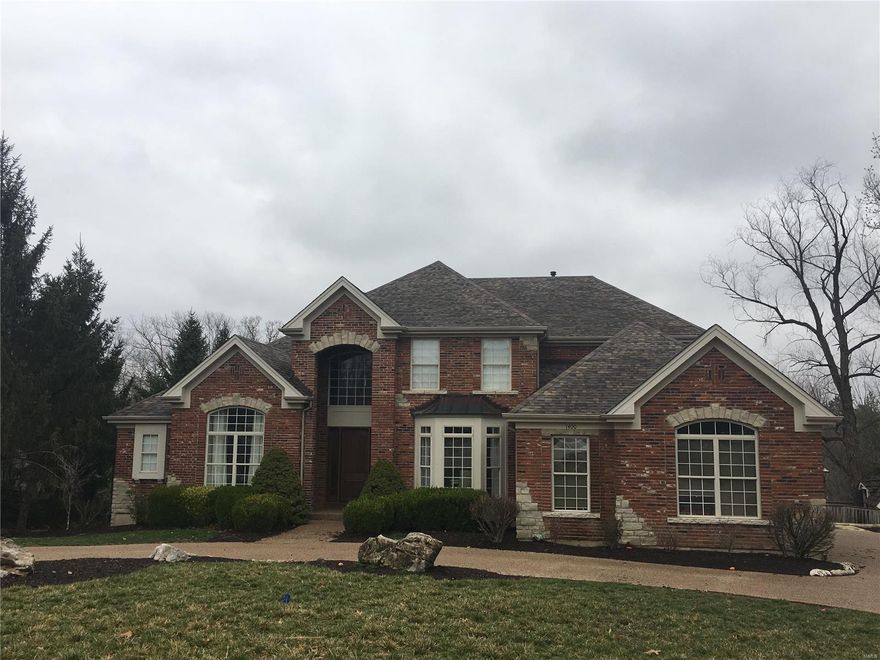
WATERFRONT! Full brick with fantastic views, heated salt water pool.
#19017414

Lake St Louis

1400 Lake Knoll Drive

6 Beds

3 Baths

5,500 Sq.Ft.

$995,000

MLS#: 19017414
Find sophisticated urban living within blocks of the Clayton business district.  Truly a unique opportunity, this residence has been beautifully and elegantly updated within the last few years.  Every space has been thoughtfully conceived.  You will discover a two year old gourmet kitchen customized for entertaining with designer appliances including double ovens and two dishwashers.  The living room is accented with a dramatic fireplace surround and mantle.  Oversized windows infuse light to every level of living area. The kitchen opens to an intimate hearth room and a private deck.    The windowed lower level walks out to the terrace set within a lush and secluded garden.  The fabulous master suite includes a fireplace, 3 organized wall closets plus a huge walk-in closet and luxurious bath.  At every turn, the home offers impressive attention to detail.
#15046363

Clayton

2 E Walinca Walk

4 Beds

3 Baths

3,224 Sq.Ft.

$995,000

MLS#: 15046363
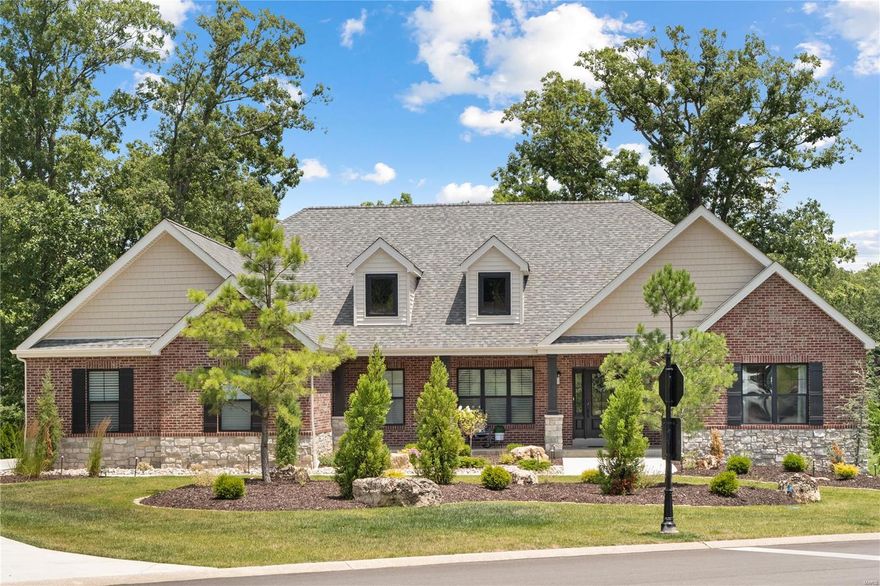
Welcome to your dream home in prestigious Whitmoor Country Club. This stunning new construction 4-bedroom, 3.5-bathroom residence offers unparalleled luxury and panoramic views of the 18th Fairway. The heart of the open concept home is the gourmet kitchen, featuring beautiful white cabinetry, a large island, quartz countertops and huge walk-in pantry. The adjacent breakfast room leads to a covered deck, creating the perfect space for outdoor entertaining or enjoying your morning coffee. Living room with cozy gas fireplace and formal dining room. Luxurious primary suite, complete with a massive walk-in closet. The ensuite bathroom offers dual vanity, oversized shower & relaxing soaking tub. The main level also includes an office, two additional bedrooms connected by a Jack and Jill bathroom, a mudroom, and laundry room. Venture to the walkout lower-level to find another ensuite bedroom, wet bar with quartz countertops & recreation room. Ample unfinished area for storage or a home gym. Additional Rooms: Mud Room
#23037447

Weldon Spring

1090 Whitmoor Drive

4 Beds

3 Baths

3,159 Sq.Ft.

$995,000

MLS#: 23037447
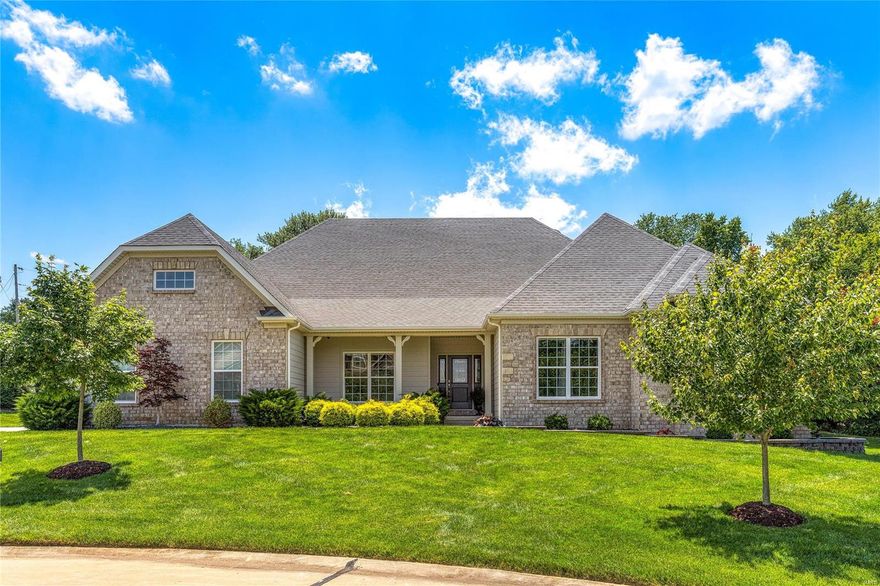
Sophisticated great room ranch beautifully designed & stylishly appointed to accommodate daily comfort & gracious entertaining. This Fischer & Frichtel-built home features custom amenities & extensive upgrades throughout including wide plank oak flooring, contemporary lighting & expansive windows that overlook tree-lined backyard & pool. Impressive entry foyer leads to formal dining room, dramatic great room with built-in display cases, private study & bonus room. Exceptionally large kitchen featuring 42” white cabinetry, honed granite countertops, stainless steel appliances & 8’ center island adjoins light-filled breakfast room & hearth room with marble fireplace & atrium door that opens to screened porch. Spacious primary bedroom suite offers an appealing retreat with luxury bath with customized walk-in closet & oversized bubble jet tub. 2 Additional bedrooms & hall full bath complete the living quarters. Professionally landscaped .66-acre cul-de-sac lot with patio & salt water pool. Additional Rooms: Mud Room
#24031785

Weldon Spring

107 Ehlmann Farms Drive

4 Beds

2 Baths

3,677 Sq.Ft.

$995,000

MLS#: 24031785
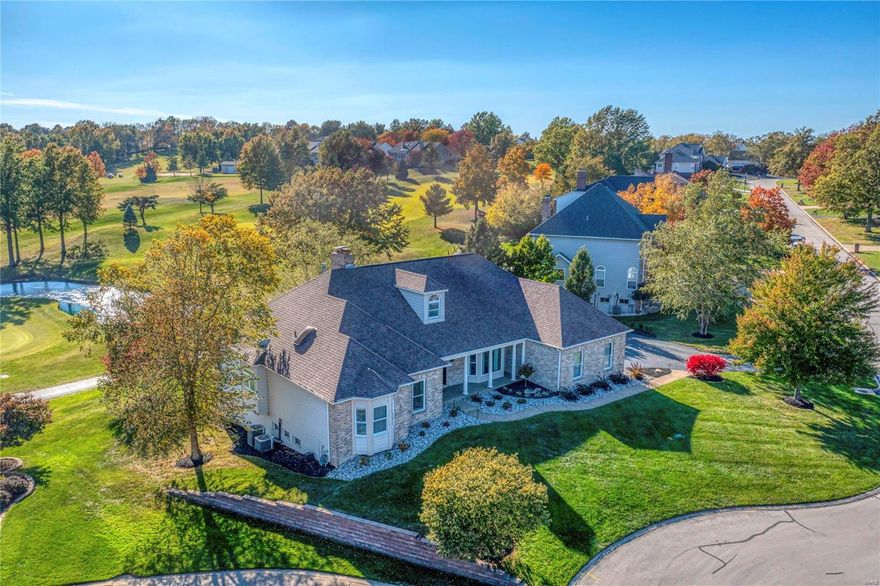
This sophisticated brick atrium ranch features an open floor plan with soaring ceilings, bamboo flooring & expansive windows that offer unsurpassed golf course views.  Vaulted foyer leads to study with built-in bookcases & French doors, formal dining room & stunning great room with beamed cathedral ceiling & floor-to-ceiling brick fireplace. Designer kitchen featuring white cabinetry, quartz countertops, premium stainless steel appliances & 8’ center island adjoins breakfast room with wide bay window & light-filled sunroom with quartzite bar & atrium door that opens to screened porch. Primary bedroom suite with luxury bath with shower spa & private deck plus an additional ensuite bedroom complete the main floor living quarters. Broad atrium staircase accesses Lower Level entertainment space with recreation room with brick fireplace, game room with wet bar, spa room with sauna, 2 additional bedrooms & 2 full baths. Situated on a premium cul-de-sac lot with 2 decks, patio & 3-car garage. Additional Rooms: Sun Room
#23063817

Weldon Spring

127 Roehampton Lane

4 Beds

4 Baths

5,238 Sq.Ft.

$995,000

MLS#: 23063817
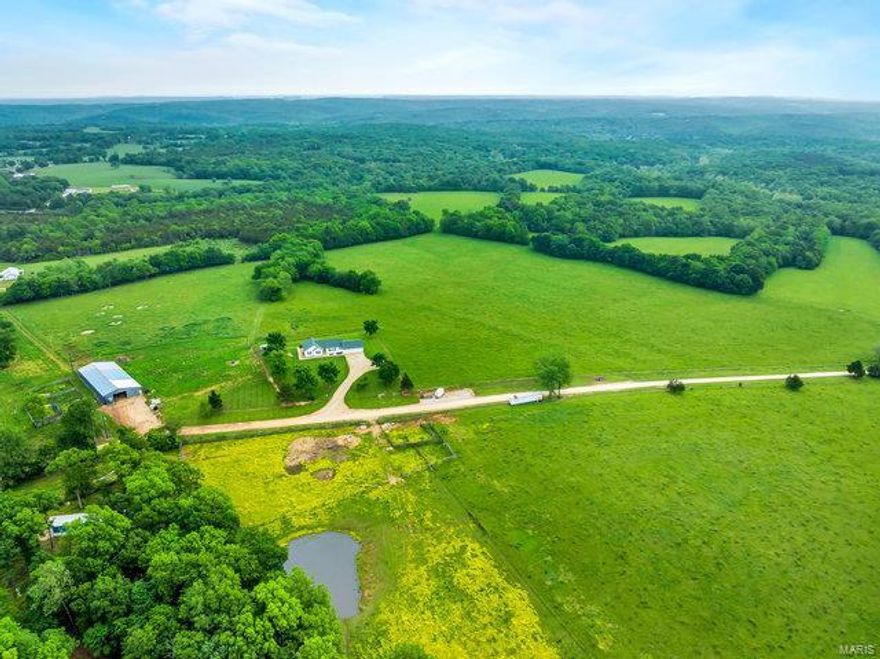
Beautiful rolling pastures in each direction, mountains off in the distance, long lines of fences & cross fences, a working cattle operation on 110 ACRES of stunning pastures and timber. The deer, turkey & other wildlife surround you! You'll love the completely updated ranch home with 1800SF+ of main floor living & another 1800SF+ of finished w/out lower-level space! Beautifully finished w/hardwood floors, custom cabinetry, kitchen w/farmhouse sink, gas stove, wall oven & microwave, master suite w/soaking tub, shower, double vanity & barn doors, two adt bedrooms & full bath, spacious & open family room, kitchen & breakfast room, main flr laundry with 1/2 bath. Walk into LL to find a rec room, 2 adt bedrooms, full bath & storage. This home is constructed with 2x6 walls, insulated windows & truss-type floor joists... 120'x50' Barn chocked full of tractors and other farm equip that is available separately. Keep running cattle (cattle not included), crop farm or use for recreation.
#23072906

Blackwell

20758 E State Highway

5 Beds

3 Baths

3,616 Sq.Ft.

$995,000

MLS#: 23072906
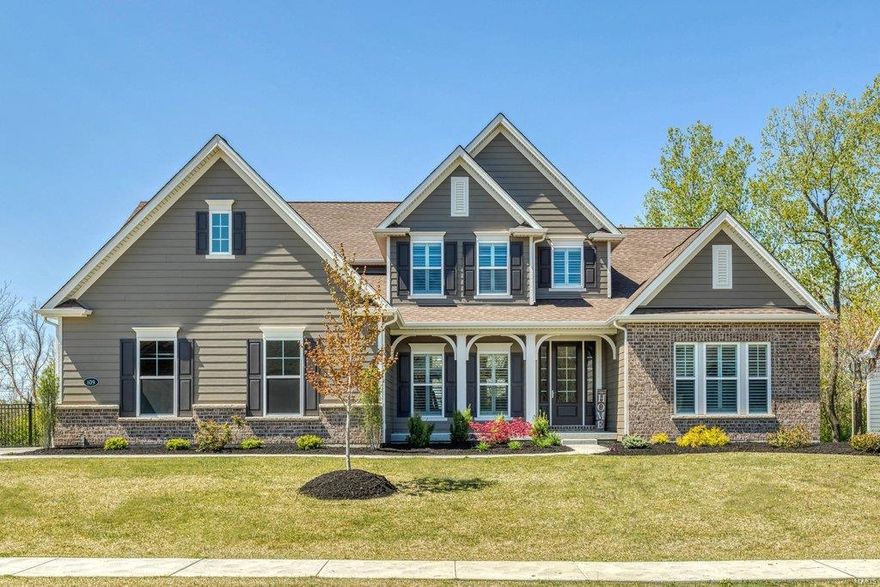
This spectacular Fischer & Frichtel-built 1.5 Sty features sophisticated interior detailing & appointments throughout including handscraped hardwood flooring, plantation shutters & designer lighting. Impressive hardwood foyer leads to private study, formal dining room & stunning great room with 11’ ceiling, granite bar & wall of windows that overlook wooded ground. Spacious open kitchen with 42” white cabinetry, granite countertops, KitchenAid appliances & 7’ center island adjoins breakfast room with butler's pantry & hearth room with marble fireplace & atrium door to deck. The master bedroom suite & luxury bath with freestanding tub offer an appealing retreat. The 2nd floor extends the living quarters with 3 additional bedrooms, 1 with ensuite bath, hall full bath & bonus room. Walk-out Lower Level includes recreation room with wet bar, game room, family room with linear gas fireplace, 5th bedroom & full bath. Situated on a 1-acre lot with fenced backyard, patio, deck & 3-car garage. Additional Rooms: Mud Room
#21025346

Cottleville

109 Trail Creek Court

5 Beds

4 Baths

6,500 Sq.Ft.

$995,000

MLS#: 21025346

1 ... 555 556 557 558 559 ... 666
* Listings identified with the FMLS IDX logo come from FMLS and are held by brokerage firms other than the owner of this website. The listing brokerage is identified in any listing details. Information is deemed reliable but is not guaranteed. If you believe any FMLS listing contains material that infringes your copyrighted work please click here to review our DMCA policy and learn how to submit a takedown request. © 2024. First Multiple Listing Service, Inc.
 - property

Send a message

Message successfully sent.

Your message

What is 3 + 4 ?

Reason for contacting?

I agree to receive email communication and understand I can unsubscribe at any time.

I agree to be contacted by Colleen Brown via call, email, and text for real estate services. To opt out, you can reply 'stop' at any time or reply 'help' for assistance. You can also click the unsubscribe link in the emails. Message and data rates may apply. Message frequency may vary. Privacy Policy

Sign Out

Virtual Assistant

Would you like to take the next step with this property? We can help you schedule a showing or virtual tour, or send you more details.

Yes, I would like more information.

Thank You for Your Reply, One of Our Agents will contact you as soon as possible

No, maybe later.

Thank you, you can always contact me via email, phone number or through the contact form.

Realhub AI

Lucy - Your AI-Powered Realtor

Update Your Temporary Password

Personalize your search

Enter your email and we'll notify you immediately when new listings match what you're looking for.

or enter email address

Already have an account ? Login here

Continue your home search

I agree to receive communications and understand I can unsubscribe at any time.

I agree to be contacted by Colleen Brown via call, email, and text for real estate services. To opt out, you can reply 'stop' at any time or reply 'help' for assistance. You can also click the unsubscribe link in the emails. Message and data rates may apply. Message frequency may vary. Privacy Policy

Already have an account ? Login here

We use cookies

We use cookies primarily for analytics to enhance your experience. By accepting, you agree to our use of these cookies. You can manage your preferences or learn more about our cookies policy.





