Properties

Browse or get in touch to schedule a walkthrough.

  • Nearby me
Price range

Popular features

Community features

Property features

Waterfront

View

Exterior Features

Interior Features

Style

10000 properties match your criteria

Updated 1 minute ago

E-Alert name
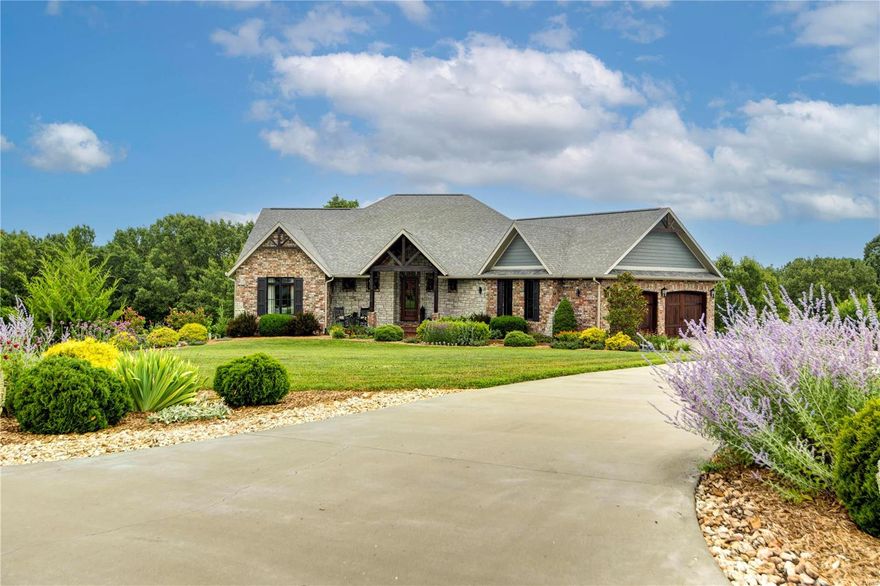
Located just minutes north of Table Rock Lake and 30 minutes south of Springfield, MO.

This 5,000+ sq. ft. modern craftsman home is situated on 5+ acres in a secluded, gated subdivision. Designed and constructed with quality, flow, energy efficiency and curb appeal as a must have. The home has 2X6 exterior walls, GEO thermal HVAC system, premium aluminum clad windows and open cell spray foam insulation. King size brick, stone and LP SmartSide makeup the exterior of the home.

The main level open floor plan has 2 bedrooms 2 baths, 9' vaulted and tray ceilings, custom beams and 8-foot doors. The Chef's kitchen is equipped with Wolf appliances which include double ovens, 4-ft range top and warming drawer. Custom hickory cabinetry throughout with granite countertops, prep sink, U-Line bar/wine fridge, walk-in pantry, built-in fridge/freezer and tons of natural lighting complete the perfect package.
#24051967

Kimberling City

92 Old Oak Circle

4 Beds

4 Baths

5,150 Sq.Ft.

$995,000

MLS#: 24051967
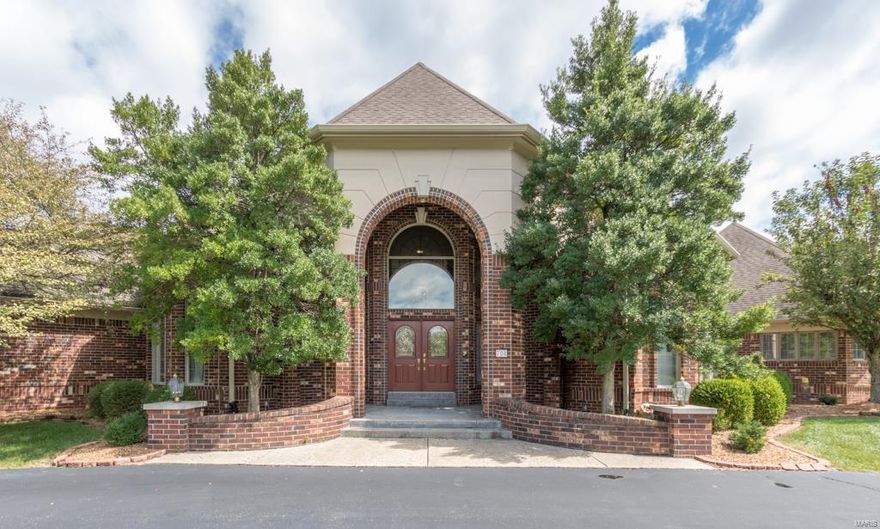
Welcome to 706 The Hamptons Lane. This beautifully landscaped, brick/stone, 4 bed, 7 bath  home with 3 car garage sits perfectly on a 1+ acre level lot with access to Hwy 40/270 and 141. Upon entry you will be greeted with stunning mill work and drawn into the incredible views in your spacious family room with 14' arched floor to ceiling windows. Master bedroom suite with sitting room, two walk in closets, and luxury bath with jetted tub, double vanities and seamless walk in shower perfect for rest and relaxation. Fabulous custom wood grace the  study. Unique dining room perfect for formal dinners. Fantastic hearth room, wet bar and light and bright kitchen with center island, double oven, large pantry, main floor laundry and your stunning outdoor space, heated in ground pool, gazebo, and waterfalls just steps away. Dual staircases take you to 3 en-suite bedrooms each with walk in closets and full baths.  Lower level has media, exercise, rec room with wet bar with tons of storage.
#18073152

Chesterfield

706 The Hamptons Lane

4 Beds

5 Baths

6,078 Sq.Ft.

$995,000

MLS#: 18073152
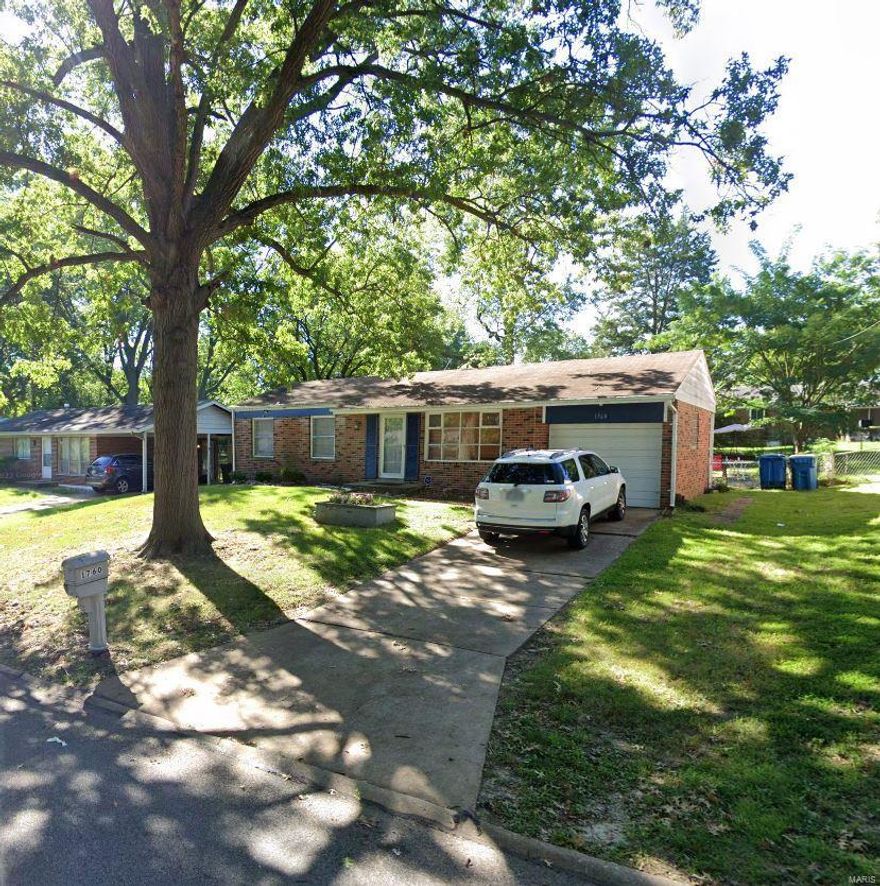
Portfolio of 21 homes located in north St. Louis county with a mix of 3, 2 and 1 beds. Potential to increase rents significantly both as-is and with additional updates. Average rent for the homes is $899 a month based on similarly sized rental homes with the same bedroom and bathroom count in the same zip codes. 1760 Elkins has a comparable of $145,000. Potential to update homes and sell them to owner-occupants in the future. There are numerous similarly sized updated homes selling for over $100,000 nearby. Management company in place that has been managing properties for 19 years located near the homes, management services can remain in place if desired. Most homes are located in very close proximity providing ease with maintenance, leasing. Seller recently completed several capital expenditure items, and completed numerous turnovers. Sold as-is. Showings will be available with an accepted contract. Additional 21 home portfolio is available nearby. Please inquire for additional info
#23073847

Dellwood

1760 Elkins Drive

None Beds

None Baths

17,647 Sq.Ft.

$995,000

MLS#: 23073847
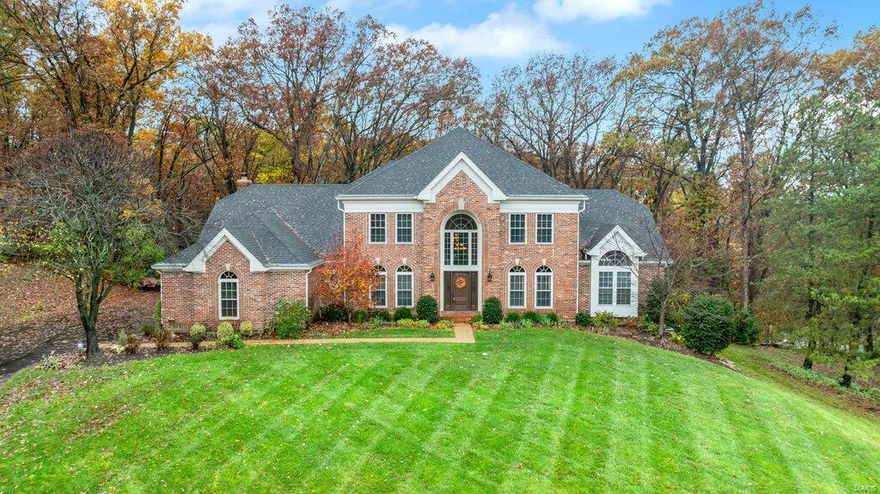
OPEN HOUSE CANCELED DUE TO OFFER ACCEPTANCE. Step into luxury with this beautifully renovated 1.5 story home in prestigious Wildhorse subdivision. This stunning property offers a blend of elegance and comfort, beginning with a breathtaking 2-story great room, bathed in natural light, perfect for entertaining or unwinding by the fireplace. The modernized kitchen is a chef's dream boasting rich cherry cabinetry, granite countertops, 5-burner gas range, and premium SS appliances with a vaulted hearth room and wood-burning fireplace. The luxurious primary bedroom boasts a bay of windows and offers an opulent ensuite complete with jetted tub and separate shower. Upstairs are 3 additional bdrms w/2 full baths (Jack and Jill). The fully finished basement w/9 ft ceilings features plenty of family living space plus additional bedroom with private ensuite and walk-in closet. With beautiful finishes at every turn, this home provides the perfect balance of grandeur and warmth. Additional Rooms: Mud Room
#24066233

Chesterfield

17604 Burnham Court

5 Beds

4 Baths

5,390 Sq.Ft.

$995,000

MLS#: 24066233
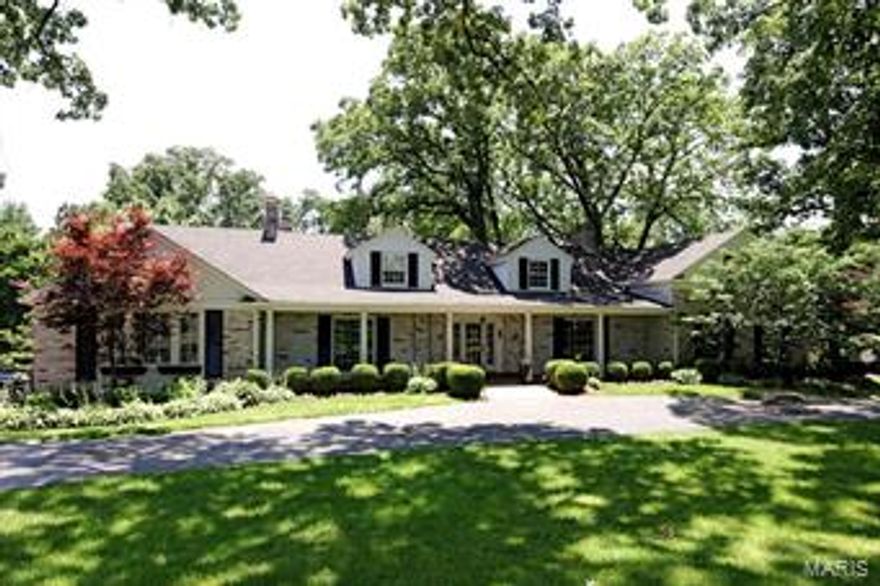
Welcome to this well appointed and updated home in Ladue.  This classic 1/12 story has a main floor en suite master bedroom with whirlpool tub and separate shower. Upstairs are 4 additional bedrooms and 2 baths.  The main floor has an updated kitchen with granite countertops opening to a hearth room with an inviting  fireplace, hardwood floors and extensive moldings. French doors open to the large deck overlooking the propery. There is a large wood paneled family room with an additional fireplace, wet bar and built-in bookshelves, perfect for entertaining!.  The lower level has a handsome stone fireplace in the finished family area, full bath and walk-out to the in-ground pool and gardens. One can enjoy the pool and gardens from the first floor deck as well, while overlooking this serene and private landscaping in the heart of Ladue!  You don't want to miss this wonderful, spacious and gracious home!
#15031159

Ladue

12 Ellsworth Lane

5 Beds

4 Baths

5,104 Sq.Ft.

$995,000

MLS#: 15031159
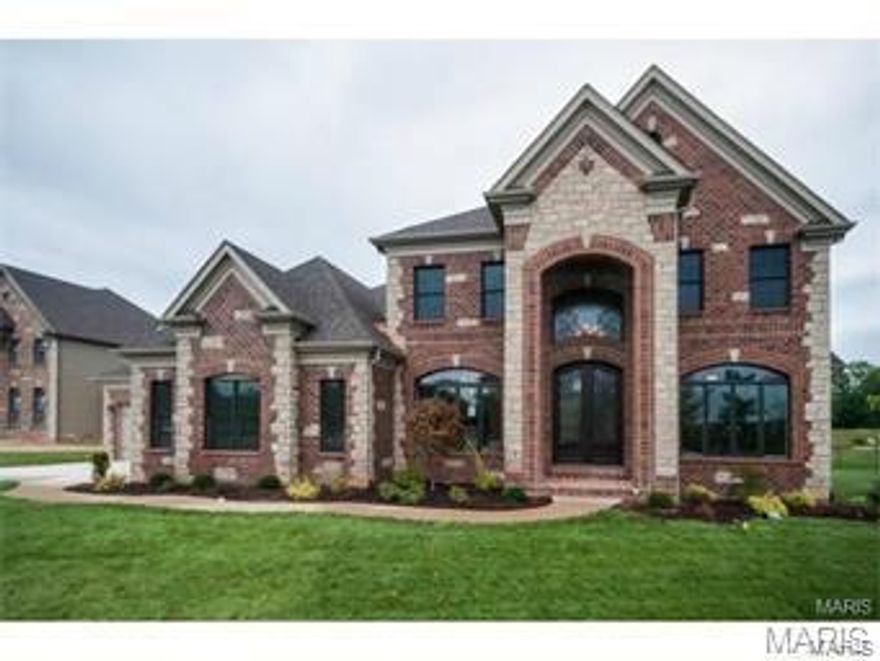
Under Construction, Chesterfield, Rockwood Schools!  Built by one of St. Louis' premier hands on builders Claymont Development, LLC - Wesley Byrne. ThIS WINGATE III is a spectacular 4br, 3.5ba 1.5 story w/appx 3800 sq ft of finished living space. This elevation features a warm blend of brick and stone and features a 4 car courtyard garage. Entry foyer makes a striking first impression with it's marble flooring & leads to an inviting 2 story great room w/gas fireplace. Gourmet kitchen w/custom cabs, SS appliances & granite will impress the most discerning buyer. Breakfast room & hearth room are the perfect places to relax & unwind. Formal dining room is perfect for entertaining guests. Master suite has crown, upgraded master closet system, lux bath w/whirlpool tub & sep. shower w/frameless glass enclosure & framed mirrors. 3 addl beds & 2 addl baths don the upper level. Other: 10' first floor ceilings, iron entry door, 8' interior doors, central vac, security,  custom paint & MORE!
#16044883

Chesterfield

16941 Bottlebrush (lot 39) Drive

4 Beds

3 Baths

3,800 Sq.Ft.

$995,000

MLS#: 16044883
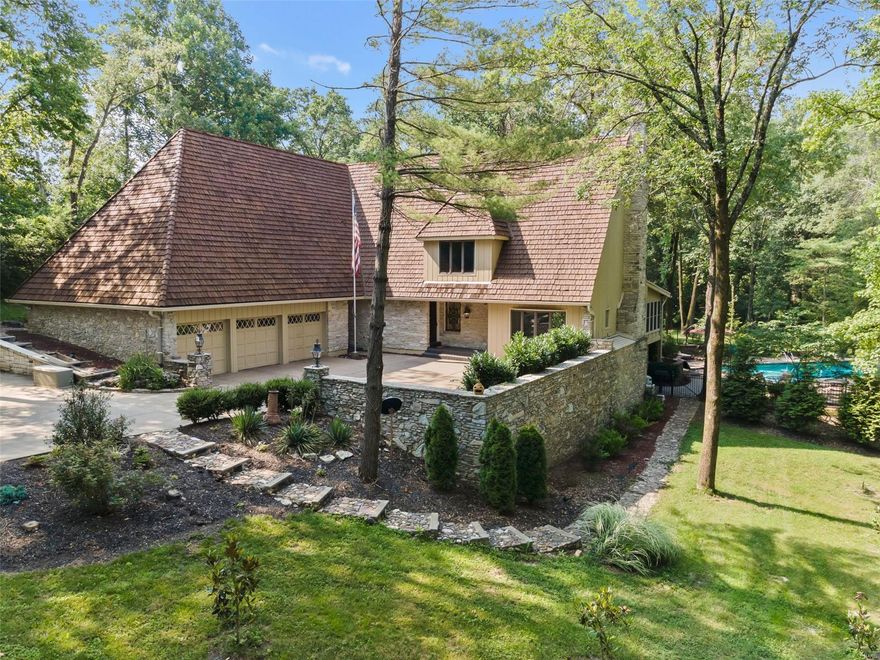
Welcome to this enchanting 2 story home nestled on a private 1.66 acre lot with a fabulous inground salt water pool! You will feel like you are in the middle of nowhere, yet you are only minutes from everything! This custom home is situated down a winding lit drive and the charm is seen immediately with the stacked stone exterior and newer, recently stained cedar shake roof. Impressed by the outside? Wait until you see the inside! The chef's kitchen features granite countertops, ss appliances, floor to ceiling pantry cabinets and a breakfast room that overlooks the peaceful backyard. Off the kitchen double doors lead to the formal dining room. The living area is perfect for entertaining with a wet bar, large stone fireplace and french doors that lead to the sunroom overlooking the inground pool. Upstairs updates are found throughout with newer hardwood floors, updated bathrooms and an additional laundry room! Enjoy additional living space in the finished walkout lower level. Additional Rooms: Mud Room
#21047084

St Louis

494 Killearn Lane

4 Beds

2 Baths

5,192 Sq.Ft.

$995,000

MLS#: 21047084
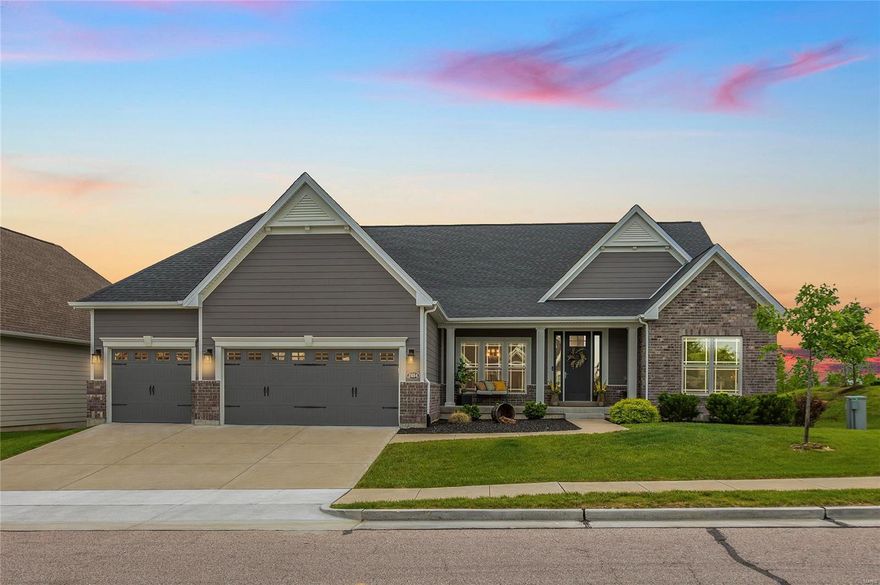
Spectacular four years new ranch, just the one you've been waiting for! Built in 2020, this gorgeous home will impress the most discerning. The open floor plan, soaring ceilings, and wood floors steal the show right from the jump! A massive great room with views of the pool opens to the kitchen that features granite countertops and a large island with breakfast bar. Adjacent to the kitchen, is the breakfast room and hearth room offering a gas fireplace with stone surround. The master suite is large and luxurious with two vanities, tub, shower, and a custom walk-in closet. Two secondary bedrooms also featuring custom walk-in closets systems, full bath, and powder room complete the main level. The fully finished lower level includes the fourth bedroom, third full bath, media room, office, and workout area all complete with top of the line finishes. Outside the salt water pool checks the final box of your wish list! Additional Rooms: Mud Room
#24023791

Wildwood

2484 Bright Leaf Court

4 Beds

3 Baths

4,727 Sq.Ft.

$995,000

MLS#: 24023791

Welcome to this beautiful villa in a gated neighborhood in a convenient location. The home features dark bamboo wood floors, open floor plan, and 9 ft ceilings. There is a grand entry foyer and an exquisite dining room, followed by a butler’s pantry, which includes a second dishwasher, wine fridge and additional cabinet space. The kitchen boasts stainless steel appliances, large center island counter, granite counter tops and lots of light. Inviting breakfast room opens to the elegant great room featuring 12 ft ceilings, gas fireplace and opens out to a lovely screened-in porch. Also on the main level, the impressive master suite, which includes an office, luxury bath and master walk in closet. Upstairs is a large bonus room and two bedrooms with en suite baths and walk in closets. The finished lower level has 9ft ceilings, a large bar, recreation area with fireplace, bedroom, full bath and plenty of storage. The lower-level walks out to a large covered porch with stamped concrete. Location: End Unit
#23017889

Chesterfield

26 Bonhomme Grove Court

4 Beds

4 Baths

5,632 Sq.Ft.

$995,000

MLS#: 23017889
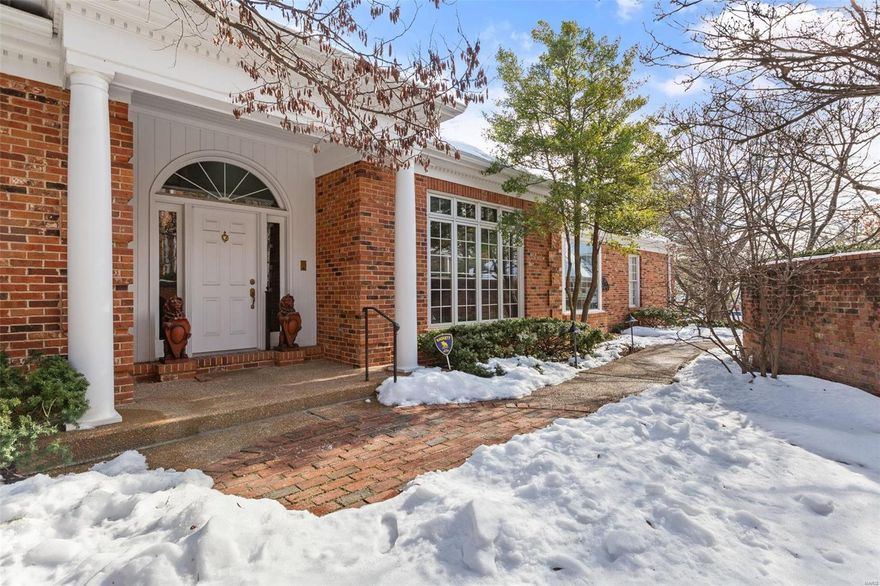
Location: Suburban
#25002823

Richmond Heights

9002 Sedgwick Place Drive

2 Beds

3 Baths

3,042 Sq.Ft.

$995,000

MLS#: 25002823
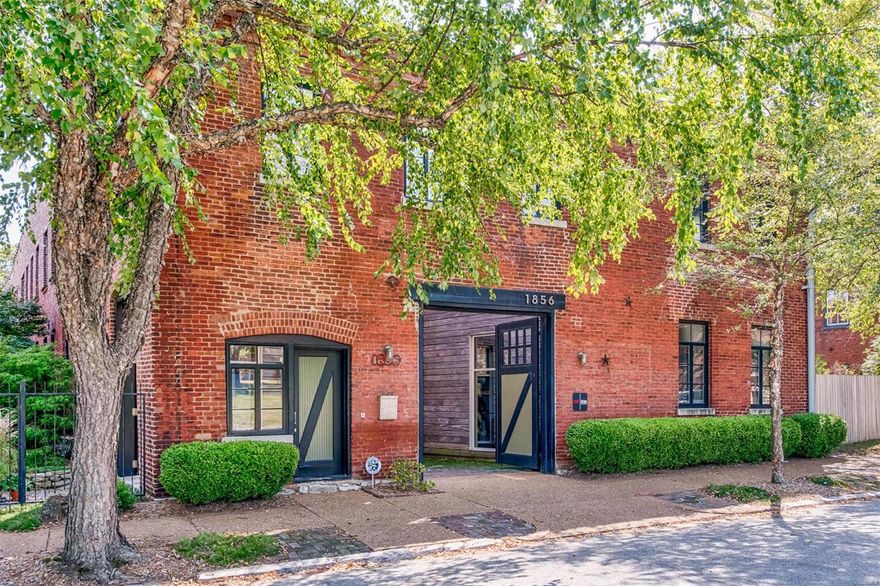
The sky is the limit with this expansive property, designed by award-winning architect and AIA Fellow, Philip Durham. This design studio could be easily converted to an event space, restaurant, creative incubator or the business you’ve always dreamed of starting. The historic 1880’s property is located on a quiet, non-through street in Soulard and boasts an exquisitely designed lofted living space on the second floor. This loft space features an open kitchen with custom cabinetry and bar area, and two full bathrooms. Unique design features include the original pulley elevator, over-sized windows, exposed beams and brick walls and rotating wood burning stove. A wall of windows on the east side of the building reveals an urban private outdoor patio overlooking a serene Japanese garden in the side lot. This location also features a workshop, 1 car garage and 4 off-street parking spaces. A must-see for empty nesters looking for an urban retreat or to start their next career or business
#18081606

St Louis

1856 Menard Street

2 Beds

2 Baths

8,892 Sq.Ft.

$995,000

MLS#: 18081606
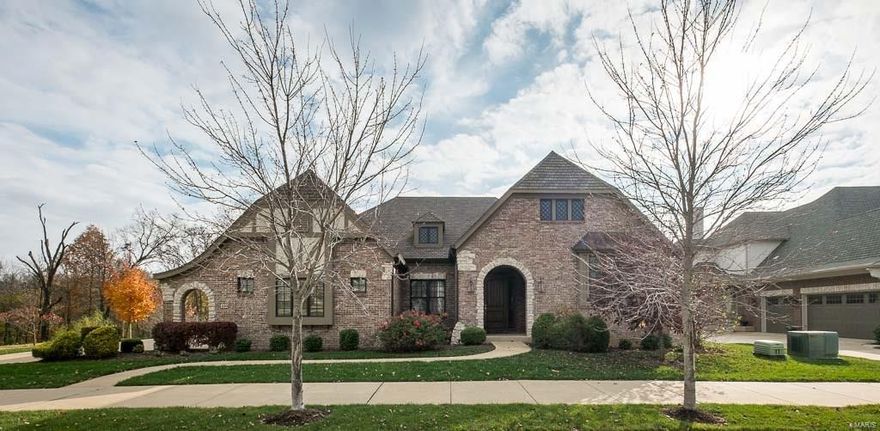
PRICE REDUCTION! An original Hayden Reserve build, this luxurious home will appeal to your most discerning buyer. The master suite features tray ceilings with crown molding and light rails, a built-in bookcase with coffee maker, and his/hers custom closets. Retreat to your private spa-like bathroom with programmable heated floors, a custom shower system and towel bar... all controlled by a digital interface. The kitchen is outfitted for a chef and will make any dinner guests envious. Entertain in the lower level by the billiards room, wetbar, and fireplace area. Two exterior living spaces expand your entertaining to the outdoors. Enjoy the expansive cedar deck and wood burning fireplace on the main level, or relax in the screened lower level porch with a waterproof ceiling. The list of upgrades is too extensive to mention. Come experience it in person with a private showing. We'll have the whole home audio system waiting. Additional Rooms: Mud Room
#15064894

St Louis

400 Willow Weald Path

4 Beds

4 Baths

N/A

$995,000

MLS#: 15064894
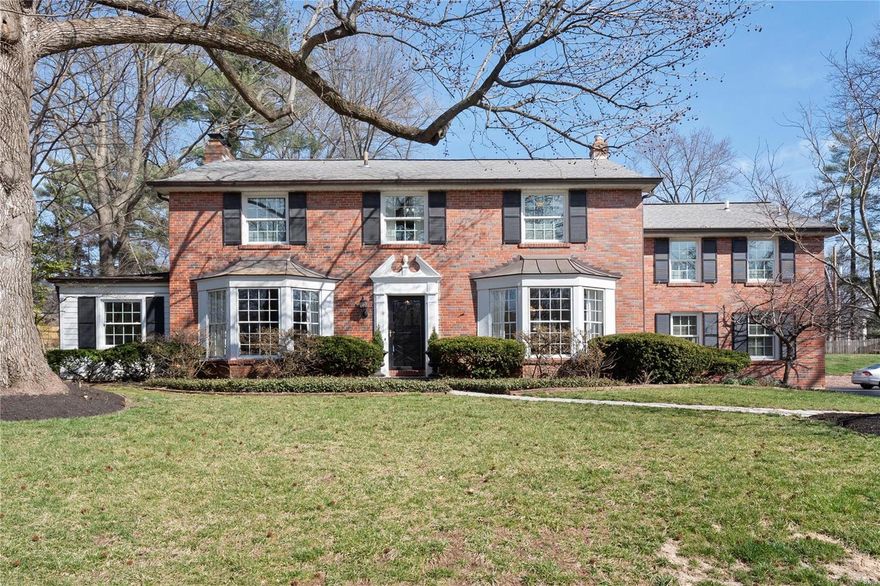
The excitement is palpable; form an orderly queue. Introducing an impeccably presented, classically styled residence set amid other stately properties in tightly held Ladue. Offering 3840 sqft of living space, this home is perfect for entertaining, relaxing, or balancing work/creative pursuits while basking in any of the sun-soaked, opulently appointed rooms. Gourmets will love the modern, fully featured kitchen. Guests will delight in spacious bedrooms and luxe bathrooms. The boundless interiors feature gleaming hardwood floors, elegant light fittings and meticulous millwork on display throughout (incl. stairways and mantels). A newer 2 car garage is linked by a large mudroom; set atop is a handy office/teenage retreat. Bonuses include a finished basement, a lovely yard with patio, and gardens set to burst into bloom. This prestigious home is nestled in an eagerly sought location near award-winning schools, upscale shopping/dining, tranquil parklands and myriad lifestyle options Additional Rooms: Mud Room
#22008853

Ladue

9 Black Creek Lane

4 Beds

3 Baths

3,840 Sq.Ft.

$995,000

MLS#: 22008853
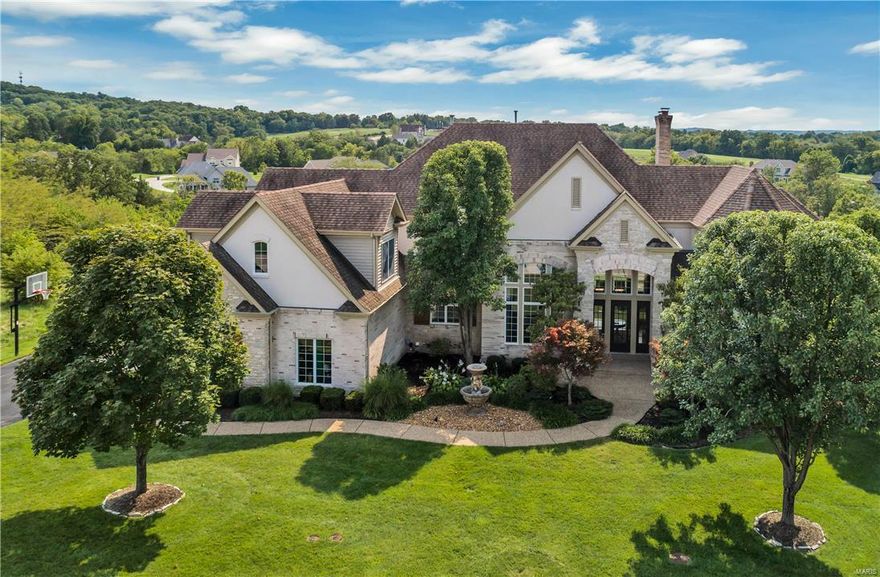
This fabulous 1.5 story with unparalleled design & amenities sits on a park-like 1.2 acre lot with majestic views. There is space galore with over 9000 square feet of living space. The foyer, dining room, great room & library are all 2 stories in height with incredible moldings & built-ins. The library has a ladder up to a private loft with built in shelves. The main floor master features a coffered ceiling, luxury bath & fabulous walk-in closet with closet systems. The kitchen is a cook’s dream with a 5-burner gas cooktop, sub-zero refrigerator & a massive breakfast bar. The upper level features 3 bedrooms, 2 full baths & a bonus room. Enjoy entertaining in the lower level with the huge wet bar, rec room, media room & complete in-law suite. A resort-like backyard includes a large gunite pool, spa & gazebo. Don’t miss this
#17071053

Unincorporated

355 Stonewall

5 Beds

5 Baths

6,598 Sq.Ft.

$995,000

MLS#: 17071053
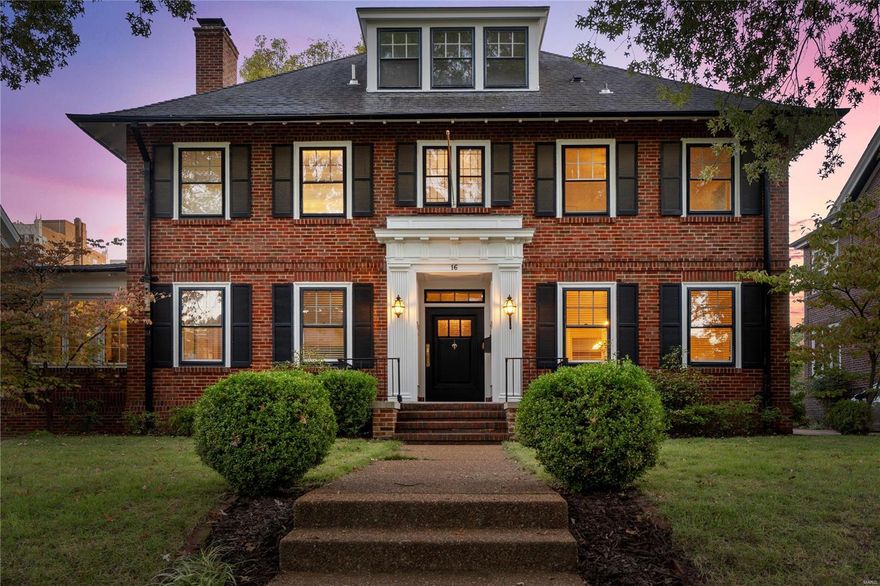
Discover your dream home in this spacious 4-bedroom, 2.5-bath residence, nestled in sought-after neighborhood of Hillcrest - Elevator serves the basement, 1st&2nd flr. Step inside to find a classic center hall floor plan with formal dining, airy living room with stunning millwork and expansive windows that add elegance to every room. French doors flanking the gas fireplace in the living room lead you to a sunroom bathed in natural light, perfect for relaxation, entertaining or an office/den. The spacious family room connects to the updated kitchen, with center island and granite counters, creating a seamless and inviting space for gatherings. The primary suite offers a tranquil retreat, complete with an en-suite bath, walk-in closet & laundry. Enjoy easy access to nearby Forest Park, renowned universities, and award-winning hospitals. With ample living space and thoughtful design, this home combines comfort and style in a vibrant community. Detached 2-car garage. A great opportunity! Additional Rooms: Sun Room
#24061157

St Louis

16 Aberdeen Place

4 Beds

2 Baths

3,267 Sq.Ft.

$995,000

MLS#: 24061157

1 ... 550 551 552 553 554 ... 666
* Listings identified with the FMLS IDX logo come from FMLS and are held by brokerage firms other than the owner of this website. The listing brokerage is identified in any listing details. Information is deemed reliable but is not guaranteed. If you believe any FMLS listing contains material that infringes your copyrighted work please click here to review our DMCA policy and learn how to submit a takedown request. © 2024. First Multiple Listing Service, Inc.
 - property

Send a message

Message successfully sent.

Your message

What is 3 + 4 ?

Reason for contacting?

I agree to receive email communication and understand I can unsubscribe at any time.

I agree to be contacted by Colleen Brown via call, email, and text for real estate services. To opt out, you can reply 'stop' at any time or reply 'help' for assistance. You can also click the unsubscribe link in the emails. Message and data rates may apply. Message frequency may vary. Privacy Policy

Sign Out

Virtual Assistant

Would you like to take the next step with this property? We can help you schedule a showing or virtual tour, or send you more details.

Yes, I would like more information.

Thank You for Your Reply, One of Our Agents will contact you as soon as possible

No, maybe later.

Thank you, you can always contact me via email, phone number or through the contact form.

Realhub AI

Lucy - Your AI-Powered Realtor

Update Your Temporary Password

Personalize your search

Enter your email and we'll notify you immediately when new listings match what you're looking for.

or enter email address

Already have an account ? Login here

Continue your home search

I agree to receive communications and understand I can unsubscribe at any time.

I agree to be contacted by Colleen Brown via call, email, and text for real estate services. To opt out, you can reply 'stop' at any time or reply 'help' for assistance. You can also click the unsubscribe link in the emails. Message and data rates may apply. Message frequency may vary. Privacy Policy

Already have an account ? Login here

We use cookies

We use cookies primarily for analytics to enhance your experience. By accepting, you agree to our use of these cookies. You can manage your preferences or learn more about our cookies policy.





