Properties

Browse or get in touch to schedule a walkthrough.

  • Nearby me
Price range

Popular features

Community features

Property features

Waterfront

View

Exterior Features

Interior Features

Style

10000 properties match your criteria

Updated 1 minute ago

E-Alert name
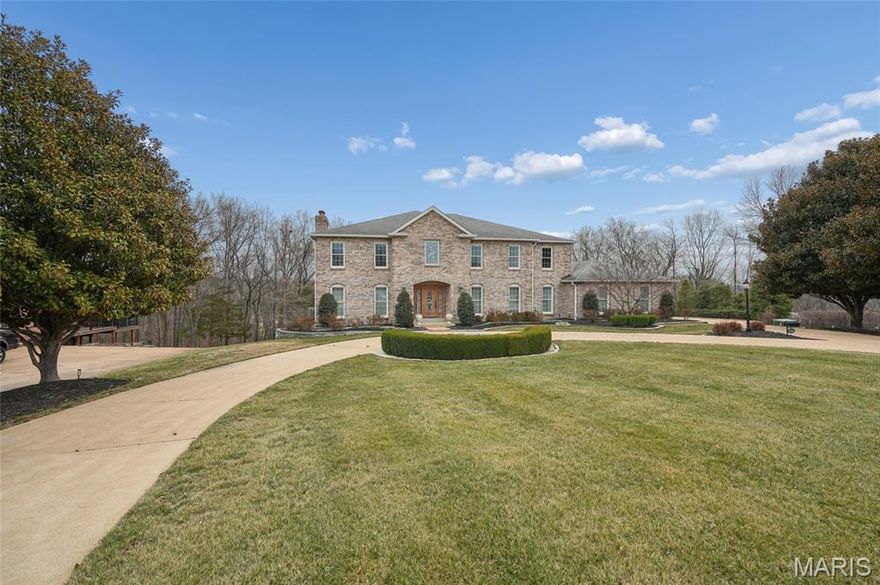
Contingent on the Sale & Closing of Buyer's Property - Continue to Show - Located in the exclusive Sunset Pointe Subdivision, this FIVE bedroom, 3,500+/- sq.ft. Rehnquist Design & Build custom built 2-story is beautifully situated on a wooded 2.26+/- ACRE LOT in one of Sunset Hills’ most sought-after communities. This all-brick beauty with circular drive reflects quality construction and attention to detail throughout. Rich hardwood floors flow through the light-filled Living Room/Office and Dining Room with crown molding, anchored by a two-story foyer with custom mosaic design tile from Italy. The Family Room with pocket doors from the Dining Room is complimented by many windows, a gas fireplace, wet bar with granite counters, sink and wine rack and French doors to the covered deck with ceiling fans. The Callier & Thompson updated kitchen serves as the centerpiece with cherry cabinetry with trim, under cabinet lighting, granite countertops and tile backsplash. The large center island boasts seating, an induction cooktop, beverage/wine refrigerator and lots of extra cabinets. You’ll also find double ovens, two drawer-style dishwashers, a warming drawer, double-bowl sink with hot water dispenser, a HUGE pantry, appliance garage and planning area. The Breakfast Room is spacious with French doors leading to the Florida Room with its own remote controlled mini split system for heating and cooling, ceiling fan AND a heated tile floor. Upstairs, the Primary Suite includes a spacious walk-in closet, ensuite bath with custom mosaic design tile from Italy, dual sinks with storage tower and under cabinet refrigerator, soaking tub, custom tile shower with seat, an abundance of beautiful cabinetry and French Door (with screen door) access to the expansive (750+ sq. ft. on two levels) rear deck with ceiling fans and recessed lighting. The upstairs hallway with hardwood flooring leads to FOUR additional bedrooms (one with deck access), new carpet, stylish lighting and a full updated bath and provides flexibility for guests, a home office, family living or turn bedroom FIVE into your dream closet. Additional features include a main-level laundry with utility sink and half bath, partially finished walkout basement with surround sound, kitchenette, Full Bath, Office/Craft Room/Extra sleeping area and plenty of storage. Lower level French doors lead to the 1,200+ sq. ft. covered deck with recessed lighting and party patio area with built-in firepit and gazebo with lights overlooking the wooded rear yard. Zoned HVAC (2021), two humidifiers, 74 gallon hot water heater, 816 sq. ft. 3-car garage with cabinety, epoxy flooring, utility sink and keypad entry, sprinkler system, fountain by circle drive, alarm system, timers for exterior lights, six panel doors, glass block windows, lots of recessed lighting, new carpet, fresh paint and additional basement storage accessible from outside.  This one-of-a-kind property is built for entertaining and conveniently located in the award winning Lindbergh School district near major highways, shopping, dining, schools, and parks, while offering privacy and a peaceful residential setting.
#26010247

Sunset Hills

12856 Pointe Drive

5 Beds

3 Baths

3,504 Sq.Ft.

$999,000

MLS#: 26010247

Tucked just outside city limits, this one-of-a-kind estate offers a rare blend of privacy, versatility, and natural beauty.  Set in a quiet, established neighborhood, the property feels like a private sanctuary while being conveniently close to town.  A full commercial-grade greenhouse opens the door to endless possibilities, from hobby growing to a small business. The layout and ambiance also make this property an ideal space for a boutique to large event venue or a high-demand Airbnb destination.  The grounds are truly something special-lush, thoughtfully maintained, and anchored by a stunning waterfall feature that creates a peaceful, retreat-like atmosphere. The home is exceptional. From the beautiful millwork, to the large gathering rooms, including the indoor brick BBQ space and the recreational basement, this home is truly impressive. You'll find generously sized bedrooms and baths providing flexibility for family, guests, or multi generational living. Several rooms have been freshly painted in a clean, neutral palette, creating a bright move-in-ready feel.  The expansive kitchen is a standout feature, equipped with double appliances and dual sinks which is ideal for hosting, catering, or simply making daily life more efficient.  There is a second 3 car garage with one side as workshop and half bath. 
With its size, layout and unique features, this estate offers endless possibilities for customization and or business opportunity.
#26024514

Farmington

556 Oak Terrace Drive

4 Beds

3 Baths

9,831 Sq.Ft.

$999,000

MLS#: 26024514

Price reduced
This impressive 205-acre tract offers a rare combination of privacy, usability, and natural beauty—perfect for a premier hunting property, recreational escape, or future homesite. Positioned at the front corner of the property, a well-constructed 1,200-square-foot metal barn features high walls, concrete floors, full electrical service, a kitchenette, and a makeshift bathroom. With scenic views overlooking one of the ponds, the barn presents an excellent opportunity to be converted into a comfortable cabin or lodge. Adjacent to the barn is a gravel camper pad equipped with a 220-line, already set up for a future camper hookup—allowing you to start enjoying the property right away. The land itself showcases a diverse mix of rolling hills, hardwood ridges, and open central fields. Multiple wildlife ponds and timbered ridges create ideal habitat for deer and turkey, making this property a true sportsman’s paradise. The layout also provides several attractive building sites with beautiful views, whether you’re looking to build a permanent residence or a weekend getaway. To preserve the integrity of the hunting ground, the barn has been strategically placed near the entrance. Access is provided by a deeded gravel driveway that has been recently upgraded with a 12-inch base and water diversion cuts for long-term durability. With only two property owners sharing the drive, traffic remains minimal and controlled. All of this is conveniently located just 20 minutes from Rolla, giving you quick access to advanced healthcare, shopping, dining, and everyday amenities while still enjoying the peace and seclusion of the countryside.
#26027710

Edgar Springs

000 Highway FF

None Beds

None Baths

N/A

$999,000

MLS#: 26027710

Positioned along historic Route 66 with high visibility from I-44, this 53± acre property offers a rare combination of land, infrastructure, and timing as interest builds toward the Route 66 Centennial. Rolling pasture, mature woods, two ponds, a spring, and a creek create a scenic and functional setting suitable for hospitality, events, or legacy ownership.
The property includes a well-maintained owner’s residence featuring 3 bedrooms and 2 bathrooms, plus a private 1 bed / 1 bath in-law suite with recent updates including flooring and kitchen improvements. A 4,200 sq ft metal building provides additional flexibility with two finished apartment suites (2/1 and 1/1), a drive-through garage bay, and a large open bay adaptable for storage, workshops, or future development.
At the center of the property is a fully equipped commercial building designed for gatherings and destination use. Highlights include a 100-person dining room with fireplace, a wood bar, and a covered patio with stage and sound system seating up to 300. Two commercial kitchens, including a wood-fired pizza oven, are included, along with all restaurant and kitchen equipment.
An on-site billboard and interstate exposure enhance visibility and business potential. With multiple residences, income opportunities, and existing commercial infrastructure, this property supports a wide range of uses including event venue, restaurant, family compound, RV or retreat concept, or mixed-use investment. Prior contracts did not proceed due to buyer circumstances, not property condition. A unique opportunity to own a built Route 66 corridor asset with scale, visibility, and flexibility.BUY it now and be ready for the 100th Anniversary in 2026! Duplicate listing of #23052470 Location: Rural
#23020664

Leasburg

5870 Old 66

None Beds

None Baths

N/A

$999,000

MLS#: 23020664
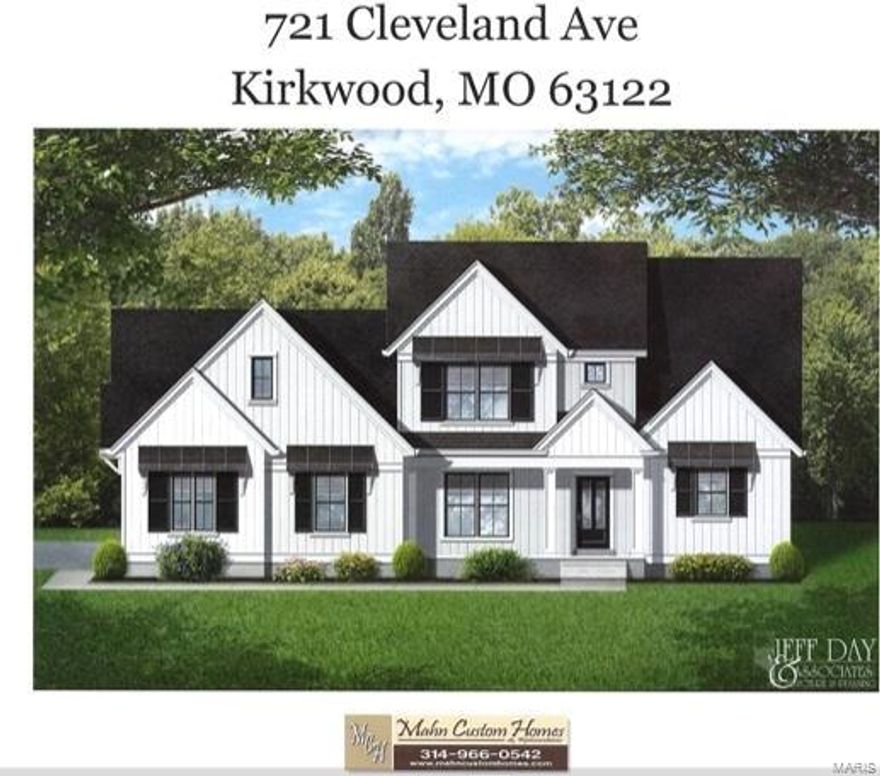
Spectacular Custom Built 1.5 story home by Mahn Custom Homes on rare 100 ft wide lot in the heart of Kirkwood. Modern farmhouse exterior with 3 car side entry garage. 4 bed, 3.5 bath plan calls for 3341 sq ft of living space—can be expanded. Open design features wood floors throughout main level. Kitchen with large center island, granite tops, and stainless steel appliances. Large main fl master suite w/ recessed lighting. Spa worthy master bath suite w/ double sinks, glass enclosed shower, and separate tub/shower.  Two walk in closets.  Two laundry rooms! Flexible outdoor living options, Patio or lanai.  Yard can easily fit swimming pool! Use our plans or bring your own.  We will work with you to deliver your new dream home!
#20002064

Kirkwood

721 Cleveland Avenue

4 Beds

3 Baths

3,341 Sq.Ft.

$999,000

MLS#: 20002064
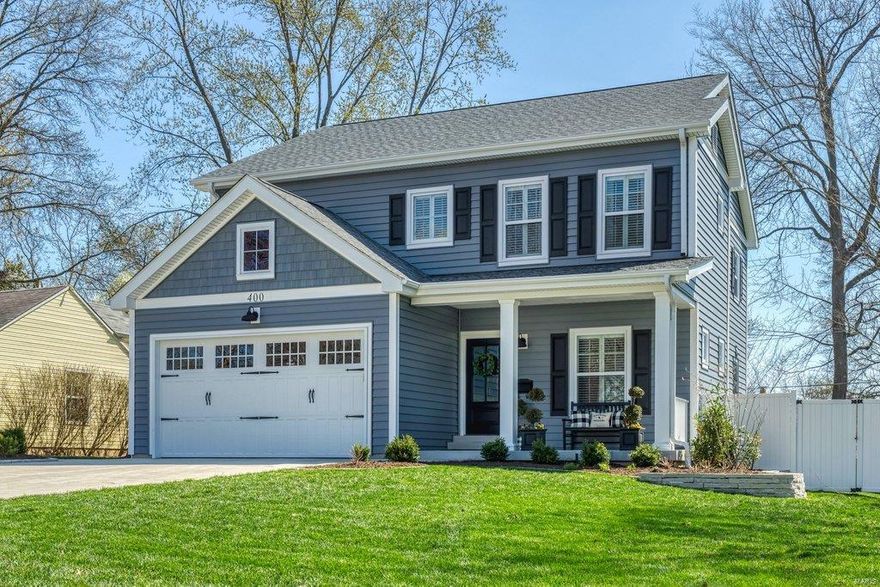
TBB-This is the NEW Lewis home you have been waiting for...in the heart of Downtown - a block from the Farmer's market and all else that downtown offers!!This 5 bedroom/4.5 bath home has all the custom features you expect in a Lewis Home. Hardwood floors thru out the Foyer, Dining Room, Butler's Pantry, Kitchen w/LG island & projected Breakfast Room overlooking the Patio + Family Rm w/custom Mantle & Gas fireplace & 1st floor Office. Entering from the oversized 2 car attached Garage is a Mudroom (Dump Zone)w/ 4 Cubbies. Wainscoting & crown molding in DR & Foyer + Crown moldings in FamRm.9' pour;9' 1st floor;8' 2nd floor w/ 9' tray ceiling in Master w/crown moldings. Master suite has oversized shower w/dual vanities & granite countertops. HUGE walk-in closet by St. Louis Closet.2 LG bedrooms w/Jack n Jill bath;4th bedroom with Ensuite bath.2nd floor Laundry. Finished LL with 5th Bedrm, Rec Room, Exercise Room + Full Bathroom. Deep private backyard for possible swimming pool.Call today! COOL: 14 SEER+
#21059238

St Louis

237 E Madison Avenue

5 Beds

4 Baths

3,400 Sq.Ft.

$999,000

MLS#: 21059238
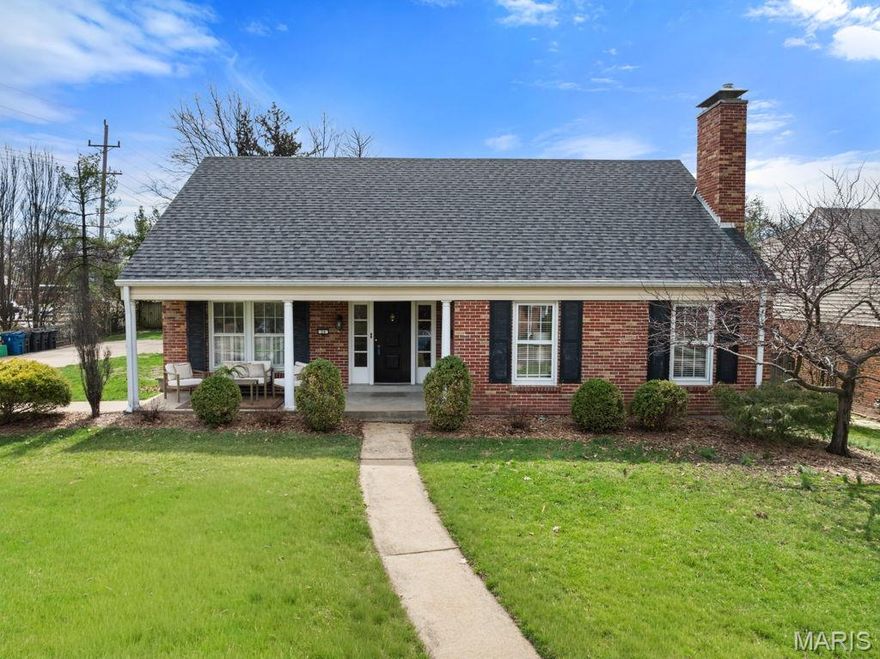
Welcome to 24 Willow Oak Ln in Glendale, a charming Cape Cod-style home offering 5 bedrooms, 4 bathrooms, and over 4000 SF of living space in the beloved neighborhood of Glendale. 

The home features an updated kitchen with abundant cabinetry and storage, spacious bedrooms with large closets, and two wood-burning fireplaces. The finished basement provides additional living and entertaining space, while also providing ample storage. There is laundry on the main floor and also offered in the basement making it convenient for any buyer. The fenced backyard and 3-car garage is a rare find in Glendale that is not offered in many properties. Recent updates include new siding, a new roof and new windows throughout the home. Everything is READY for the right buyer! 

Ideally located off in the heart of Glendale walkable to all the great locals coffee shops, neighborhood deli, schools, and parks! Start planning America's 250th Birthday with viewing access to great fireworks at Algonquin Country Club. 

Don't miss out on this wonderful opportunity to enjoy a prime Glendale location!
#26005907

Glendale

24 Willow Oak Lane

5 Beds

3 Baths

4,303 Sq.Ft.

$999,000

MLS#: 26005907
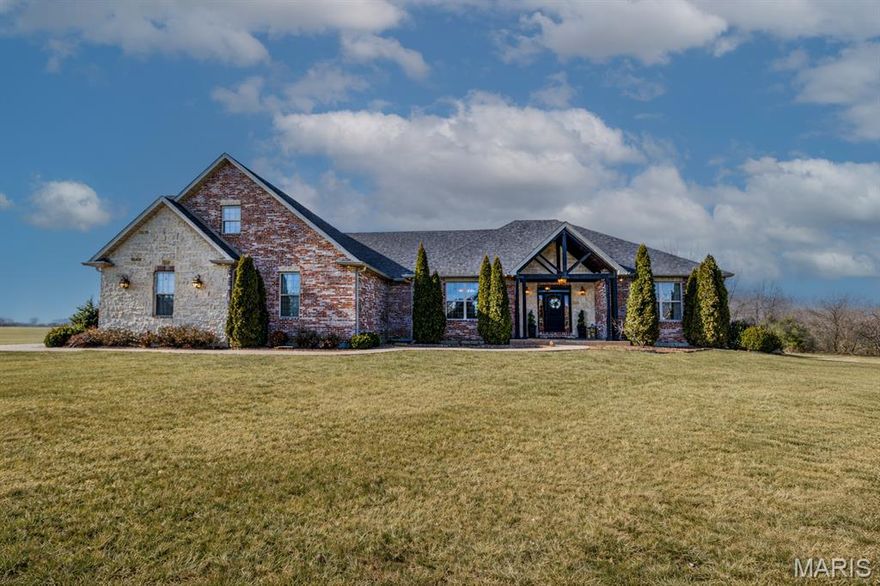
Set on just over 2.4 picturesque acres, this stunning 7-bedroom, 5-bath home offers the perfect blend of luxury, space, and everyday comfort. Thoughtfully designed for both entertaining and daily living, the home features a formal dining room alongside an inviting eat-in kitchen, ideal for gatherings both large and small.
The kitchen is a true showpiece with beautiful finishes, generous workspace, and seamless flow to the main living areas. Retreat to the spacious primary suite and enjoy a spa like experience in the massive walk-in shower, creating a private escape at the end of the day.
The fully finished walk-out basement provides incredible versatility, offering additional living space perfect for entertaining, guests, or a home gym. Step outside to your private backyard oasis featuring an in-ground pool, expansive outdoor space, and peaceful views of the surrounding acreage.
A 3-car garage offers ample room for vehicles, storage, and hobbies, while the brick and stone exterior adds timeless curb appeal. With its exceptional layout, beautiful craftsmanship, and serene setting, this home is a rare opportunity to enjoy luxury living with room to breathe.
#26004094

Jackson

165 Kingsborough Court

7 Beds

5 Baths

5,469 Sq.Ft.

$999,000

MLS#: 26004094
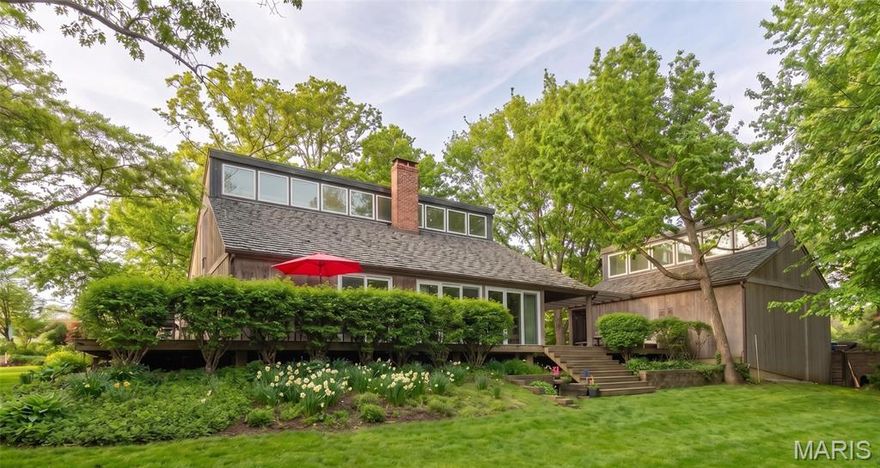
Architecturally Significant Retreat on a Private Wooded Acre. Price improvement allows you to make this unique property your own. 

Experience the perfect blend of architectural distinction and natural serenity in this stunning custom-designed residence inspired by Vermont vacation homes. Designed to embrace its surroundings, this 3 bedroom/4 bath home offers privacy, light and exceptional indoor-outdoor living. The home was built by Higginbotham Bros. a leading custom homebuilder in St. Louis.

Step into the dramatic living room featuring vaulted ceilings, a stunning fireplace with wood stove and expansive windows that frame breathtaking views of the surrounding woods. Clerestory windows add architectural character while inviting a soft, natural light throughout. Interlubke shelving and Wood-Mode cabinetry throughout. 

The thoughtfully designed open floor plan offers generous living spaces ideal for both everyday comfort and entertaining. A wrap-around deck provides the perfect setting for gatherings, seamlessly extending your living space into the outdoors where you can enjoy tranquil scenery and perennial plantings. The primary suite located on the main level serves as a private retreat, complete with a spa-inspired bath featuring a sauna room for ultimate relaxation. Just off the primary unwind in your private spa and outdoor shower, surrounded by nature. A comfortable den and large kitchen complete the first floor. 

The second level offers two generously sized bedrooms, two bathrooms, a library with vaulted ceilings, an office space and ample storage. 

Additional highlights include: 
Finished basement offering flexible living or recreation space with a second wood stove, full bath, built-in wood shelves, laundry room and ample storage. 
Spacious three car garage, invisible Pet Fence and Security System. 
Stunning wooded views from multiple vantage points. 

This architecturally significant home is a rare opportunity to own a private sanctuary that combines timeless design with modern luxury amenities. Ideal for those who appreciate nature, privacy and refined living.
#26011361

Town and Country

2825 Clayton Forest Court

3 Beds

4 Baths

2,986 Sq.Ft.

$999,000

MLS#: 26011361
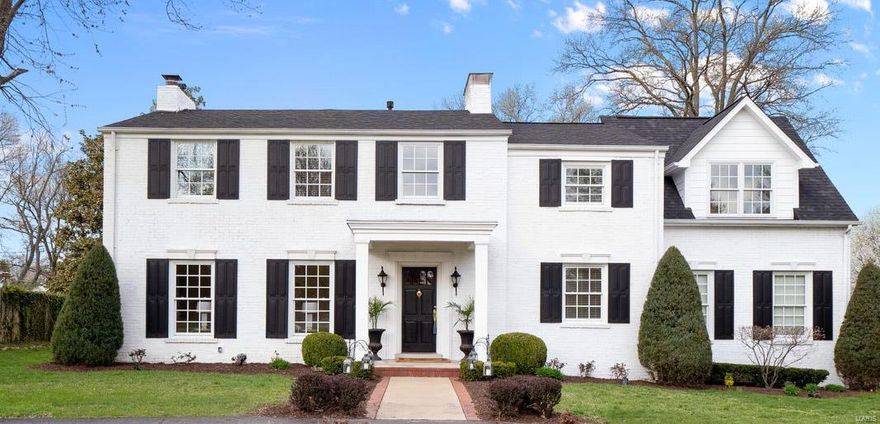
This home is the definition of classic and timeless in cherished Ladue. Entire interior is freshly painted and crafted to perfection. The 2 story entry foyer welcomes you into a bright LR with ample natural light and a stunning FP. Custom built-ins and rich hardwood floors flank the entire home. Elegant DR flows into a spacious FR with additional FP and walk-out to private patio. Wonderfully updated kitchen equipped with stainless steel appliances, granite counter tops, custom cabinetry and 2 wine coolers. Handsome private office off the back hall.  Upper level includes an Owner's Suite wing with amazing natural light and large walk-in closet. Private bath features double vanities, whirlpool tub and beautiful walk-in shower. Three additional BR's and 2 full baths on upper level with expansive closet space. Large 2nd floor laundry. Huge backyard and patio is perfect for entertaining your favorite people and room for a pool. It's move in ready and you'll love calling it home.
#21012998

St Louis

3 Lindworth Drive

4 Beds

3 Baths

3,936 Sq.Ft.

$999,000

MLS#: 21012998
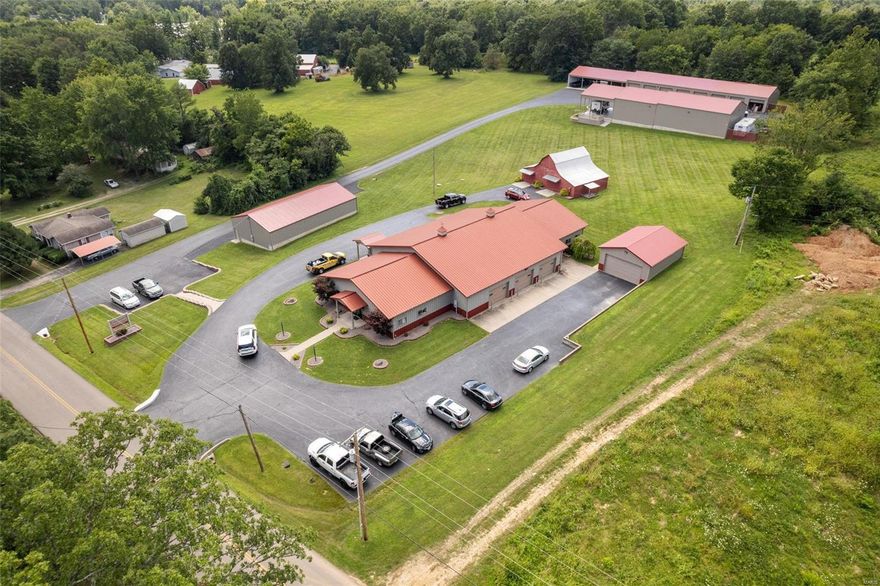
Amazing opportunity to own an immaculate commercial complex! This property includes a corporate office with high end finishes and a well planned design! Main lobby, offices, conference room, and additional office space and attached insulated shop space make this a great opportunity to run your business out of! Property also includes multiple income producing storage units, apartment, RV rental pad and additional shop space. Most all of the structures are high quality Morton buildings and shop spaces have bathrooms, hvac systems, finished interior walls and plumbed for utilities! Almost 3.5 acre property sits on the edge of the western expansion of Farmington's growth and will be a great investment opportunity for the future. Owner/ current business occupant would prefer to lease office and shop space back from new owner for up to 7 years. Business NOT FOR SALE, only land, buildings and offices. P/L and list of building assets recent upgrades available to qualified buyers. Location: High Traffic
#24046907

Farmington

3451 W Bray Road

None Beds

None Baths

N/A

$999,000

MLS#: 24046907
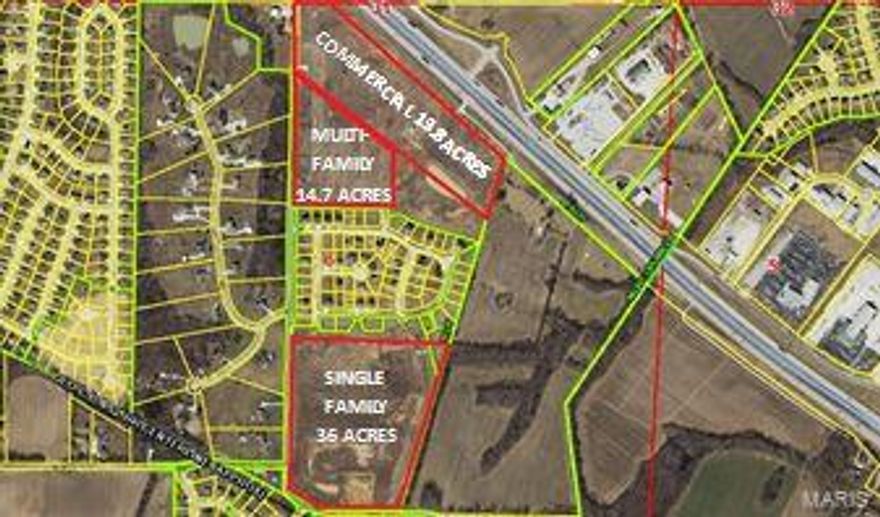
Great Investment Opportunity.  63 Acres of Prime Development property currently approved for 13 Acres Commercial, 15 Acres High Density Multi-Family and 35 Acres Single Family Residential.   Hwy 61 frontage and visibility to site.  3/4 mile South of new Hwy Interchange on the South edge of Troy.  All city utilities available to site.  Property has been surveyed and some engineering has been done for site. Location: City, High Traffic, Hwy/Interstate Frntg
#16022410

Troy

63 at The Hamptons

None Beds

None Baths

63.25 acres

$999,000

MLS#: 16022410
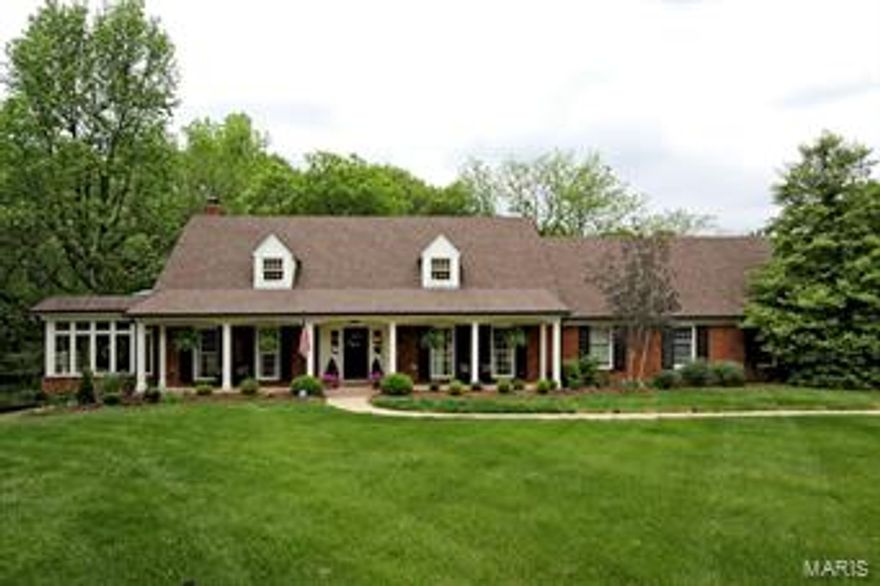
A picturesque 1.5 story home at the end of a quiet cul-de-sac, built by Higginbotham in 1972. From the minute you enter you feel the depth and warmth of the renovation this house has undergone in the last 2 years. The new first floor master has a large walk-in closet and beautiful marble. The sun room has floor to ceiling windows and enters from the dining room and kitchen/hearth room. The neutral kitchen has all the bells and whistles with Bosch appliances, marble counter tops, and center island. Laundry room, 2 half baths, fireplace, built-in bookshelves, and lots of storage complete the first floor. The second floor features a large optional second master suite with a new bath and a wall of closets. Two more bedrooms, new bath and a great walk-in attic are additional amenities. The lower level has a finished rec room, wet bar, bath and second staircase to the 2-car, over-sized garage. Private in-ground pool, patio, and plantings. This home is very special and shows beautifully! Additional Rooms: Sun Room
#15028089

Town and Country

13597 Royal Glen Drive

4 Beds

3 Baths

3,419 Sq.Ft.

$999,000

MLS#: 15028089
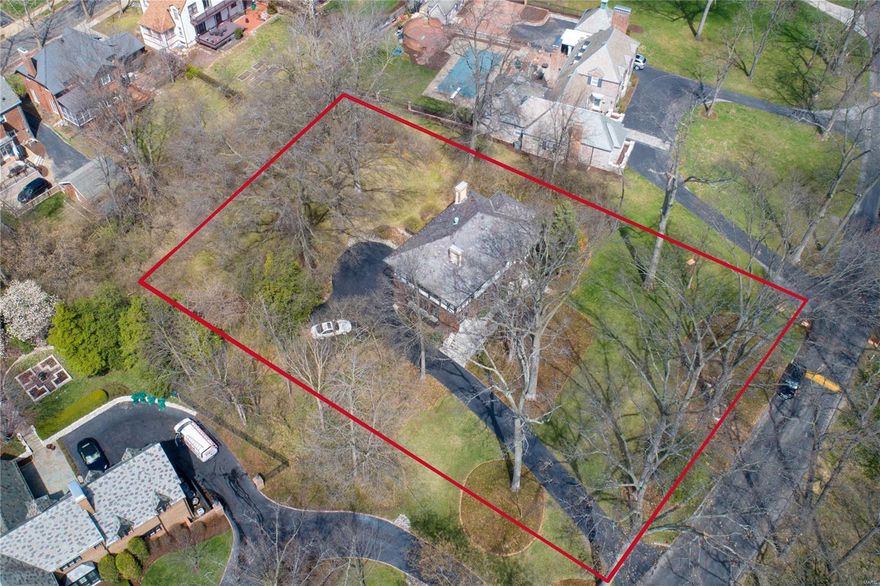
Don't pass up this opportunity to build your dream home on Carrswold Drive called "One of America's most beautiful streets." A prime location in one of Clayton's most desirable neighborhoods, with mature trees, .93 lot size 161 x 256, across from a park like setting which is common ground. A stellar location, world-class setting and building opportunity that is VERY rare.  Just 2 blocks to Starbucks. Grab coffee, walk or bike down Wydown Blvd. to Forest Park, (rated #1 Nationally of all City Parks by CBS; museums, golf, The Boat House, Steinberg Ice Rink.) Libations @ sunset at Bar Les Freres or Fine Dining at I Fratellini, both walking distance. Home is occupied and please do not disturb the Seller.  All appointments to walk the property must be made online.
#18027974

Clayton

15 Carrswold Drive

4 Beds

3 Baths

3,509 Sq.Ft.

$999,000

MLS#: 18027974
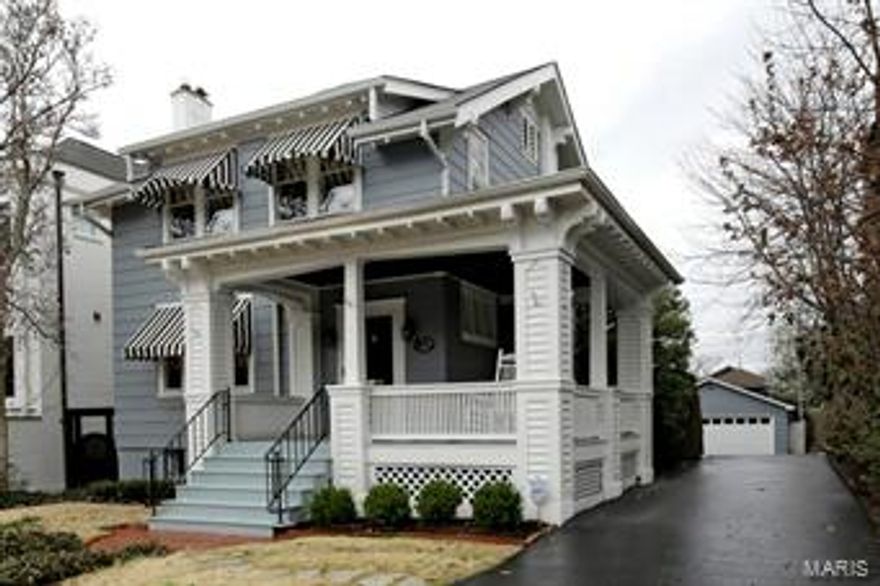
New England century cottage located in heart of Old Town Clayton. Renovated throughout with updated kitchen and baths, a picture perfect welcoming wraparound porch with shiny brass fittings invites you into a spacious and warm entry. Comfortable living room with fireplace and bookshelves leads into a good sized dining room ready for any type of entertaining. You are captivated by the warmth and charm of the hearth room, family kitchen and cozy breakfast room all together. The second offers a master suite with his and her baths and customized walk-in closets. Three additional bedrooms, bath, and laundry complete this level. Professionally manicured yard, oversized 2 car garage and deck. Freshly painted. Surrounded by multi-million dollar homes, this is THE rare find and all under $1,000,000. A perfect package for any sized family wanting Clayton.
#15018613

Clayton

154 N Central Avenue

4 Beds

3 Baths

2,780 Sq.Ft.

$999,000

MLS#: 15018613

1 ... 540 541 542 543 544 ... 666
* Listings identified with the FMLS IDX logo come from FMLS and are held by brokerage firms other than the owner of this website. The listing brokerage is identified in any listing details. Information is deemed reliable but is not guaranteed. If you believe any FMLS listing contains material that infringes your copyrighted work please click here to review our DMCA policy and learn how to submit a takedown request. © 2024. First Multiple Listing Service, Inc.
 - property

Send a message

Message successfully sent.

Your message

What is 3 + 4 ?

Reason for contacting?

I agree to receive email communication and understand I can unsubscribe at any time.

I agree to be contacted by Colleen Brown via call, email, and text for real estate services. To opt out, you can reply 'stop' at any time or reply 'help' for assistance. You can also click the unsubscribe link in the emails. Message and data rates may apply. Message frequency may vary. Privacy Policy

Sign Out

Virtual Assistant

Would you like to take the next step with this property? We can help you schedule a showing or virtual tour, or send you more details.

Yes, I would like more information.

Thank You for Your Reply, One of Our Agents will contact you as soon as possible

No, maybe later.

Thank you, you can always contact me via email, phone number or through the contact form.

Realhub AI

Lucy - Your AI-Powered Realtor

Update Your Temporary Password

Personalize your search

Enter your email and we'll notify you immediately when new listings match what you're looking for.

or enter email address

Already have an account ? Login here

Continue your home search

I agree to receive communications and understand I can unsubscribe at any time.

I agree to be contacted by Colleen Brown via call, email, and text for real estate services. To opt out, you can reply 'stop' at any time or reply 'help' for assistance. You can also click the unsubscribe link in the emails. Message and data rates may apply. Message frequency may vary. Privacy Policy

Already have an account ? Login here

We use cookies

We use cookies primarily for analytics to enhance your experience. By accepting, you agree to our use of these cookies. You can manage your preferences or learn more about our cookies policy.





