Properties

Browse or get in touch to schedule a walkthrough.

  • Nearby me
Price range

Popular features

Community features

Property features

Waterfront

View

Exterior Features

Interior Features

Style

10000 properties match your criteria

Updated 1 minute ago

E-Alert name
Price reduced
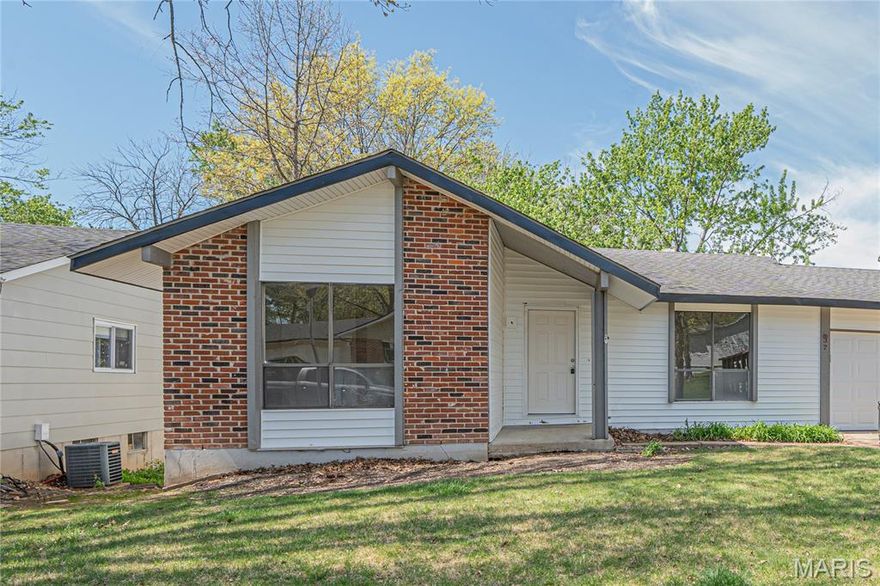
Showings to start on Friday the 17th. What a fantastic location for someone to invest in! Seller has made quite a few changes including all new vinyl siding and soffit, installed new black flashing. Front door and garage door.  Foundation has been pier repaired by Perma Jack of St. Louis with transferable warranty. Installed French drain system, new sump pump and pit, new 200 amp panel and installed new HVAC system. This is all done - however the inside needs work on the trusses and obviously all of the kitchen, bath, flooring and painting done. Looking for a cash buyer on this one due the condition, underwriting would be difficult and seller wants a quick sale.
#26021433

Ballwin

937 Napoli Drive

3 Beds

1 Baths

1,092 Sq.Ft.

$239,900

MLS#: 26021433

Price reduced
Luxury lake living in the prestigious Villages of Shawnee Bend, where the setting is simply unmatched. Tucked into a protected deep-water cove, this estate offers a combination of privacy, mature trees, and easy walk to a great dock with 2 large slips & swim platform. The outdoor space steals the show—resort-style pool with swim-up bar, expansive patio, and a stunning waterfall, all positioned to capture incredible lake views. Inside, the home was designed for entertaining. A grand entry with custom iron doors opens to a wall of glass framing the lake. The main level features a well-appointed kitchen, dining area, and multiple outdoor spaces including a tiled covered deck and a screened porch made for relaxing evenings. The primary suite and an additional bedroom complete this level. The lower level is built for fun with a spacious family room, game area, full bar with icemaker/beverage cooler, spa room, and 3 ensuite brs. The floor plan, setting, & overall experience of this home are hard to replicate. Located in one of the lake’s most sought-after communities—this is the opportunity buyers wait for. Home is over 4,300 sq ft & comes furnished with boat lift, pwc lifts & hot tub.
#3586705

Sunrise Beach

582 Brookhaven Lane

5 Beds

5 Baths

4,386 Sq.Ft.

$2,399,000

MLS#: 3586705
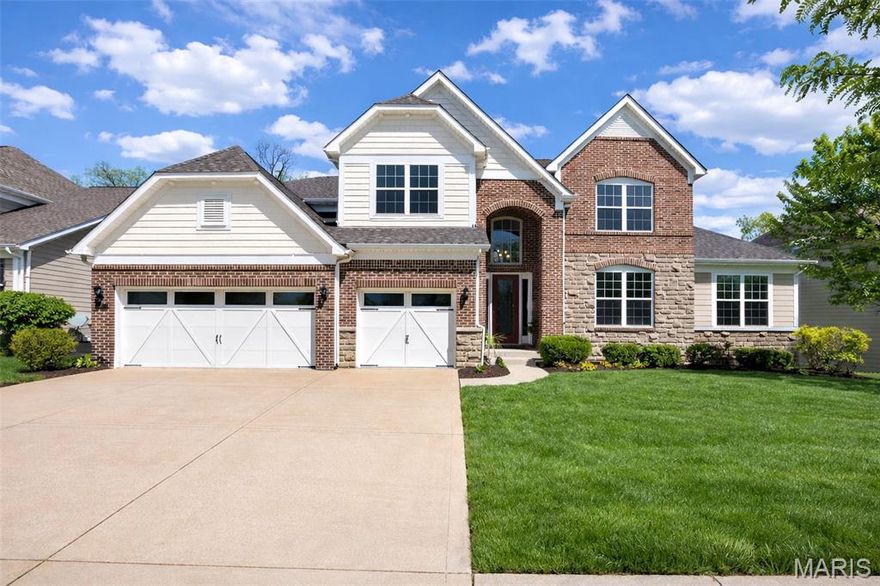
Stunning 1.5-story custom home only 12 years young, and located in the highly sought after award-winning Rockwood School District, offering 6,000 sqft of living space! Prime location near Chesterfield Parkway, minutes to Hwy 64/40, quick access to Chesterfield Valley/ Boones Crossing, one of the top destination for premier shopping and entertainment (Top Golf), fine dinings, outlet malls, outdoors lovers will appreciate nearby parks and trails including Central Park Chesterfield and the scenic Chesterfield Valley Athletic Complex offering wide range of youth and adult athletic programs. Walk into the open floor plan welcomes you with a dramatic 2-story entry, rich wood flooring on the main level. The great room features a coffered ceiling, inviting focal point and creating a warm sophisticated gathering space. Step outside to a big composite deck overlooking a private, tree- lined backyard for perfect for relaxing or entertaining. The Gourmet kitchen is a Chef's dream, complete with granite countertops, custom cabinetry, oversized center island, stainless steel appliances, wine cooler, built in ice maker, trash compactor and two pantries. The heart room features a striking stacked stone fire place for a cozy nights and relaxed gatherings. A formal separate dining room - perfect for hosting & gatherings - along with a step-up office that offers added privacy & defined workspace, ideal for working home. Retreat to the luxurious Main-floor primary suite featuring a cozy sitting area, built in cabinetry with small fridge, spacious walk-in closet with custom built shelvings, and luxury spa like-bath with dual vanities and oversized shower with granite finishes, and custom tile work. A main-floor laundry room and built-in desk add everyday convenience. Upstairs you'll find a spacious rec/family room with a step up  media area, 3 bedrooms, full bath, and Jack & Jill bath for family living. Finished walk-out lower level expands your living space with a massive rec room, 5th bedroom, full bath, huge storage area, and zoned HVAC, Sprinkler system with rain sensor for ultimate comfort & convenience. Newer roof (July 2025) and Luxury, Space and Location - THIS HOME TRULY HAS IT ALL!
#26021517

Chesterfield

366 Willow Weald Path

5 Beds

4 Baths

5,953 Sq.Ft.

$1,250,000

MLS#: 26021517

Charming South St. Louis home within walking distance to parks, shops, and restaurants. This classic Southside red-brick home features 3 bedrooms, original hardwood floors, high ceilings, and built-in bookcases that add to its charm. There’s ample storage, a large bathroom, a mudroom, and a potential extra bedroom in the basement. The upper half-story is perfect for a 4th bedroom, playroom, or office. Outside, enjoy a covered deck, fenced yard, and oversized garage (currently rented). Updates include HVAC (2009), roof, gutters, and electric panel (2010), stove (2019), and water heater (2023). Schedule your showing today! Additional Rooms: Mud Room
***Porch swing, kitchen island, refrigerator, washer/dryer to stay.
#26021978

St Louis

5608 S Kingshighway Boulevard

3 Beds

1 Baths

1,415 Sq.Ft.

$233,000

MLS#: 26021978

None
#26023480

Marble Hill

102 Highland Street

3 Beds

2 Baths

1,456 Sq.Ft.

$189,900

MLS#: 26023480
Price reduced
This is the kind of home where memories are made.

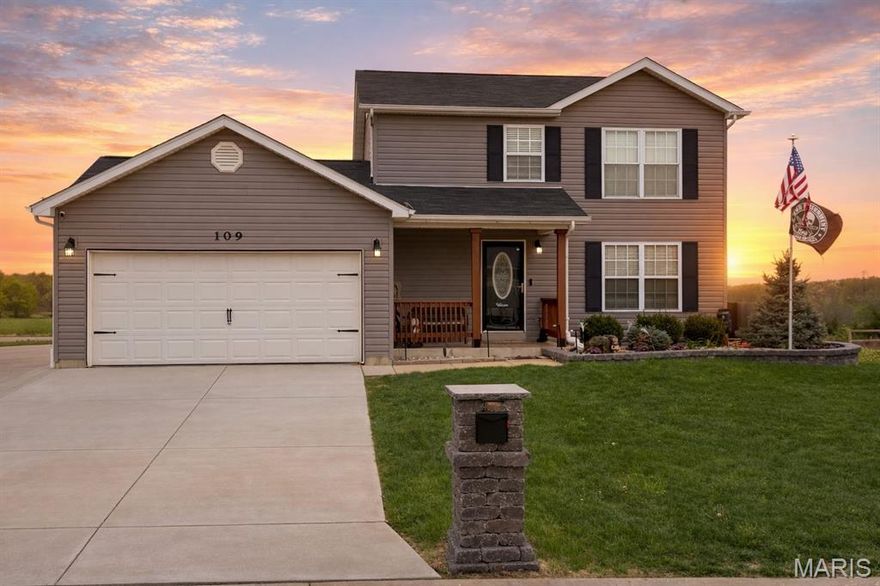
With 3 bedrooms, 3 full baths, and a half bath, there’s room for everyone to spread out and feel at home. The main level has been freshly painted with new flooring (2025), giving the space a fresh start feel the moment you walk in. The kitchen features beautiful quartz countertops (2026) that tie everything together.

But the real magic is outside… imagine evenings on the large deck, gathering around the fire pit on the paver patio, and enjoying the peaceful sound of the water feature surrounded by a fully fenced, private backyard. The landscaping and lighting make it feel like your own personal retreat.

A finished basement, main floor laundry, 3-lane driveway, brick mailbox, and a brand new roof (2025) make this home as functional as it is beautiful.
#26022900

Wright City

109 Chestnut Ridge Drive

3 Beds

3 Baths

2,340 Sq.Ft.

$300,000

MLS#: 26022900
Price reduced
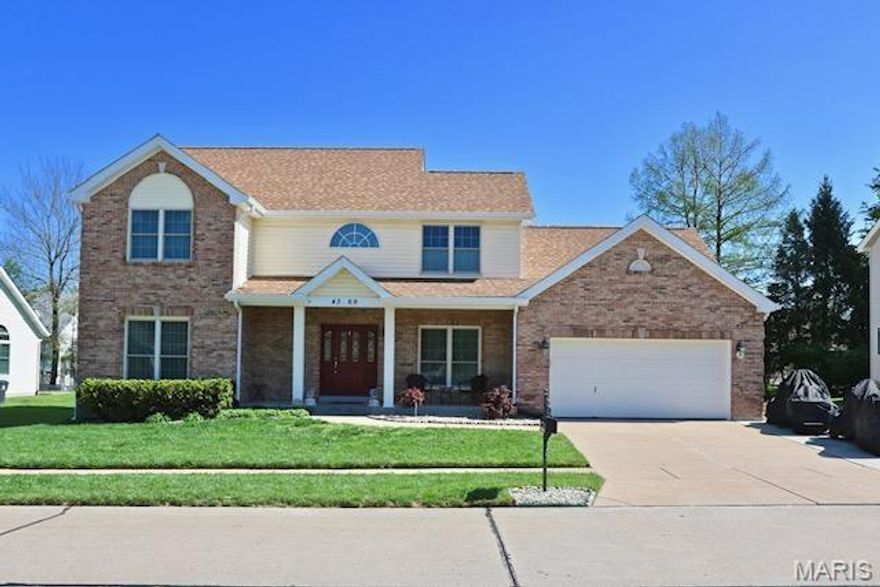
Imagine this - The  home of your dreams coming true - Entering 2 tier 18 foot ceiling awaits you- This magnificent art piece greets you with extremely well lit atmosphere. The primary suite is on the main level, updated and welcomes you to a staycation retreat.The family room has a fireplace and adjourns to the gourmet kitchen area.The large main floor laundry room and powder room share this level as well. There is a generously sized loft area overlooking the great room and lower level.  A separate office or seating area accompanies the loft on the 2nd floor. This floorplan is great for entertaining and sharing family time. The dining room has been recently painted. The other updates include Deck (2022) Driveway extension (2023) Kitchen and Dining lighting(2024)Gazebo(2025)Powder Rm.Updated(2026)Exterior Soffit,Facia,Gutters(2026) Hallway Lighting (2026) Home Choice Warranty for the next 5 years. 
The second floor is open and allows for vieiwng the main level.There are two generously sized bedrooms with a bathroom.  The landscaping  is manicured in a professonal manner. The driveway has an extended pad for additional parking. The lower level is dry and awaits your plans. There is an annual association fee.The basement has rough in for bathroom. The square footage can accommodate two more sleeping areas and a family room.
#26022954

Florissant

4369 Margaret Ridge Drive

3 Beds

3 Baths

2,466 Sq.Ft.

$394,900

MLS#: 26022954
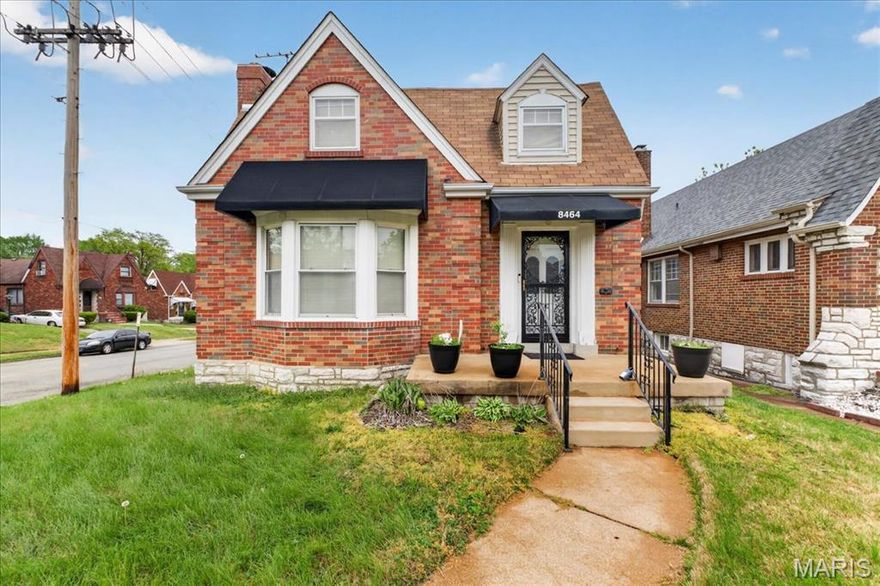
Welcome to this charming and spacious brick home with tons of potential! The living room features an exposed brick fireplace and large windows that bring in tons of natural light. The kitchen includes ample cabinet and counter space with plenty of storage plus bonus room for an eat-in area. Two beds and a bath round out the main level while upstairs, additional beds and bath make it extra spacious for the family. The lower level offers additional living space and possible in-law quarters with full bathroom, laundry area, convenience kitchen and multiple rooms for storage or flexible use. Outside, enjoy the neat and tidy fenced backyard and a detached garage. This home is being sold as-is and is ready for your personal touch! A great opportunity for buyers looking to personalize a home or invest instead of renting, with convenient access to local amenities and transit.
#26016609

St Louis

8464 Edna Street

3 Beds

2 Baths

1,296 Sq.Ft.

$95,000

MLS#: 26016609
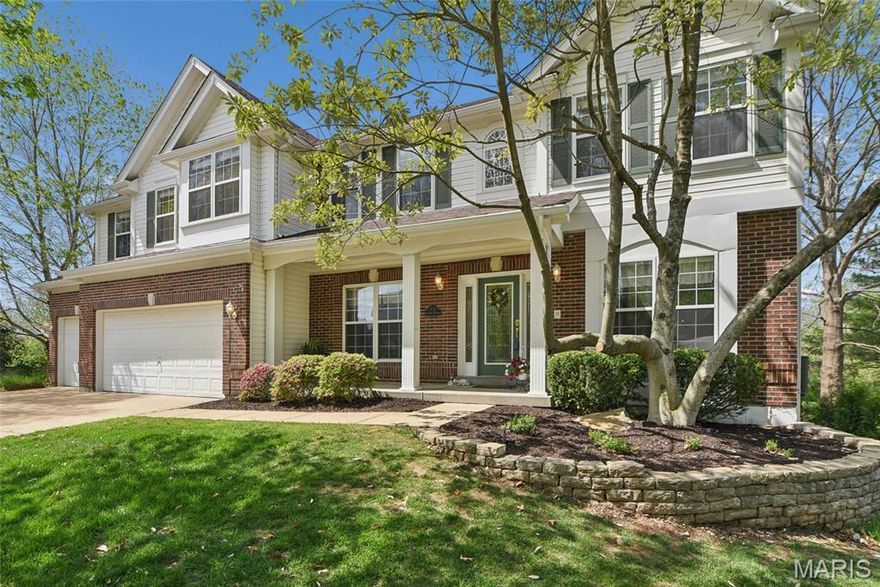
Welcome to this beautiful 2 story home located in the heart of Chesterfield at the desirable Spring Hill Bluffs subdivision.
The home has 4 bedrooms & 4.5 baths. From the moment you enter the home feels warm and inviting. A formal dining room and home office with glass French doors frame the entry, leading into a spacious family room anchored by built-in bookcases, gas fireplace and wall of windows that brings in the natural light in the afternoon hours & beautiful sunsets. The kitchen & breakfast area flow seamlessly to the newly renovated deck, extending your living space outdoors. Set on a rare private half an acre lot, the backyard feels like your own retreat surrounded by mature trees, with a pool that invites long summer afternoons or weekend entertaining. The kitchen has white 42" cabinets & black granite countertops, center island, planning desk, Butler's pantry. A huge mud/laundry room has access to the deck as it has to the 3-car garage. On the upper level you will find 3 bedrooms with walk-in closets and Jack and Jill bathrooms, where one bedroom has its own bath.  A spacious bonus room & a huge primary suite with a big walk-in closet & nice spa-like bath with soaking tub and separate shower & double vanity. The finished walk-out lower level has recreation area with a full bath and a sleeping area/den or whatever it is needed for. The home has a newer roof and gutters (2024). It is freshly painted and has brand new carpet throughout. zoned HVAC, in-ground sprinkle system. The location of the home offering quick access to Highway 40/64 & Chesterfield Valley that offers wide array of shopping, dining and entertainment. Award winning Rockwood schools.
#26021217

Chesterfield

1131 Wildhorse Meadows Drive

4 Beds

4 Baths

3,575 Sq.Ft.

$839,000

MLS#: 26021217

Prime city lot ready for redevelopment! Existing structure has been deemed a total loss and is not habitable. Surrounded by established homes and located in a convenient area, this is an ideal opportunity for builders, investors, or buyers looking to contract a new home in an established area. Utilities should be verified by buyer. Sold at lot value, in its present AS-IS condition.
#26023227

Hermann

328 W 10th Street

None Beds

None Baths

1,347 Sq.Ft.

$25,000

MLS#: 26023227
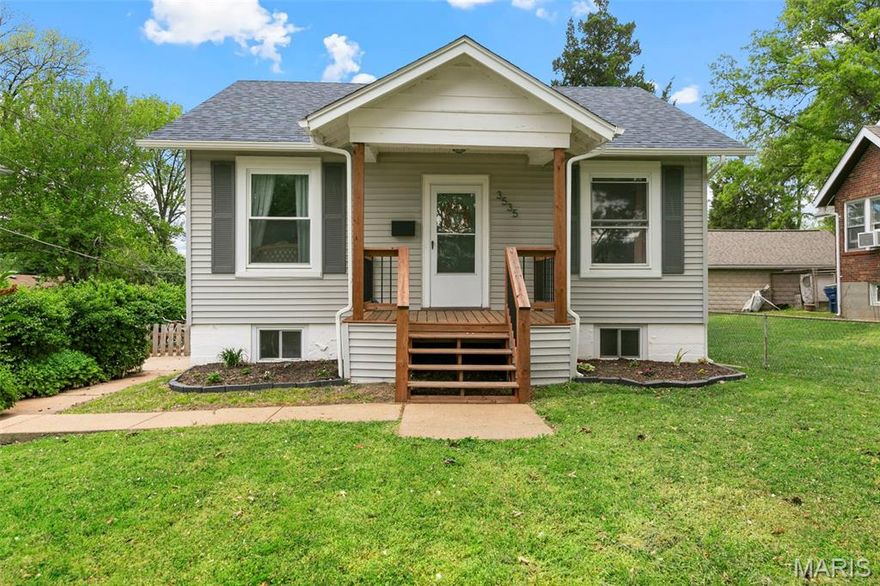
Price reduced
Awesome updated Saint John home.  This place has so much to offer.  Professionally updated kitchen with 42 inch cabinets, quartz countertops, and stainless steel appliances.  Luxury vinyl plank flooring, carpet in the bedrooms and fresh paint throughout. Additional updates made recently are a new furnace and AC, new electric panel/wiring, and in 2022 the roof and siding were replaced.  Easy maintenance for a while.  Two bedrooms and an additional room that would make a great office or additional sleeping area. The spa like bath is perfect at the end of your busy day. Walk out basement is ready to make it what you would like if you want more living space.  Fenced level back yard with tons of space for an outdoor living area.  Conveniently located in central Saint Louis County to get around wherever you would like to go.  Come and see it before it is gone.
#26022816

St John

3535 Brown Road

2 Beds

1 Baths

865 Sq.Ft.

$155,000

MLS#: 26022816
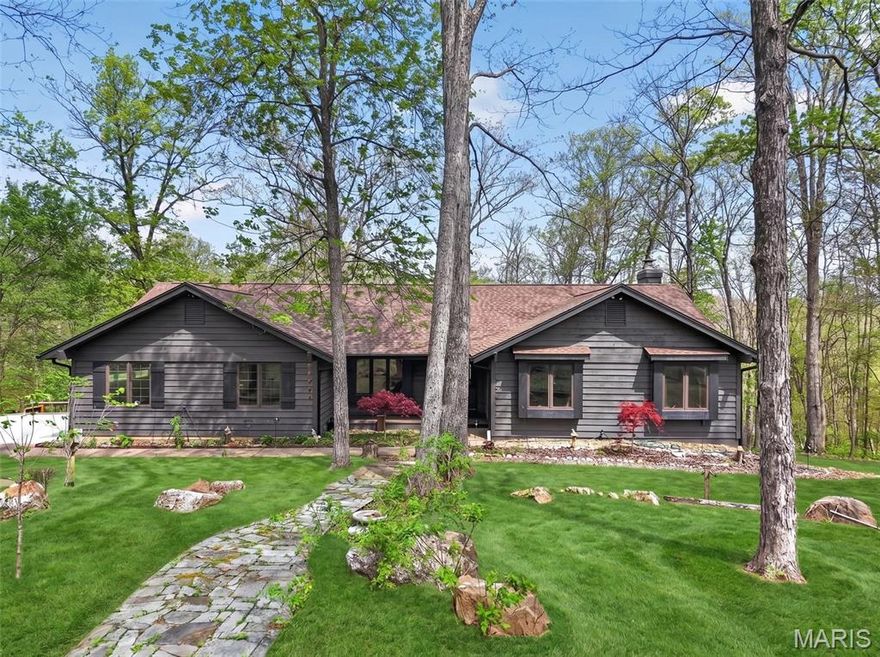
Enjoy serene country living on 3+level, wooded acres in picturesque Defiance! This spacious 4-bedroom, 3.5-bath ranch offers an open floor plan with hardwood flooring throughout, fresh paint, and a new roof. The expansive kitchen features custom oak cabinetry, Corian countertops, center island with cooktop, double ovens, Sub-Zero refrigerator, built-in desk, and pantry—flowing seamlessly into a bright breakfast area with bay window and a stunning family room with vaulted, wood-beamed ceiling, floor-to-ceiling gas fireplace, intercom system and built-in surround sound.

Step outside to a newly built custom deck with wrought iron spindles, or enjoy the all seasons room, perfect for taking in the scenic views. The inviting front porch leads to a welcoming foyer and a formal dining room with tray ceiling. The primary suite boasts vaulted beams, his and her walk-in closet, and an updated spa-like bath with double wave bowl vanities, separate shower, and jacuzzi tub. Two additional bedrooms and an updated full bath complete the main level.

The fully finished walk-out lower level is ideal for entertaining, featuring etched concrete floors, a tiled bar with sink, a fourth bedroom with walk-in closet and full bath, plus ample storage and laundry space. Stay warm all winter with a wood-burning stove that heats the entire basement.

Outdoor living shines with a 60x14 covered concrete patio, tranquil pond with waterfall, and a temperature-controlled greenhouse for year-round gardening. The beautifully landscaped grounds include mature trees and fruit-bearing plants (pear, apple, blueberries, raspberries).

Car enthusiasts and hobbyists will appreciate the oversized 2-car attached garage plus a newly built, insulated 28x30 detached garage with electric, heating and cooling, overhead lighting, and a spacious loft.

Conveniently located just minutes from Missouri wine country, the Katy Trail, and Klondike Park. Home warranty included—schedule your showing today!
#26009771

Defiance

35 Greenview Drive

4 Beds

3 Baths

3,831 Sq.Ft.

$675,000

MLS#: 26009771
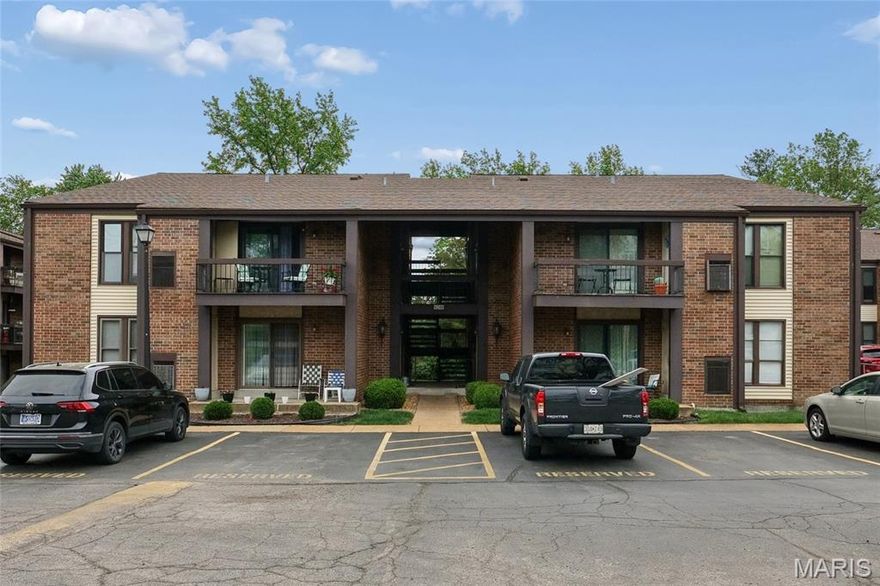
Pride of ownership shows! Beautiful 2 bedroom, 1 bath unit nicely decorated in neutral decor. Updated kitchen with wood cabinets and laminate flooring. Appliances include stainless dishwasher and refrigerator, white smooth top electric range and built in microwave. This is a first floor unit but there are about 7 steps down from the parking lot to the unit. Enjoy the patio off the living room overlooking a quiet courtyard. Short walk to the community pool. Basement area includes community washers/dryers and individual storage areas. Updated electric panel. Convenient location, close to public transportation, shopping and I- 55.
#26022883

St Louis

4248 Kay Lane 2

2 Beds

1 Baths

850 Sq.Ft.

$95,000

MLS#: 26022883
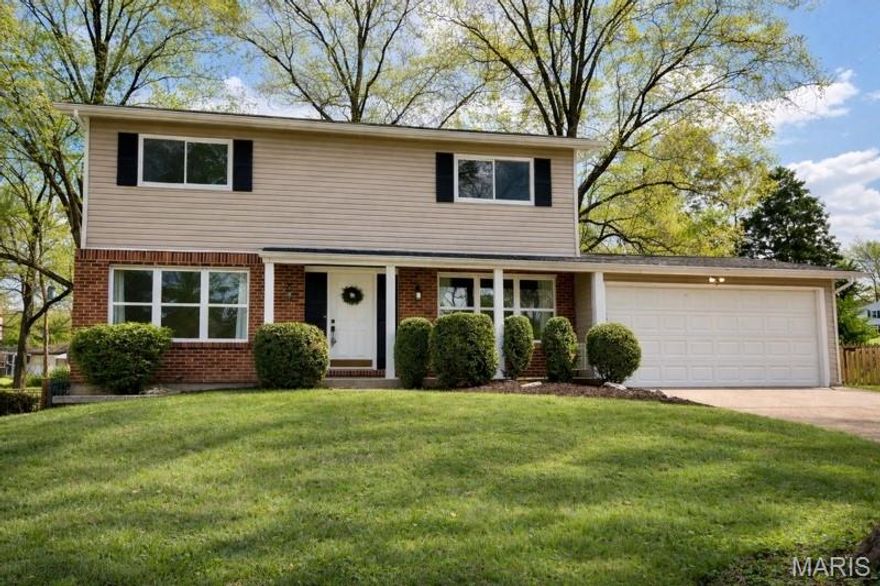
Don’t miss this charming 4-bedroom, two-story home ideally located near Queeny Park and situated on a rare double lot of just over half an acre. Step inside to find wood floors flowing throughout much of the home. The spacious living room offers flexibility as a gathering space or a perfect home office. A formal dining room leads into the kitchen, featuring warm wood cabinetry and plenty of room to cook and entertain. The large family room is filled with natural light thanks to French doors that open directly to the backyard and expansive patio, perfect for indoor-outdoor living. A convenient half bath completes the main level. Upstairs, the primary suite offers a private retreat with its own full bath. Three additional generously sized bedrooms and another full bath provide ample space for family or guests. The unfinished basement includes laundry hookups and offers excellent potential for finishing or storage. Outside, enjoy the fenced yard, oversized concrete patio, and a unique bonus—a charming chicken coop for fresh eggs right at home! The two-car garage also provides direct access to the backyard for added convenience. Located in top rated Parkway West Schools, close to Queeny Park and quick access to 141 and all the great amenities and stores right there!
#26009804

Manchester

1208 Miremont Drive

4 Beds

2 Baths

1,650 Sq.Ft.

$365,000

MLS#: 26009804
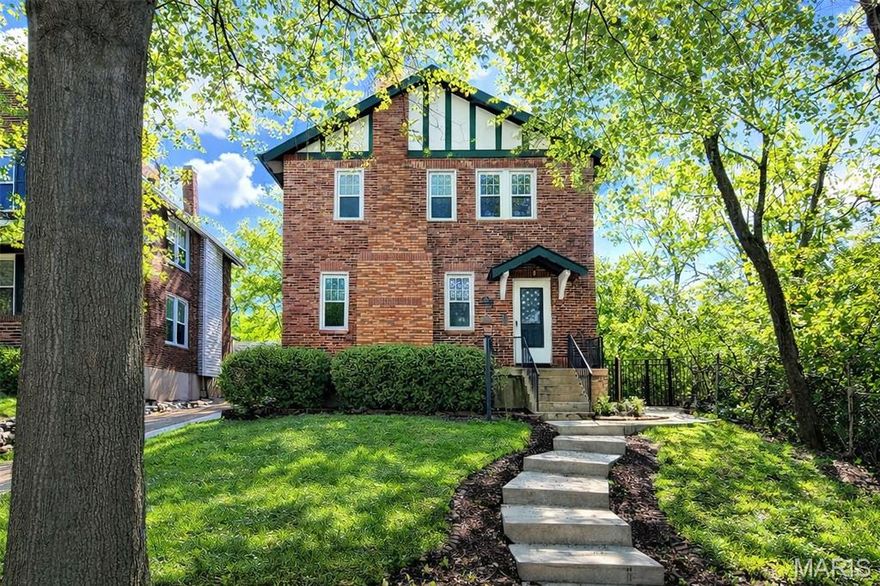
Step into this charming all-brick home, perfectly situated in a highly convenient location. Featuring 3 bedrooms and 1.5 baths, this residence offers a spacious living room ideal for relaxing or entertaining. The finished lower level provides incredible versatility, with options for a home office or sleeping area, along with additional space to unwind or gather. A few updates include: New roof and front concrete stairs summer of 2025, First Floor A/C new System installed in 2022
Second Floor A/C System and new Electric Furnace installed in 2021.
Enjoy a backyard perfect for outdoor games, entertaining, or simply relaxing. With quick and easy access to Highway 40/64, commuting to downtown, hospitals, work, or events is a breeze.
#26020696

Richmond Heights

1214 Woodland Drive

3 Beds

1 Baths

1,937 Sq.Ft.

$399,000

MLS#: 26020696

1 ... 539 540 541 542 543 ... 666
* Listings identified with the FMLS IDX logo come from FMLS and are held by brokerage firms other than the owner of this website. The listing brokerage is identified in any listing details. Information is deemed reliable but is not guaranteed. If you believe any FMLS listing contains material that infringes your copyrighted work please click here to review our DMCA policy and learn how to submit a takedown request. © 2024. First Multiple Listing Service, Inc.
 - property

Send a message

Message successfully sent.

Your message

What is 3 + 4 ?

Reason for contacting?

I agree to receive email communication and understand I can unsubscribe at any time.

I agree to be contacted by Colleen Brown via call, email, and text for real estate services. To opt out, you can reply 'stop' at any time or reply 'help' for assistance. You can also click the unsubscribe link in the emails. Message and data rates may apply. Message frequency may vary. Privacy Policy

Sign Out

Virtual Assistant

Would you like to take the next step with this property? We can help you schedule a showing or virtual tour, or send you more details.

Yes, I would like more information.

Thank You for Your Reply, One of Our Agents will contact you as soon as possible

No, maybe later.

Thank you, you can always contact me via email, phone number or through the contact form.

Realhub AI

Lucy - Your AI-Powered Realtor

Update Your Temporary Password

Personalize your search

Enter your email and we'll notify you immediately when new listings match what you're looking for.

or enter email address

Already have an account ? Login here

Continue your home search

I agree to receive communications and understand I can unsubscribe at any time.

I agree to be contacted by Colleen Brown via call, email, and text for real estate services. To opt out, you can reply 'stop' at any time or reply 'help' for assistance. You can also click the unsubscribe link in the emails. Message and data rates may apply. Message frequency may vary. Privacy Policy

Already have an account ? Login here

We use cookies

We use cookies primarily for analytics to enhance your experience. By accepting, you agree to our use of these cookies. You can manage your preferences or learn more about our cookies policy.





