Properties

Browse or get in touch to schedule a walkthrough.

  • Nearby me
Price range

Popular features

Community features

Property features

Waterfront

View

Exterior Features

Interior Features

Style

10000 properties match your criteria

Updated 1 minute ago

E-Alert name
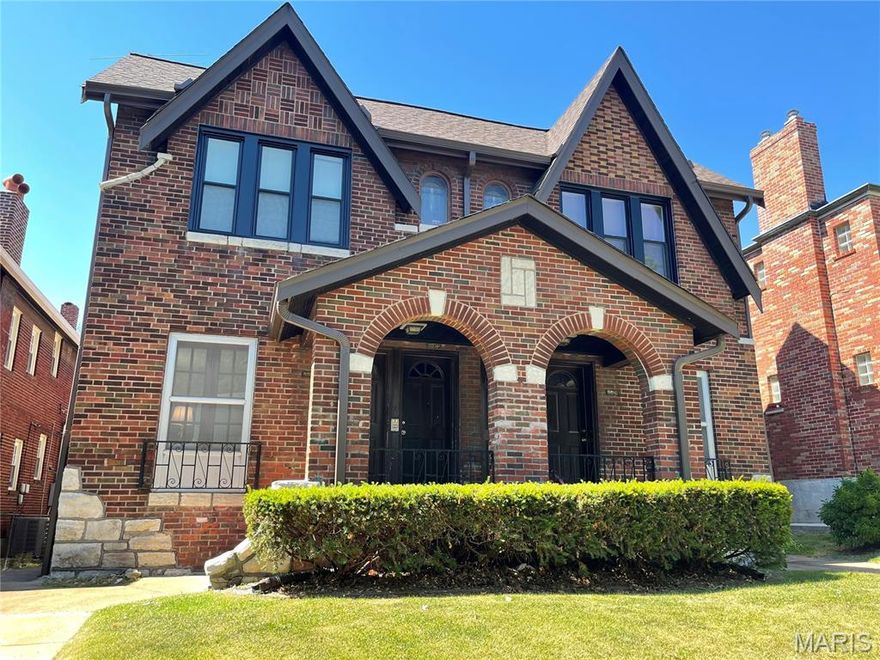
Awesome cap rate, income-producing 4-family on one of South City's most iconic tree-lined streets. Set along Oleatha's garden median avenue in sought-after Northampton area, this 1935 brick building delivers authentic character and meaningful updates. Each unit offers ~1,000 sq ft — generously sized and sure to impress. Main floor units feature updated kitchens w/ white shaker cabinetry, quartz counters & dishwashers, hardwood floors, and abundant closet space. Two units boast original vitrolite tile — a rare Art Deco detail you can't replicate. Stained glass windows, richly stained doors, private deck per unit. Newer roof, newer hot water heaters, most W/D landlord-owned. Off-street parking. Positive rental income. Savvy buyers — this is an awesome house hacking opportunity! Live in one unit and let the other three offset your mortgage while you build equity in a neighborhood people genuinely want to live in. Steps to Tilles Park, Tower Grove Park & walkable Northampton dining and shops. Solid asset. Real income. Exceptional setting.
#26021878

St Louis

5008 Oleatha Avenue

None Beds

None Baths

3,994 Sq.Ft.

$515,000

MLS#: 26021878

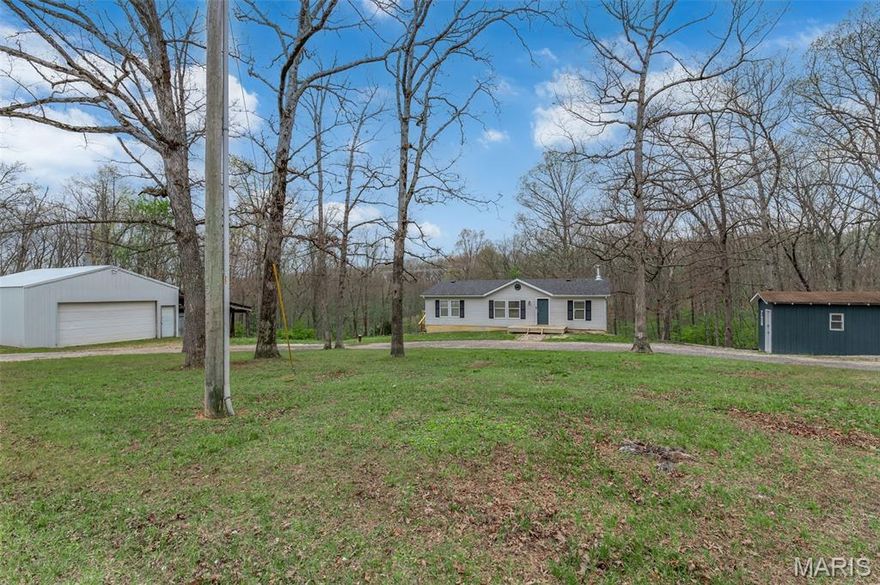
30.87 UNRESTRICTED ACRES IN FRANKLIN, COUNTY NOW AVAILABLE! DON'T MISS OUT!

Have you been searching for land that gives you options, space, and freedom?  Not a fan of HOA Fees? Or simply looking for some space to spread your wings?

Welcome to 30.87 unrestricted acres just outside of New Haven, where open pasture meets a wooded boundary. Whether you're envisioning a future homesite, weekend escape, working farm, or private hunting ground, this property gives you the flexibility to make it your own.

The land offers a nice balance of cleared pasture and wooded acreage, providing both usability and natural privacy. This mix of terrain is ideal for livestock, recreation, and wildlife movement.  The property is partially fenced and cross-fenced.  

Three ponds are already in place, providing a reliable water source for cattle, attracting local wildlife, and adding to the property's overall character and peaceful setting.

Currently used for cattle, the property is ready to continue as an agricultural operation or transition into something new. With no restrictions, you have the freedom to build, hunt, farm, or simply enjoy the land on your terms. Tucked on top of a hill, the views of local farms are something extraordinary.  People stop at the top of the intersection at times to watch the sunsets from here.  There are multiple culverts for future driveway potential.  Just pick your favorite spot.

Just 12 minutes from town, a short drive to Port Hudson Lake Conservation Area, a stone's throw to a couple of the area's more beautiful wineries, and approximately one hour west of St. Louis, this property offers convenience and some seclusion. It feels private and removed, yet easily accessible for everyday living or weekend getaways.

Whether you're looking to invest, build, or escape, this is a rare opportunity to own a versatile piece of land with endless potential. Access is by appointment only and must be accompanied by a licensed agent. Union School District.
#26020618

New Haven

30.87 Acres Highway C

None Beds

None Baths

N/A

$329,000

MLS#: 26020618
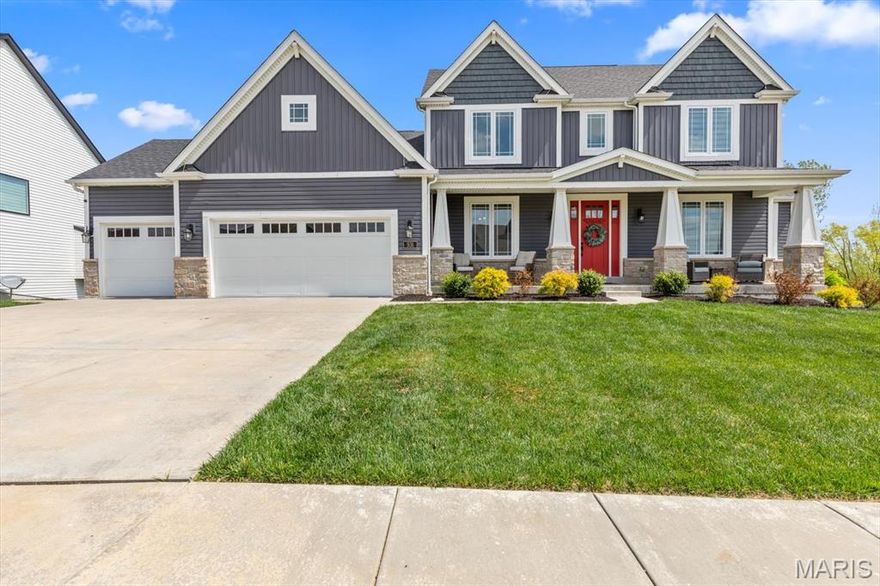
Welcome to 531 John Pitman Drive—a home that doesn’t just offer square footage, it offers a vibe! If you’ve been looking for that perfect mix of "high-end executive estate" and "the house where everyone wants to hang out," you just found it.
This upgraded 1.5-story beauty is a masterclass in layout, offering a versatile 6-bedroom, 6-bathroom configuration. On the main level, you’ll find the primary suite—your own private sanctuary for easy, stairs-free living—complete with its own full bathroom and a guest-friendly half-bath. Head upstairs to find three additional spacious bedrooms and two full baths, providing plenty of room for everyone to have their own space.
But wait until you see the walk-out lower level! This isn’t just a basement; it’s a destination. We’re talking a custom-crafted bar for game days and a stunning wine cellar for those quiet Saturday nights. With two more bedrooms and an additional 1.5 baths down here, it’s the ultimate setup for long-term guests or a high-end multi-generational hangout.
Location-wise? You’re in the heart of everything that makes this sector so special. You are minutes away from a vibrant community filled with boutique shopping, trendy outdoor social spots, and local bistros that define the area. This historic sector offers a charming downtown filled with family-owned businesses, independent markets, and cozy cafes. For modern needs, you have easy access to major commercial centers and all the recreational brands you could want just down the road. Whether you’re grabbing coffee, hitting the nearby trails and parks, or benefiting from the top-rated local school district, everything you need is right at your fingertips.
Ready to level up your lifestyle? Come see why this is the most exciting listing on the block!
#26018957

Cottleville

531 John Pitman Drive

5 Beds

4 Baths

5,600 Sq.Ft.

$950,000

MLS#: 26018957
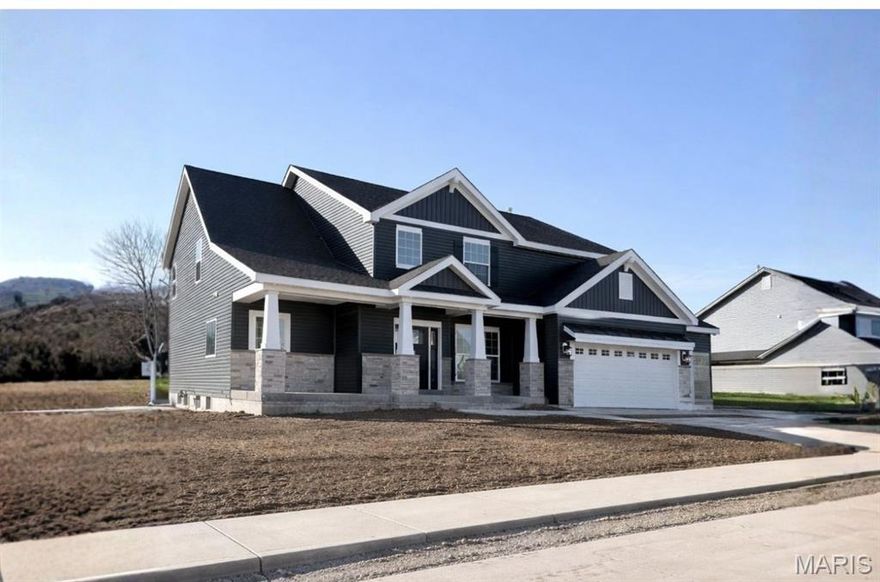
Entered for comp purposes. Gorgeous new construction home with many upgrades
#26022728

Eureka

102 Tail Shot Court

4 Beds

3 Baths

3,663 Sq.Ft.

$898,422

MLS#: 26022728
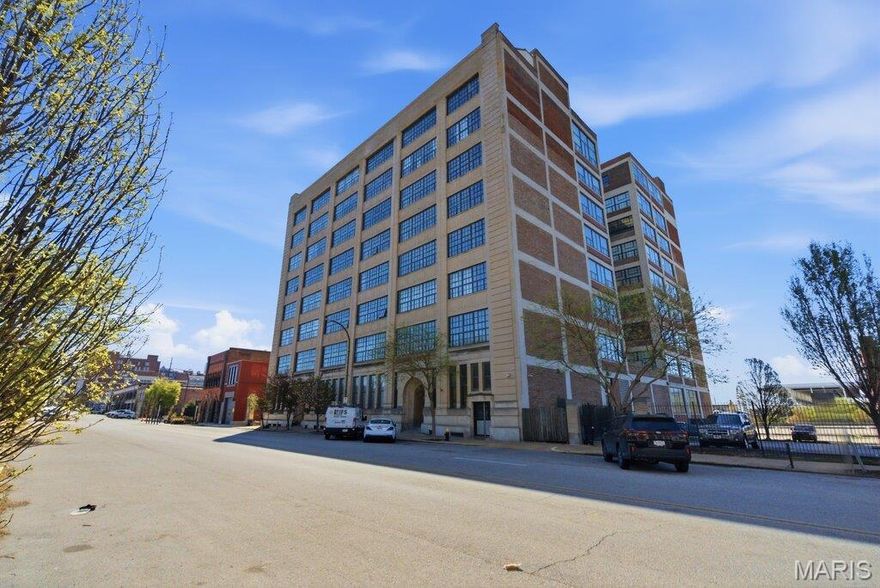
Welcome to Unit 303 at 2020 Washington Ave, where industrial character meets a functional, modern layout featuring original exposed brick and hardwood floors. This condominium offers an open floorplan equipped with a full tub/shower combo and in-unit laundry. The sale includes a dedicated parking space and an additional storage locker, while the building provides a secure entrance and a communal rooftop patio with panoramic city views. Situated less than one mile from the soccer stadium, this residence is also in proximity to Union Station, the St. Louis Wheel, Citypark, and local dining and entertainment. BONUS: The seller will consider covering the first 6mo of HOA fees! Please note that the association maintains a no-rental policy for new owners and the building is VA approved.
#26006704

St Louis

2020 Washington Avenue 303

1 Beds

1 Baths

907 Sq.Ft.

$150,000

MLS#: 26006704

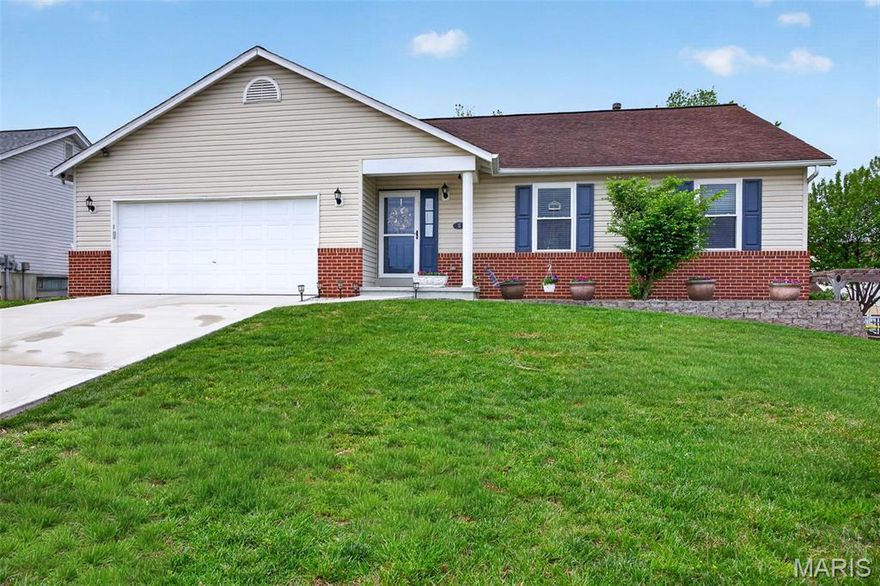
Rare find! A great family home at an affordable price. This three-bedroom, one bath beauty has been updated throughout. The large living room and adjoining dining room feature original hardwood flooring which has been refinished. The kitchen has all new cabinets and counter tops, flooring and a new dishwasher. There are three bedrooms, each with plenty of closet space, hardwood flooring and ceiling fans and for an extra bonus there is a great walk-in closet in the hallway. The new Heat and Air unit is sure to keep the temperature comfortable in the winter and summer, and since it is getting storm season in our area, it is good to know that you can open a door in one bedroom and go downstairs to an underground storm cellar.
#26023470

Kennett

501 Lester Street

3 Beds

1 Baths

1,671 Sq.Ft.

$146,000

MLS#: 26023470
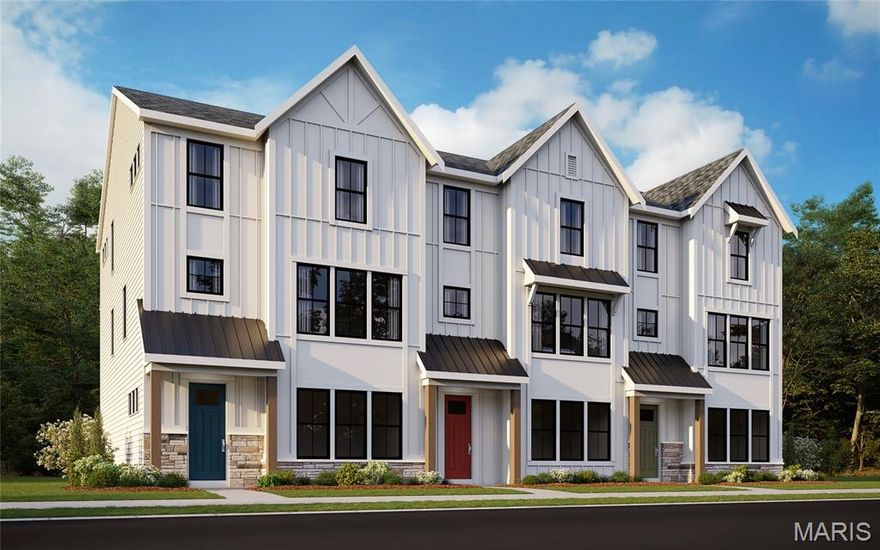
New construction by Fischer Homes in the beautiful Wildhorse Village community, featuring the stunning Clifton design. This condo design offers 3 bedrooms 3 full baths, and 1 half baths. The main level showcases an open-concept layout where spacious kitchens with large pantry storage connect flexible dining areas to light-filled family rooms. The upper level provides private retreats with an owner's suite featuring an en-suite bath, plus two additional bedrooms, a full bath, and a conveniently located laundry room. This home combines smart vertical design with thoughtful customization options, creating modern functionality with versatile living spaces tailored to your lifestyle. The spacious 2-bay garage completes this exceptional home.
#26023258

Chesterfield

16551 Yellowwood Drive 63-301

3 Beds

3 Baths

2,515 Sq.Ft.

$809,850

MLS#: 26023258

Price reduced
Solid investment opportunity: an occupied one-bedroom, one-bathroom condo currently generating rental income. Ideal for investors looking to add a cash-flowing asset to their portfolio with no vacancy period. Tenant in place, income from day one.
#26022443

Hazelwood

7596 Hazelcrest Drive F

1 Beds

1 Baths

630 Sq.Ft.

$53,000

MLS#: 26022443

Welcome to 150 Del Creek Crossing—are you ready for an exceptional living experience? This custom-built home has been barely lived in and showcases thoughtful craftsmanship at every turn. Every corner features a custom touch you’re sure to fall in love with.

The open floor plan offers sophisticated interior detailing and upscale appointments throughout. As you approach the home, you’ll immediately notice the peaceful, relaxing setting, complete with the tranquil sounds of water flowing across the pond’s rocks. Step through the custom front door and you’re welcomed by warm hardwood floors that flow beautifully throughout the main living spaces. Just off the entry, a private office provides the perfect space to work or unwind away from the main living areas.

The elegant dining room greets you with style and functionality. As you move into the great room, stunning wood ceiling beams highlight the exceptional craftsmanship of the home. The designer kitchen is a true centerpiece, featuring custom cabinetry, quartz countertops, stainless steel appliances, and a large center island ideal for gathering. The hearth room fireplace creates a warm, inviting space to enjoy while cooking or transitioning to the deck.

The primary suite offers a true retreat, with ample space to relax, along with a freestanding tub and walk-in shower. On the opposite side of the home, two additional bedrooms and a full bath provide comfort and convenience for family or guests.

The finished lower level is designed for both entertainment and leisure. It includes a well-appointed kitchen area with a wet bar, two custom under-counter refrigerators, a microwave, and plenty of space to dine, play, and unwind. An additional bedroom features peaceful wooded views and access to a beautifully finished bathroom.

With minimal prior occupancy, this home feels nearly new and offers all the modern features you’re looking for—located within the highly sought-after Wentzville School District.

Let’s make this dream home your reality.
#26018640

Foristell

150 Delcreek Estates Drive

4 Beds

3 Baths

3,003 Sq.Ft.

$1,695,000

MLS#: 26018640

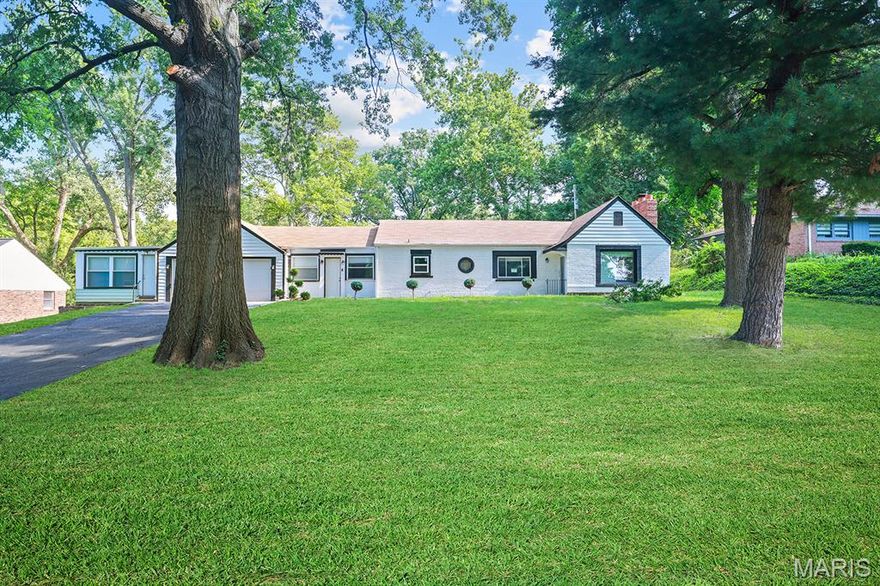
Welcome to 117 Bayview Drive in St. Louis County — a property full of potential and opportunity in a convenient North County location. Home is a 3 bedroom, 1 bathroom home has central a/c and hardwood floors throughout.
This home offers a functional layout with spacious living areas designed for everyday comfort. The main living room welcomes you with natural light and provides a great space for relaxing or entertaining guests. The adjoining dining area flows easily into the kitchen, which offers ample cabinet storage and workspace, ready for your personal updates and style.
The bedrooms are comfortably sized, offering flexibility for family, guests, or even a home office setup. Whether you're looking to move right in or renovate to your taste, this property provides a solid foundation to make it your own.
Step outside to enjoy a generous yard—perfect for outdoor gatherings, gardening, or simply unwinding in your private space. Off-street parking adds convenience and practicality.
#26022540

Allenton

117 Bayview Drive

3 Beds

1 Baths

1,040 Sq.Ft.

$104,900

MLS#: 26022540

Modern Comfort Meets Effortless Living in a Prime St. Charles Location

Welcome home to a beautifully designed condo residence that blends modern convenience with a quiet, secure, and inviting atmosphere—just minutes from Historic Downtown St. Charles. From the moment you step inside, you’ll appreciate the abundance of natural light streaming through skylights, illuminating an open-concept living space that feels both spacious and welcoming.

The thoughtfully designed floor plan offers generous storage throughout, including expansive closets, custom shelving, ample cabinetry, and a dedicated locked storage room—perfect for today’s lifestyle. The serene primary suite is a true retreat, highlighted by a large en-suite and excellent wardrobe space.

Step outside to your private balcony, ideal for morning coffee or unwinding at the end of the day. Additional conveniences include an assigned, covered parking space and secure building access with key entry and surveillance, providing peace of mind and everyday ease.

This well-maintained, quiet community features beautifully landscaped grounds, a friendly neighborly feel, and exceptional walkability. Enjoy easy highway access for commuting, proximity to local schools, museums, and attractions, and the charm of nearby shops, dining, and entertainment in Downtown St. Charles.

Highlights include:

Natural light with skylights
Open-concept, oversized living area
Abundant storage and closet space
Large primary bathroom
Private balcony
Assigned, covered parking
Secure building entry with surveillance
Walkable, safe, well-kept community
Close to Downtown St. Charles, schools, and Heritage Museum
Quick access to major highways and commuting routes

This home offers the perfect balance of comfort, security, and location—an exceptional opportunity to enjoy low-maintenance living without compromise.
#26015732

St Charles

1436 Heritage Landing 310

2 Beds

2 Baths

1,124 Sq.Ft.

$140,000

MLS#: 26015732

Tucked away on a quiet cul-de-sac, this beautifully updated 3-bedroom, 2.5-bath split foyer home offers space, style, and flexibility. The open, airy floor plan is filled with natural light, highlighted by vaulted ceilings, expansive windows, and elegant iron railings. The living room flows seamlessly into the dining area, creating an ideal space for everyday living and entertaining.
Just off the dining room, a spacious sunroom provides the perfect spot to relax year-round and offers easy access to the backyard. The eat-in kitchen is clean and updated, featuring a pantry and great functionality for daily use.  The main level includes three bedrooms with brand-new carpet, including a primary suite with a fully updated private bath. The hall bath has also been tastefully renovated. Downstairs, the lower level expands your living space with a second family room, a bar area perfect for entertaining, and endless possibilities for customization. You’ll also find an updated half bath, abundant storage, and convenient access to the oversized 3-car garage. With new flooring, fresh paint, updated lighting throughout, and tons of closet space, this move-in-ready home combines comfort, updates, and location—making it a must-see!
#26023034

St Louis

344 Saddle Back Drive

3 Beds

2 Baths

2,426 Sq.Ft.

$325,000

MLS#: 26023034

Price reduced
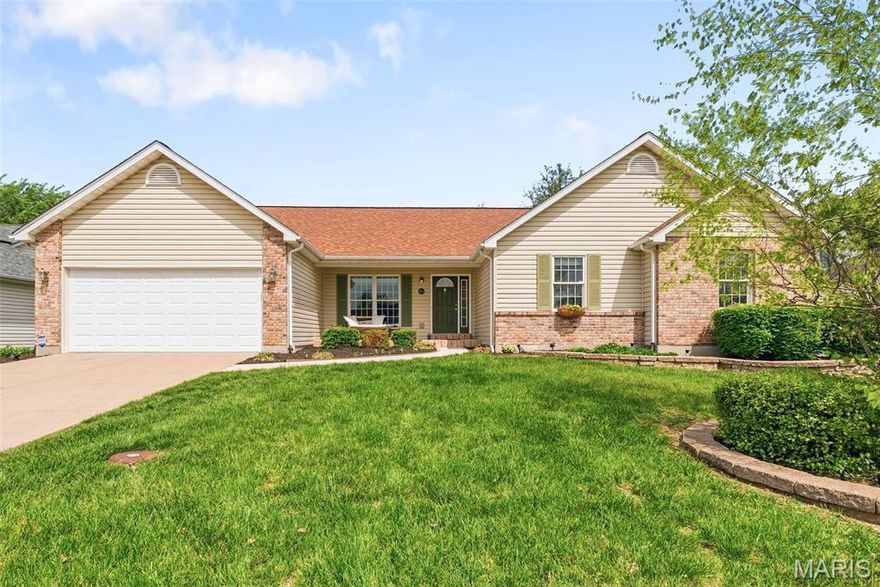
Cozy + space + opportunity at 298 Nicholson Dr in Potosi, MO! This 3 bed, 2 bath ranch offers 1,242 sq ft, a wood-burning fireplace, 2-car attached garage, and sits on THREE city lots—giving you room to grow and added privacy.

With a functional layout and a little TLC, this home is perfect for buyers or investors looking to build equity. Convenient location with a peaceful feel.

Homes with this much space and character sell fast - schedule your showing today!
#26019629

Potosi

298 Nicholson Drive

3 Beds

2 Baths

1,242 Sq.Ft.

$169,000

MLS#: 26019629

Price reduced
Beautifully maintained all brick home built in 2005, offering 3 bedrooms, 3 baths, and a thoughtfully designed layout that blends comfort, functionality, and style. From the moment you enter, you’ll appreciate the inviting living space highlighted by vaulted ceilings and a propane fireplace perfect for both ambiance and an additional heat source.
The kitchen is designed for gathering, featuring an oversized island with a Frigidaire induction cooktop & stainless steel appliances. Convenient main-level laundry with utility sink is located just off the attached 2-car garage for everyday ease. The primary suite offers a relaxing retreat with tray ceilings, a spacious walk-in closet, and a well appointed bath complete with a jetted tub and separate walk-in shower. The fully finished walk-out basement expands your living and entertaining space with a wet bar, full bath, and an additional room ideal for guests or a home office, along with unfinished storage space for added convenience. Step outside to enjoy a fenced area plus invisible fencing throughout the property, along with abundant exterior outlets and water access, perfect for outdoor living and flexibility. Ideally located just minutes from I-55, this home offers both accessibility and comfort in one exceptional package.
#26022105

Friedheim

4951 State Highway Kk

3 Beds

3 Baths

3,710 Sq.Ft.

$429,000

MLS#: 26022105

Love the idea of immersing yourself or your family into natural beauty and quiet solitude, but not quite ready to go off-grid? Then this is the parcel for you.

At 9.58 acres, this heavily wooded property slopes very gently downward, culminating in a slow-moving year-round stream at the back of the property.  

The woods contain mature pawpaw, oak and other valuable hardwoods, and are alive with native birds and small wildlife. Since this is the largest lot in the subdivision, they are likely the only neighbors you’ll hear or see, unless you want walk up the road. 

The lot is easily accessible via a gravel road, not far from the entrance of the subdivision off the paved county road.  Electricity is already on the property, or go fully off-grid if you’re ready. 

Only 10 minutes to Edgar Springs, 15 minutes to Licking, and 30 minutes to Rolla or Salem.

Build your dream cottage, quiet family retreat, or pitch your yurt, and enjoy quiet rural living while still being in touch with modern conveniences.
#26022356

Edgar Springs

31263 Private Drive 6265

None Beds

None Baths

9.58 acres

$49,900

MLS#: 26022356

1 ... 537 538 539 540 541 ... 666
* Listings identified with the FMLS IDX logo come from FMLS and are held by brokerage firms other than the owner of this website. The listing brokerage is identified in any listing details. Information is deemed reliable but is not guaranteed. If you believe any FMLS listing contains material that infringes your copyrighted work please click here to review our DMCA policy and learn how to submit a takedown request. © 2024. First Multiple Listing Service, Inc.
 - property

Send a message

Message successfully sent.

Your message

What is 3 + 4 ?

Reason for contacting?

I agree to receive email communication and understand I can unsubscribe at any time.

I agree to be contacted by Colleen Brown via call, email, and text for real estate services. To opt out, you can reply 'stop' at any time or reply 'help' for assistance. You can also click the unsubscribe link in the emails. Message and data rates may apply. Message frequency may vary. Privacy Policy

Sign Out

Virtual Assistant

Would you like to take the next step with this property? We can help you schedule a showing or virtual tour, or send you more details.

Yes, I would like more information.

Thank You for Your Reply, One of Our Agents will contact you as soon as possible

No, maybe later.

Thank you, you can always contact me via email, phone number or through the contact form.

Realhub AI

Lucy - Your AI-Powered Realtor

Update Your Temporary Password

Personalize your search

Enter your email and we'll notify you immediately when new listings match what you're looking for.

or enter email address

Already have an account ? Login here

Continue your home search

I agree to receive communications and understand I can unsubscribe at any time.

I agree to be contacted by Colleen Brown via call, email, and text for real estate services. To opt out, you can reply 'stop' at any time or reply 'help' for assistance. You can also click the unsubscribe link in the emails. Message and data rates may apply. Message frequency may vary. Privacy Policy

Already have an account ? Login here

We use cookies

We use cookies primarily for analytics to enhance your experience. By accepting, you agree to our use of these cookies. You can manage your preferences or learn more about our cookies policy.