Properties

Browse or get in touch to schedule a walkthrough.

  • Nearby me
Price range

Popular features

Community features

Property features

Waterfront

View

Exterior Features

Interior Features

Style

10000 properties match your criteria

Updated 1 minute ago

E-Alert name

Home on corner lot in voncenient location.  Three bedrooms, 2 full baths.  Large living room and kitchen/dining area.
#26019283

St Clair

10 Dogwood Drive

3 Beds

2 Baths

1,262 Sq.Ft.

$249,900

MLS#: 26019283

This  move-in ready 2-bedroom, 1-bath home offers 1,200 sq. ft. of living space, a practical layout and updates where they matter most. Located in the heart of O’Fallon, you’ll love the easy access to Highway 70 and being part of the desirable Fort Zumwalt School District—making everyday living and commuting a breeze. Inside, you’ll find new flooring in the living room and a refreshed kitchen featuring updated flooring, cabinets, countertops, lighting, dishwasher, and vent hood. The home has been well cared for with numerous key updates already done for you. Big-ticket updates include: New roof, gutters, and downspouts (2024), Newer A/C, Newer vinyl siding, some updated windows and a newer hot water heater. Additional improvements like an updated full bath, newer baseboards, 6-panel doors, closet shelving, and some fresh paint add to the home’s clean, well-maintained feel. The partially finished lower level provides flexible extra space—perfect for a second living area, home office, or hobby space. Step outside to enjoy a large, fenced backyard—ideal for pets, gardening, or simply relaxing with less upkeep than a larger property. An oversized 1-car attached garage adds convenience and extra storage. If you’re looking for a dependable, easy-to-maintain home with major updates already completed, this is it. Schedule your showing today!
#26015993

O'Fallon

115 Cordes Street

2 Beds

1 Baths

1,200 Sq.Ft.

$230,000

MLS#: 26015993

Clean updated Apartment with 2 to 3 bedrooms.  Wood Flooring, Updated eat in Kitchen with plenty of cabintry, small pantry.  Large rooms.  Stove & Refrigerator for Tenant Use.  Laundry hook up in the basement.  Some storage. Covered Deck and Some yard fencing. Close to Bus line and shopping.
#26022525

St Louis

3807 Potomac Street 1

3 Beds

1 Baths

2,588 Sq.Ft.

$1,100

MLS#: 26022525
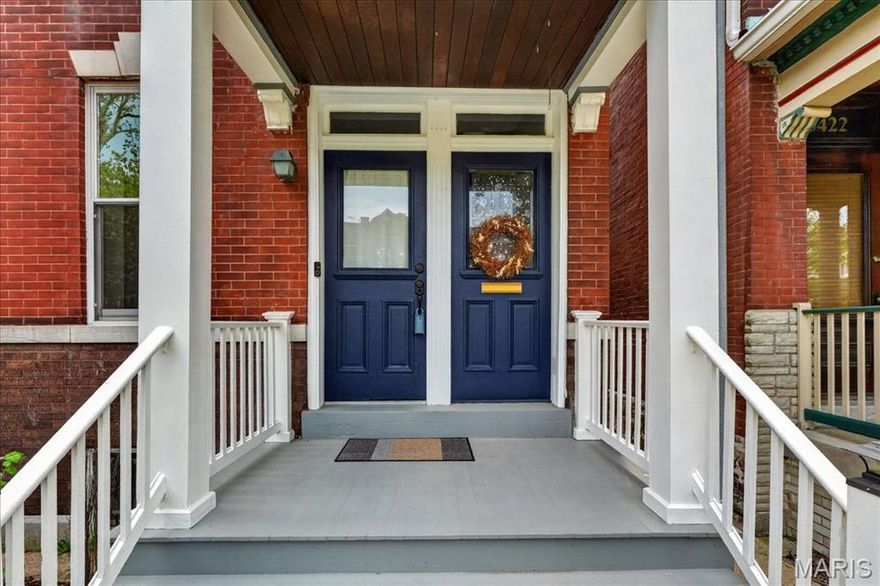
Step into this beautifully updated, inviting home where style meets everyday comfort. A welcoming entryway opens seamlessly into a spacious, light-filled living room, creating an immediate sense of warmth and flow. The layout effortlessly connects the living room to the dining area, additional living space, and a thoughtfully updated kitchen—perfect for both relaxed living and entertaining.
The kitchen features modern updates and is complemented by the convenience of first-floor laundry, making daily routines a breeze. Large windows throughout the home fill each room with abundant natural light, enhancing the bright and airy feel.
Upstairs, you’ll find two generously sized bedrooms along with a stunning primary suite complete with a walk-in closet and a beautifully appointed bathroom featuring a large shower and luxurious soaking tub.
Ideally located just blocks from some of St. Louis’s best parks and restaurants, this home offers exceptional walkability and convenience. Don’t miss your chance to experience it in person!
#26013347

St Louis

3420 Humphrey Street

3 Beds

2 Baths

2,236 Sq.Ft.

$439,000

MLS#: 26013347

Welcome to this beautifully maintained home in the highly sought-after Valley Oaks subdivision! Located at 2914 Greenmont in Imperial, MO, this 3-bedroom, 2.5-bath home offers comfort, style, and one of the best views in the neighborhood.

Pride of ownership shines throughout, with major updates already taken care of, including a brand-new roof and new siding in 2025—giving you peace of mind for years to come. The home is in great condition and move-in ready, featuring a functional layout perfect for everyday living and entertaining.

Enjoy your morning coffee or unwind in the evening while taking in the stunning views that truly set this property apart. Conveniently located near schools, shopping, dining, and everyday amenities, this home combines tranquility with accessibility.

Don’t miss your opportunity to own in Valley Oaks—schedule your showing today!
#26023384

Imperial

2914 Greenmont Court

3 Beds

2 Baths

1,398 Sq.Ft.

$315,000

MLS#: 26023384
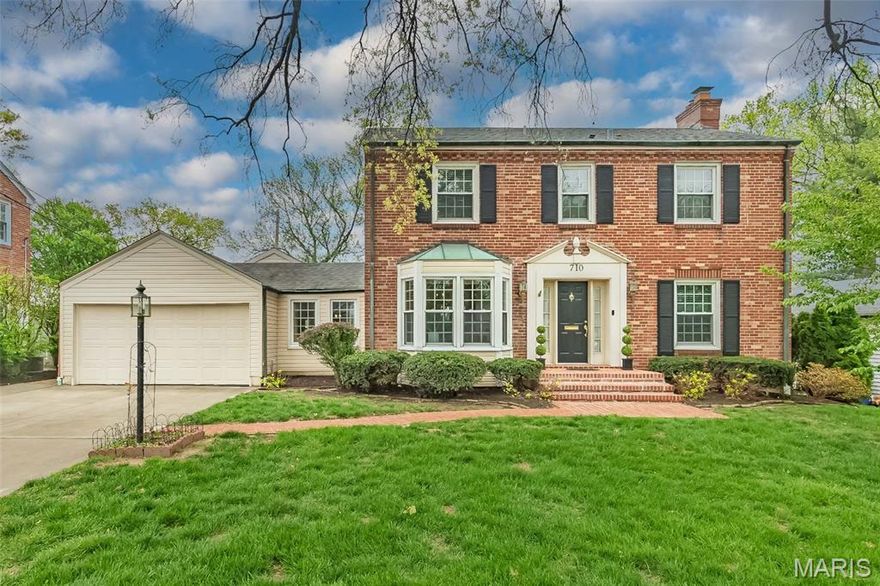
Welcome to this timeless and stately, all-brick two-story residence offering outstanding curb appeal, thoughtful updates, and expansive living and entertaining spaces. From the moment you arrive, you’ll notice the distinctive architectural details including decorative brickwork, a charming front porch, custom walkway, updated entry door with glass sidelights, bay window with copper roof, and professionally landscaped grounds. The inviting foyer seamlessly connects to a formal dining room with bay window and an elegant living room featuring a gas fireplace, crown molding, and custom built-in display niches—ideal for both everyday living and hosting guests. The kitchen offers abundant counter space, double ovens, and meticulously maintained original cabinetry, blending vintage character with functionality. Adjacent is a light-filled, open-concept living area with updated flooring and recessed lighting, incorporating a breakfast room, sitting area, and an expansive family room addition complete with a wood-burning fireplace and built-ins. This space flows effortlessly to the outdoor living area, creating a true indoor-outdoor lifestyle experience. Additional highlights include gleaming hardwood floors, paneled doors, and numerous capital improvements such as newer windows, French doors, updated driveway, cedar privacy fencing, and retaining wall. Upstairs, the spacious primary suite features a dedicated dressing area and double closets, complemented by two additional bedrooms and an updated full bath. The walk-out lower level expands your living space with newer carpeting, a full bath, built-in storage, and a versatile hobby or flex area—ideal for all of your storage needs. Step outside to a private backyard retreat designed for entertaining and relaxation. Enjoy an oversized aggregate patio with pergola, lush green space with garden beds, and a saltwater in-ground pool featuring updated mechanicals including pumps, filter, timer, robotic cleaner, and pool cover. Complete with an attached two-car garage and located in a highly desirable Kirkwood neighborhood—within walking distance to top-rated schools, local shops and markets, and Kirkwood Park—this home offers the perfect combination of charm, functionality, and location.
#26019227

St Louis

710 Elmtree Lane

3 Beds

2 Baths

2,405 Sq.Ft.

$649,900

MLS#: 26019227
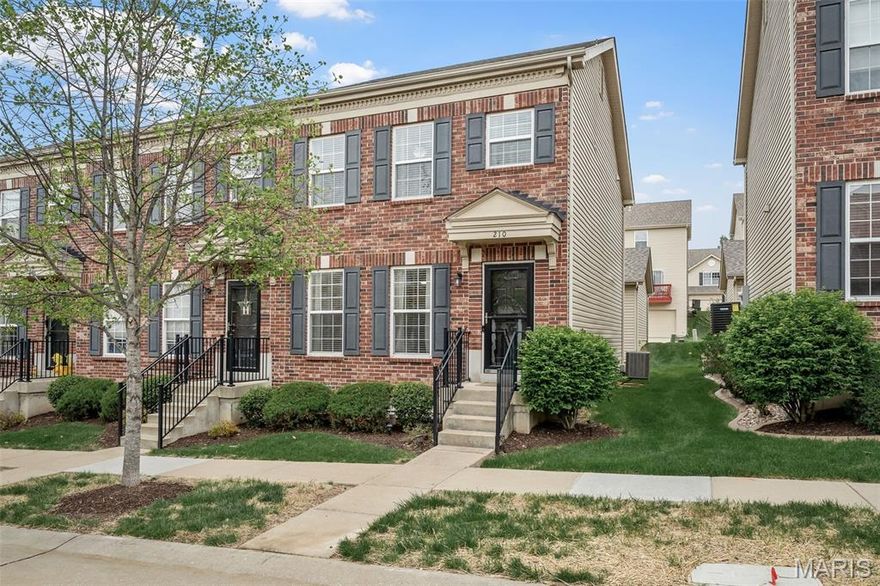
Stop the car… this is the one you’ve been waiting for! Ideally located near trendy Cottleville, shopping, and major highways for easy access throughout the area.

This beautiful end-unit condo combines stylish updates, smart improvements, and true move-in-ready condition, making it stand out from the moment you walk in. The interior has been thoughtfully refreshed throughout. On the main floor, you’ll find newer luxury vinyl flooring, taller baseboards, neutral paint, updated lighting, and upgraded door hardware and hinges, creating a clean, cohesive feel from the start.

Upstairs continues that same fresh look with newer carpeting (March 2026), neutral paint, and updated hardware throughout. At the top of the stairs, the laundry closet has been enhanced with floating shelves for added storage and convenience. The full bath features painted cabinetry and updated hardware, while the primary closet has been reconfigured for better everyday functionality.

With nearly 1,300 square feet above grade, the unfinished basement offers excellent potential for additional living space, storage, or future customization. This home also features a quaint yard and a rare two-car garage, delivering the space and functionality buyers want without the project list.

The HOA has already taken care of a major expense, recently replacing the roof on both the condominium building and garage, adding long-term value and peace of mind.

A rare find in the heart of St. Peters, this home offers low-maintenance living near shopping, dining, parks, and commuter routes in one of St. Charles County’s most convenient locations.

Clean, updated, and exceptionally well cared for—this is an opportunity you won’t want to miss.
#26022734

St Peters

210 Candice Way

2 Beds

1 Baths

1,280 Sq.Ft.

$250,000

MLS#: 26022734
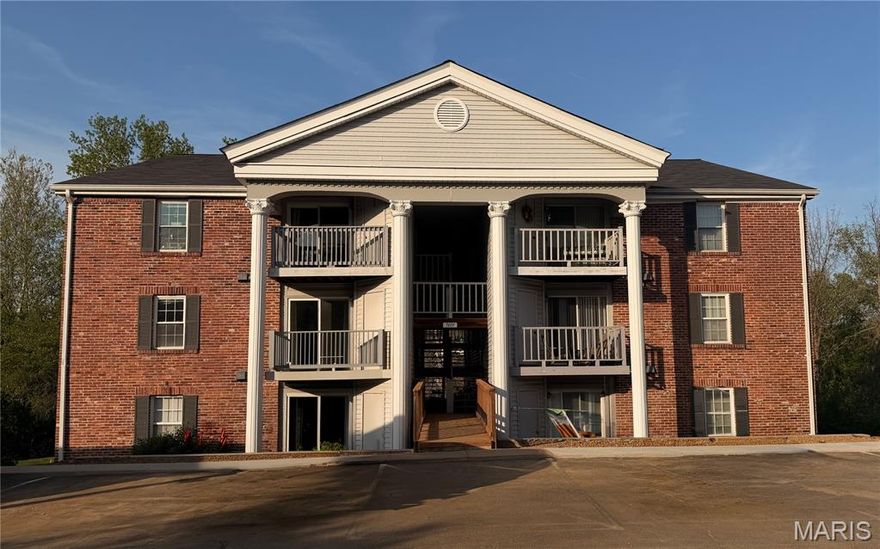
This well-maintained 2 bedroom, 2 full bath condo offers the perfect blend of comfort and convenience, just minutes from Hwy 44. Step inside to an updated open-concept living area featuring vaulted ceilings. The eat-in kitchen comes fully equipped with all appliances, making your move seamless. Enjoy the ease of in-unit laundry, with washer and dryer included, along with durable flooring throughout the home. Both spacious bedrooms are filled with natural light and provide ample closet space. Relax outdoors on your private deck overlooking a peaceful wooded area and creek, complete with bonus storage. Additional highlights include one assigned covered parking space. Take advantage of community amenities like the pool, or explore nearby Wehner Park with its scenic walking trails. Move-in ready and waiting for you—don’t miss this opportunity!
#26019323

St Louis

7409 Triwoods Drive I

2 Beds

2 Baths

868 Sq.Ft.

$149,900

MLS#: 26019323
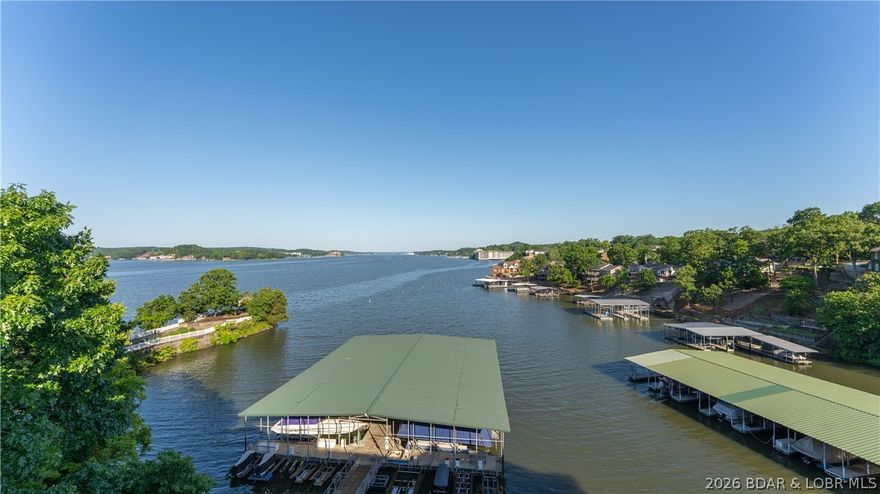
GOLF CART TO YOUR SLIP - Effortless access, just a few steps from your unit to your golf cart.  Drive your golf cart on the dock and park right at your 14x36 boat slip.  Be prepare to be captivated by miles of main channel views from this stunning Lake of the Ozarks condo.  Whether you’re heading out for a sunset cruise or coming home after a long day on the water, the transition from your front door to the captain’s chair has never been easier. Enjoy legendary sunsets from your private deck, or a short trip to the nearby Bagnell Dam strip for the area's best dining and nightlife.   Brand new flooring and fresh paint in 2024, offering move in ready feel.  This condo is loaded with a one car garage with additional storage and relaxing hot tub for owners to enjoy.
#3584396

Lake Ozark

441 Northport Drive 441

2 Beds

2 Baths

2,015 Sq.Ft.

$397,500

MLS#: 3584396
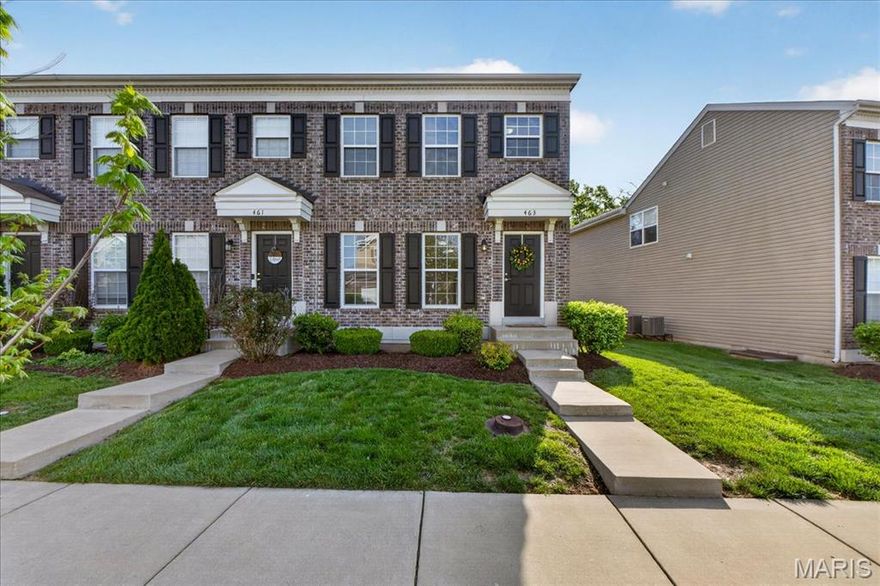
Open House Canceled-Welcome to 463 Wild Oak Drive, located in the Villages of Springhurst community and the Wentzville School District. This home showcases thoughtful improvements throughout along with access to amenities that support both comfort and convenience.  Step inside to find LVP flooring flowing throughout the main level, complemented by a refreshed dining light fixture that adds a warm, modern touch. The kitchen has been enhanced with updated cabinetry, quartz countertops, a new stainless steel sink, new subway tile backsplash, and a full appliance package including a Samsung refrigerator, microwave, brand new electric stove with warming pad and self cleaning feature, and dishwasher, creating a space designed for both everyday living and entertaining. The powder room includes a new vanity top and an elongated water closet. Upstairs, you will find newer carpet with extra heavy padding, adding comfort throughout the second level. The loft area features a ceiling fan with light, offering flexible space for a home office, lounge, or additional living area. Additional features include a Honeywell Smart WiFi thermostat, recently maintained HVAC system, and an LG washer with a 10 year warranty and automatic load balancing.

Residents of the Villages of Springhurst have access to community amenities including a pool, playground, and common ground areas. 
The HOA provides exterior maintenance including roof coverage, lawn care, snow removal, and upkeep of common areas, allowing for a low maintenance lifestyle without the day to day upkeep. Not only that, this home is conveniently located right outside of local groceries stores, restaurants, shopping, HWYs 64/40, 364 and 70!
#26022188

O'Fallon

463 Wild Oak Drive

2 Beds

2 Baths

1,434 Sq.Ft.

$244,500

MLS#: 26022188
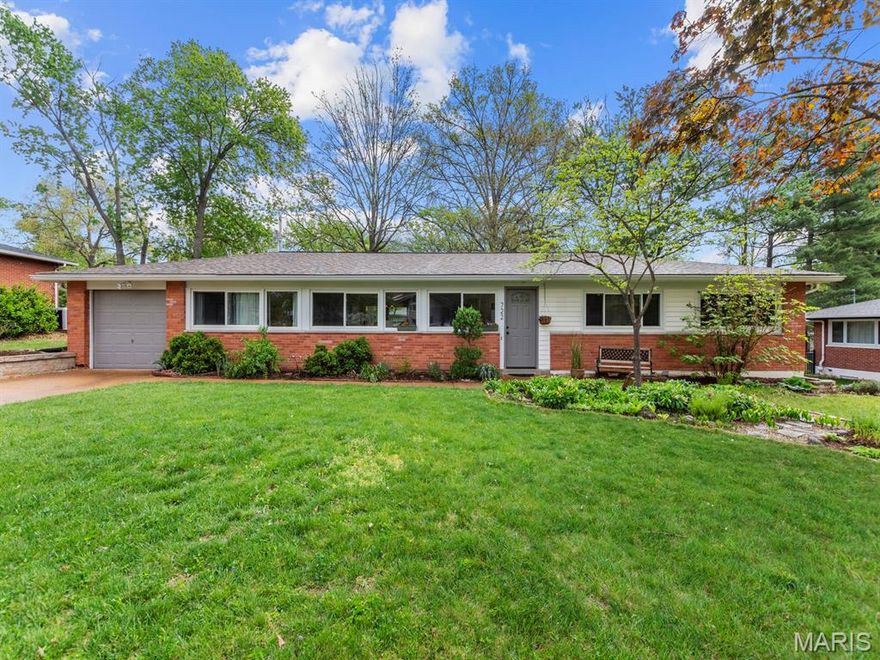
This stunning mid-century ranch offers timeless charm and modern updates, blending classic style with contemporary comfort. Light and bright, the home features large windows across the front and back, filling the interior with natural sunlight. The main floor boasts a spacious living room and separate dining area – both enhanced with hardwood flooring. PLUS an oversized family room, adjacent to the garage, runs the whole width of the house - LOTS of room to live and entertain in this home! The updated kitchen is special, with beautiful cabinetry, a tile backsplash that perfectly compliments the quartz countertops and a convenient breakfast bar, ideal for casual dining. The primary suite includes a beautifully updated bath while two additional bedrooms and a second, modernized full bath complete the main floor. Step outside to a level, fenced yard with an oversized patio perfect for entertaining or just hanging out and you'll be impressed by the gorgeous gardens and unique plants that surround this home. Situated in a quiet neighborhood, 722 Lantern Lane offers highly rated Ladue schools and also quick, easy access to I-170, Clayton and the airport. Yes, this is IT - your opportunity to own a beautifully maintained, light-filled home in a prime location …
#26015791

Olivette

722 Lantern Lane

3 Beds

2 Baths

1,680 Sq.Ft.

$489,900

MLS#: 26015791

Price reduced
This property is ready for a new owner.  Open corner lot.  Buyer is responsible for confirming lot zoning and all other restrictions
#26023288

St Louis

4100 Jennings Station Road

None Beds

None Baths

0.0717 acres

$4,500

MLS#: 26023288
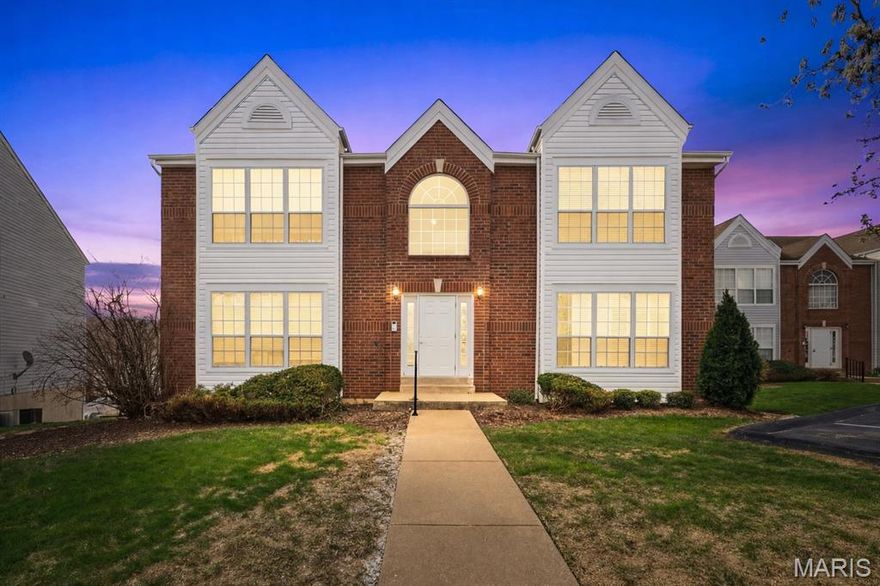
Vaulted ceilings, private deck access, garage parking, and a prime Winghaven location—this one checks every box.

Located in the desirable Winghaven community with quick access to Hwy 40/64, 70, 364, and Hwy N, plus shopping, dining, and everyday conveniences just minutes away.

This second-floor 2 bed, 2 bath condo offers a bright, open layout with soaring ceilings and a comfortable, easy flow for everyday living. The living and dining areas connect seamlessly to the kitchen, creating a functional and inviting space.

The kitchen includes a full suite of appliances, featuring a brand-new refrigerator, range, and garbage disposal, along with a newer dishwasher and microwave. New full-size washer and dryer are conveniently located in-unit.

The primary suite features a walk-in closet, private en-suite bath, and direct access to the deck—ideal for a quiet start or end to your day. The second bedroom is located across the hall from an additional full bath, offering flexibility for guests or a home office.

Additional highlights include attached garage parking, a large private storage space, and ample open parking.

Lease requirements:

Tenant must comply with all HOA rules and regulations 
Rent is $1,600/month with a 12-month minimum lease. No pets and no smoking allowed. Applicants must show verifiable income and employment. Minimum requirements: household net income of at least three times the monthly rent, and move-in funds equal to three times the rent, covering first month, last month, and security deposit. A $50 application fee applies. Owner is a licensed real estate agent.
#26016281

O'Fallon

55 Timber Oaks Trail

2 Beds

2 Baths

985 Sq.Ft.

$1,600

MLS#: 26016281
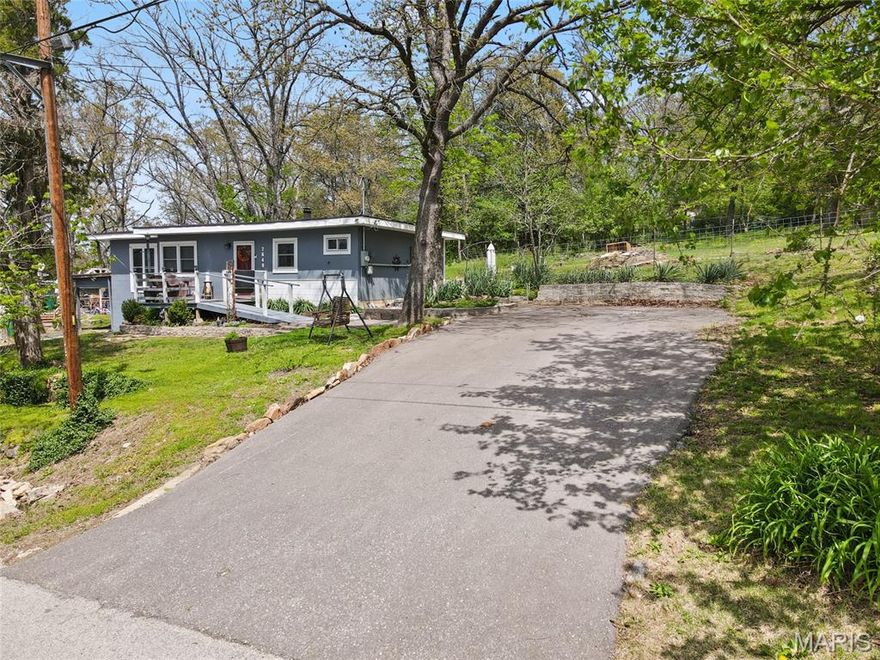
Tucked away in the peaceful Lake Adelle community, this charming 2-bedroom, 1-bath retreat is full of warmth, character, and cozy appeal. Just a short stroll to the lake and beach, you’ll enjoy quiet mornings by the water, relaxing afternoons of fishing, and endless opportunities to soak in the laid-back lake lifestyle.

Step inside and you’re immediately welcomed by rich wood finishes and rustic touches throughout, creating a true cabin-like feel that’s both inviting and timeless. The stunning wood features, warm accents, and unique details give this home a personality you simply won’t find in a cookie-cutter space. The cozy living area, complete with a charming fireplace, is the perfect spot to unwind after a day on the lake.

Whether you’re looking for a weekend getaway, a full-time escape, or a place to slow down and enjoy the simple things, this adorable home offers the perfect blend of comfort, charm, and nature. Come experience the peaceful vibes and fall in love with lake living!
#26020210

Cedar Hill

7640 Lake Drive

2 Beds

1 Baths

1,172 Sq.Ft.

$153,700

MLS#: 26020210
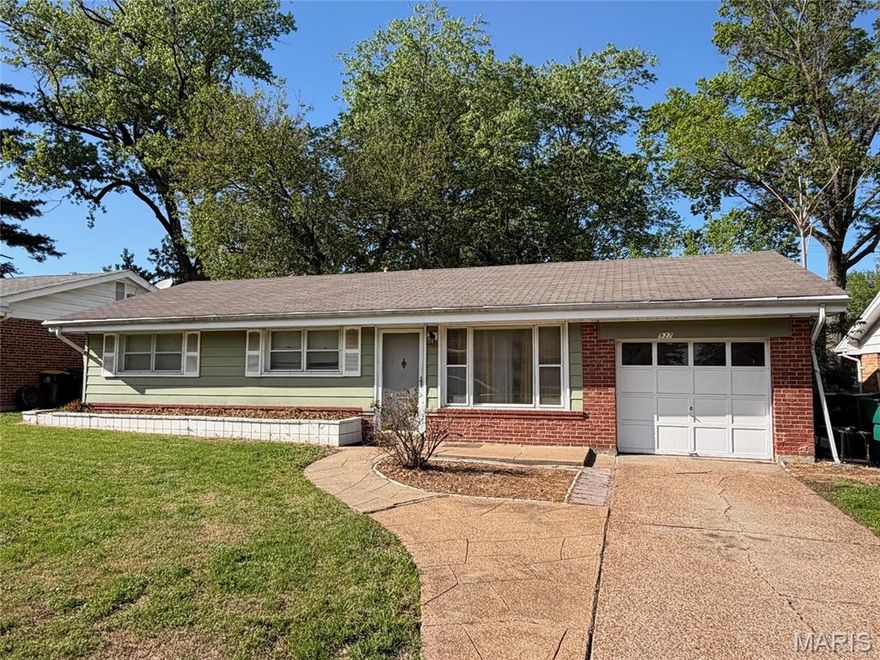
Welcome to this solid 3-bedroom 1-bath ranch offering 1,218 sq ft of potential perfectly situated on a well-maintained street. This slab home provides a functional layout and a great footprint—ideal for investors, flippers, or savvy buyers looking to build equity. Inside the home is ready for your vision and finishing touches. With a little cleanup and cosmetic updates, this property could truly shine. Whether you’re looking to expand your rental portfolio or create a refreshed resale, the possibilities here are endless. Property is being sold as-is!
#26023380

St Louis

937 Lebon Drive

3 Beds

1 Baths

1,218 Sq.Ft.

$80,000

MLS#: 26023380

1 ... 533 534 535 536 537 ... 666
* Listings identified with the FMLS IDX logo come from FMLS and are held by brokerage firms other than the owner of this website. The listing brokerage is identified in any listing details. Information is deemed reliable but is not guaranteed. If you believe any FMLS listing contains material that infringes your copyrighted work please click here to review our DMCA policy and learn how to submit a takedown request. © 2024. First Multiple Listing Service, Inc.
 - property

Send a message

Message successfully sent.

Your message

What is 3 + 4 ?

Reason for contacting?

I agree to receive email communication and understand I can unsubscribe at any time.

I agree to be contacted by Colleen Brown via call, email, and text for real estate services. To opt out, you can reply 'stop' at any time or reply 'help' for assistance. You can also click the unsubscribe link in the emails. Message and data rates may apply. Message frequency may vary. Privacy Policy

Sign Out

Virtual Assistant

Would you like to take the next step with this property? We can help you schedule a showing or virtual tour, or send you more details.

Yes, I would like more information.

Thank You for Your Reply, One of Our Agents will contact you as soon as possible

No, maybe later.

Thank you, you can always contact me via email, phone number or through the contact form.

Realhub AI

Lucy - Your AI-Powered Realtor

Update Your Temporary Password

Personalize your search

Enter your email and we'll notify you immediately when new listings match what you're looking for.

or enter email address

Already have an account ? Login here

Continue your home search

I agree to receive communications and understand I can unsubscribe at any time.

I agree to be contacted by Colleen Brown via call, email, and text for real estate services. To opt out, you can reply 'stop' at any time or reply 'help' for assistance. You can also click the unsubscribe link in the emails. Message and data rates may apply. Message frequency may vary. Privacy Policy

Already have an account ? Login here

We use cookies

We use cookies primarily for analytics to enhance your experience. By accepting, you agree to our use of these cookies. You can manage your preferences or learn more about our cookies policy.





