Properties

Browse or get in touch to schedule a walkthrough.

  • Nearby me
Price range

Popular features

Community features

Property features

Waterfront

View

Exterior Features

Interior Features

Style

10000 properties match your criteria

Updated 1 minute ago

E-Alert name
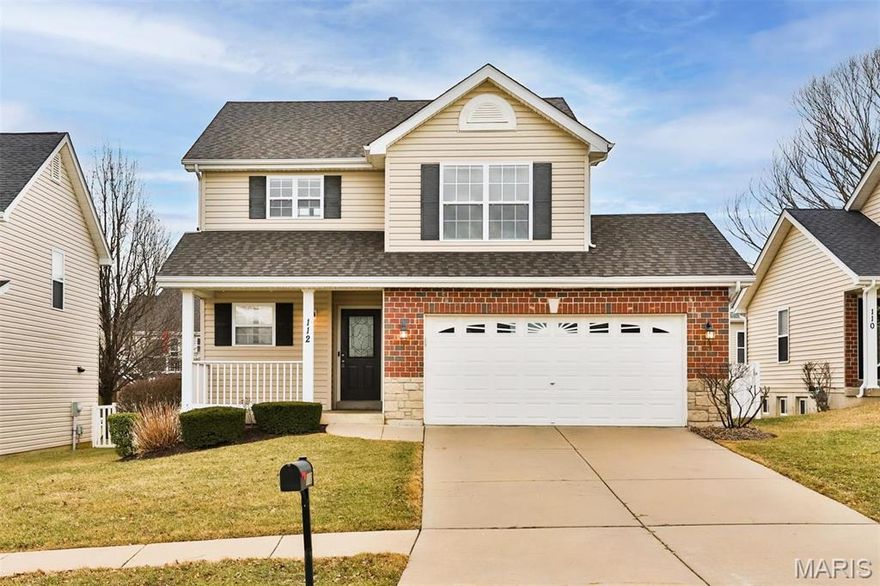
Rare opportunity to rent this 'as new' home in the sought-after Villages of Stonegate with immediate availability.  Boasting great curb appeal with 2 large bedrooms, 2 bathrooms on the upper level; large living, dining, kitchen & half bath on the main level; fenced back yard, back patio & gazebo.  The easy living continues with neighborhood amenities that include pool & clubhouse, lawn care and snow removal.  Great location with easy access to highways 64/40 and 70, and close to the shops and restaurants at The Parkway.  One year lease minimum, small pets are permitted with pet deposit ($250) and monthly rent of $25 per pet.  Application fee is $49.99 per adult over the age of 18.  All tenants must be on the lease.  Occupancy limited to 4 people.  Occupancy permit is required and is at tenants expense.
#26021931

Wentzville

112 Granite Way

2 Beds

2 Baths

1,590 Sq.Ft.

$2,200

MLS#: 26021931

Discover this charming and affordable 3-bedroom, 1-bathroom ranch-style home in the heart of Ferguson! Located at 253 Elmdale Dr, this property is a fantastic opportunity for first-time buyers or investors looking for a solid addition to their portfolio. The interior features original hardwood floors in the bedrooms and an efficient eat-in kitchen layout. 

The full basement provides significant potential for extra living space, a home office, or a recreation room. Step outside to a level, 7,500 sq. ft. lot with a well-manicured lawn and a spacious backyard perfect for outdoor entertaining. Recent updates include a freshly painted interior and central air for year-round comfort. Situated in the Ferguson-Florissant School District, this home is just minutes from local parks, shopping, and public transportation. Don't miss out on this move-in-ready gem with great curb appeal and even better equity potential!
#26022716

Ferguson

253 Elmdale Drive

3 Beds

1 Baths

960 Sq.Ft.

$109,900

MLS#: 26022716
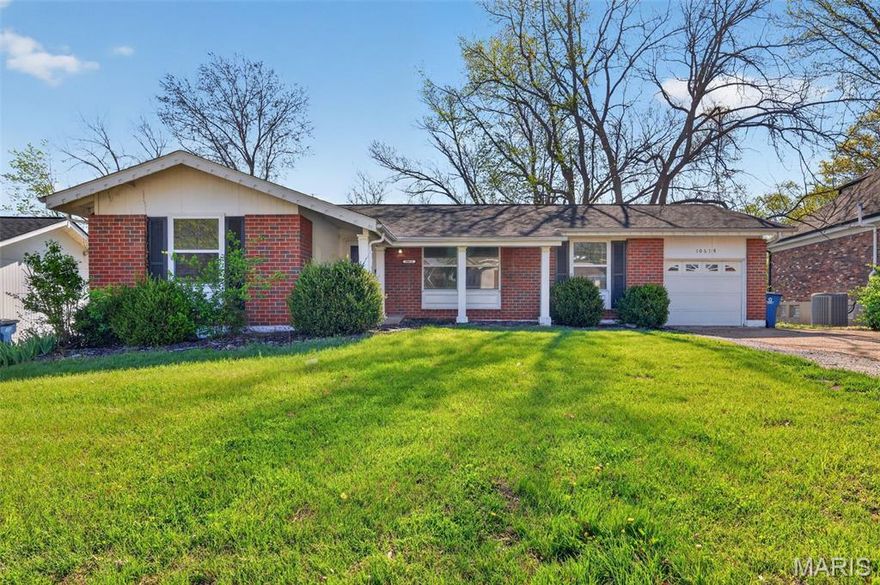
This huge house has 3 bedrooms and 2 bathroom. Located in Ferguson with over 1400 sq feet. There is new paint and newly installed windows throughout. The kitchen has all black appliances, and plenty of cabinet space. The bedrooms are spacious with sliding closet doors and light fixtures in the ceiling. There is also an additional room for storage. Big backyard and Basement included! Plus washer and dryer hook ups!
#26021527

St Louis

10618 Woodwind Drive

3 Beds

2 Baths

1,406 Sq.Ft.

$129,900

MLS#: 26021527
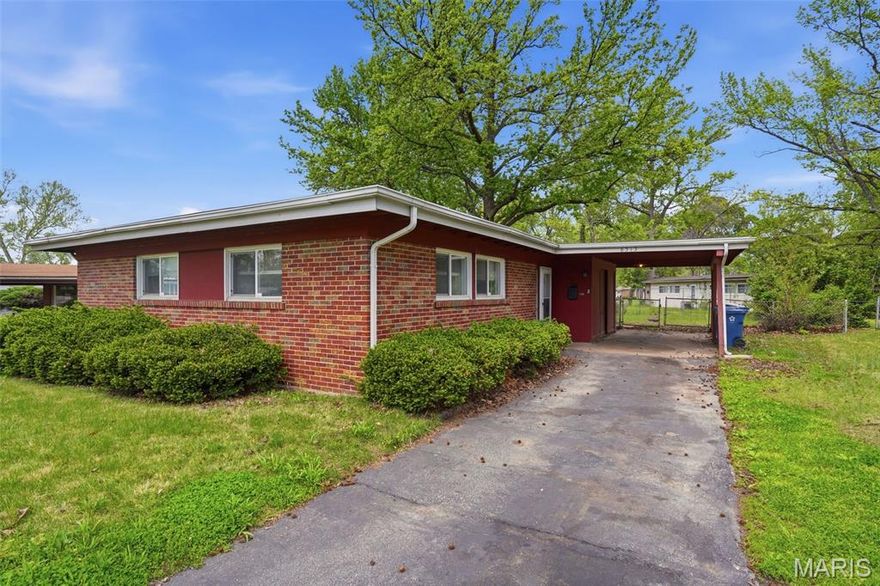
Great opportunity in a convenient St. Louis County location! This single-story 3 bedroom, 2 full bath home offers a functional layout with comfortable living space and solid potential for updates or investment. Situated on a spacious lot with easy access to schools, shopping, dining, and major highways, this property provides strong everyday convenience. Ideal for first-time buyers or investors looking to add value. Don’t miss this one!
#26023041

Allenton

8513 Midwood Avenue

3 Beds

2 Baths

1,176 Sq.Ft.

$94,900

MLS#: 26023041

Price reduced
Stunning, spacious home offering 2,985 sq ft, 3 bedrooms, and 3 bathrooms in one of the most desirable neighborhoods in Kennett.
This home features a beautifully updated interior with recessed lighting and a modern kitchen highlighted by new quartz countertops, creating a clean and inviting space for everyday living and entertainment. The primary bathroom is a true standout, featuring a custom walk-in tile shower with bench seating, double vanity, and abundant natural light—designed with comfort and style in mind. Step outside to a backyard built for entertaining, complete with a BBQ grilling shack, landscape lighting, and a full irrigation system to maintain the property year-round. The home also backs up to a neighborhood pool, offering a unique amenity just a few steps away. With nearly 3,000 square feet of living space and premium features throughout, this property offers both comfort and convenience in a highly sought-after location.
#26023443

Kennett

1811 Katelyn Street

3 Beds

3 Baths

2,985 Sq.Ft.

$309,900

MLS#: 26023443
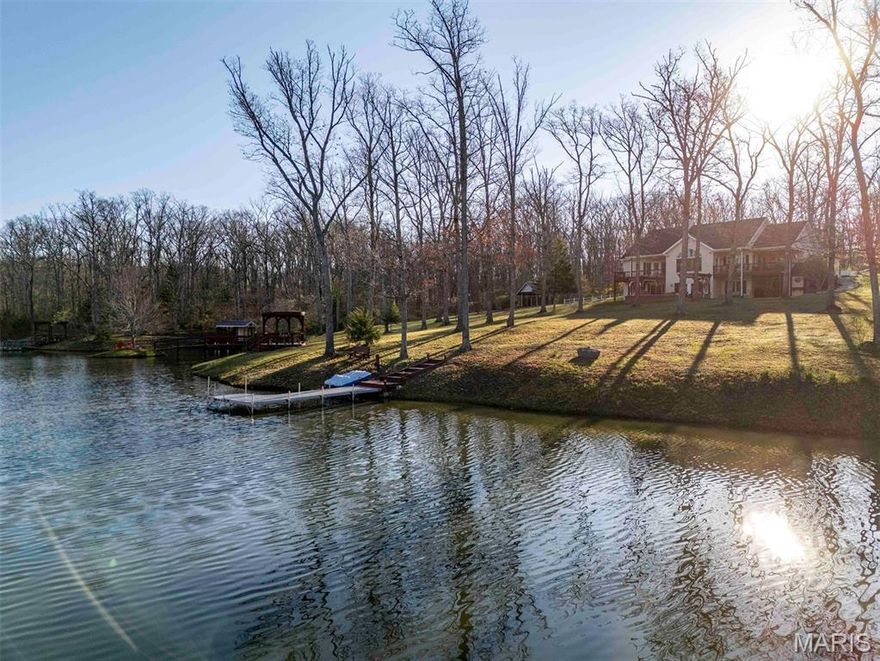
This is the kind of place people try to build for a lifetime but rarely pull off. Rose n’ Oak farm is an incredible 57± acre estate centered around a pristine 3.6-acre private lake and a custom-built home. From the moment you come down the winding private drive, it’s clear this place was built with intention, patience, and a long-term vision.

The 3-bedroom, 2.5-bath homes offer just over 3,700 total living sq ft with 2167 sq ft on the main. It is all laid out in a clean, open concept full of natural light. The kitchen has beautiful wood cabinets, solid-surface counters, and stainless steel appliances, all anchored around a perfectly sized island. For dining, head to the dining room, surrounded by windows, or step right out the French doors onto the covered deck designed for enjoying the view. After dinner, head to the family room. It’s hard to decide what is more impressive: the vaulted ceilings, the stone fireplace, or the massive picture window that captures a full, unobstructed view of the lake. The primary suite is set just off the family room and has its own private covered deck overlooking the water, along with a well-finished private bath featuring a garden tub, separate his-and-her vanities, a large separate shower, and a walk-in closet. All this with a perfectly located office, main floor laundry, and powder room round out the main floor.

The lower walk-out continues to impress with two more bedrooms and a full bath. The large great room really pulls you in, complete with a wood stove, coffered ceilings, built-in bookshelves, and French doors that walk out to the patio. Head into the rec room, built for entertaining, with plenty of space for guests, game nights, or extended stays. Notice the details of the arched doorway and custom recessed lighting over the pool table, craftsmanship at every turn. The home is supported by a brand-new geothermal HVAC system, along with a 17kW backup generator to keep everything running when it matters. Head outside where precision and quality continue. The patio, with two pergolas, a water feature, and a fire pit, creates a space that’s just as usable as the interior and perfect for a quiet evening or to become the go-to host.

The lake is the centerpiece and has been meticulously developed and maintained. Fully stocked, aerated and exceptionally clean, it’s surrounded by a trail system. You’ll find multiple docks and fishing points, thoughtfully placed benches, a pump house and garden, a fishing shack, and a small island. There is a clubhouse on the north shore, perfect for the kids, or turn it into an art studio or rustic guest cabin.

The outbuildings are equally impressive and built with purpose. The 35x50 shop features a full concrete floor, double sliding doors, and a wood stove, making it a year-round workspace. Also, there is an additional 700 sq ft of finished living quarters with top tier finishes throughout, including a full kitchen, bathroom, and bedroom, ideal for guests or extended family. Your equipment will stay out of the rain with the 30’x40’ equipment shed with a lean-to. There are two additional structures set up for sawmill operation and lumber storage. These can be used to store more equipment or purchase the sawmill as well, and mill your own lumber. A large portion of the equipment, including the sawmill, is available for purchase, offering a turnkey opportunity for someone looking to utilize the land in a meaningful way.

The land is a strong mix of oak and hickory timber, along with open ground, offering beauty, privacy, and usability. A new owner could easily set it up for horses or manage it for hunting. A thorough trail system will take you to every corner of the property.

This is not a pieced-together property. It’s a complete, well-executed estate where every improvement was done with care and intention. Private, functional, craftsmanship in every detail, Oaks & Roses was built to be enjoyed for generations. Properties like these take a lifetime
#26023444

Jonesburg

29061 State Highway Y

3 Beds

2 Baths

3,767 Sq.Ft.

$1,495,000

MLS#: 26023444
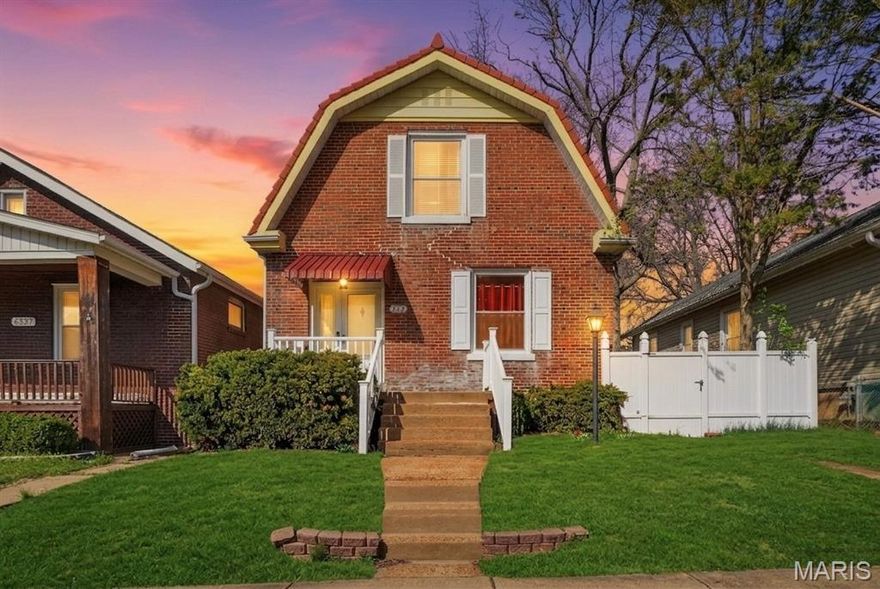
Charming South City home full of character and opportunity! This 2-bed, 1-bath brick residence offers over 1,100 sq ft of living space with a classic layout and timeless details throughout. Step inside to find crown molding, custom cabinetry, and a warm, inviting interior with a mix of hardwood, luxury vinyl, and laminate flooring. The spacious kitchen features ample cabinetry and flows into dedicated living and dining areas, perfect for everyday living. Upstairs bedrooms provide comfortable retreats, while the full unfinished basement offers great storage or potential for future expansion. Enjoy a private backyard ideal for relaxing or entertaining. Conveniently located near local shops, restaurants, and parks, this home blends charm, functionality, and location perfect for an owner-occupant or investment opportunity.
#26017301

St Louis

4333 Ellenwood Avenue

2 Beds

1 Baths

1,172 Sq.Ft.

$165,000

MLS#: 26017301
Price reduced
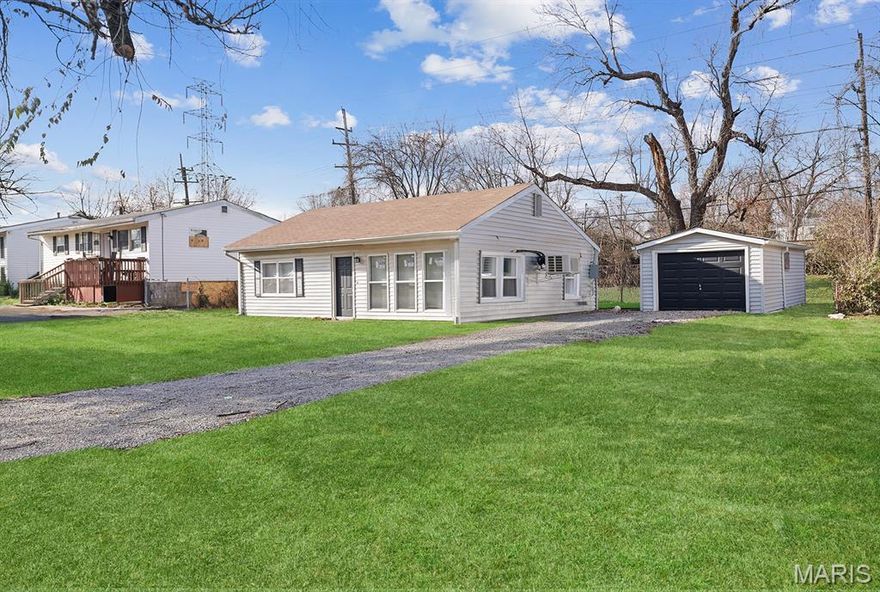
Introducing 11893 Bridgevale, a fully renovated 2-bedroom, 1-bath home in North St. Louis County. This property was recently  tenant-occupied and leased at $1,200/month. The home has been updated with modern finishes including new flooring, cabinetry, and fresh paint, along with key functional spaces like a convenient main-level laundry area. Outside, the property features a large yard and detached one-car garage—adding to its long-term owner occupant or tenant appeal. Whether you’re looking to acquire a nice home or expand your portfolio, this property can be purchased individually or as part of a package. Don’t miss the opportunity to secure a performing asset in North County.
#26023415

St Louis

11893 Bridgevale Avenue

2 Beds

1 Baths

864 Sq.Ft.

$99,900

MLS#: 26023415
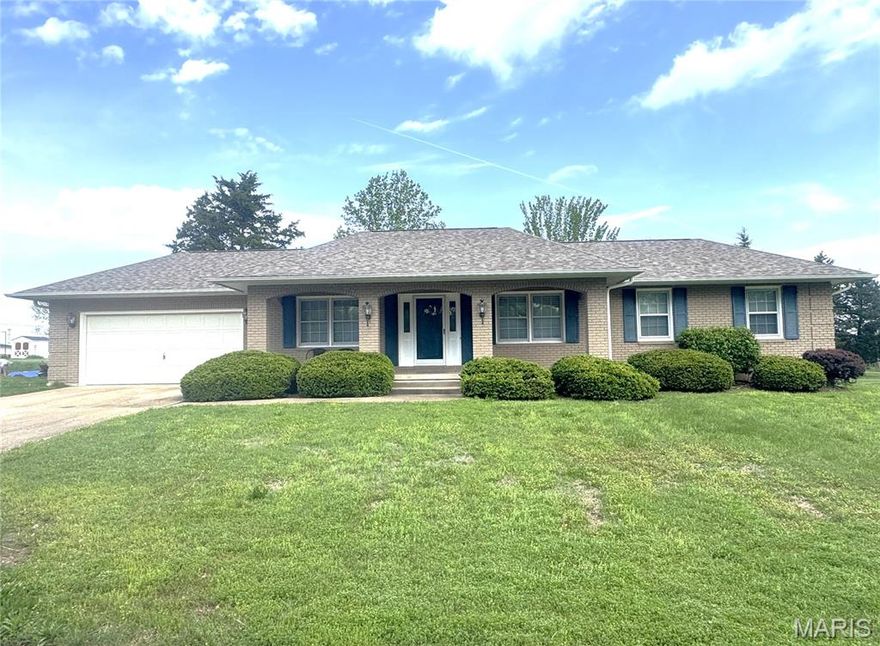
Charming Brick Home with Beautiful Outdoor Living!
Welcome home to comfort, space, and timeless appeal. This beautifully maintained 3-bedroom, 2 1/2-bath home is nestled in one of the area's most desirable neighborhoods. Step inside to find a warm and inviting layout designed for both everyday living and entertaining. The spacious living areas offer plenty of natural light and functionality.  A stunning focal point is the elegant stone fireplace extending floor to ceiling, adding warmth and character to the living space.  You will notice the eye-catching curb appeal and a backyard designed for both relaxation and beauty.  The spacious deck and patio are perfect for gatherings or quiet evenings. The wooden privacy fence adds comfort and seclusion.  The utility shed gives you extra storage and convenience.  Cuba is just over an hour from St. Louis on I-44.  The area has many popular rivers and streams for floating, camping, fishing and more.  Don't let this one pass you by!
#26022858

Cuba

505 Timothy Lane

3 Beds

2 Baths

1,784 Sq.Ft.

$260,000

MLS#: 26022858

None
#26020982

St Louis

5542 Mardel Avenue

1 Beds

1 Baths

1,288 Sq.Ft.

$210,000

MLS#: 26020982
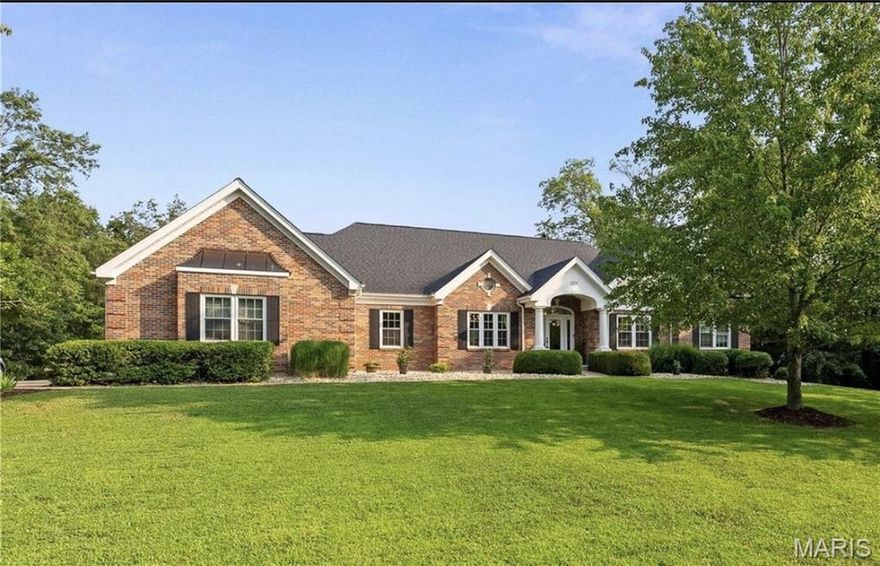
Your own private paradise awaits! Check out this jaw-dropping 4BR/3.5BA Atrium ranch w/over 3700 SF of total living
space sitting on a 3ac. corner lot in Wentzville NP School Dist. There's plenty of time left to dive into the heated, INGROUND SALTWATER
POOL, relax poolside or chill in the screened in gazebo. Inside, get ready to be wowed by soaring ceilings, gorgeous HW floors & a scenic
view. The kitchen is a chef's dream w/custom cabinets, high-end SS app & stylish quartz countertops. The MF laundry has matching
quartz, sink & storage. The primary suite is stunning w/its own private balcony, lavish bathroom & huge walk-in closet w/dressing area.
Downstairs, the LL boasts a cozy kitchenette, family rm w/stone FP, the 4th BR, addt'l sleeping rm/office, rec area, full bath, & more. +
say hello to geothermal H&C and the numerous features & improvements: too many to list. This home is the ultimate haven, offering
oodles of space to spread out & relax... it's a must see!
#26020113

Foristell

201 Sage Court

4 Beds

3 Baths

3,714 Sq.Ft.

$950,000

MLS#: 26020113
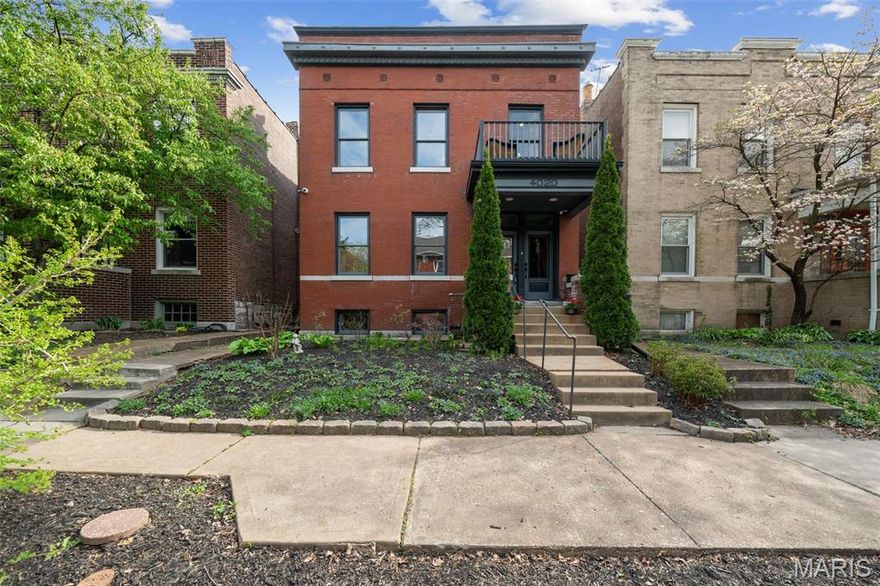
Showings start Friday April 17th. This historic Shaw beauty has been thoughtfully reimagined into a breathtaking forever home, offering over 2,800 square feet of refined living space with 5 bedrooms, 2.5 baths, and the convenience of second-floor laundry. Step inside to timeless elegance in the front of the home, where formal living and dining rooms create the perfect setting for gatherings and special occasions, and boast gorgeous decorative fireplaces. Toward the rear, the home opens into a light-filled family room and a show-stopping kitchen designed to impress — featuring quartz countertops, statement island with breakfast bar, hammered copper farm sink, custom range hood, and sleek stainless-steel appliances. An additional main-level room provides the ideal space for a private office or flex room. Upstairs, retreat to the must-see primary suite — a true sanctuary — complete with double vanities, a custom tile shower, separate soaking tub, spacious walk-in closet, and a private deck for morning coffee or evening unwinding. Two additional generously sized bedrooms, a full bath, a laundry room, and a flexible fifth bedroom or bonus/playroom/boudoir closet complete the second level. Outside, enjoy a large fenced backyard perfect for entertaining, with a deck conveniently located just off the kitchen. Major updates provide peace of mind, including a new roof (2025 and garage roof 2026), replacement wood tilt-in historic windows, all-new electrical and plumbing systems, and dual HVAC systems. The lower level has been proactively prepared with drain tile and a sump pit/pump, and set up for kitsch bar and couple’s cave. A two-car carport with auto door and a commissioned Shaw art "tattoo'd" brick wall commemorating the community. Lovely outdoor entertaining space boasts a taste of the perennial paradise of the nearby gardens and parks.  All of this just a short stroll to the Missouri Botanical Garden, Tower Grove Park, and located within the City Garden Montessori School zone.  Historic charm. Modern luxury. An unbeatable Shaw location. Welcome home!
#26012016

St Louis

4020 Flad Avenue

5 Beds

2 Baths

2,808 Sq.Ft.

$599,000

MLS#: 26012016
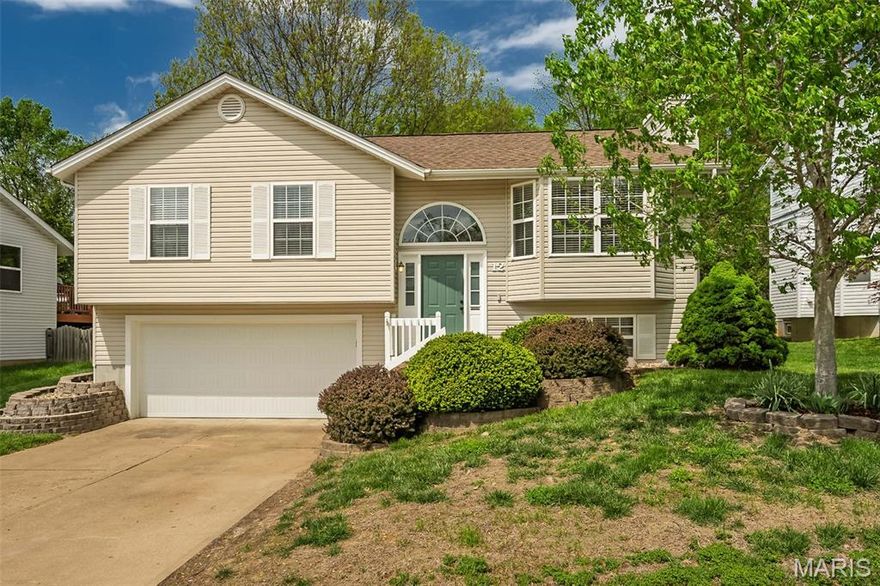
Don’t miss this adorable 3 bedrooms, 2 baths, light and bright open floor plan home boasting with vaults in the great room, kitchen, breakfast room, primary bedroom and hall bath. The dramatic foyer with large halfmoon sunburst window opens to the great room with a 4-window bay, wood burning shiplap fireplace, and ceiling fan. Bamboo flooring compliments the great room, breakfast room with floating shelves and hall. Updated kitchen has large picture window and stainless-steel appliances with smooth top range & built-in microwave. White cabinetry, subway tile back splash, hard surface counter tops, pantry and LVP flooring complete the kitchen. The primary bedroom offers dual closets. Two more nice-sized bedrooms, all 3 having ceiling fans with overhead lighting. The spacious updated hall bath has a garden tub, large walk-in shower, vanity, floating shelves and tile flooring. The lower level offers a large family room/rec area, great for entertaining. A second full bath with laundry completes the lower level. The fenced backyard has impressive sizable deck backing to trees and park. Low maintenance exterior with enclosed soffits & fascia. Oversized 2 car garage. Newer insulated garage door. Located on a quiet cul-de-sac. Walking distance of Harvest Ridge Elementary. Conveniently located to parks, the Katie Trail, Streets of St. Charles, Main Street, Cine’ 18, restaurants, shops, and more. Quick access to Hwy 70 and the Page extension. It won’t last long! See today!
#26021939

St Charles

12 Red Cedar Court

3 Beds

2 Baths

1,615 Sq.Ft.

$325,000

MLS#: 26021939
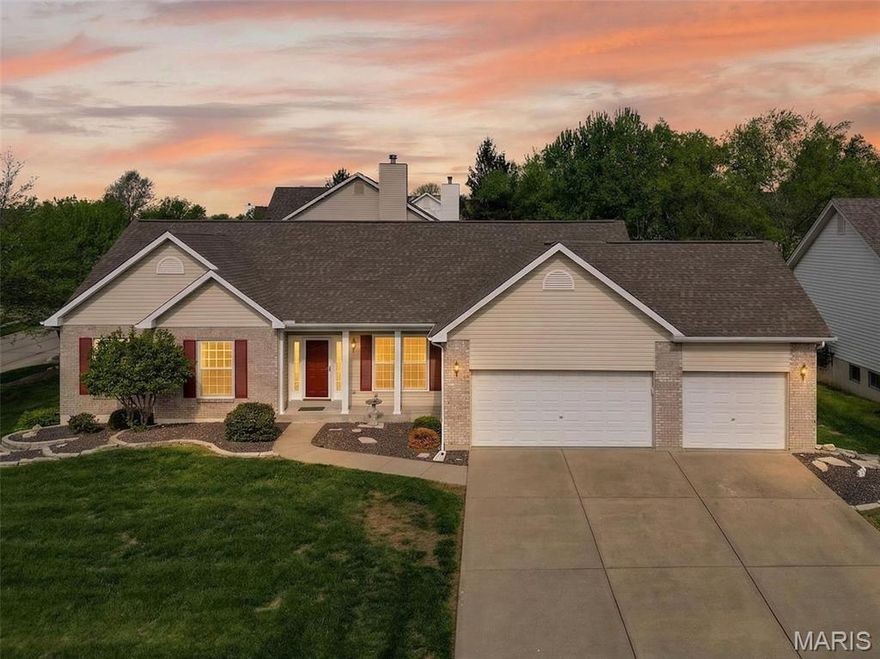
Beautifully maintained 3 bed, 2 bath ranch offering approximately 1,975 sq ft on a desirable corner lot in the Turtle Creek community. This home features hardwood flooring throughout the main living areas and primary bedroom, along with abundant natural light throughout. The spacious layout includes a large eat-in kitchen with bay window, plus a separate dining room—perfect for everyday living and entertaining. Step outside to enjoy the deck overlooking the yard. A 3-car garage provides ample storage and convenience. Enjoy access to Turtle Creek amenities including a golf course, clubhouse, and pool!
#26022013

O'Fallon

3 Southern Hills Court

3 Beds

2 Baths

1,975 Sq.Ft.

$425,000

MLS#: 26022013
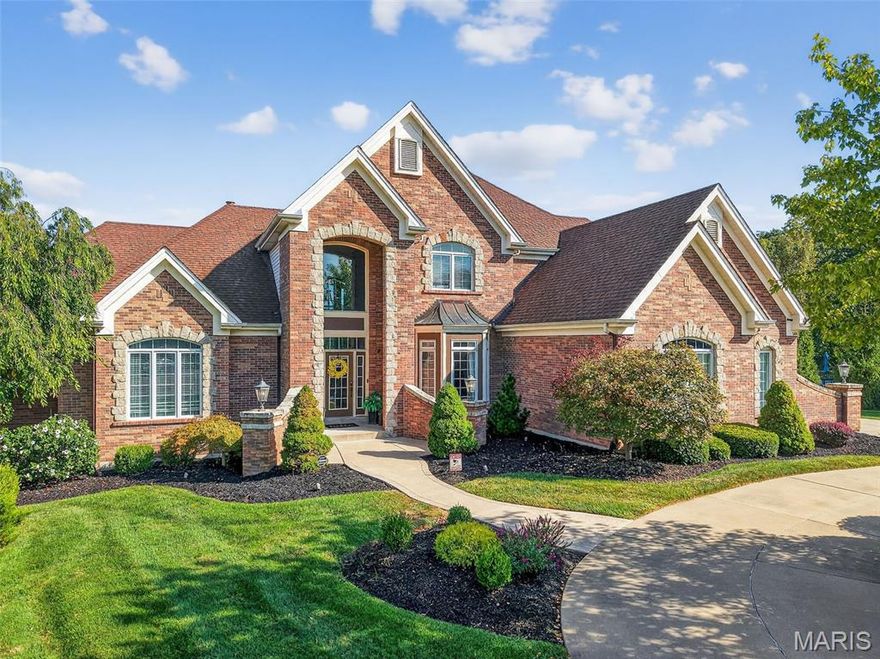
Welcome Home! Prepare to be wowed by this stately 1.5 story home that features 5 bedrooms, 7 bathrooms, a 3-car garage, and a private backyard oasis, that overlooks the 17th fairway at Lake Forest Golf Course. Upon arrival, you'll be greeted with a beautifully manicured lawn, featuring landscaping and lighting, along with the circle drive, that leads to the 9-foot double entry door which sets the tone for the home, opening to a breathtaking interior where soaring ceilings, refined architectural archways, and designer chandeliers create an immediate sense of scale and sophistication. The dramatic great room is anchored by a floor-to-ceiling stone, double-sided gas fireplace with a solid wood mantel, and a wall of windows that flood the space with natural light while framing incredible views of the private infinity pool and golf course. The primary suite offers a private escape, complete with tranquil views and a seamless connection to a richly appointed office featuring custom woodwork, built-in bookcases, and a private coffee bar with beverage cooler. The spa-inspired bath elevates daily living with an oversized soaking tub, dual vanities, water room, custom shower, and dual walk-in closets with organizers. The newly reimagined chef’s kitchen is a true showpiece, furnished with premium Café appliances: double ovens and gas cooktop, a built-in Sub-Zero refrigerator, and a grand center island with custom storage cabinetry, granite countertops, and an integrated beverage cooler. Designed for seamless entertaining, the kitchen is perfectly positioned between the breakfast room, the tucked away hearth room that features a built-in bookcase and a cozy stone fireplace with solid wood mantel, and the airy sunroom that leads to the exterior deck. On the second level, designed with both comfort and privacy in mind, the home features two ensuite guest bedrooms, each with walk-in closets, ideal for hosting. As well as a stunning loft that overlooks both the main living area and gives another perspective of the breathtaking views. The walkout lower level is an entertainer’s dream, highlighted by a striking floor-to-ceiling stone, double-sided gas fireplace and a fully equipped bar featuring a refrigerator, beverage station, kegerator and a custom-built liquor display. A dedicated wine room showcases a cellar and built-in wine refrigerator. Two more bedrooms reside in the lower level with one being an en-suite with a California Organizer walk-in closet. Step outside to a true resort-caliber hideaway. The 40,000-gallon saltwater infinity-edge Gunite pool is a masterpiece, complete with a slide, cascading waterfall, and a hidden grotto. There are plenty of opportunities to unwind with expansive outdoor living spaces that invite both relaxation and entertaining while listening to the integrated sound system that free flows from the interior to the exterior, creating an immersive experience for any occasion. This is more than a home; this stunning residence delivers an unmatched blend of sophistication, comfort, and elevated lifestyle.
#25020467

Lake St Louis

544 Forest Crst

5 Beds

5 Baths

5,841 Sq.Ft.

$1,500,000

MLS#: 25020467

1 ... 532 533 534 535 536 ... 666
* Listings identified with the FMLS IDX logo come from FMLS and are held by brokerage firms other than the owner of this website. The listing brokerage is identified in any listing details. Information is deemed reliable but is not guaranteed. If you believe any FMLS listing contains material that infringes your copyrighted work please click here to review our DMCA policy and learn how to submit a takedown request. © 2024. First Multiple Listing Service, Inc.
 - property

Send a message

Message successfully sent.

Your message

What is 3 + 4 ?

Reason for contacting?

I agree to receive email communication and understand I can unsubscribe at any time.

I agree to be contacted by Colleen Brown via call, email, and text for real estate services. To opt out, you can reply 'stop' at any time or reply 'help' for assistance. You can also click the unsubscribe link in the emails. Message and data rates may apply. Message frequency may vary. Privacy Policy

Sign Out

Virtual Assistant

Would you like to take the next step with this property? We can help you schedule a showing or virtual tour, or send you more details.

Yes, I would like more information.

Thank You for Your Reply, One of Our Agents will contact you as soon as possible

No, maybe later.

Thank you, you can always contact me via email, phone number or through the contact form.

Realhub AI

Lucy - Your AI-Powered Realtor

Update Your Temporary Password

Personalize your search

Enter your email and we'll notify you immediately when new listings match what you're looking for.

or enter email address

Already have an account ? Login here

Continue your home search

I agree to receive communications and understand I can unsubscribe at any time.

I agree to be contacted by Colleen Brown via call, email, and text for real estate services. To opt out, you can reply 'stop' at any time or reply 'help' for assistance. You can also click the unsubscribe link in the emails. Message and data rates may apply. Message frequency may vary. Privacy Policy

Already have an account ? Login here

We use cookies

We use cookies primarily for analytics to enhance your experience. By accepting, you agree to our use of these cookies. You can manage your preferences or learn more about our cookies policy.





