Properties

Browse or get in touch to schedule a walkthrough.

  • Nearby me
Price range

Popular features

Community features

Property features

Waterfront

View

Exterior Features

Interior Features

Style

10000 properties match your criteria

Updated 1 minute ago

E-Alert name
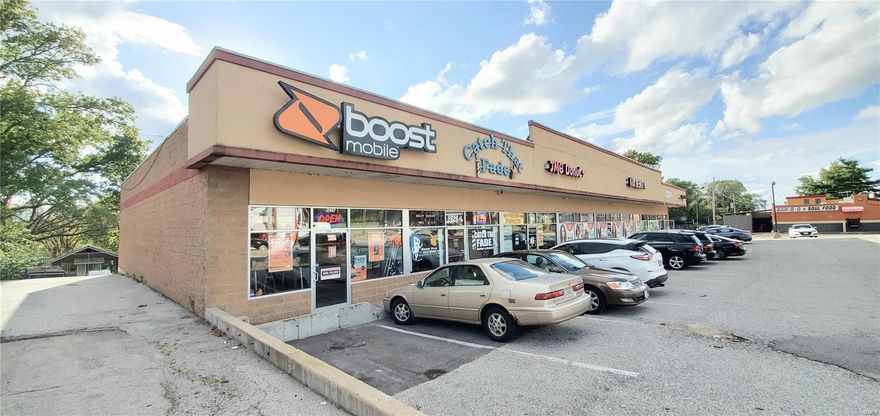
Welcome to this fantastic opportunity to invest in one of the growing neighborhood of Bel-Ridge. Close to HWY 170 and 70 and within minutes to the airport. This property is located within minutes of UMSL. Commercial property in this area does not come onto market often. This area is rapidly developing and will be a rare piece added to any investors collection. Property is fully leased and most tenants are there until 2022. Operating at 7.8% net with a lot of potential to increase rent. Do not disturb tenants. Location: Retail Center
#21073012

St Louis

8626 Natural Bridge Road

None Beds

None Baths

9,936 Sq.Ft.

$1,000,000

MLS#: 21073012
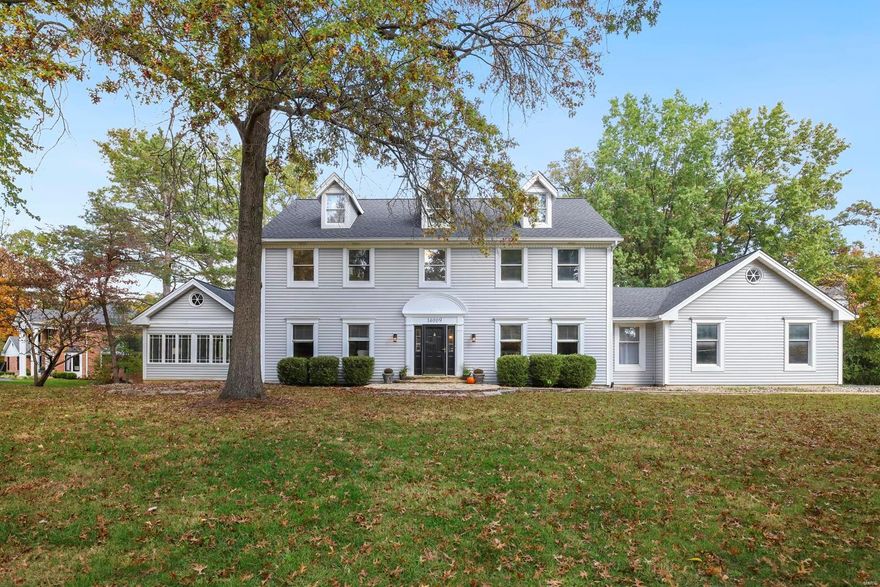
Stunning 2-Story home sitting on a level 1.01-acre lot, in the prestigious Strathmore Subdivision – Award-Winning Parkway Schools and Mason Ridge Elementary! This 5 Bedroom, 3.5 Bath home boasts over 5,000 square feet of living space, including the professionally finished Lower Level. The moment you drive up to the house and walk through the front door, you will know you are home. Additional features include hardwood flooring, zoned HVAC, professionally landscaped yard with a water feature, newer driveway (Sept 2023), and a 3-car attached garage - just to name a few. Relax outside in your own private oasis, and admire the very private and level backyard on the expansive, low-maintenance upper deck with iron balusters, or on the Lower Level paver patio complete with a hot tub. Take a stroll through the park-like neighborhood! This home is amazing for entertaining family and friends, and the location could not better. Additional Rooms: Sun Room
#23054803

Town and Country

14009 Montrachet Lane

5 Beds

3 Baths

5,059 Sq.Ft.

$1,000,000

MLS#: 23054803
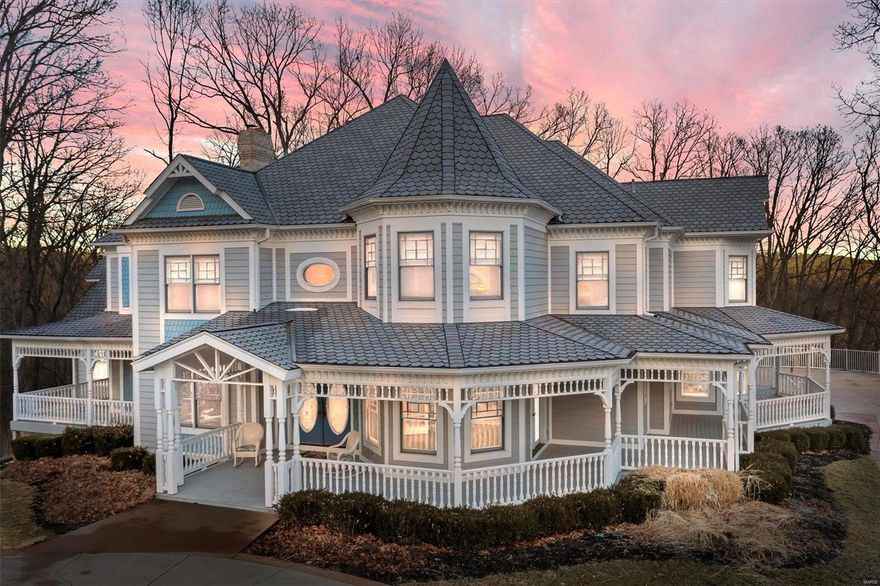
This Queen Anne style Victorian 1.5 story home has been freshly painted a neutral color, if you have looked at it before make sure you take another look! The home is situated on 5 picturesque acres that your able to enjoy from every angle of your wrap around porch. You will notice throughout the entire house the meticulous attention to detail and the true craftmanship that went into this home. With over 7500 sq. ft this home offers 5 bedrooms, 7 bathrooms, a custom crafted library, formal dining room, gourmet kitchen with center island, custom cabinets, stunning two-story great room with fireplace and a first floor master suite with fireplace. The second floor offers a beautiful office with floor-to ceiling stone fireplace and 4 additional great size bedrooms. Talk about an entertainers dream on the lower level, billiards room, living room with brick fireplace, handcrafted custom cherry wet bar, media room, full bath and a full workshop located underneath the 3-car garage.
#22034317

Wildwood

19105 Towering Timber Court

5 Beds

5 Baths

7,690 Sq.Ft.

$1,000,000

MLS#: 22034317
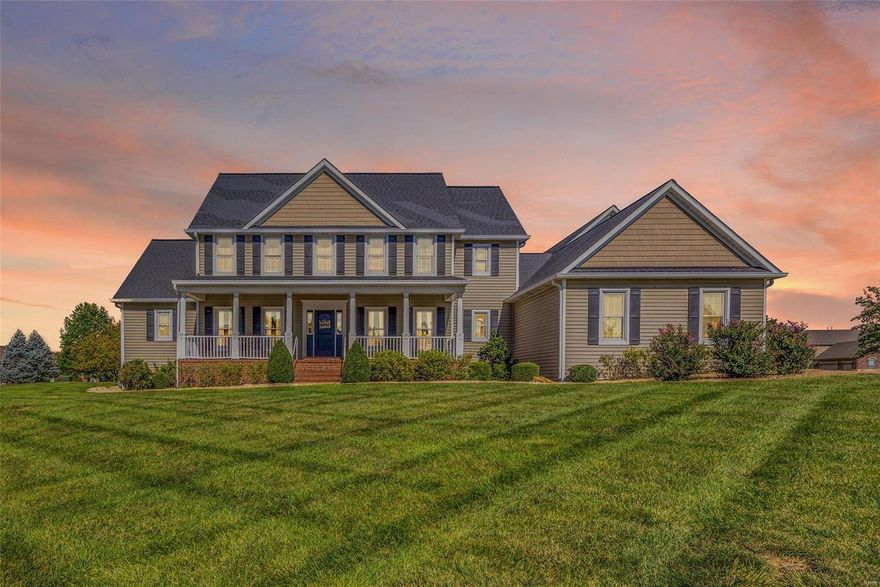
Welcome to this stunning 1.5 story home with the perfect floor plan for entertaining. Step in from the covered front porch to an amazing view of the 1 acre lot through the wall of windows in the Great Room! Gorgeous Acacia flooring graces the Great Room & Kitchen. The Kitchen is truly the heart of the home, nestled between the Great, Breakfast and Rec Rooms, and offers custom cabinetry, granite counters, SS appliances and a spacious pantry. The expansive Rec Room features a vaulted ceiling, a dry bar and adjoins the spacious, comfy theater room. Impressive, custom Laundry Room! The Master is tucked away from the main living spaces offering privacy and a spacious en suite with a whirlpool tub & walk-in shower. Additional MF spaces include two home office spaces and a formal Dining Room. The upper level features three large bedrooms and two full baths. The level lot provides the perfect blank slate for a future pool! Plenty of parking with a four-car garage and circle driveway, too!
#24009011

Weldon Spring

275 Grail Castle Court

4 Beds

4 Baths

4,894 Sq.Ft.

$1,000,000

MLS#: 24009011
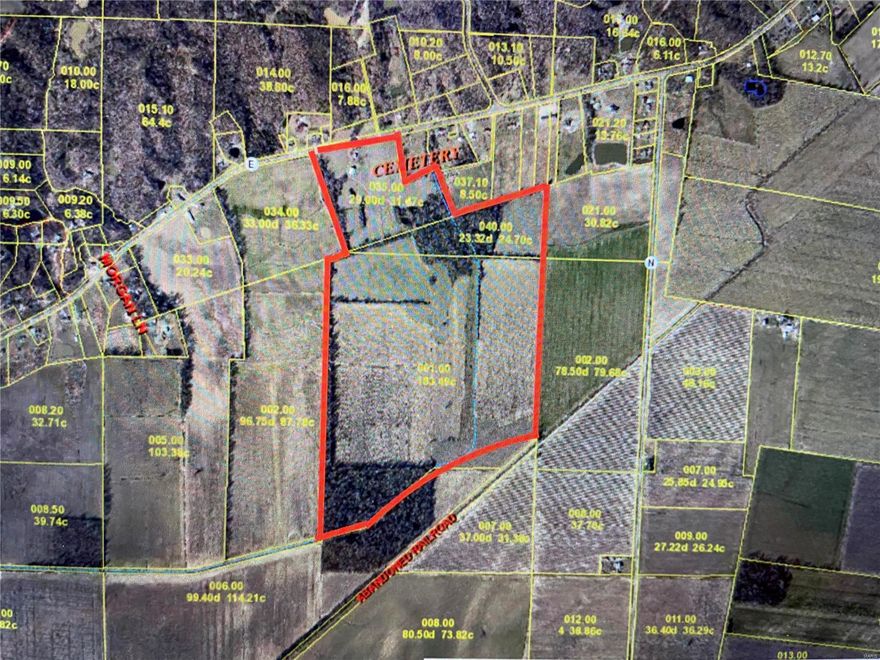
Don't miss your opportunity to own the whole farm!  Massive 235.81 acre farm in Scott County with endless possibilities.  Start the farm you've always wanted, or become the developer you know you could be.  Choice farmland with home site; Unincorporated and no restrictions.  This one is priced right, and is set to sell.
#22019210

Scott City

2899 State Hwy E

None Beds

None Baths

N/A

$1,000,000

MLS#: 22019210
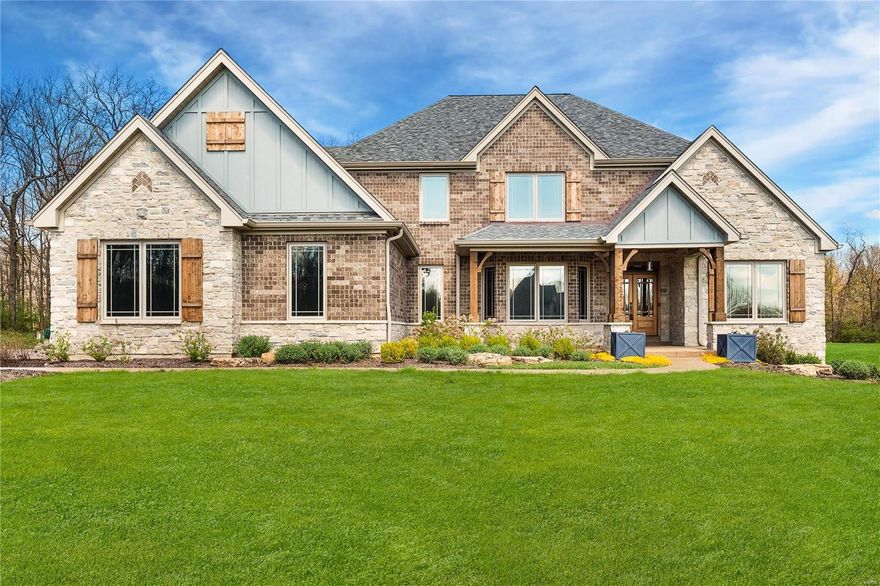
Stunning custom home in a gated neighborhood minutes away from downtown O'Fallon! 1 1/2 story home on 3.6 acres with oversized 4 car garage, on a cul-de-sac; 5000+ sq-ft of luxury. Custom front doors & beautiful sawn cut french oak floors greet you as you enter. The great room is open to the chef's kitchen with soaring ceilings, walk-in pantry, top of the line Jen Aire appliances, downdraft center island cook top, granite counters as well as a spacious breakfast room. The great room highlight is a see-thru fireplace to the of the amazing sunroom & walks out to firepit area; perfect for entertaining and overlooking the grounds. The main floor master bedroom & luxurious bath features a custom walk-in shower with 5 shower heads. The lower level, w/o has a fabulous theater room, rock wall/play area, wet bar/mini kitchen and additional spacious bedroom! 14 zone irrigation system, security system, prewired for pool/hot tub. Too many amenities to list - see attached feature sheet in MLS. Additional Rooms: Sun Room
#22024089

O'Fallon

3059 Matteson Boulevard

5 Beds

4 Baths

5,720 Sq.Ft.

$1,000,000

MLS#: 22024089
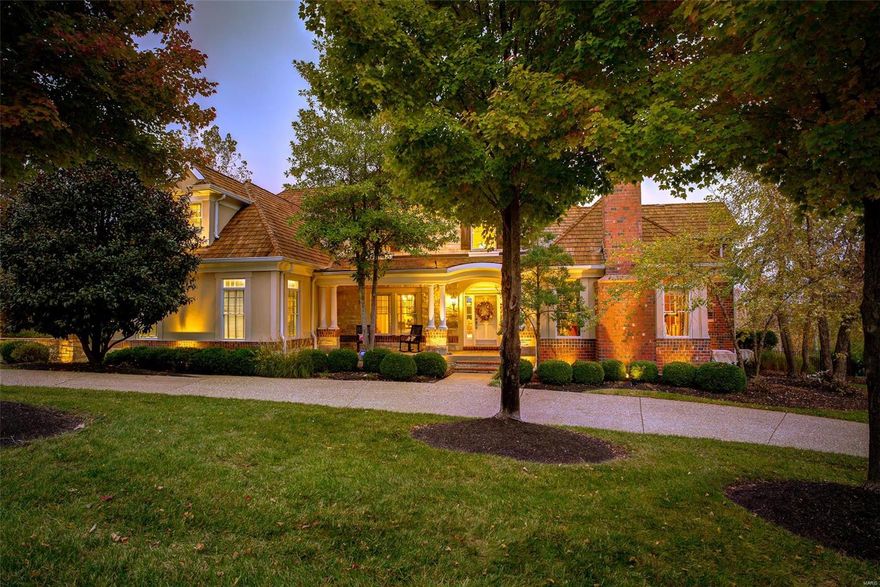
Ultimate privacy in the gated Bluffs of St. Albans on 2.5 acres. 7,400 sqft, 1.5 stry custom home features 5 bdrms, 5 full & 2 half baths plus bonus room, ideal for craft or play room. Perfect for entertaining w/open floor plan, deck w/gorgeous views overlooking the bluffs, patio & inground pool. Breathtaking views from almost every room in the house. Newly finished hardwd flrs thru-out most of the main level. Extensive mil-work throughout the home brings a sense of one-of-a-kind style. Gourmet Kitchen features upgraded Wolf appls, huge island, & granite counters. Massive Master Bed/Bath Suite is finished with granite and ceramic tile. Other features of the home include Library with direct access to Mstr, DR, GR, Hearth, Breakfast Rm, Butler Pantry, Laundry/Mud rm. Soaring ceilings, frnt/bck staircases with custom iron spindles. The perfect walkout LL has something for everyone to enjoy; Theatre, Fitness Center, Billiard Rm, Bar, Pool/Spa and Patio. Very private, Very Scenic, MUST SEE!
#20012220

St Albans

520 Quail Ridge Lane

5 Beds

5 Baths

7,400 Sq.Ft.

$1,000,000

MLS#: 20012220

Price reduced
This 154+/- acre one family owned farm checks many of the boxes on your wish list. For a very brief moment your wheels come off of ashaplt and touch gravel but you will barely notice because the views are stunning! With minimal effort you can be working cattle, tending to horses or any of the farm animals you've been dreaming of. The holiday gatherings to be had in the spacious great room and sunroom will be treasured forever. Updating this 3bd/3ba house to be your home may be your preference but with this build quality your off to a great start.  The lower level offers more space for your family's perfect game room w/o sacrificing storage or that craft room/man cave you've dreamt of. In the  3000sf +/- barn there is a workshop and  2 double stalls. The Apple tree, grape arbor, and tame blackberries produce yearly. There are 2 ponds on the property. There are drivable trails around the fenced perimeter that borders 770 acres of U.S. Forestry land. This well maintained property has approx. 40 acres cleared and/or pasture land including a warm season grass field. One 3 sided outbuilding is well stocked with firewood, the other one is ready for your equipment. Roof was replaced in 2025 and AC unit in 2024. A Victor wood heat source & radiant ceiling heat to keep the pipes from freezing for any winter getaways. For efficiency the fireplace is ducted into the sunroom, primary bathroom & mud room. The wood box can be kept stocked from outside, even with an entire house has central vac, not having wood hauled through the house is a bonus. HIGH SPEED INTERNET provides opportunity to work from home or run your own business onsite. If you have been looking for a destination property for a specialty venue, THIS IS IT! Less than 2 miles from the Big Piney River. Properties that offer so very much don't hit the market too often.
#26012318

Licking

15556 Slab Spring Drive

3 Beds

3 Baths

2,534 Sq.Ft.

$1,000,000

MLS#: 26012318
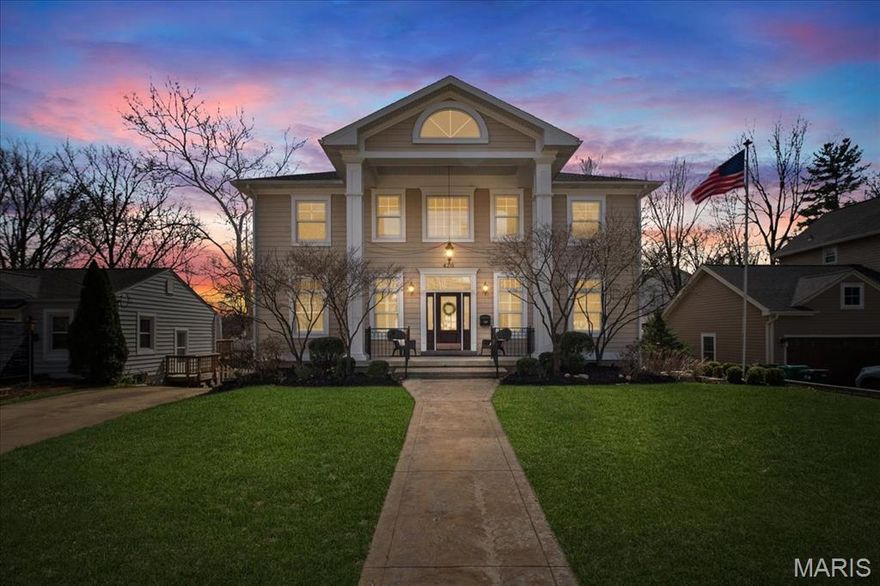
Situated on a picturesque, tree-lined street in Webster Groves, this stunning executive home has luxurious updates w/ 5 beds, 4.5 baths, & 5,500 total sq ft. The exterior stuns w/ stately columns, stamped concrete walkway & updated landscaping/lighting. Step inside & discover custom Peter Engelsmann murals & Sebastian Woodworks built-ins, complemented by chandeliers in office, dining, & foyer. The kitchen is fully equipped w/ custom cabinets, granite counters, Viking range, Butler's Pantry, walk-in pantry, & open to family & hearth rm w/ french doors walking out to spacious deck. Upstairs boasts 5 bedrooms including primary suite w/ walk in closet w/ STL Closet Co organizers & bath w/ jetted tub, double sinks & separate shower. Mosby remodeled hall bath, Jack & Jill bath, & laundry complete 2nd Floor. The finished walkout lower level provides add'l living space w/ Cortec flooring, kitchenette, bonus rm w/ bath, storage & 2-car garage! Passed Webster Occupancy Inspection! Welcome home!
#25016921

St Louis

420 Lee Avenue

5 Beds

4 Baths

5,500 Sq.Ft.

$1,000,000

MLS#: 25016921
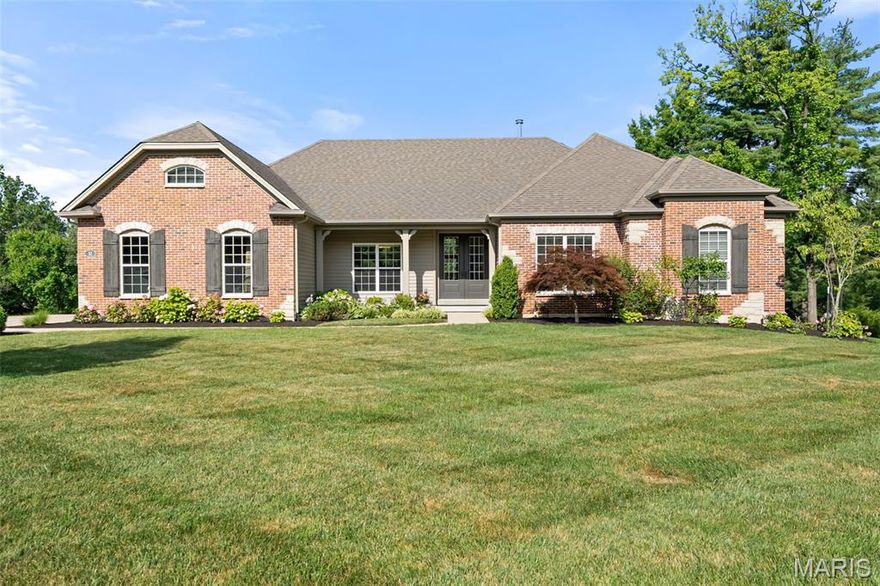
Welcome to 32 Chesterton Ln, an exceptional modern home offering luxury, space, and privacy in the heart of Chesterfield. Built in 2015 and set on just over an acre, this 5-bedroom, 6-bathroom residence blends contemporary design with family-friendly functionality. Step inside to soaring ceilings, wide-open living spaces, and an abundance of natural light. The gourmet kitchen is a showstopper featuring custom cabinetry, high-end appliances, and a massive center island that flows seamlessly into the spacious living and dining areas. Whether you're entertaining or relaxing at home, every detail has been thoughtfully designed.
The expansive primary suite offers a true retreat, complete with a spa-inspired bathroom, dual vanities, a soaking tub, and a custom walk-in closet. Upstairs and down, you’ll find additional bedrooms, flex spaces, and beautifully appointed bathrooms—perfect for guests, a home office, or a growing family. Outside, enjoy your own private oasis with over an acre of usable yard, ideal for outdoor entertaining, future pool plans, or simply enjoying the peaceful surroundings. Located in a quiet, established neighborhood just minutes from shopping, dining, and top-rated schools, this is a rare opportunity to own a newer home with timeless style and modern comfort.
#25027827

Chesterfield

32 Chesterton Lane

5 Beds

4 Baths

5,156 Sq.Ft.

$1,000,000

MLS#: 25027827
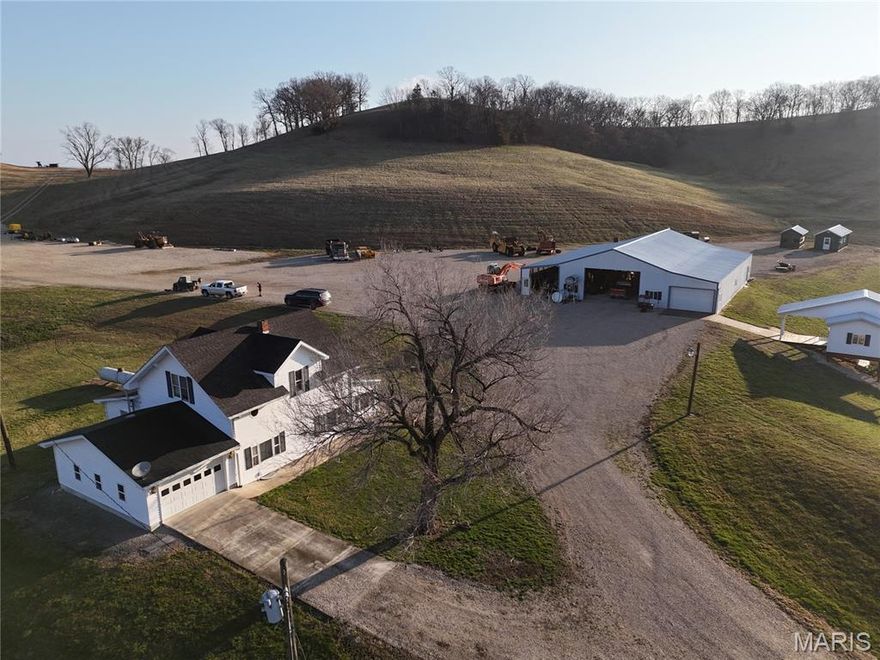
Here is a rare opportunity to own 78+/- acres overlooking the Mississippi River and Ted Shanks Conservation Area. This property includes a 4 bedroom, 1 bathroom farmhouse built in 1918, along with a garage and two machine sheds for storage or equipment. This land is a hunter's dream, with established food plots, abundant deer, and diverse terrain including woods, rock bluffs, caves, and riding trails. A pond with a custom amish built shanty over the water creates the perfect spot to relax and enjoy the peaceful surroundings. Bordering conservation ground, this property offers incredible views, excellent hunting, and endless recreational opportunities. A truly unique piece of Pike County countryside.
#26014200

Louisiana

4015 Pike 9140

4 Beds

1 Baths

1,686 Sq.Ft.

$1,000,000

MLS#: 26014200
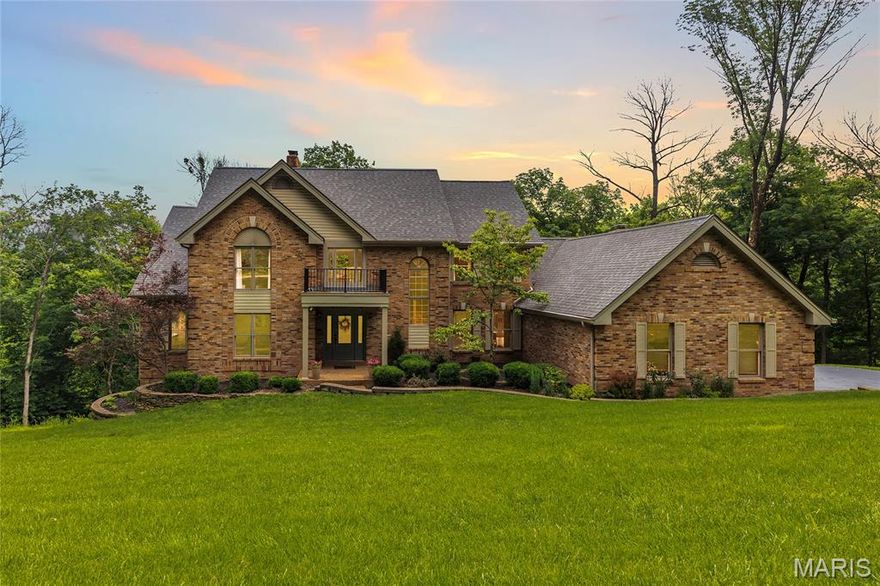
Back on Market - No Fault of Seller! Stunning, custom renovation situated on a beautiful 3.2+ acre secluded lot in the heart of Wildwood. This home features 5 bedrooms, 4.5 bathrooms and over 5,000 square feet of living space. Attention to detail and custom features abound. Enjoy the views from the 2-story great room with atrium staircase and wall of windows to the lower level. The kitchen includes a Bosch convection cooktop, Quartz countertops, large center island, coffee bar, double wall ovens and ample cabinet space. Main floor primary suite boasts a spacious vaulted sleeping space with powered window shades, custom walk-in closet and gorgeous en suite bath featuring dual adult-height sinks with wall-mounted faucets, custom stone and tile shower and freestanding soaking tub. Upstairs, find 3 spacious bedrooms; 2 share a Jack and Jill bath and the third is a private en suite. A fifth bedroom is located in the walkout lower level, along with a full bath, wet bar and spacious entertaining space. Enjoy views from the dual level, newer (2022) maintenance-free deck, which spans a large portion of the rear of the home. Additional features include a newer roof (2022), newer engineered hardwood floors and carpet throughout (2022), zoned HVAC, soaring vaults and skylights and custom fireplace finishes. Enjoy the privacy of this subdivision and acreage, but just minutes to Chesterfield Valley's shops and restaurants. Award-winning Rockwood schools!
#25019096

Wildwood

6 Lions Head Court

5 Beds

4 Baths

5,052 Sq.Ft.

$1,000,000

MLS#: 25019096
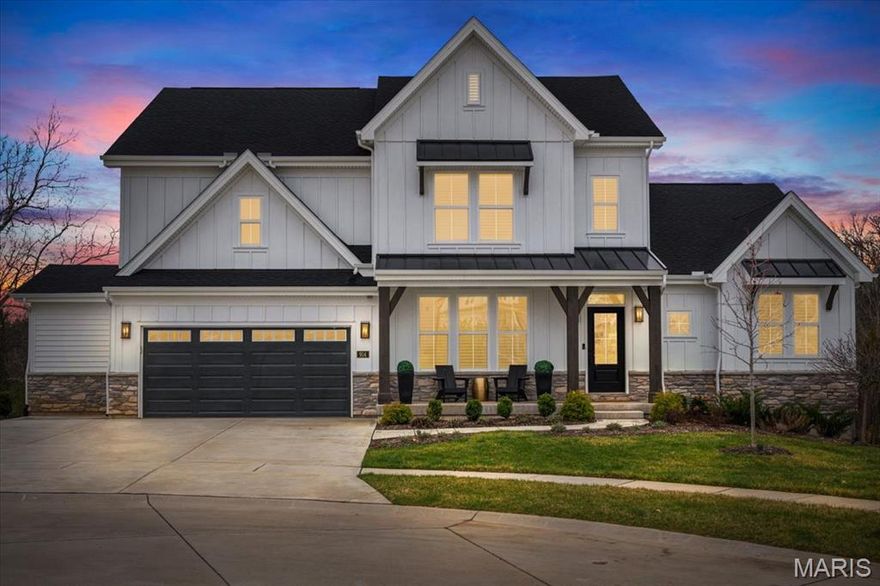
Residing in The Streets of Caledonia on a private lot backing to O'Day Park, this 2-year-young Fischer Leland model offers 6 beds, 4.5 baths, & nearly 5,500 total sq ft. Luxury flooring & shutters throughout, & spacious living room w/ cathedral ceiling, shiplap gas f/p, & lots of windows offering ample natural light! The lavish kitchen boasts custom cabinetry, Cambria counters, high end appliances, center island, & upgraded fixtures. A butler's pantry w/ ice maker, breakfast room, & mudroom w/ custom cabinets, 2nd fridge, & wine fridge. The main floor primary suite is a retreat w/ WIC & luxurious bath. The 2nd story offers a loft, 3 beds, 2 baths, & laundry. The finished walk-out LL includes a family room, 2 beds, workout room, & ample storage. Add'l features: oversized 2-car garage, screened-in composite deck, & patio. The community features: clubhouse, pool, pickleball/tennis courts, playground, bocce ball, walking paths, & multiple lakes. Additional Rooms: Mud Room
#25019417

O'Fallon

914 Memsie Park Court

6 Beds

4 Baths

4,984 Sq.Ft.

$1,000,000

MLS#: 25019417

Located in the heart of Kirkwood, this stunning 2-story home blends modern luxury with timeless charm—just minutes from Downtown! Step inside to gleaming hardwood floors and a layout built for living. To one side, a home office with built-in bookcases; to the other, a formal dining room ideal for hosting. The spacious living room features recessed lighting and a cozy gas fireplace, flowing seamlessly into a chef’s kitchen with quartz countertops, tile backsplash, center island with breakfast bar, stainless appliances, ample cabinetry, and a butler’s pantry. A half bath and laundry room round out the main level. Upstairs, the luxe primary suite offers a soaking tub, separate shower, double sinks, and walk-in closet. Three additional bedrooms share a full hall bath. The partially finished lower level includes a large rec room, 5th bedroom, and full bath. Outside, enjoy the deck, level yard, and detached 2-car garage. Don’t miss this beautifully updated gem in a prime location!
#25041485

St Louis

727 E Madison Avenue

5 Beds

3 Baths

3,354 Sq.Ft.

$1,000,000

MLS#: 25041485
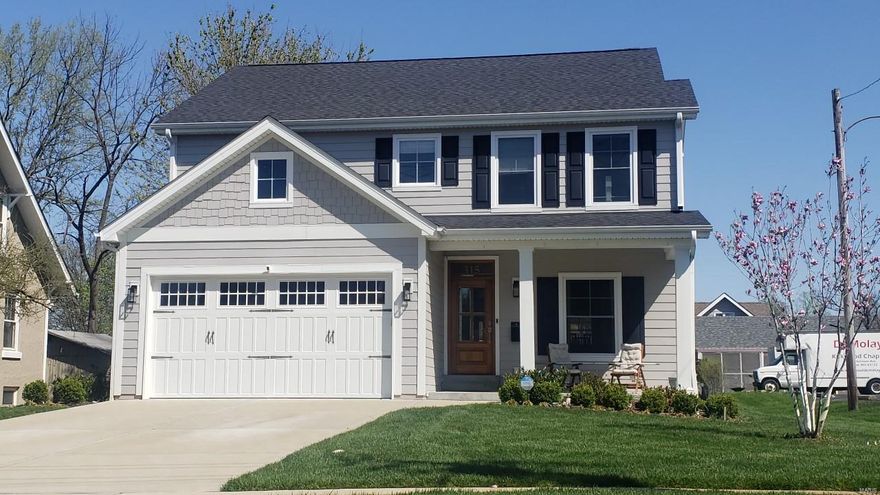
TBB- AMAZING LOCATION ..a NEW CUSTOM home 5 blocks from Downtown Kirkwood w/all the quality of a Lewis built home! This 2 story 5 bedrm/4.5 bath modern farmhouse style home has a 9'pour,9' 1st flr,hardwd flooring thru out the 1st flr.Gourmet kitchen w/custom cabinetry, granite counters, SS appl.& a LARGE custom island w/overhang seating for 4.Front door opens to spacious Foyer & DR w/crown moldings.Brkfst Rm opens to the Family Room w/a custom mantle over a gas fireplace. Family Room & projected spacious Sunroom both walk out to a Covered Porch overlooking a deep backyard. Floorplan includes a Private Office for the working at home professional .A Mudroom w/cubbies acts as dump zone when coming in from the 2 car SIDE entry Garage. Master suite w/tray ceiling. Spa like Master Bath w/ LG tiled Shower, Dual vanities & HUGE walk-in Closet .3 LG 2ndary Bedrms w/Jack n Jill bath & Ensuite bath + 2nd floor Laundry. Finished LL sports a Rec Room ,Full Bath & 5th bedrm.Great Family Home! Hurry Additional Rooms: Sun Room COOL: 14 SEER+
#22022770

St Louis

303 W Rose Hill Avenue

5 Beds

4 Baths

3,300 Sq.Ft.

$1,000,000

MLS#: 22022770

1 ... 528 529 530 531 532 ... 666
* Listings identified with the FMLS IDX logo come from FMLS and are held by brokerage firms other than the owner of this website. The listing brokerage is identified in any listing details. Information is deemed reliable but is not guaranteed. If you believe any FMLS listing contains material that infringes your copyrighted work please click here to review our DMCA policy and learn how to submit a takedown request. © 2024. First Multiple Listing Service, Inc.
 - property

Send a message

Message successfully sent.

Your message

What is 3 + 4 ?

Reason for contacting?

I agree to receive email communication and understand I can unsubscribe at any time.

I agree to be contacted by Colleen Brown via call, email, and text for real estate services. To opt out, you can reply 'stop' at any time or reply 'help' for assistance. You can also click the unsubscribe link in the emails. Message and data rates may apply. Message frequency may vary. Privacy Policy

Sign Out

Virtual Assistant

Would you like to take the next step with this property? We can help you schedule a showing or virtual tour, or send you more details.

Yes, I would like more information.

Thank You for Your Reply, One of Our Agents will contact you as soon as possible

No, maybe later.

Thank you, you can always contact me via email, phone number or through the contact form.

Realhub AI

Lucy - Your AI-Powered Realtor

Update Your Temporary Password

Personalize your search

Enter your email and we'll notify you immediately when new listings match what you're looking for.

or enter email address

Already have an account ? Login here

Continue your home search

I agree to receive communications and understand I can unsubscribe at any time.

I agree to be contacted by Colleen Brown via call, email, and text for real estate services. To opt out, you can reply 'stop' at any time or reply 'help' for assistance. You can also click the unsubscribe link in the emails. Message and data rates may apply. Message frequency may vary. Privacy Policy

Already have an account ? Login here

We use cookies

We use cookies primarily for analytics to enhance your experience. By accepting, you agree to our use of these cookies. You can manage your preferences or learn more about our cookies policy.





