Properties

Browse or get in touch to schedule a walkthrough.

  • Nearby me
Price range

Popular features

Community features

Property features

Waterfront

View

Exterior Features

Interior Features

Style

10000 properties match your criteria

Updated 1 minute ago

E-Alert name
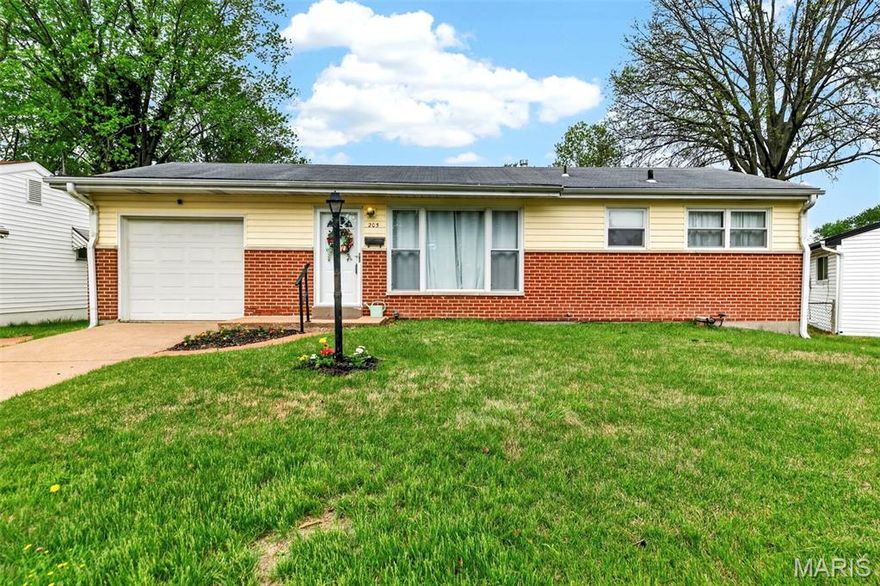
Come and see 205 Lynn Meadows, an adorable, well-maintained bungalow in Florissant! This 3 bedroom, 1 bathroom home has an updated kitchen, bathroom and HVAC unit. There is large addition on the back of the home which offers flexible living or family room space. Say goodbye to doing laundry in the basement because the washer and dryer have been professionally moved to the main living level! The unfinished basement is spacious with potential to become another bedroom or game room. 205 Lynn Meadows also has an attached 1-car garage and fully fenced back yard with a spacious concrete patio. This home is truly move-in ready!
#26018940

Florissant

205 Lynn Meadows Lane

3 Beds

1 Baths

1,104 Sq.Ft.

$135,000

MLS#: 26018940
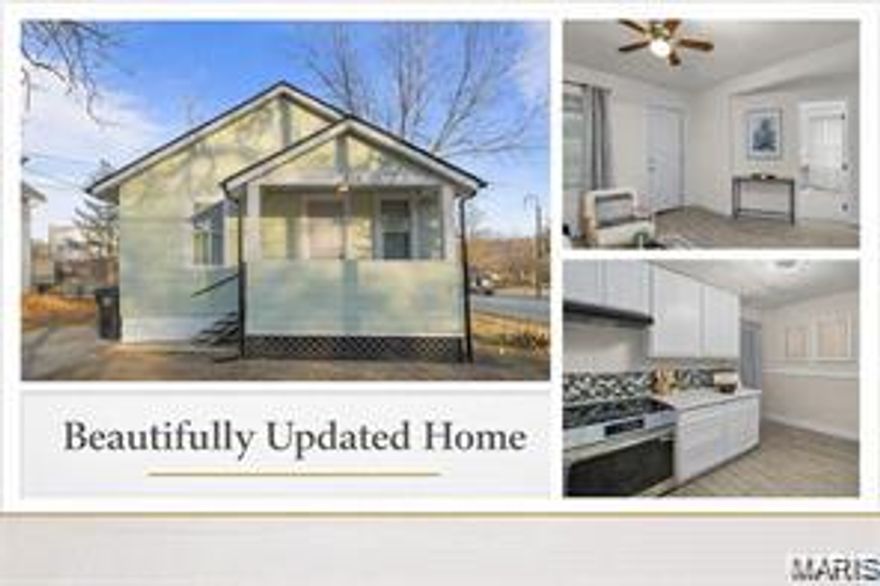
Welcome to this charming 2-bedroom, 1-bath bungalow in historic Ferguson! This turn-key home on Harrison is perfect for a first-time buyer or anyone looking to downsize with ease. Meticulously updated from top to bottom, the home features granite countertops, stainless steel appliances, new luxury flooring and carpet, a fully updated bath, and a brand-new roof. The clean, versatile basement offers excellent flex space—ideal for a rec room, game nights, or a second living area—along with abundant storage. Outside, enjoy a large, flat backyard perfect for entertaining, play, or relaxing evenings outdoors.
#26023489

Ferguson

434 Harrison Avenue

2 Beds

1 Baths

700 Sq.Ft.

$109,900

MLS#: 26023489
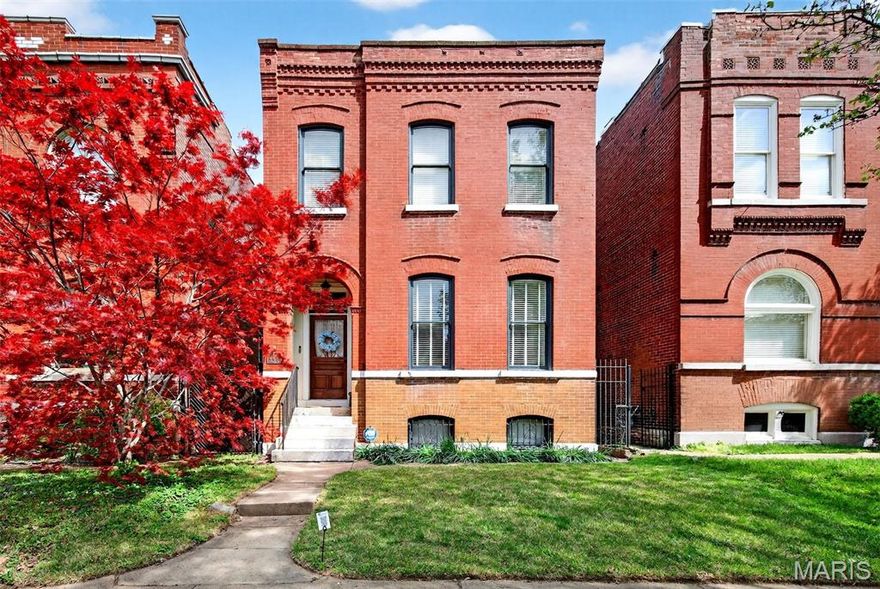
Welcome home to this beautiful historic brick charmer nestled in the heart of The Grove, one of St. Louis’ most vibrant and sought-after neighborhoods. Full of character and warmth, this home blends timeless charm with modern updates. Inside, you’ll find an inviting open-concept main level that’s ideal for both everyday living and entertaining. The updated kitchen features stainless steel appliances and flows into the living space, complete with a cozy gas fireplace. An additional half bath is located on the main level for convenience. Upstairs offers two generously sized bedrooms and a full bath.  Step outside to enjoy a private deck and a great-sized backyard perfect for hosting friends, relaxing evenings, or weekend gatherings. A two-car parking pad adds ease and practicality. Location truly sets this home apart. Just steps away, you’ll enjoy all The Grove has to offer, a lively mix of popular restaurants, bars, and local hotspots. Plus, you can walk to Forest Park, recently named the #1 Best City Park in America by USA Today, as well as Barnes-Jewish Hospital and other major medical and employment centers. This truly is city living at its best!
#26021404

St Louis

4449 Gibson Avenue

2 Beds

1 Baths

1,552 Sq.Ft.

$355,000

MLS#: 26021404
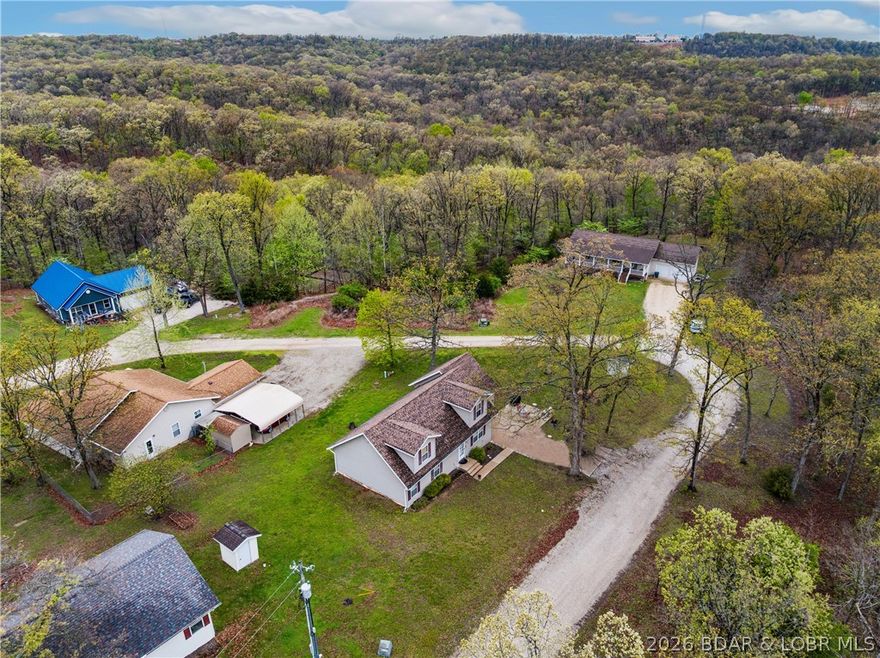
Fresh opportunity for this 4-be, 3-bath home offering over 2,000 square feet with a layout that gives you flexibility—main level living with additional bedrooms upstairs for guests, kids, or a dedicated work-from-home setup. The living room flows comfortably into a generously sized kitchen. Bedrooms are well-proportioned, and the overall footprint makes practical sense for everyday use. Recent updates include a newer roof and gutters, giving buyers added peace of mind where it counts. Upstairs, you’ll find two large bedrooms offering impressive square footage—ideal for creating oversized guest rooms, bunk spaces, or hobby areas. These spaces present a great opportunity for a little TLC and personal customization to truly make them your own. The attached garage adds functionality. Set on a manageable lot in a quiet, established neighborhood, the property is conveniently positioned with easy to local hot spots like Paradise restaurant and everything the Westside offers and its just a quick jaunt over the Community Bridge to all Osage Beach/Lake Ozark amenities. With your own finishing touches, this is worth a look at its new price point.
#3586567

Sunrise Beach

150 Kinchlow Ranch Road

4 Beds

2 Baths

2,094 Sq.Ft.

$299,500

MLS#: 3586567

Tucked away in a secluded, wooded setting, this property offers the kind of privacy that’s hard to come by—surrounded by nature and abundant wildlife, it’s a dream spot for deer hunters or anyone looking to escape the noise.

Inside, you’ll find 4 bedrooms and 2 bathrooms, a spacious living room with a cozy fireplace, and a functional kitchen ready for everyday living. The walk-out basement adds extra space and flexibility, while the electric heat and wood stove give you reliable comfort year-round.

Step outside and enjoy not one, but two decks—perfect for soaking in the peaceful surroundings. A two-car attached garage and an additional shop building provide plenty of room for vehicles, tools, and hobbies.

If you’ve been searching for a private retreat with room to roam, this offers over 7 acres!
#26023495

Cadet

12967 Sugarloaf Rd

4 Beds

2 Baths

3,003 Sq.Ft.

$350,000

MLS#: 26023495

Introducing a peaceful, turn-key lakefront condo in CapeRoyale at Ski Harbor Condominiums, complete with a garage and boat slip for your convenience! Experience effortless living in this 3-bedroom, 3-bath residence, ideally located in the heart of Osage Beach. With limited steps to the elevator, accessing both the dock and pool is a breeze, allowing you to fully embrace the breathtaking panoramic views of the 17MM of the Lake of the Ozarks. Step inside to discover a spacious open floor plan enhanced by upscale finishes, including granite vanities, tile flooring, and stylish remote-controlled fans that create a calm and welcoming atmosphere. 
Unwind on your private balcony while soaking in the spectacular main-channel views, or take advantage of the outstanding resort-style amenities that include two elevators, a gated entrance, and impeccably maintained common areas.This fully furnished condo is move-in ready—just bring your suitcase and dive into lake life!
#3586613

Osage Beach

4491 Ski Drive 313

3 Beds

3 Baths

1,638 Sq.Ft.

$433,000

MLS#: 3586613

Newly remodeled 2-bedroom home on 3± acres offering views of Truman Lake! This property features a spacious living room filled with natural light, two large bedrooms, and a versatile third room that can serve as an office or non-conforming bedroom. Durable metal siding and a metal roof provide low-maintenance living and long-term peace of mind. Formerly part of the Z Highway RV Park, the property also includes 16 storage units and a bonus building with excellent potential for additional income or guest accommodations. Conveniently located just 15 minutes from Warsaw and 25 minutes from Clinton, this property combines scenic lake views with investment opportunity and easy access to nearby amenities.
#3586513

Other

10924 SE Z Highway

2 Beds

1 Baths

1,256 Sq.Ft.

$249,900

MLS#: 3586513
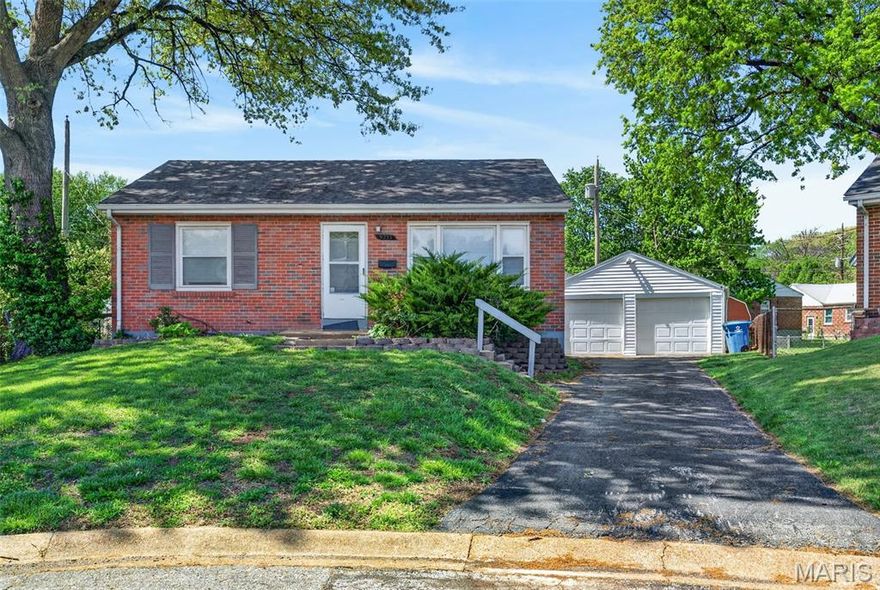
Priced to sell! Tucked away on a quiet cul-de-sac, this charming brick home offers comfort, space, and convenience. Inside, you’ll find beautiful wood floors that add warmth and character throughout the main living areas, along with a functional layout and great natural light. The home features a 2-car detached garage, providing ample space for parking, storage, or a workshop. The partially finished basement offers additional flexibility—perfect for a second living area, home office, gym, or playroom.
Enjoy the privacy and low traffic of cul-de-sac living while still being close to shopping, dining, and major roadways.
This home combines classic charm with practical features—don’t miss your opportunity to make it yours!
#26023403

Overland

9233 Meadowbrook Lane

2 Beds

1 Baths

864 Sq.Ft.

$159,900

MLS#: 26023403
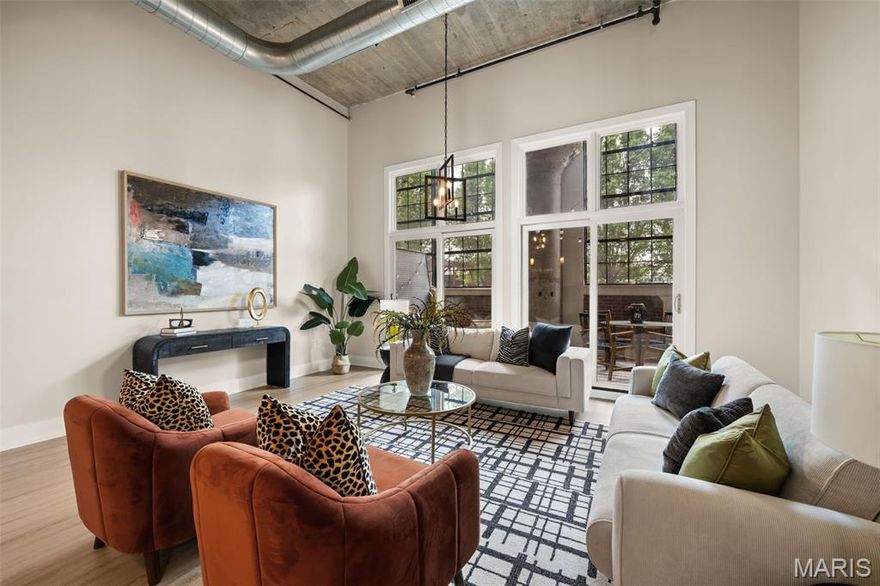
Welcome to 4100 Forest Park Ave #121—where contemporary design meets an unbeatable location and easy city living.

This light-filled loft makes a strong first impression with soaring ceilings, oversized windows, and an open layout that feels both spacious and comfortable. The kitchen is open to the main living space, overlooking the oversized windows and creating a natural flow that works well for everyday living and entertaining. This 1-bedroom, 1.5-bath unit also includes an additional room perfect for a home office or flex space. The entire condo has a fresh coat of paint and all new vinyl plank flooring throughout. The bedroom offers a private retreat with an en suite bath and walk-in closet, while the covered patio extends your living space outdoors. One assigned parking space adds convenience, and the building includes a pool, rec room with billiards, secure entry, elevator access, guest suite, and gated parking with EV charging stations. Located in the heart of Midtown, you’re just steps from IKEA St. Louis, City Foundry STL, and Cortex Innovation Community, with the St. Louis MetroLink a short walk away, and minutes from favorites like Vicia, Scarlett's Wine Bar, and Northwest Coffee Roasting Company. This is a great opportunity to enjoy a connected, modern lifestyle in one of St. Louis’ most active areas.

This condo has passed St. Louis City Occupancy Inspection.
#26020809

St Louis

4100 Forest Park Avenue 121

1 Beds

1 Baths

1,107 Sq.Ft.

$200,000

MLS#: 26020809
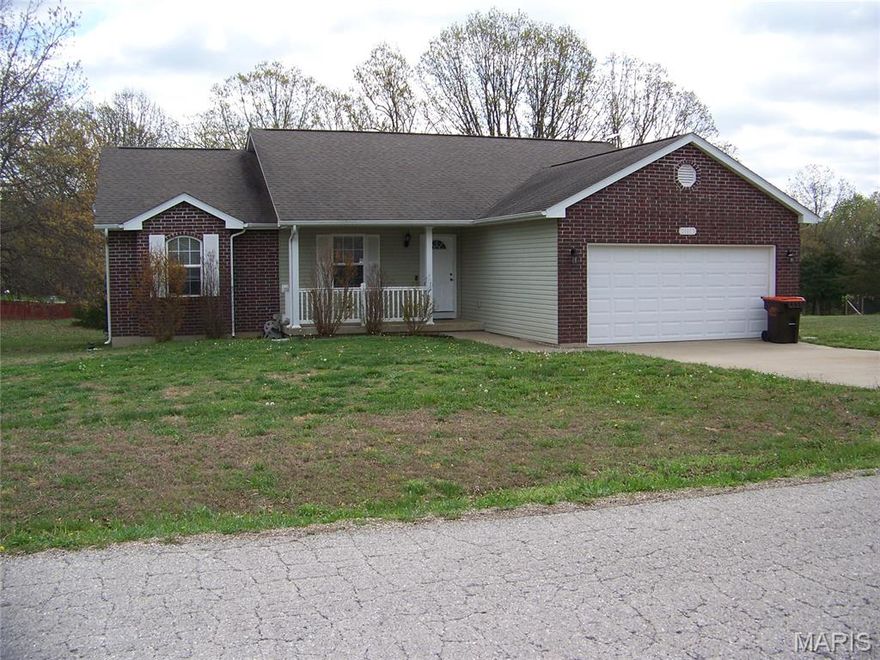
This single-family residence presents itself as an inviting home, thoroughly move-in ready. The Living Room offers an expansive atmosphere, enhanced by a vaulted ceiling that elevates the sense of openness and comfort. This architectural detail contributes to a bright and welcoming environment for relaxation and enjoyment. Culinary pursuits are well-supported within the Kitchen, featuring thoughtfully designed cabinets and a practical kitchen island. These elements provide both aesthetic appeal and functional workspace, accommodating various preparations. Among the three Bedrooms, one offers the private convenience of an ensuite bathroom, creating a secluded personal retreat providing ample space for personal routines. Outdoor enjoyment is facilitated by a welcoming porch and a spacious deck, extending opportunities for relaxation and engagement with the large corner lot. Practical considerations are addressed with a dedicated laundry room, ensuring daily tasks are managed with ease. This ranch-style residence presents a meticulously maintained opportunity for a truly comfortable and refined way of living.
#26023014

Waynesville

21053 Larson Road

3 Beds

2 Baths

1,567 Sq.Ft.

$249,900

MLS#: 26023014
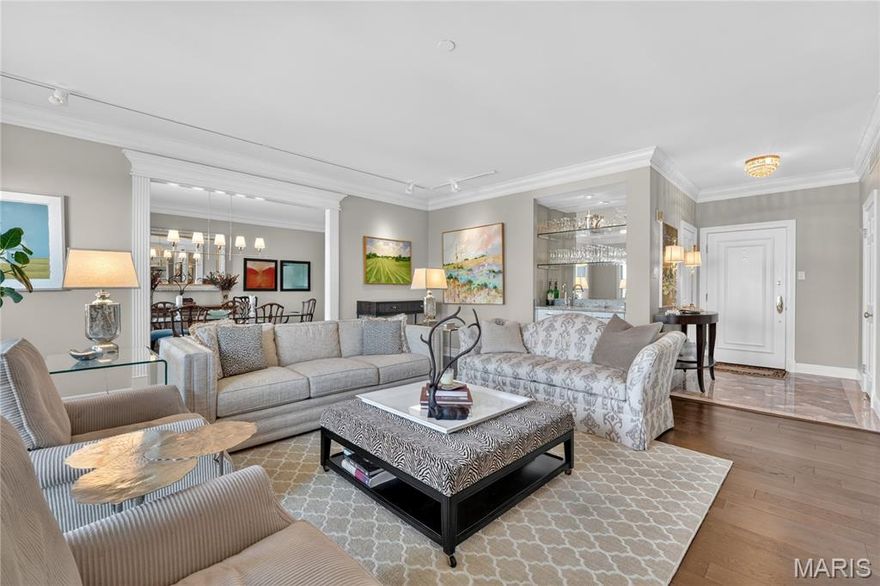
Stylish & Spacious Condo in a Prime Clayton Location! An imported marble entry sets the tone for this elegant, light-filled residence, where a refined great room with 9’ ceilings, crown moldings, rich hardwood floors, and a sophisticated wet bar frames sweeping views of downtown Clayton. Step onto your private terrace to enjoy morning coffee or evening sunsets with stunning views extending to the Arch. Designed for both everyday living and effortless entertaining, the expansive formal dining room flows seamlessly into a custom kitchen featuring European-style cabinetry, granite countertops, ceramic tile flooring, and custom lighting. The spacious primary suite is a true retreat, offering abundant custom built-in closets and dual private baths—one with a tub—creating a spa-like experience. A generously sized second bedroom with an updated bath provides ideal space for guests, family, or a home office. Thoughtful updates and features include newer windows, cedar closet, in-unit laundry with additional storage, newer carpet/hardwood flooring throughout the main living areas. This exceptionally maintained, full-service building offers outstanding amenities, including a 24-hour door attendant and parking attendant, secure garage parking (2 spaces included), pool and patio, private storage locker, dog park, catering kitchen, guest suite, and a dedicated property and resident manager. Ideally located just steps from Clayton’s premier restaurants, shops, and business district, with convenient access to downtown, major hospitals, and surrounding suburbs. Move-in ready and offering the perfect blend of comfort, convenience, and sophisticated living.
#26018563

Clayton

816 S Hanley Road 9C

2 Beds

3 Baths

2,069 Sq.Ft.

$549,000

MLS#: 26018563
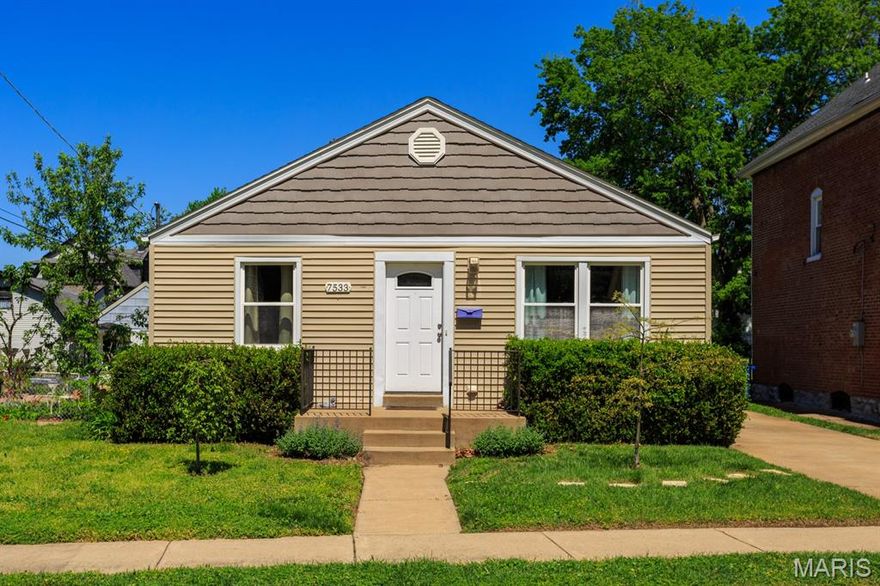
Charming and move in ready 2 bed, 1 bath home blending character with modern updates in the heart of Maplewood! This well-maintained home features hardwood floors, a light-filled living space, and an inviting layout perfect for everyday living. The updated kitchen offers custom cabinetry, stainless steel appliances, stylish backsplash, and a functional center island for cooking and entertaining. The bathroom has been tastefully updated with clean, classic finishes. The Basement offers a versatile bonus room, perfect for a home office, sleeping area, or game room. Enjoy a level yard, private driveway, and low-maintenance exterior. Ideally located near all that Maplewood has to offer shops, restaurants, and parks. Perfect for first-time buyers, downsizing, or investment, this turnkey home checks all the boxes!
#26023251

St Louis

7533 Woodland Avenue

2 Beds

1 Baths

1,088 Sq.Ft.

$249,900

MLS#: 26023251

At 250 Quindaro DR, FLORISSANT, MO, awaits a single family residence from the spirited year of 1978, poised for a delightful new chapter. This home offers a canvas where joyful narratives are waiting to be written. Its very foundations, established in a year of vibrant cultural shifts, present a unique opportunity for envisioning a personalized haven brimming with playful charm. This single residence simply buzzes with cheerful potential, eagerly awaiting its next visionary occupant. If you are looking for a gorgeous property on 12.66 acres tucked away from the hustle & bustle, that is mostly wooded but still want to live close to amenities, then this beautiful 2-sty is for you.  Unique home features bay windows, crown molding, ceiling medallions, special millwork & etched glass. Zoned HVAC, 400 amp electric, 3 car insulated garage w/heat, circle drive, walk out LL w/sleeping room & full bath. Valued at over $600K but priced for you to update the way you like. This property is unlike any you have seen. You will feel like you are living in a castle. Did I mention at the bottom of the property is a creek? Where country living meets suburban life. Being sold As-Is. Some Accessible Features
#26022424

Florissant

250 Quindaro Drive

4 Beds

3 Baths

3,832 Sq.Ft.

$499,999

MLS#: 26022424
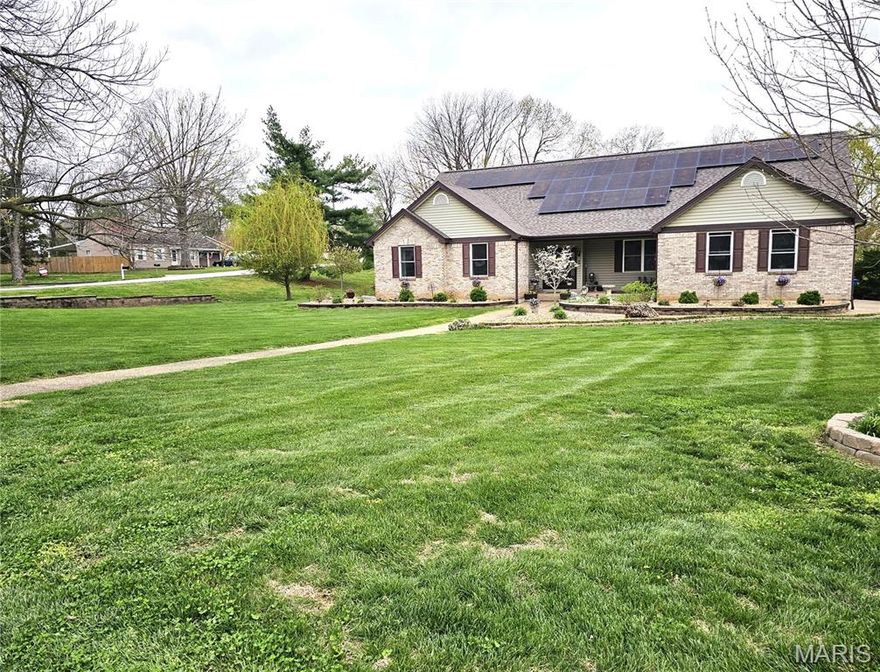
Discover the perfect balance of elegance and comfort in this meticulously maintained atrium ranch, perfectly situated on a sprawling corner lot in the desirable Pearl Ridge subdivision. From the moment you step into the light-filled foyer, you are greeted by soaring vaulted ceilings and an expansive great room that defines open-concept living. The heart of the home features a chef-inspired kitchen boasting a center island, premium solid-surface countertops, and a walk-in pantry, all flowing seamlessly into a cozy hearth room anchored by a warm custom-built fireplace. Retreat to the main-floor primary suite, a private sanctuary complete with a luxury bath featuring a whirlpool tub, separate shower, and double-sink vanity.
The living space extends far beyond the main level with a massive walk-out basement that has been thoughtfully upgraded to include a full private mini-suite. This versatile addition features its own functional kitchen and comfortable den, making it an ideal setup for an in-law suite, guest quarters, or a premium entertaining hub. With this addition, the home offers over 4,200 square feet of total finished area, providing ample room for multi-generational living or a dedicated home office. Outside, the nearly 0.7-acre level lot backs to peaceful common ground, providing a private backdrop for entertaining on the deck or patio. The exterior curb appeal is equally enchanting, highlighted by a tranquil koi pond near the front entrance that offers a serene welcome to every guest.  Complete with a side-entry oversized garage, an in-ground sprinkler system, and a location within the prestigious Francis Howell School District, this home offers a rare combination of sophisticated style and everyday functionality.  This home has so much to offer.  It's a must see!!
#26020014

St Charles

701 Wade Lane

5 Beds

3 Baths

4,582 Sq.Ft.

$599,900

MLS#: 26020014
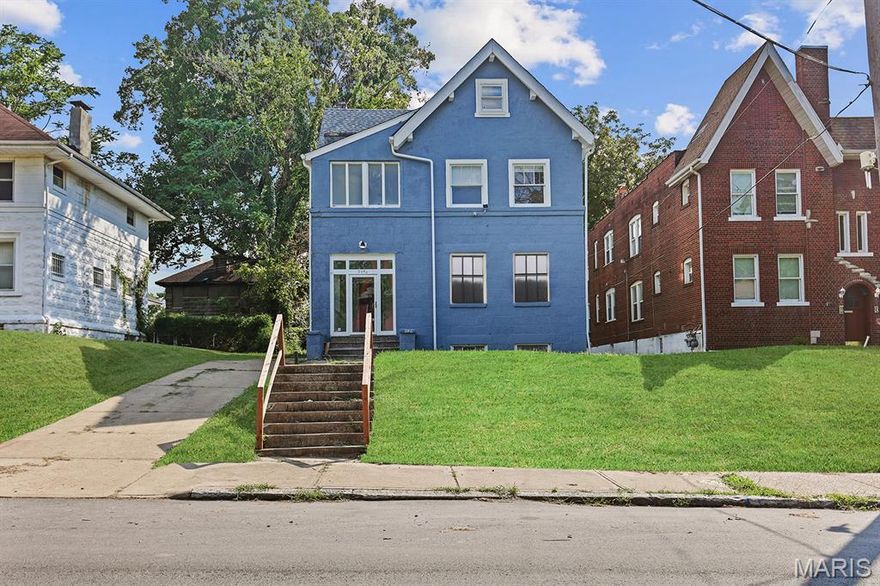
Introducing 5946 Julian, a recently rehabbed 6-bedroom home in the West End offering scale, stability, and strong rental performance. Currently tenant-occupied at $2,000/month, this property is ideal for investors seeking immediate cash flow. Inside, you’ll find updated finishes including stainless steel appliances and a spacious primary bedroom suite with a full bathroom. The layout provides flexibility with multiple bedrooms, making it attractive for long-term tenants. A private driveway adds convenience—an added bonus in the city. Whether you’re looking to expand your portfolio or secure a high-yield asset, this property can also be purchased as part of a package. Don’t miss your opportunity to invest in a neighborhood positioned for growth.
#26023401

St Louis

5946 Julian Avenue

6 Beds

2 Baths

1,944 Sq.Ft.

$239,900

MLS#: 26023401

1 ... 525 526 527 528 529 ... 666
* Listings identified with the FMLS IDX logo come from FMLS and are held by brokerage firms other than the owner of this website. The listing brokerage is identified in any listing details. Information is deemed reliable but is not guaranteed. If you believe any FMLS listing contains material that infringes your copyrighted work please click here to review our DMCA policy and learn how to submit a takedown request. © 2024. First Multiple Listing Service, Inc.
 - property

Send a message

Message successfully sent.

Your message

What is 3 + 4 ?

Reason for contacting?

I agree to receive email communication and understand I can unsubscribe at any time.

I agree to be contacted by Colleen Brown via call, email, and text for real estate services. To opt out, you can reply 'stop' at any time or reply 'help' for assistance. You can also click the unsubscribe link in the emails. Message and data rates may apply. Message frequency may vary. Privacy Policy

Sign Out

Virtual Assistant

Would you like to take the next step with this property? We can help you schedule a showing or virtual tour, or send you more details.

Yes, I would like more information.

Thank You for Your Reply, One of Our Agents will contact you as soon as possible

No, maybe later.

Thank you, you can always contact me via email, phone number or through the contact form.

Realhub AI

Lucy - Your AI-Powered Realtor

Update Your Temporary Password

Personalize your search

Enter your email and we'll notify you immediately when new listings match what you're looking for.

or enter email address

Already have an account ? Login here

Continue your home search

I agree to receive communications and understand I can unsubscribe at any time.

I agree to be contacted by Colleen Brown via call, email, and text for real estate services. To opt out, you can reply 'stop' at any time or reply 'help' for assistance. You can also click the unsubscribe link in the emails. Message and data rates may apply. Message frequency may vary. Privacy Policy

Already have an account ? Login here

We use cookies

We use cookies primarily for analytics to enhance your experience. By accepting, you agree to our use of these cookies. You can manage your preferences or learn more about our cookies policy.





