Properties

Browse or get in touch to schedule a walkthrough.

  • Nearby me
Price range

Popular features

Community features

Property features

Waterfront

View

Exterior Features

Interior Features

Style

10000 properties match your criteria

Updated 1 minute ago

E-Alert name
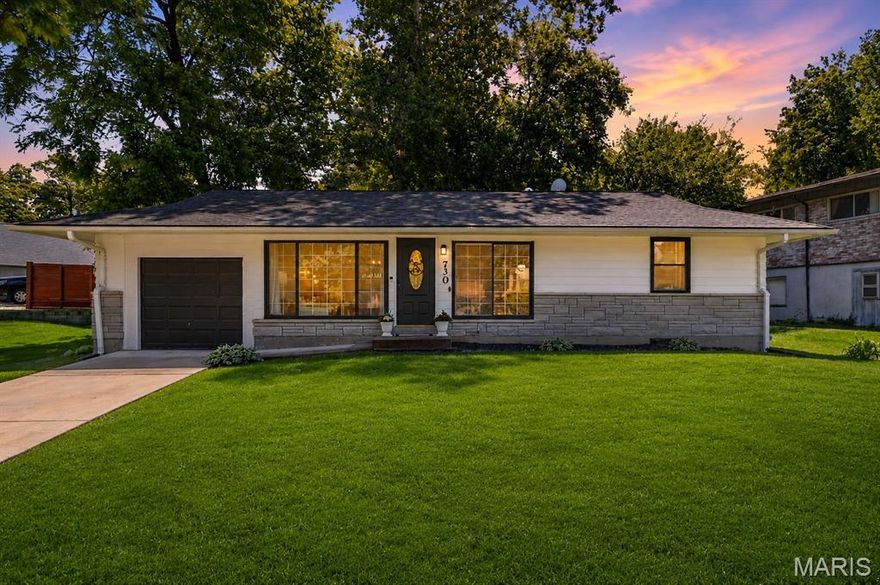
Welcome to 730 Samoa! This 3 bed/ 1.5 bath home nestled in the desirable community of Crestwood is ready for it’s next owner! You’ll definitely appreciate the care and attention that has gone into refreshing both the interior and exterior of this move-in ready home.The spacious living, dining, and kitchen area flow seamlessly, creating an ideal open layout for gatherings with family and friends. Fresh paint and warm-toned flooring continues into the kitchen- a true highlight, featuring newer stainless steel appliances, industrial-style open shelving, subway tile backsplash, and a free-standing island with additional counter space plus seating. Down the hall, 3 bedrooms with ample storage and natural light share a full bath, complete with an updated smart mirror and plenty of room for additional shelving or cabinetry. The finished lower level significantly expands the home’s living space and offers 2 separate rooms with endless possibilities for use as a rec room, playroom, workout space, guest area, etc. The additional half bath is also downstairs and laundry hookups are in the unfinished storage area. Step outside to discover the extensive exterior improvements that make this property truly stand out. A complete yard overhaul has enhanced the home’s curb appeal with fresh seeding, landscaping, and mulch surrounding mature trees, creating a well-maintained outdoor setting fit for gardening. The patio has also been thoughtfully updated with pavers, providing the perfect outdoor retreat for relaxing evenings, grilling, or entertaining. You won’t want to miss this one!
#26030853

St Louis

730 Samoa Drive

3 Beds

1 Baths

1,005 Sq.Ft.

$315,000

MLS#: 26030853
New on site 4 days ago
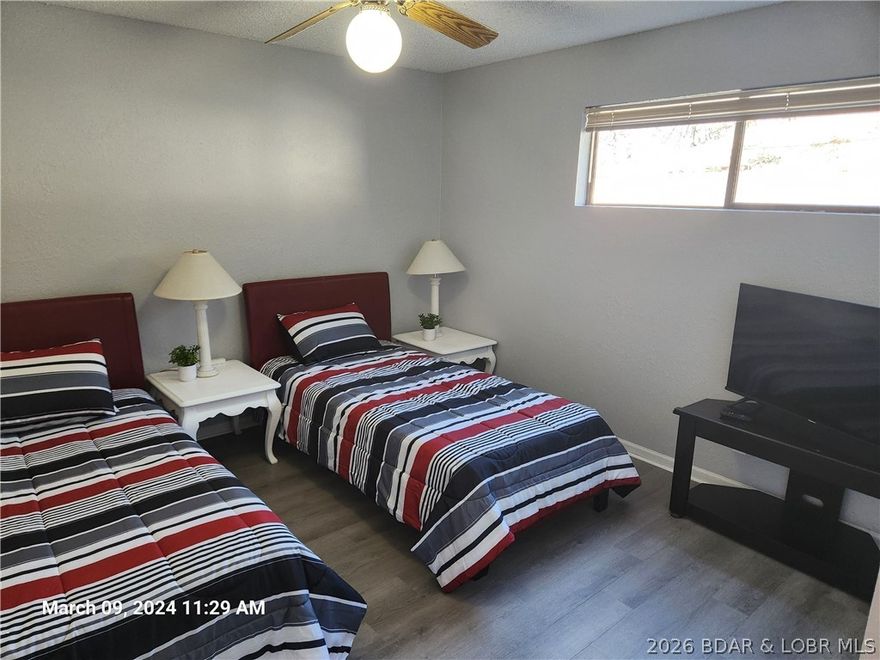
The only 3 Bedroom Condo on the property that is walk in level from the parking lot.  Relax on the back deck and enjoy amazing Sunrise/Sunset.  Easy access to both the Lakefront Pool and the swim dock.  While it is parking lot level at the entrance, you will enjoy breathtaking views from the 3rd level on the lake side.  Complete renovation in the last 3 years including lights, floors, and appliances.  Spacious back deck with room for entertaining guests.  Easy access to the lake with included boat slip.  In addition to luxury living, condo comes with complete turnkey VRBO business. Other amenities include Indoor Pool, Outdoor Pool, Swim Dock
#3587586

Lake Ozark

91 Southwood Shores Drive 3B

3 Beds

2 Baths

1,326 Sq.Ft.

$325,000

MLS#: 3587586
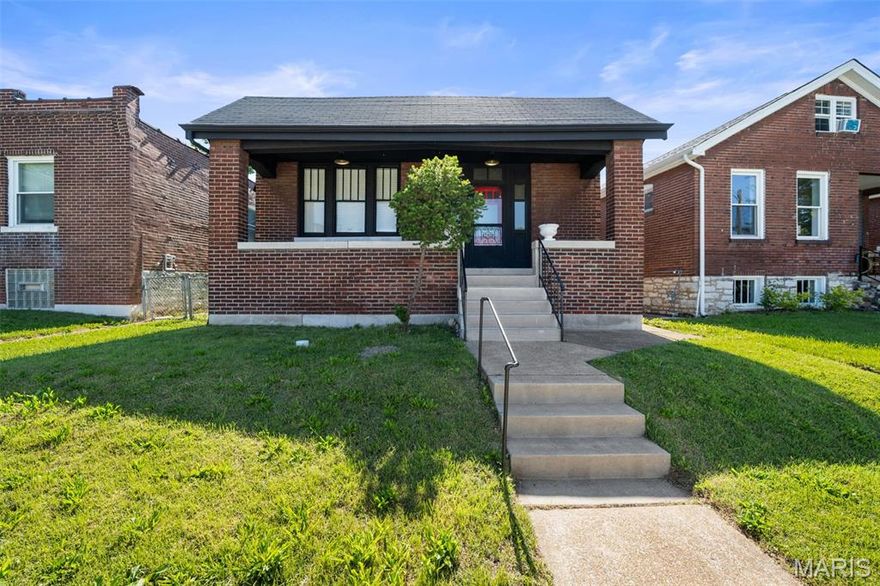
OH! Hello There 6630 Elmer! It is always such a breath of fresh air to see a south city bungalow restored properly. She has 3 beds and 1 Bath of sweetness. With the period of build in mind the owners have kept her original details and added things to accentuate her best features! Like her oversized front porch for morning coffee and midwest storm watching. When you walk in find yourself charmed by the foyer and open floor plan with plenty of social space. All bedrooms are oversized and feature original wood doors. The bathroom is gorgeous and  has and abundance of storage space. You have an extra possible sleeping area in the basement with its own entrance. BUT WAIT this south city charmer has a garage too! You could scoop her up today!
#26031209

St Louis

6630 Elmer Avenue

3 Beds

1 Baths

1,177 Sq.Ft.

$234,900

MLS#: 26031209
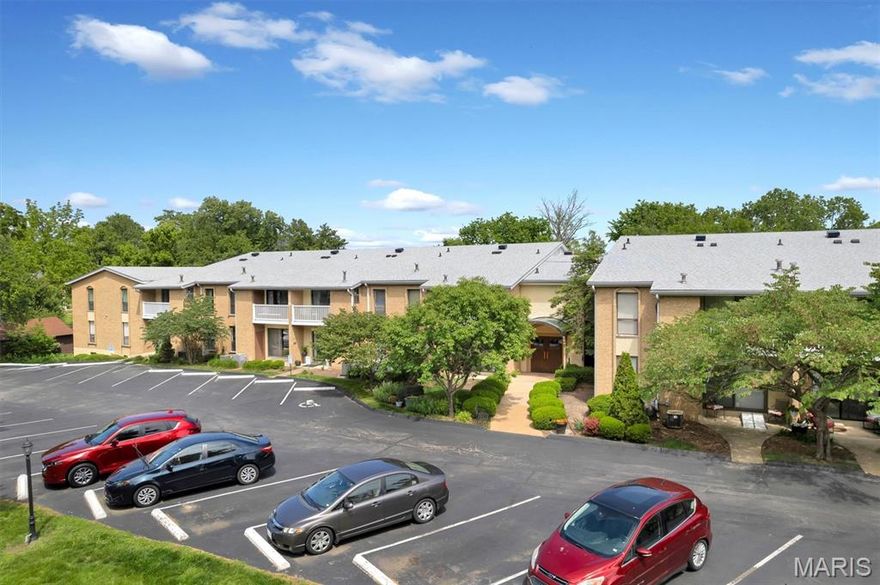
Welcome to 444 N Clay Ave Unit 2C- this conveniently located ground level unit offers an ease of living in the heart of Kirkwood, within walking distance of shopping, green area, and restaurants. The open floor plan has been freshly painted, light filled, and flanked by large windows. The kitchen is outfitted with bright, white cabinetry. The community offers common laundry facilities, snow removal, landscaping, and more! Rentals are not allowed
#26031641

St Louis

444 N Clay Avenue 2C

1 Beds

1 Baths

720 Sq.Ft.

$130,000

MLS#: 26031641

Welcome to 1478 Cherry Creek Lane, located in the highly sought-after Parkway South School District. This beautiful home offers outstanding curb appeal with its attractive stone-front accent, lush landscaping, and a private backyard designed for low-maintenance enjoyment. As you enter, you’re greeted by a spacious formal living room and elegant formal dining room, perfect for entertaining. The updated kitchen is truly second to none, featuring gorgeous cabinetry, beautiful countertops, and an open layout that flows seamlessly into the cozy family room with a wood-burning fireplace. One of the standout features of this home is the private deck overlooking the beautifully landscaped backyard retreat. Plus, unlike many homes in the neighborhood, this property offers the convenience of a main-floor laundry room. Upstairs, you’ll find four generously sized bedrooms and two full bathrooms, including a spacious primary suite with a walk-in closet and private bath. The second full bath comfortably services the additional three bedrooms. The finished lower level provides even more living space with an additional family room, while the two-car garage completes this fantastic home. Don’t miss your opportunity to own this wonderful home in an incredible location within the Parkway South School District. Tons of updates including Kitchen, deck ,HVAC and water heater and roof!! WOWZER!!! Subdivision Pool!!!
#26031767

Manchester

1478 Cherry Creek Lane

4 Beds

2 Baths

2,537 Sq.Ft.

$419,900

MLS#: 26031767

Gorgeous 4-bedroom, 3.5-bath all-brick ranch home with over 4,200 sq ft of living space in the highly sought-after community of Sunset Hills and located within the acclaimed Lindbergh Schools offers the perfect blend of luxury, comfort, and everyday living. From the moment you arrive, the elegant circle drive, mature landscaping, and welcoming presence create a feeling of home. At the heart of the home is an absolutely stunning kitchen that truly sets this property apart from others in the area. Designed for both entertaining and daily life, this beautifully updated space features custom cabinetry, granite countertops, double wall ovens, a pot filler, reverse osmosis drinking water filtration and an oversized island and breakfast bar that becomes the natural gathering place for family and guests. With abundant prep space, exceptional storage, and a layout rarely found in comparable homes, this kitchen offers both beauty and functionality on a level that is hard to match. Rich wood flooring flows throughout the main living areas, adding warmth and sophistication. The vaulted living room with a cozy gas fireplace creates an inviting atmosphere, while the formal dining room, breakfast room, and relaxing sunroom provide thoughtful spaces for every occasion. Primary bedroom suite features his and her closets, access to back patio, updated primary bath which includes dual sink vanity and walk-in luxury shower. You will also find on the main level three additional spacious bedrooms with large closets. The finished lower level offers incredible flexibility with a spacious recreation room, family room, bonus sleeping area (potential 5th bedroom), full bath, office and generous storage. Outside, enjoy your own private retreat featuring a large stamped concrete patio, pergola, fire pit, and beautifully landscaped backyard designed for memorable evenings and effortless entertaining. Additional features include main floor laundry room, entry foyer, attached oversized 2-garage car, easy access to freeways, shopping, dining, parks and entertainment.
#26008996

Sunset Hills

9102 Fox Estates Drive

4 Beds

3 Baths

4,221 Sq.Ft.

$775,000

MLS#: 26008996

Gentle lakefront with good water in a protected cove, priced under $400K. That combination does not come around often. This 3-bedroom home (one is non-conforming room with potential to expand) features a private primary suite and a fully renovated main level with newer appliances. The concrete dock is custom-built and three-well, the septic is newer, and a pre-listing inspection has already been completed with pricing that reflects the deck work and lower level finish remaining. A workshop on the lower level, great parking, and a genuine grass yard that runs right to the water's edge round out a property that is move-in ready today with real equity waiting for the right buyer. The bones are solid, the lakefront location is ideal, and the value here is something buyers have been searching for.
#3587446

Gravois Mills

1553 Skywater Road

3 Beds

2 Baths

1,998 Sq.Ft.

$387,500

MLS#: 3587446

Huge ranch nestled on over 2 acres featuring 45 X 30 detached out building- perfect for hobbies,workshop space, extra vehicles, or endless storage! The main level has been beutifully updated with cozy fireplace and gorgeous kitchen with granite counter tops, new cabinets .Spacious layout and plenty of storage and potential in-law quarters or seperate living space. Check out the newer reinforced deck with hot tub. This home is packed with possibilities.
#26027406

Arnold

1630 Ridge Trail

4 Beds

3 Baths

2,049 Sq.Ft.

$350,000

MLS#: 26027406
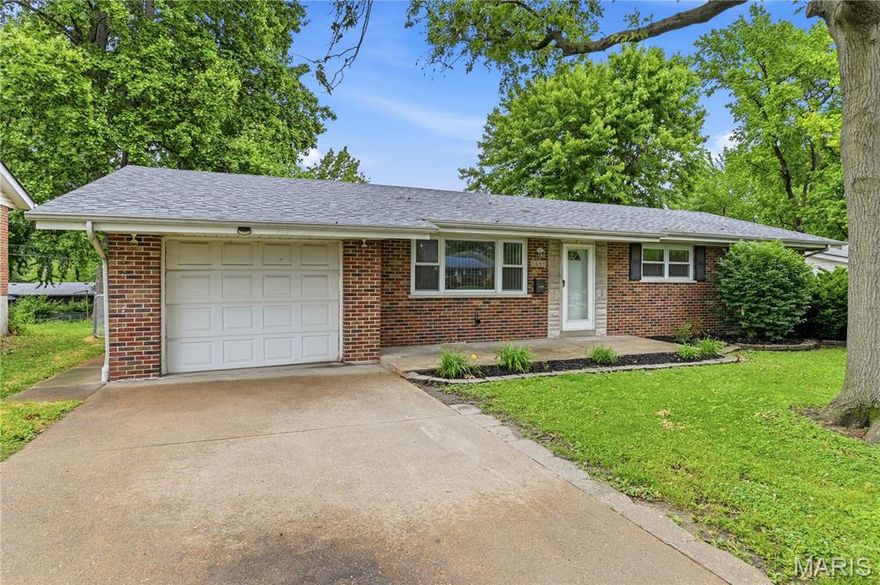
Beautiful renovation completed by Rosco Renovations! This lovely ranch in nestled in a quiet subdivision in Old Town Florissant, Nicely landscaped renovated from top to bottom. Spacious new kitchen featuring 42" cabinets, granite counter tops, new stainless steel appliances complete with quaint breakfast room. Gleaming hardwood floor with a rich dark stain, new blinds through out.  Bathrooms are gleaming with total refresh, plumbing, electric, hvac and roof have been replaced. Basement is completely finished even the laundry room.  Discover a unique opportunity at 1685 to be a part of a charming walkable neighborhood. !This single-family residence, built in 1964, offers a chance to shape your ideal living environment within a home brimming with potential. This property invites you to envision a lifestyle defined by comfort and personal expression. Schedule a private viewing to experience the possibilities this home offers. Showings begin 5/21/26, open house 5/24/26 1-3 PM. Contract deadline will be 5/27/26 at 8 pm.
#26028538

Florissant

1685 Saint Loretto Drive

3 Beds

2 Baths

1,120 Sq.Ft.

$254,900

MLS#: 26028538

Welcome home to this beautifully updated 4-bedroom, 3-bath property situated on a spacious corner lot! Featuring a desirable three-car garage and a newly finished basement, this home offers the perfect blend of style, space, and functionality. Thoughtful updates can be found throughout the entire home, creating a fresh and modern feel from top to bottom. Whether you're entertaining guests, enjoying extra living space in the basement, or simply appreciating the attention to detail, this move-in ready home is designed to impress. Don’t miss your opportunity to own this exceptional property!
#26031908

Wentzville

810 Kevin Drive

4 Beds

3 Baths

2,608 Sq.Ft.

$460,000

MLS#: 26031908

Outstanding renovation just completed on this large 5-bedroom, THREE-story home with TWO primary bedroom suites! So many updates and features throughout! All new LVP flooring running throughout the main level as you enter, with formal dining room adjacent to front door! Spacious kitchen features brand new 42" tall cabinets, new granite countertops, new stainless appliances, lots of countertop space, and updated cabinet hardware and fixtures! Adjacent main level laundry with additional coat closet and a 2nd full pantry! Spacious great room with vaulted ceilings, new premium light fixtures and fireplace with brick surround! Additional 2nd dining space! French doors lead to low maintenance composite deck with vinyl rails and adjacent stamped concrete patio overlooking large fully enclosed back yard! Super spacious main floor primary bedroom suite is absolutely massive, boasting coffered ceiling, updated lighting, TWO walk in closets, and updated bath including refinished shower with new glass shower doors, new flooring, new soaking bathtub, new plumbing fixtures, and new double bowl vanity with granite countertops! 2nd floor offers 3 additional spacious bedrooms with updated full bath including new vanity, toilet, and flooring! All carpeting on upper levels is brand new! Additional 2nd primary suite located on the 3rd floor with its own private bathroom including ceramic tile flooring and refinished tub. Additional dual zone HVAC for the 3rd floor with its own thermostat! 3rd floor AC is brand new! Additional features include all new baseboards through main level, fully updated half bath, attached 2 car garage, freshly painted throughout, some crown molding, fresh landscaping, home and deck have been professionally power washed, newer water heater, new sump pump, and amazing neighborhood and location!
#26030838

Bridgeton

11269 Oak Hill Manor Drive

5 Beds

3 Baths

2,680 Sq.Ft.

$474,900

MLS#: 26030838

Welcome to this charming all-electric 3 bedroom, 1.5 bath end-unit townhouse (one of largest in complex) in the desirable Heatherton Condominiums community in St. Charles! Conveniently located just minutes from highways, shopping, restaurants, the library, and the Centennial Greenway, this home offers easy, low-maintenance living in a location that keeps you close to everything while still feeling tucked away.

The detached 1-car garage w/ opener (plus additional shared parking) makes everyday living simple for both owners and guests. Inside, the oversized living room feels warm and welcoming with a classic brick wood-burning fireplace, cozy character, and a beautiful bay window that fills the space with natural light.  The spacious eat-in kitchen offers plenty of room to cook, gather, or enjoy a slow morning coffee with its functional layout, pantry, durable laminate counters, vintage GE electric range, and brand-new sliding door leading to the private patio.

The main floor features new LVP flooring throughout, giving the home a fresh and updated feel while still keeping its comfortable charm. Upstairs, you’ll find 3 comfortable bedrooms with rich plush carpet and an oversized full bath with plenty of extra room to spread out.  The basement includes a new drainage tile system, laundry area, and whole-house humidifier, with lots of room for storage, hobbies, workout space, or future finishing ideas.

One of the best parts? The easy lifestyle. The HOA covers exterior maintenance, snow removal, water, sewer, and trash, so you can spend more time enjoying life and less time worrying about upkeep. Residents also enjoy access to the community POOL, perfect for cooling off, relaxing, and enjoying sunny summer afternoons.

OPEN HOUSE SUNDAY 12-2 PM
Don’t Sleep on Your Dream Home, Sleep In It!
#26025602

St Charles

1688 Kircher Drive G

3 Beds

1 Baths

1,420 Sq.Ft.

$165,000

MLS#: 26025602

Mehlville/Oakville area: RENOVATED 3-bedroom home in the sought after Mehlville School District delivers move in ready living with all the right updates. KITCHEN gleams with BRAND NEW QUARTZ COUNTERTOPS, fresh backsplash and STAINLESS STEEL APPLIANCES. TWO UPDATED BATHROOMS, one on the main level and one on the lower level, both finished with modern style. NEW VINYL SIDING wraps the exterior for years of low maintenance living. Fresh paint and NEW LIGHTING throughout give every room a clean modern feel. Main floor features TWO COMFORTABLE BEDROOMS and a full bath, while the FINISHED LOWER LEVEL expands your footprint with a spacious family room, third bedroom, a second 1/2 bath and BRAND NEW CARPET throughout. Truly move in ready and waiting for its next owner!
#26028481

St Louis

515 Golden Valley Drive

3 Beds

2 Baths

1,420 Sq.Ft.

$249,900

MLS#: 26028481

Something special is quietly hitting Majestic Lakes! This beautifully styled 2-story delivers over 2,400 sq ft of light, bright, and effortlessly functional living space with the kind of aesthetic buyers are constantly saving on Pinterest! From the moment you walk in, the vibe is elevated—wide open spaces, designer lighting, bold accent walls, sleek fireplace, and a kitchen that absolutely steals the show with an oversized island, walk-in pantry, and room for everyone to gather. Upstairs, the spacious primary suite feels like a true retreat with a spa-inspired bath, while every bedroom features a walk-in closet because this house actually understands storage needs. Outside is where things get extra special—a fully fenced backyard, covered patio for summer nights, and a peaceful koi pond that brings the perfect touch of serenity and charm! Add in the 3-car garage, main floor laundry, and neighborhood amenities, and this one checks boxes buyers didn’t think they could get in one house. Recent upgrades: Kitchen appliances, Custom Closet Organization in the walk-in pantry with an electrical outlet perfect for additional refrigerator or freezer, closet organization in master walk in closet. Unfinished lower level features rough in for bathroom & egress window for your future plans! This home brings the perfect mix of modern comfort and everyday escape. Coming soon… and absolutely worth the wait!
#26024489

Moscow Mills

105 River Rock Drive

4 Beds

2 Baths

2,442 Sq.Ft.

$425,000

MLS#: 26024489
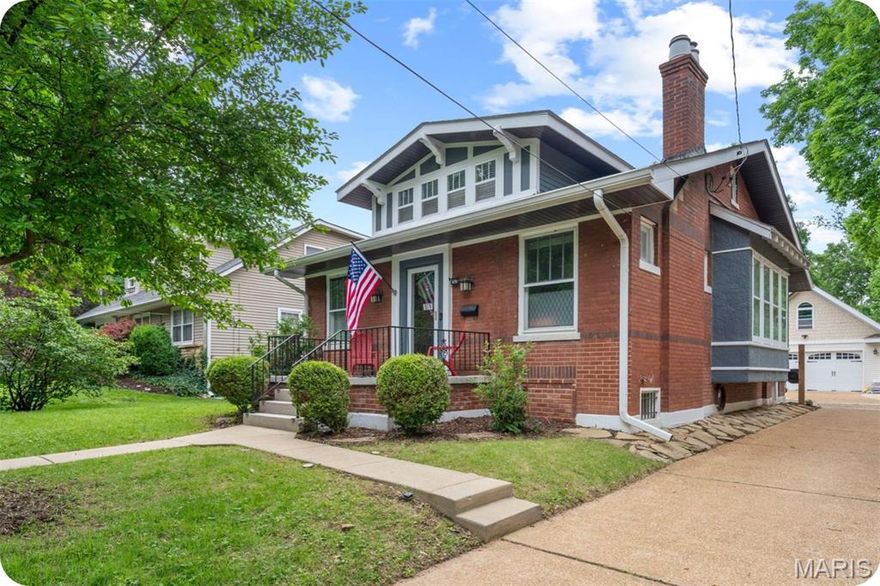
OPEN Sun. 5/24 1-3pm. Charming brick bungalow in highly sought-after Webster Groves offering nearly 1,800 sq ft of finished living space filled with timeless character and modern updates including a new roof in 2025. This 2 bed, 2 full bath home features beautiful hardwood floors throughout the main level, a formal living room with decorative fireplace and stained glass windows, and a gracious dining room highlighted by a wall of windows that fills the home with natural light. The updated kitchen offers white cabinetry, granite countertops, and stainless steel appliances. An expansive family room at the back of the home with a second fireplace provides the perfect space for entertaining or relaxing. The partially finished lower level functions as a private suite-style retreat, featuring a large sleeping or recreation space, full bath, and adjoining bonus room currently used as a movie room and walk-in closet. With separate exterior stair access to the driveway and backyard, the space offers exceptional flexibility for guests, a home office, workout area, or additional living space. Enjoy the spacious backyard and fantastic patio area perfect for entertaining, play, or outdoor dining. Incredible oversized 2-car garage with loft space above offers exciting expansion potential. Already accessible by a full staircase with electricity and partial insulation in place, the loft could easily become a home office, studio, or additional living space with the addition of a mini split system. Located in the highly regarded Webster Groves School District close to parks, shopping, restaurants, and all that Webster Groves has to offer.
#26031794

St Louis

879 Greeley Avenue

2 Beds

2 Baths

1,778 Sq.Ft.

$495,000

MLS#: 26031794

1 ... 49 50 51 52 53 ... 666
* Listings identified with the FMLS IDX logo come from FMLS and are held by brokerage firms other than the owner of this website. The listing brokerage is identified in any listing details. Information is deemed reliable but is not guaranteed. If you believe any FMLS listing contains material that infringes your copyrighted work please click here to review our DMCA policy and learn how to submit a takedown request. © 2024. First Multiple Listing Service, Inc.
 - property

Send a message

Message successfully sent.

Your message

What is 3 + 4 ?

Reason for contacting?

I agree to receive email communication and understand I can unsubscribe at any time.

I agree to be contacted by Colleen Brown via call, email, and text for real estate services. To opt out, you can reply 'stop' at any time or reply 'help' for assistance. You can also click the unsubscribe link in the emails. Message and data rates may apply. Message frequency may vary. Privacy Policy

Sign Out

Virtual Assistant

Would you like to take the next step with this property? We can help you schedule a showing or virtual tour, or send you more details.

Yes, I would like more information.

Thank You for Your Reply, One of Our Agents will contact you as soon as possible

No, maybe later.

Thank you, you can always contact me via email, phone number or through the contact form.

Realhub AI

Lucy - Your AI-Powered Realtor

Update Your Temporary Password

Personalize your search

Enter your email and we'll notify you immediately when new listings match what you're looking for.

or enter email address

Already have an account ? Login here

Continue your home search

I agree to receive communications and understand I can unsubscribe at any time.

I agree to be contacted by Colleen Brown via call, email, and text for real estate services. To opt out, you can reply 'stop' at any time or reply 'help' for assistance. You can also click the unsubscribe link in the emails. Message and data rates may apply. Message frequency may vary. Privacy Policy

Already have an account ? Login here

We use cookies

We use cookies primarily for analytics to enhance your experience. By accepting, you agree to our use of these cookies. You can manage your preferences or learn more about our cookies policy.





