Properties

Browse or get in touch to schedule a walkthrough.

  • Nearby me
Price range

Popular features

Community features

Association

Property features

Waterfront

View

Exterior Features

Interior Features

Style

10000 properties match your criteria

Updated 1 minute ago

E-Alert name

Darling professionally rehabbed brick home brought to you by Wren Realty & located in highly sought after Northampton area. This home was beautifully updated a few years ago while still retaining it's historic charm with original touches such as arched doorways, lots of original wood, stained glass, antique light fixtures, etc. Gorgeous kitchen with new cabinets, granite countertops, tile backsplash & newer stainless appliances. Updated bath with ceramic tile, vanity, etc. Gleaming refinished hardwood floors throughout. Many other new features such as neutral paint, new windows, etc. Level, partially fenced back yard with detached garage off of alley. All leases are non-smoking, NO SECTION 8 & tenant is responsible for all utilities except for MSD. History of past eviction or bankruptcy will be automatically denied. Pets will be considered but no aggressive breeds & non-refundable pet deposit per pet is required. Home has passed City occupancy inspection & is ready for immediate occupancy.
#26025075

St Louis

5336 Chippewa Street

2 Beds

1 Baths

960 Sq.Ft.

$1,575

MLS#: 26025075
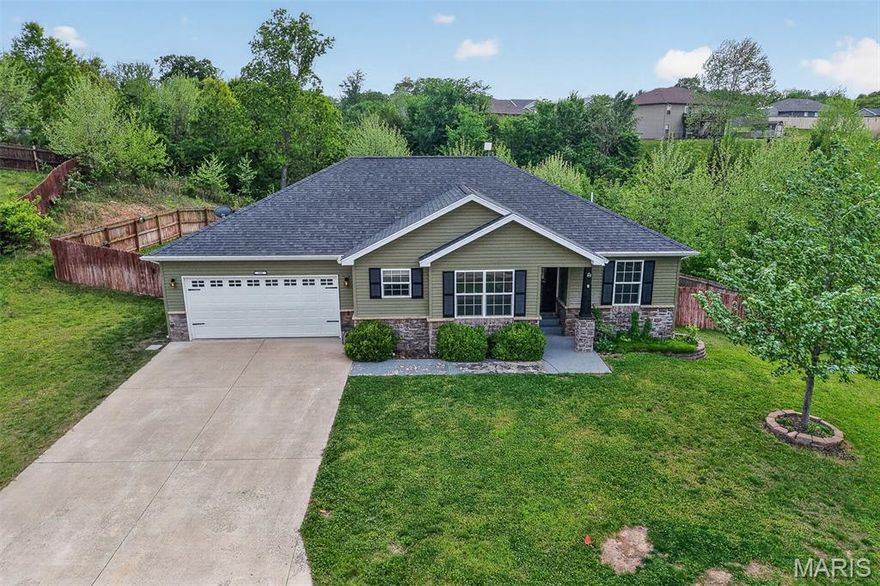
Beautiful home situated on a quiet cul-de-sac in St. Robert, offering space, functionality, and modern comfort! This well-maintained property features an open-concept floor plan with vaulted ceilings, rich wood flooring, and abundant natural light throughout the main living areas.
The kitchen is designed for both style and convenience, featuring ample cabinetry, stainless steel appliances, and a center island that opens seamlessly to the dining and living space—perfect for entertaining. Step out onto the deck directly from the main living area and enjoy peaceful views of the backyard.
The spacious primary suite offers a large walk-in closet and a private en-suite bath with dual vanities and a beautifully tiled walk-in shower. Additional bedrooms are generously sized, providing flexibility for guests, office space, or family needs.
The finished lower level expands your living space with a large family/rec room and walk-out access to the backyard. There is also significant unfinished basement space, ideal for storage, a workshop, or future expansion.
Enjoy the fully fenced backyard with room to relax, play, or entertain. Additional highlights include a 2-car garage, dedicated laundry area, and plenty of storage throughout.
Conveniently located near Fort Leonard Wood, shopping, dining, and local amenities, this home offers the perfect combination of comfort and location.
#26022730

St Robert

106 Iron Court

4 Beds

3 Baths

2,996 Sq.Ft.

$335,000

MLS#: 26022730
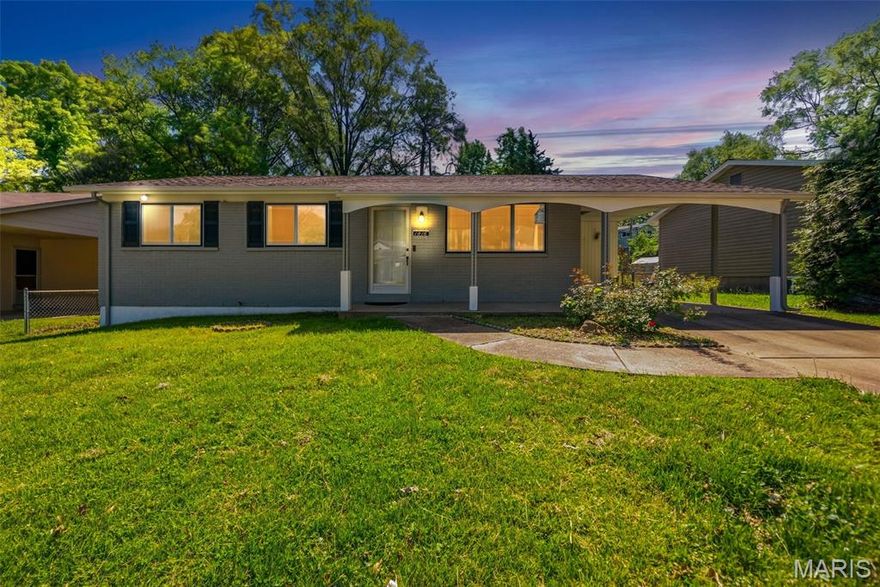
Step inside to discover a bright, inviting interior featuring fresh finishes and a functional layout designed for everyday living. The spacious living area flows seamlessly into a well-appointed kitchen and dining space—perfect for both relaxing evenings and entertaining guests.  Outside, enjoy a covered deck and patio ideal for gatherings, play, or simply unwinding after a long day. Whether you’re hosting a summer barbecue or enjoying a quiet morning coffee, this outdoor space delivers. Situated in the desirable Maryland Heights community, you’ll appreciate easy access to parks, shopping, dining, and major highways—making commuting and daily errands a breeze. Outside, enjoy a private backyard ideal for gatherings, play, or simply unwinding after a long day. Whether you’re hosting a summer barbecue or enjoying a quiet morning coffee, this outdoor space delivers. .
Move-in ready and full of charm—this is one you won’t want to miss!
#26023868

Maryland Heights

1816 Schulte Hill Drive

3 Beds

1 Baths

1,587 Sq.Ft.

$275,000

MLS#: 26023868

5 bedrooms • fenced half-acre lot • walk-out lower level. Two-story home in sough after Parkway West with 2,730 sq ft above grade, 5 bedrooms, 2.5 baths, and a 2-car attached garage. Main level includes an entry foyer, living room, dining room, family room with gas fireplace, eat-in kitchen, and main-floor laundry. Kitchen features 42" custom maple cabinetry, granite countertops, pantry, and stainless steel appliances. Upper level includes a large primary suite with walk-in closet and private bath plus four additional bedrooms and a second full bath. Walk-out lower level offers storage and future finish potential. Exterior features include a fully fenced 0.49-acre lot, stunning backyard overlooking the common area pond and fountain. Located ~1.8 miles from Costco, ~1.8 miles from Walmart, ~0.2 miles from Hwy 144 access, and I-64 access approximately 4 miles away.  Professional photos, 3D tour, and floor plan planned for marketing coming on Tuesday April 21, 2026.
#26019744

Manchester

571 Arblay Place

5 Beds

2 Baths

2,730 Sq.Ft.

$500,000

MLS#: 26019744

Price reduced
Turnkey investment opportunity meets everyday livability in this beautifully renovated all-brick ranch duplex at 2824–2826 Pennsylvania. Tucked along a tree-lined street with quick access to I-55, this property offers the perfect blend of privacy and convenience. Each unit welcomes you with fresh neutral paint, new vinyl flooring, and bright eat-in kitchens featuring crisp white cabinetry that creates a clean, modern feel throughout. Step outside to a fully fenced yard with a white vinyl privacy fence—ideal for relaxing or entertaining—while the detached 2-car garage (complete with electric, insulation, wood interior, and two brand-new openers) adds both function and value. The left-side unit features a fully finished bonus room in the lower level, while both units offer expansive full basements with incredible potential—whether you're looking to add additional living space, increase rental income, or create extra storage, the possibilities here are endless. Whether you’re an investor seeking a move-in-ready, income-producing property or an owner-occupant looking to offset your mortgage, this duplex delivers space, updates, and long-term upside in one smart package.
#26024233

St Louis

4824-4826 Pennsylvania Avenue

None Beds

None Baths

1,610 Sq.Ft.

$224,900

MLS#: 26024233
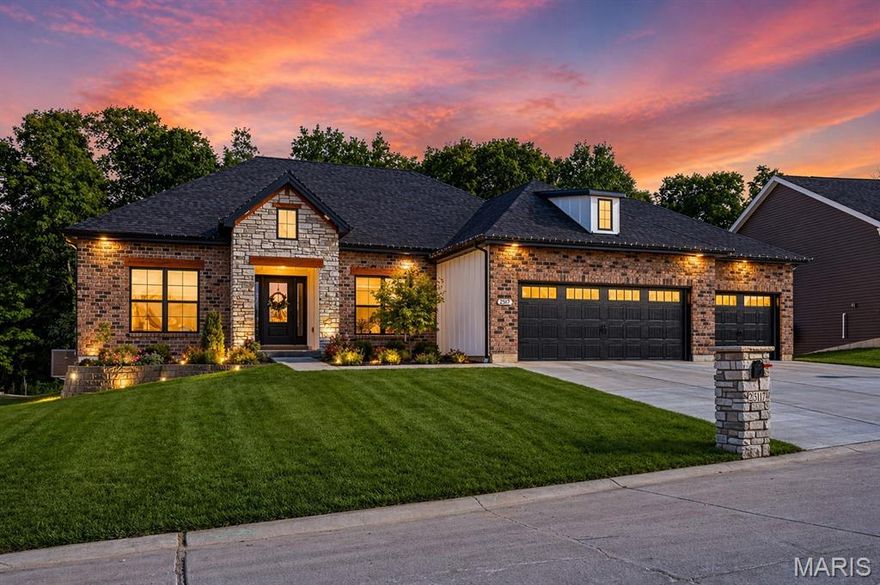
Tucked against a peaceful tree-lined backdrop, this stunning 4 bed, 3.5 bath home with a 3-car garage delivers the space, style, and privacy today’s buyers are searching for. From the moment you walk in, you’ll notice the abundance of natural light pouring through oversized windows creating a bright, welcoming feel throughout the open floor plan.
The heart of the home is the quartz island kitchen, designed to impress with modern finishes, ample prep space, and seamless flow into the main living area - perfect for entertaining or everyday living. A dedicated home office/study offers the ideal setup for remote work or a quiet retreat.
The primary suite is a true showstopper and features a spa-like bath with a frameless glass walk-in shower, soaking tub, and elevated finishes that make it feel like your own private getaway.
With generously sized bedrooms, 3.5 baths, and a backyard that backs to trees for added privacy and peaceful views, this home checks every box.  The fenced backyard, large patio and firepit add to the outdoor living space, along with the open deck.

Schedule your showing today and see why buyers are making the move to modern, low-maintenance living.  This home is in an ideal location in Washington, Missouri and is close to shopping, parks and walking trails.
#26025297

Washington

2317 Fiddler's Court

4 Beds

3 Baths

3,300 Sq.Ft.

$659,900

MLS#: 26025297

Beautiful 87.3± acre tract located off FF Highway, ideal for farming, grazing, or building your dream country home. The property features a pond that will provide an excellent water source for cattle or other livestock, along with strong pasture and hay production potential. This land was a previous homesite, this tract already offers electric, a well, and plumbing in place—giving you a great head start for future construction. Conveniently located less than 5 miles from public access to the Lake of the Ozarks, this property combines agricultural usefulness with nearby lake recreation.
#3584812

Edwards

87.3 Acres State FF Road

None Beds

None Baths

87.3 acres

$329,900

MLS#: 3584812
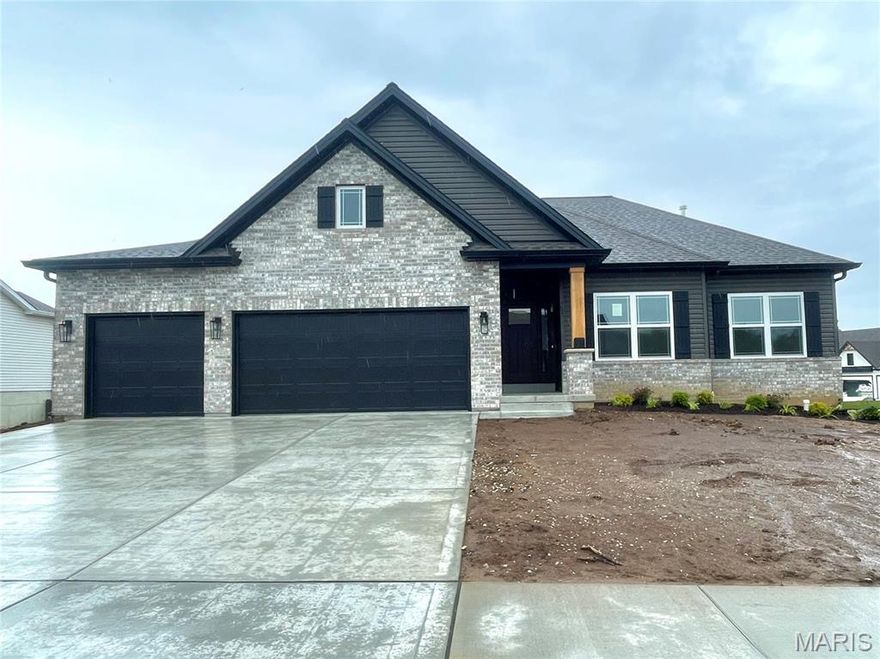
In The Harrison II home plan, every inch is designed with light and openness in mind providing a beautiful and functional space for any homeowner. The spacious, open floor plan offers a great room, dining room/kitchen combo with island seating that’s perfect for entertaining. This 3-bedroom, 2-bathroom home offers plenty of perfect features including a stunning upgraded elevation, 3 car garage, 9’ ceilings, cubbies in laundry room, covered deck and Cambria countertops.
#26020909

Moscow Mills

505 Clarks Crossing

3 Beds

2 Baths

1,669 Sq.Ft.

$433,500

MLS#: 26020909

Welcome home to 17481 Wyman Ridge located in the beautiful Arbors of Rockwood where modern design meets everyday family living.  Just 3 years young, this thoughtfully designed 4 bedroom, 2.5 bath home offers the perfect blend of comfort, style and functionality in a peaceful, family-friendly setting.  Step inside to an inviting open floor plan filled with natural light, ideal for both busy mornings and relaxed evenings together.  The heart of the home is the spacious family room, featuring custom built-ins surrounding a sleek black fireplace perfect for movie nights, holiday gatherings or simply unwinding at the end of the day.  The luxury kitchen is sure to impress, complete with quartz countertops, oversized island ideal for gathering, an induction cooktop, and a whole-home water filtration system.  Whether you're preparing weeknight dinners or entertaining guests, this space combines high-end finishes.  Designed with families in mind the home also features built-in cubbies to keep backpacks, shoes, and daily essentials organized and within reach. Upstairs you'll find four generously sized bedrooms, offering space and privacy for everyone, 2 full baths along with the convenience of an upstairs laundry room that makes daily routines that much easier.  Step outside to a large composite deck with sleek black iron railing, offering a private, scenic view of wooded common ground.  The walk-out lower level is waiting for your finishing touches. and presents limitless possibilities.  Located in the highly sought-after Rockwood School District.  This premier community has it all including fenced in dog park, walking trails, picnic areas, a fishable lake, and a public library.  This stunning home is Move-in ready and perfectly suited for today's family lifestyle.
#26022174

Eureka

17481 Wyman Ridge Drive

4 Beds

2 Baths

3,082 Sq.Ft.

$539,900

MLS#: 26022174

Move in ready! Home was taken down to the studs. Completely remodeled. Approximately 6 months old: All drywall, all vinyl plank flooring, vinyl windows, all cabinets, plumbing and electric. Smoke detectors hardwired in. Roof is 7 years old.
#26025076

Cape Girardeau

1114 Independence Street

2 Beds

1 Baths

884 Sq.Ft.

$139,900

MLS#: 26025076

Spacious living in Francis Howell Schools! Welcome to a home that offers the perfect balance of community, convenience, and comfort. This 3-bedroom, 3-full-bathroom townhouse in St. Charles is a rare find, combining a functional multi-level layout with modern updates.

The heart of the home features a beautifully updated kitchen that flows seamlessly into an expansive dining and living room combo. Whether you’re hosting a holiday dinner or a quiet movie night, the cozy fireplace serves as a stunning focal point. Just off the living room, step out onto your private deck—the perfect spot for your morning coffee or summer grilling.

All three bedrooms are conveniently located upstairs, making it an ideal setup for a growing family or a dedicated home office. The large primary suite is a true standout, featuring two generous closets and room for a king-sized furniture set.

The partially finished basement significantly expands your living space. With a third full bathroom already in place and ample storage, this area is ready-made for a recreation room, a home gym, or a guest suite. Plus, the attached 2-car garage ensures you’ll never have to scrape ice off your windshield again.

Located in the award-winning Francis Howell School District, this home offers more than just a place to live—it offers a lifestyle. Enjoy the peace of a quiet community while staying just minutes from St. Charles’ best shopping, dining, and highway access. Come see it today!
#26007714

St Charles

102 Parc Forest Trail 8A

3 Beds

3 Baths

1,420 Sq.Ft.

$260,000

MLS#: 26007714

Price reduced
Welcome home to this fully updated 3 bed, 3 bath ranch in the sought-after Huntsdale subdivision. The open-concept main level is flooded with natural light, with luxury vinyl plank flooring flowing throughout and a completely reimagined kitchen featuring custom cabinetry, quartz countertops, and brand-new stainless steel appliances. Main-floor laundry doubles as a functional mudroom right off the garage. The primary en suite delivers a spa-like retreat with an oversized soaker tub, separate walk-in shower, and double vanity. Downstairs, the fully finished basement doubles your living space while still offering ample storage and a full bathroom — perfect for a rec room, home gym, or guest suite. Out back, enjoy a flat, usable yard made for summer BBQs and backyard games. Top-rated schools, unbeatable location, and zero projects waiting — just move in and enjoy.
#26023658

Wentzville

241 Huntsdale Drive

3 Beds

3 Baths

2,462 Sq.Ft.

$429,000

MLS#: 26023658

Tucked away just outside Greenville, this one-of-a-kind log home offers the kind of privacy and natural beauty that’s getting harder to find. Set on 32 m/l acres and bordered by government land on two sides, the property feels expansive and quiet.
The home features 4 bedrooms and 2.5 baths, with 2083 sqft above grade and approximately 1288 additional finished sqft in the basement. Built in 1980, the home showcases extensive millwork throughout, perfectly complementing the log construction. A metal roof adds both character and long-term peace of mind.
A private pond offers a peaceful setting for fishing or relaxing, while the in-ground pool creates the perfect spot to unwind during warmer months. The acreage provides a mix of open space and natural surroundings, ideal for recreation and hunting.
For those needing storage or workspace, the property includes a large barn and an additional smaller shed—perfect for equipment, hobbies, or storage.
#26025087

Greenville

6135 Wayne Route D

4 Beds

2 Baths

3,371 Sq.Ft.

$299,000

MLS#: 26025087

Price reduced
Tucked away in a quiet cove with 100 feet of shoreline, this beautifully remodeled lakefront retreat offers the perfect blend of privacy, functionality, and modern style. Completely updated in 2026, this 3 bedroom, 3 bath home is move-in ready and designed for easy lake living.  Step inside to a stunning kitchen featuring a large island, stainless steel appliances, and high-end finishes—ideal for hosting family and friends. Master suite offers beautiful custom tiled walk in shower. The open layout flows seamlessly to a spacious deck and a flat yard area perfect for a fire pit, yard games, or relaxing evenings by the lake. Enjoy easy access to the dock, along with a larger dock envelope and room to expand.  The oversized lot gives plenty of room to add a garage. New septic just installed.  The address says it all... this home is ready for you start Relaxing at the lake!
#3586760

Camdenton

364 Relaxation Point

3 Beds

3 Baths

1,520 Sq.Ft.

$599,900

MLS#: 3586760
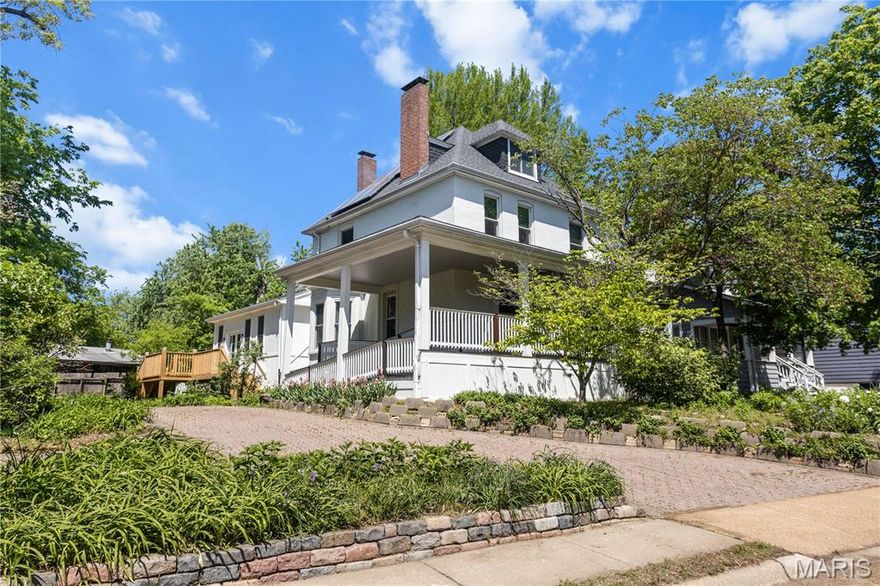
Step into timeless Victorian charm with this stunning 3-story historic home, where early 1900s character meets modern comfort and everyday fun. Offering 4 bedrooms, 2 full baths, and 2,464 square feet of living space, this one-of-a-kind home is packed with personality, warmth, and incredible craftsmanship throughout.
From the moment you walk through the door, you’ll fall in love with the grand central hall floor plan, rich historic millwork, custom cabinetry, soaring vaulted ceilings, and three beautiful fireplaces that add incredible charm and character throughout the home. Every room feels inviting, unique, and full of history.

The third floor offers endless possibilities with its own heating and cooling system, tons of hangout space, and abundant storage—perfect for a game room, movie nights, playroom, creative studio, or the ultimate guest retreat.

A rare and valuable feature, the thoughtfully designed main-level addition offers full handicap accessibility, including a spacious primary bedroom and convenient main-floor laundry, blending comfort and practicality while preserving the home’s historic Victorian charm.

Located in highly desirable Richmond Heights, this home offers the perfect mix of classic architecture, flexible living space, and modern convenience. Whether you’re entertaining friends or enjoying all the unique spaces this home has to offer, this is more than a house—it’s a lifestyle full of charm, character, and fun.
#26024508

St Louis

1231 Highland Terrace

4 Beds

2 Baths

2,464 Sq.Ft.

$498,000

MLS#: 26024508

1 ... 474 475 476 477 478 ... 666
* Listings identified with the FMLS IDX logo come from FMLS and are held by brokerage firms other than the owner of this website. The listing brokerage is identified in any listing details. Information is deemed reliable but is not guaranteed. If you believe any FMLS listing contains material that infringes your copyrighted work please click here to review our DMCA policy and learn how to submit a takedown request. © 2024. First Multiple Listing Service, Inc.
 - property

Send a message

Message successfully sent.

Your message

What is 3 + 4 ?

Reason for contacting?

I agree to receive email communication and understand I can unsubscribe at any time.

I agree to be contacted by Colleen Brown via call, email, and text for real estate services. To opt out, you can reply 'stop' at any time or reply 'help' for assistance. You can also click the unsubscribe link in the emails. Message and data rates may apply. Message frequency may vary. Privacy Policy

Sign Out

Virtual Assistant

Would you like to take the next step with this property? We can help you schedule a showing or virtual tour, or send you more details.

Yes, I would like more information.

Thank You for Your Reply, One of Our Agents will contact you as soon as possible

No, maybe later.

Thank you, you can always contact me via email, phone number or through the contact form.

Realhub AI

Lucy - Your AI-Powered Realtor

Update Your Temporary Password

Personalize your search

Enter your email and we'll notify you immediately when new listings match what you're looking for.

or enter email address

Already have an account ? Login here

Continue your home search

I agree to receive communications and understand I can unsubscribe at any time.

I agree to be contacted by Colleen Brown via call, email, and text for real estate services. To opt out, you can reply 'stop' at any time or reply 'help' for assistance. You can also click the unsubscribe link in the emails. Message and data rates may apply. Message frequency may vary. Privacy Policy

Already have an account ? Login here

We use cookies

We use cookies primarily for analytics to enhance your experience. By accepting, you agree to our use of these cookies. You can manage your preferences or learn more about our cookies policy.





