Properties

Browse or get in touch to schedule a walkthrough.

  • Nearby me
Price range

Popular features

Community features

Association

Property features

Waterfront

View

Exterior Features

Interior Features

Style

10000 properties match your criteria

Updated 1 minute ago

E-Alert name
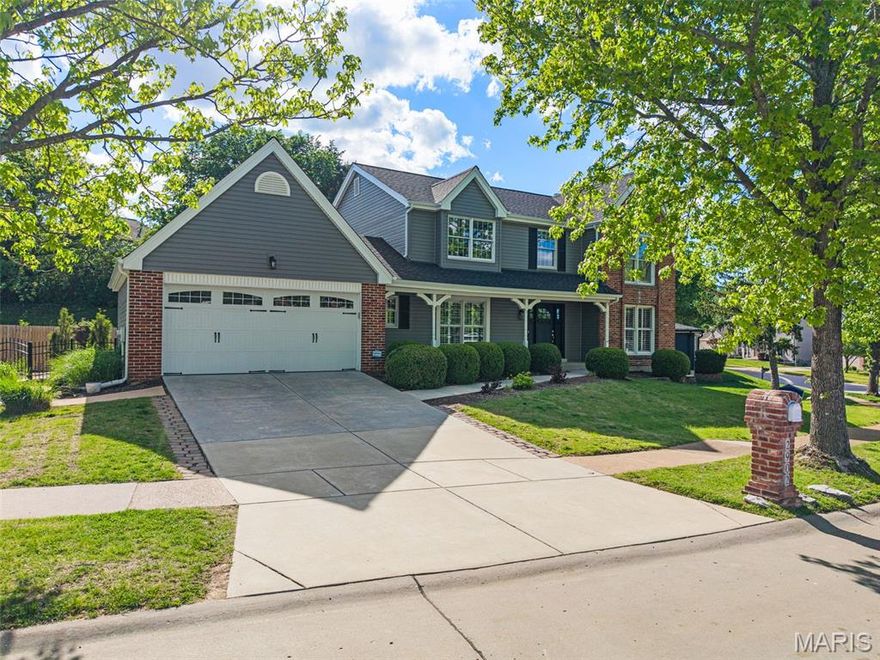
Welcome to this beautifully updated 4 bed, 2.5 bath two-story in the heart of Oakville—where every major improvement has already been done for you! Over the past 8 years, this home has been thoughtfully renovated from top to bottom, offering peace of mind and modern comfort throughout. The updated kitchen features granite countertops, a breakfast bar, and a custom butler’s pantry, perfect for entertaining and everyday living. The main floor is enhanced with plantation shutters, new lighting, and luxury vinyl plank flooring, while all bathrooms have been completely gutted to the studs and fully remodeled with today’s finishes. Upstairs, you’ll find spacious bedrooms with new ceiling fans and updated hardware throughout the home. The finished lower level adds additional living space and includes security block windows. Step outside to your private backyard oasis featuring an in-ground saltwater pool with new liner, heater, drains, and cover—ideal for summer enjoyment! Additional exterior upgrades include a new roof, siding, soffits, downspouts, concrete driveway, sidewalk, privacy fence, and a charming brick mailbox. Major systems have all been replaced, including furnace, A/C, water heater, upgraded electrical service, new garage door and opener, and more. Anderson windows and slider (with built-in blinds) enhance efficiency and style. With extensive updates, thoughtful details, and a prime Oakville location, this move-in ready home is truly a rare find!
#26020802

St Louis

2902 Piney Pointe Drive

4 Beds

2 Baths

3,110 Sq.Ft.

$499,900

MLS#: 26020802

UPDATES THROUGHOUT!  Freshly painted throughout the home. New luxury vinyl flooring in living areas and hallways on both levels. New exterior stairs leading to entry from front or back of home. FULL septic system replacement! Located on sought after cove 7, the largest cove on lake. Private dock w space for table & chairs and boat slip ready for fun!
4 spacious beds, 2 full baths. 2 on the main level & 2 on the lower (walkout) level. Family room space on the main floor & lower level. Fireplace on the main. Spacious kitchen w adjoining dining room. Open floorplan for gatherings & entertainment. Dedicated laundry room on the lower level. Wonderful screened in deck across the back of the home on the main level. Awesome water views. Large oversized 2 car garage attached (current owners easily winter store their pontoon, jet ski and lawn equipment)
Enjoy boating, fishing, floating, skiing, tubing & jet skis on the 326+/- lake. Community center for social gatherings w sandy beach, pickleball courts, tennis, horseshoes, and basketball. Playground for kids to Enjoy. Full service marina within the community! Gated community. 
A little over an hour from the Saint Louis area. Ideally the sellers would like to close after Labor Day 2025! Home to be sold furnished. Pontoon, jet ski can be purchased separately.
#26024238

Cuba

1938 Lakeshore Drive

4 Beds

2 Baths

2,064 Sq.Ft.

$549,000

MLS#: 26024238

Nestled on a premium corner lot in the desirable Emerald Forest community, this beautifully maintained two-story home offers exceptional curb appeal and thoughtful landscaping. Step inside to a welcoming center hall floor plan featuring rich wood flooring and elegant formal living and dining rooms.  The open-concept kitchen and family room are truly the heart of the home, showcasing an expansive updated kitchen with stainless steel appliances, granite countertops, tile backsplash, breakfast bar, and built-in desk area. A convenient drop zone/locker space and main-floor laundry add everyday functionality. The inviting family room features custom built-in bookcases, a stunning five-bay window, and a cozy wood-burning fireplace. Upstairs, the spacious primary suite boasts vaulted ceilings and a luxurious en suite bath with double vanities, separate shower, and whirlpool tub. Three additional bedrooms and a full bath complete the upper level. The finished lower level offers incredible flexibility with a recreation room, play area, game room, half bath, and additional space ideal for an office, sleeping area, or home gym. Additional highlights include a three-car side-entry garage, newer water heater, new refrigerator and dishwasher, irrigation system, and newer aluminum fencing.  This move-in ready home combines space, style, and functionality—welcome home!
#26019466

Eureka

863 Emerald Oaks Court

4 Beds

2 Baths

2,616 Sq.Ft.

$484,000

MLS#: 26019466
Price reduced
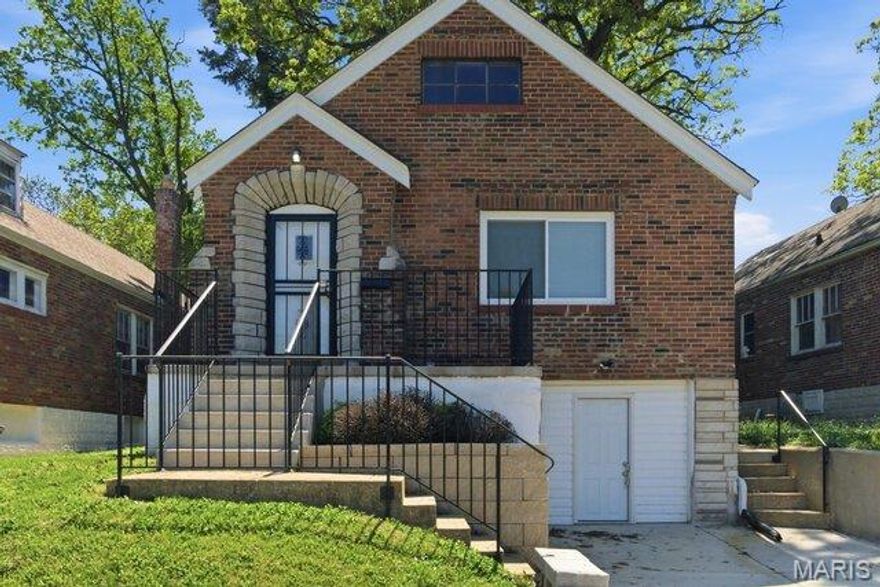
Cute 2 bedroom bungalow in Northwoods! This home has been updated from top to bottom, move in with peace of mind. Enjoy entertaining in the large formal living and dining rooms, featuring an open floor plan that allows for easy flow. The kitchen boasts granite countertops, an abundance of cabinetry, double undermount sink, and stainless steel appliances. Spacious bedrooms provide comfort and flexibility for any lifestyle. You’ll also find newer baseboards and panel doors throughout the home. Recent updates include refinished hardwood floors, some luxury vinyl plank flooring, a newer drainage system and sump pump, newer windows, new plumbing, tuck pointing, updated electrical panel and service, new HVAC system,  newer roof, newer soffits, newer gutters, and the list goes on and on. Don’t miss this beautifully updated home offering both charm and modern convenience!
#26024695

St Louis

6758 Kenwood Drive

2 Beds

1 Baths

1,056 Sq.Ft.

$165,000

MLS#: 26024695
Price reduced
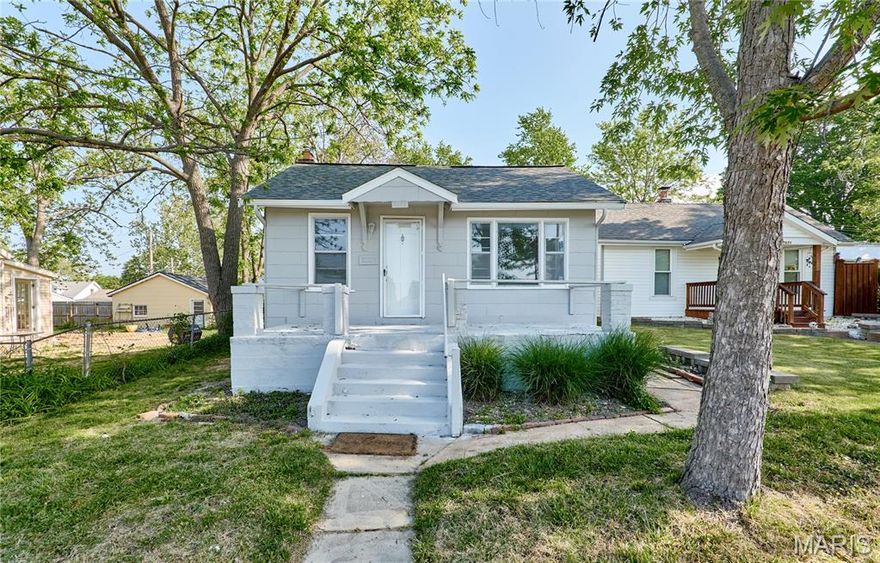
A perfect blend of charm and simplicity, this home is ready for its next chapter. This 2 bedroom, 1 bath bungalow has been freshly painted inside and out, with professionally cleaned and refinished flooring that adds warmth throughout. A bright and spacious family room welcomes you just off the entry, offering a flexible layout perfect for both living and dining. The refreshed bathroom features a newly resurfaced tub, while the kitchen offers classic oak cabinetry, a gas range, dishwasher, and cheerful blue countertops that bring a fun pop of color to the space. Two comfortable bedrooms complete this inviting floor plan, ideal for those seeking a cozy place to call home.
#25075141

St Louis

7075 Lansdowne Avenue

2 Beds

1 Baths

748 Sq.Ft.

$149,900

MLS#: 25075141

A darling home sits over half an acre corner lot in a very quiet neighborhood located in the highly sought after
Rockwood School District. The interior features new carpet, fresh new paint with newer floors. Spacious
kitchen with a large breakfast area which walks out to a large deck overlooking beautiful leveled yard. A
finished lower-level walks out to a covered area that could be great patio. Lower-level features wood burning
fireplace, an entertainment area with a full bathroom and a bonus room. A big oversized attached 2 car garage.
THIS IS A MUST SEE
#26025161

Ballwin

915 Coronet Drive

2 Beds

2 Baths

1,430 Sq.Ft.

$269,000

MLS#: 26025161
Price reduced
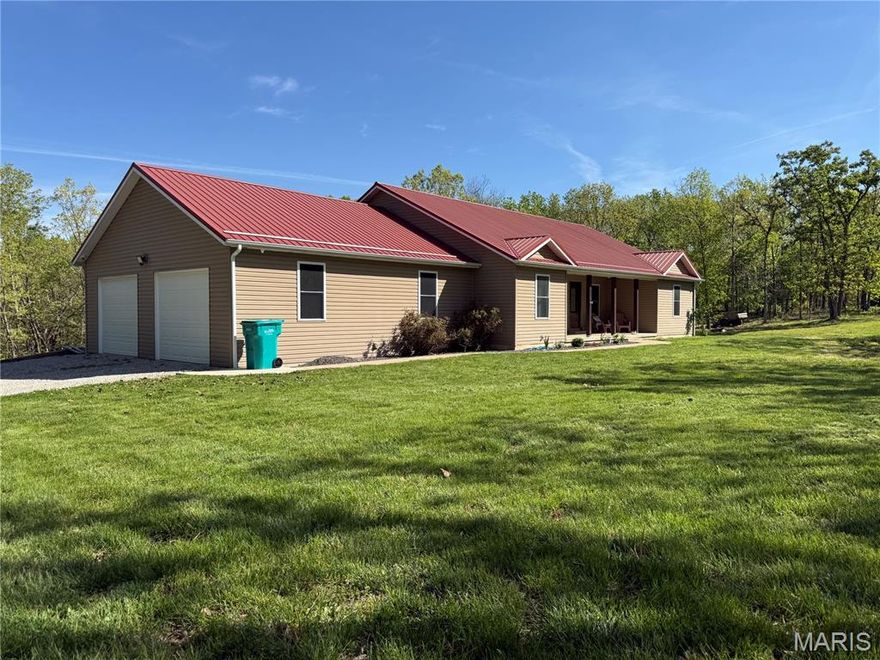
Built in 2017, this oversized 3-bedroom, 2.5-bath home sits on 9 beautiful acres, offering the perfect balance of privacy and convenience just minutes from town with a true out-of-town feel.

Inside, you’ll find hardwood floors throughout the main living areas and a spacious, functional layout designed for both everyday living and entertaining. The custom kitchen features granite countertops and quality cabinetry, and flows seamlessly into the living area where a matching custom built-in tying the space together with a cohesive, high end feel.

The master suite is a true standout, offering a massive walk-in closet and a stunning bathroom with detailed tile work, double vanities, a soaking tub, and a stand-up shower designed to feel like a private retreat.
The main bathroom also features a double vanity, providing added convenience and functionality for family or guests.
The partially finished basement expands your living space with a room currently used as a workout room, multiple storage areas, and additional room to finish out as desired.
An oversized 2-car attached garage provides everyday convenience, while the large back deck creates the perfect place to relax or entertain while overlooking your acreage.
Homes offering this combination of acreage, modern construction, and custom finishes this close to town don’t come available often.
Call today to schedule your showing!
#26024039

Steelville

157 Timber Glen Road

3 Beds

2 Baths

1,968 Sq.Ft.

$439,900

MLS#: 26024039

Tucked inside the Valle Lake gated community, this spacious triple-lot property is framed by beautiful, mature trees that offer both privacy and a picturesque setting—providing room to breathe or expand and endless ways to make it your own. This 2 bed / 1 bath single-story home with over 1,100 square feet features a functional layout with abundant windows that bring natural light throughout. Step inside to a spacious living room that flows to the family room with a cozy fireplace, a comfortable space for everyday living & gathering. Continue into the breakfast room & airy kitchen with brand new garbage disposal and new fridge (included!) Main-floor laundry nook offers the ultimate convenience! Washer & dryer to stay, too! Down the hall are two bedrooms with a full bathroom, the first bedroom offering TWO closets. Wow! Outside, this property truly shines! On nearly a half-acre corner lot, the yard feels expansive and private, with mature trees and plenty of room to garden, play, simply relax, or even build an addition! The fully fenced yard adds everyday convenience, with the property line extending beyond. A dedicated workshop area provides valuable flexibility for hobbies, storage, or home projects - an unexpected bonus! Possibilities here are endless for the savvy investor or creative buyer looking for value! With access in the community to the 42-acre Valle Lake, spend this summer fishing, boating or playing at the beach! All for one great price, this property offers exceptional opportunity in a peaceful setting! Home to be sold AS IS. Schedule your showing today!
#26010740

De Soto

4153 Ridge Drive

2 Beds

1 Baths

1,104 Sq.Ft.

$99,900

MLS#: 26010740
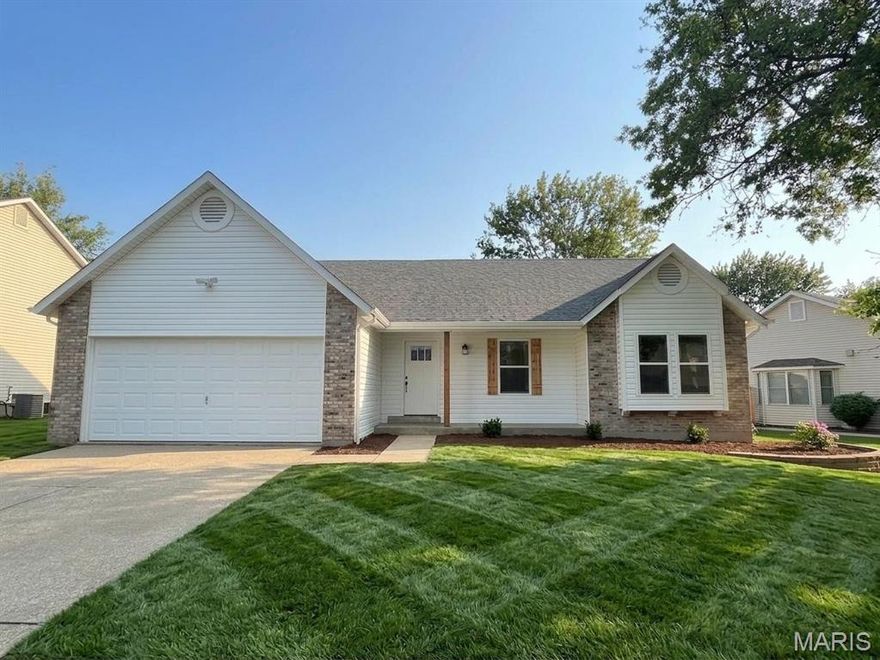
Don’t let this one get away! Beautifully renovated 3 bedroom/2.0 bath home with the features buyers are looking for. Renovated kitchen with 42” white cabinets, center island with breakfast overhang, granite counter tops, pantry, and upgraded stainless-steel appliances. Vaulted and beamed ceilings in great room and primary bedroom. Bay window in kitchen, main floor laundry, renovated baths, new luxury vinyl plank floors throughout, new baseboard trim, freshly painted interior, and new light fixtures. Primary bedroom suite with walk in closet and renovated bath with double sink vanity and water closet. Lower level rec room featuring a new wet bar. There is a new vinyl replacement windows, new vinyl siding, and a newer architectural shingled roof. If that wasn’t enough there is also a new furnace, ac unit, and hot water heater. Fully fenced level rear yard with large covered deck plus new concrete patio. Amazing location-Convenient to shopping, parks, and schools. HSA Home Warranty included!
#26022918

St Peters

1262 Colby Drive

3 Beds

2 Baths

1,540 Sq.Ft.

$385,000

MLS#: 26022918
Price reduced
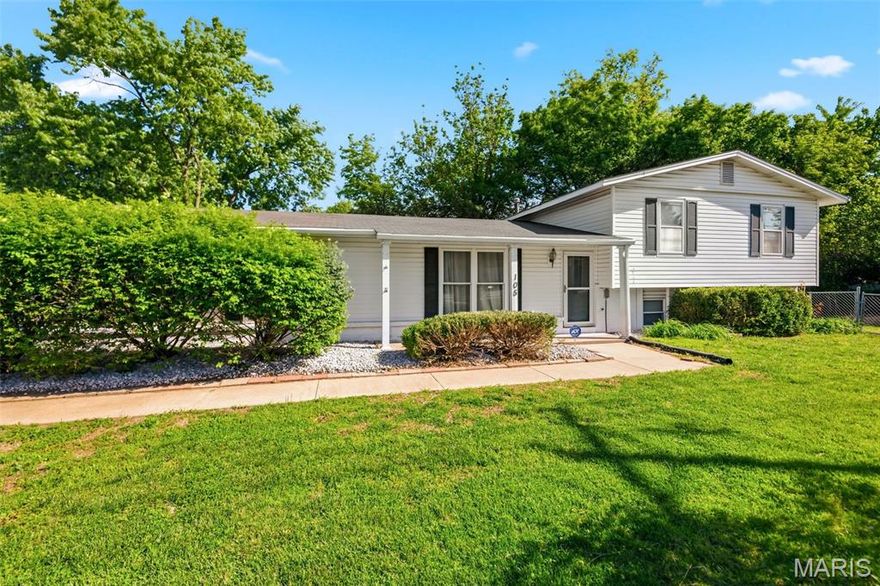
Beautiful, well maintained multi-level home. Over 1700 sq ft of living space. Fully fenced yard, low-maintenance exterior, large patio with newer composite deck. Over size garage. "Wood plank" laminant flooring throughout. Ecosmart tankless hot water heater is energy efficient. Furnace & AC replaced in 2021. Step-down family room boasts a wood burning fireplace, large window and a half bath. This large room has a nook perfect for your office area. Large primary bedroom with walk-in closet & private bath. Two other bedrooms and a full bath complete the upper level. Fenced yard for privacy with a patio for family bbq’s. Radon mitigation system. Refrigerator, washer & dryer stay. Seller is motivated!!!
#26021856

St Peters

105 Jane Drive

3 Beds

2 Baths

1,768 Sq.Ft.

$317,500

MLS#: 26021856

New construction by Fischer Homes in the beautiful Serenity Woods community, This unique plan offers 2 bedrooms, 2 full baths, and 1 half bath. The expansive family room is the perfect gathering space. Spacious open kitchen with a large island and walk-in pantry connects to the morning room, that walks out to the patio. The owner's suite features a spacious private bath and walk-in closet.  Study just off the entryway, offering flexibility to serve as a home office or optional third bedroom. Lower level features one additional bedroom , full bathroom, and rec room. The spacious 2-bay garage completes this exceptional home.
#26025061

Wright City

3006 Whispering Oak Bend 27-201

2 Beds

2 Baths

2,162 Sq.Ft.

$361,900

MLS#: 26025061
Price reduced
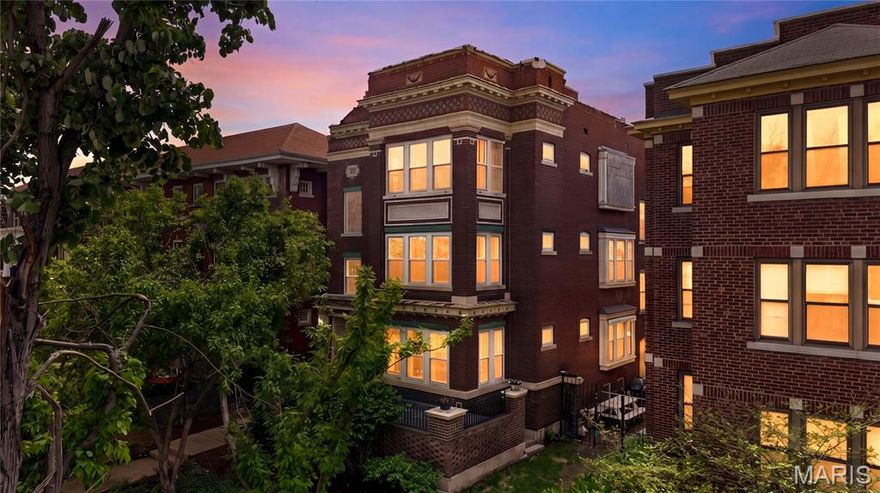
Rare opportunity to own a stylish 3-bedroom, 2-bath first-floor condo in the highly sought-after DeBaliviere neighborhood. This spacious 1,632 sq. ft. end unit offers a flexible, open layout and exceptional outdoor living, all in an unbeatable central location near Forest Park, public transit, Washington University, SLU, Clayton, and the Central West End. The inviting living room features hardwood floors, a gas fireplace, built-in bookcases, and beautiful stained glass windows. A light-filled dining area opens to an oversized private patio—perfect for entertaining or relaxing outdoors. The modern eat-in kitchen is thoughtfully designed with stainless steel appliances, quartz countertops, marble backsplash, a center island, beamed ceilings, ample cabinetry, and a charming window seat. The primary suite includes a walk-in closet and a versatile sunroom ideal for a home office or retreat. Two additional bedrooms and two updated bathrooms with custom finishes provide comfort and flexibility for guests or family. Additional highlights include in-unit laundry, one secure off-street parking space, and a large private storage area. The HOA covers exterior maintenance, some insurance, landscaping, sewer, snow removal, trash, and water. Residents also have the option to join nearby Waterman Pool which offers a refreshing neighborhood escape just moments away, nestled in the heart of the desirable DeBaliviere Place community. Surrounded by lush green space, this resident-favorite spot features multiple swimming depths, shaded seating, and a relaxed, family-friendly atmosphere—perfect for enjoying warm St. Louis summers close to home. Certificate of Passed Inspection available upon request. Interested in the Live Near Your Work Program? See your eligibility at https://lnyw.wustl.edu/eligibility/. A refined residence combining character, modern updates, and an exceptional location.
#26012940

St Louis

5572 Waterman Boulevard 1W

3 Beds

1 Baths

1,632 Sq.Ft.

$275,000

MLS#: 26012940

Enjoy the space, comfort, and peaceful surroundings this 5-bedroom, 3-bathroom manufactured home in St. James has to offer! Nestled on 4.22 acres m/l in a picturesque, park-like country setting, this property provides the perfect blend of privacy and functionality. Step inside to a semi-open floor plan designed for both everyday living and entertaining. The split bedroom layout offers added privacy, with four spacious bedrooms on one side and a private primary suite on the other. You’ll love the generously sized closets throughout, including a walk-in closet in the primary suite. The primary bathroom is impressively large, offering plenty of space to relax and unwind. Outside, enjoy the beauty of the acreage with room to roam, garden, or simply take in the serene surroundings. If you’re looking for peaceful country living with plenty of space inside and out, this property is a must-see!
#26024222

St James

21350 County Road 1000

5 Beds

3 Baths

2,128 Sq.Ft.

$235,000

MLS#: 26024222

Move In Ready, Updated, Spacious 4-bedroom, 2.5-bath home perfectly situated on a corner lot in a desirable neighborhood. The main floor offers three bedrooms and a convenient 1.5 baths, original hardwood floors along with a kitchen/dining combo featuring stainless steel appliances. The full basement adds additional living space, including a comfortable family room, a private primary bedroom suite with a full bathroom, and a dedicated office area--ideal for remote work or guests. Outside, enjoy a LARGE fenced backyard complete with a storage shed, providing plenty of room for storage, play, or entertaining. A versatile layout with space inside and out makes this home must-see. LOW TAXES and close to many area amenities. Call today to view this wonderful home!
#26025098

Mountain Grove

815 M- Carlton Street

4 Beds

2 Baths

2,592 Sq.Ft.

$228,000

MLS#: 26025098
Price reduced
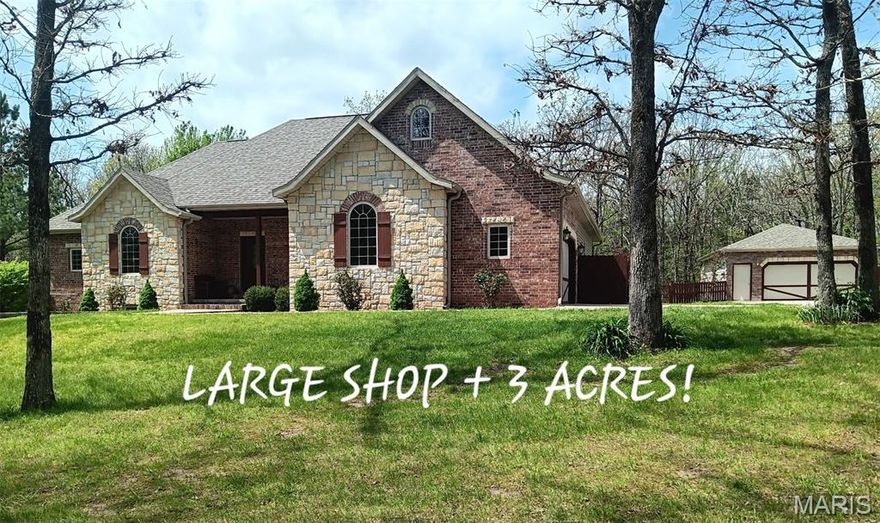
WELCOME to PARADISE nestled in the woods in a PARKLIKE SETTING only 2 MILES FROM TOWN and I-44! Making it an EASY COMMUTE TO FT. WOOD OR SPRINGFIELD. This CUSTOM BUILT, ONE OWNER with  NEW SHINGLES JUST INSTALLED IN 26, offers over  4900 SF ML HOME on situated  on  3 acres PLUS a LARGE, HEATED 24X36 SHOP with ATTACHED 9X24 TRACTOR SHED! This beautiful home has a VERY OPEN MAIN LEVEL WITH 2 MASTER SUITES (OR 1 MASTER/1GUEST) each with walk-in showers, large closets, and one has a JACUZZI TUB! The Great Room has a MASSIVE CATHEDRAL CEILING and AWESOME STONE SEE-THROUGH PROPANE FIREPLACE! The DINING ROOM/HEARTH ROOM shows the other side of the fireplace and opens up into the LARGE KITCHEN WITH BEAUTIFUL CUSTOM CABINETS with WHIRLPOOL STAINLESS STEEL APPLIANCES including DOUBLE OVEN AND JENN AIR GRILL! Also a HOME OFFICE, LAUNDRY ROOM, PANTRY, SPARE BATH, AND GREAT OPEN VIEWS! Upstairs there’s a LARGE BONUS ROOM that could be an extra bedroom, family room, or office!  The OPEN STAIRCASE LEADS DOWNSTAIRS TO THE LARGE SPORTS ROOM WHERE THE POOL TABLE and air hockey table are located!  Also a separate MEDIA ROOM FOR THE BIG SCREEN TV AND SURROUND SOUND and a room for your exercise equipment! Down the hall you will find 4 LARGE 
BEDROOMS WITH WALK IN CLOSETS THAT HAVE QUEEN BEDS and one has A KING BED!  Also 1 FULL BATH, 1 HALF BATH, HVAC ROOM, AND TORNADO SAFE ROOM! This is a WALKOUT BASEMENT and ALL BEDROOMS HAVE WINDOWS! The LANDSCAPING IS BEAUTIFUL! GREAT LOCATION NEAR THE HOSPITAL AND SCHOOLS! 6 ADDITIONAL ACRES AVAILABLE for added price! DON’T MISS YOUR CHANCE TO OWN THIS ONE OF A KIND PIECE OF TRANQUILITY!  ****  NEW SHINGLES INSTALLED IN 2026 !! ++++++
#26024897

Lebanon

24473 REMINGTON Lane

7 Beds

3 Baths

4,866 Sq.Ft.

$624,900

MLS#: 26024897

1 ... 468 469 470 471 472 ... 666
* Listings identified with the FMLS IDX logo come from FMLS and are held by brokerage firms other than the owner of this website. The listing brokerage is identified in any listing details. Information is deemed reliable but is not guaranteed. If you believe any FMLS listing contains material that infringes your copyrighted work please click here to review our DMCA policy and learn how to submit a takedown request. © 2024. First Multiple Listing Service, Inc.
 - property

Send a message

Message successfully sent.

Your message

What is 3 + 4 ?

Reason for contacting?

I agree to receive email communication and understand I can unsubscribe at any time.

I agree to be contacted by Colleen Brown via call, email, and text for real estate services. To opt out, you can reply 'stop' at any time or reply 'help' for assistance. You can also click the unsubscribe link in the emails. Message and data rates may apply. Message frequency may vary. Privacy Policy

Sign Out

Virtual Assistant

Would you like to take the next step with this property? We can help you schedule a showing or virtual tour, or send you more details.

Yes, I would like more information.

Thank You for Your Reply, One of Our Agents will contact you as soon as possible

No, maybe later.

Thank you, you can always contact me via email, phone number or through the contact form.

Realhub AI

Lucy - Your AI-Powered Realtor

Update Your Temporary Password

Personalize your search

Enter your email and we'll notify you immediately when new listings match what you're looking for.

or enter email address

Already have an account ? Login here

Continue your home search

I agree to receive communications and understand I can unsubscribe at any time.

I agree to be contacted by Colleen Brown via call, email, and text for real estate services. To opt out, you can reply 'stop' at any time or reply 'help' for assistance. You can also click the unsubscribe link in the emails. Message and data rates may apply. Message frequency may vary. Privacy Policy

Already have an account ? Login here

We use cookies

We use cookies primarily for analytics to enhance your experience. By accepting, you agree to our use of these cookies. You can manage your preferences or learn more about our cookies policy.





