Properties

Browse or get in touch to schedule a walkthrough.

  • Nearby me
Price range

Popular features

Community features

Association

Property features

Waterfront

View

Exterior Features

Interior Features

Style

10000 properties match your criteria

Updated 1 minute ago

E-Alert name

Coveted Cartwright Cove location - living on entry level, lots of parking and deep water equals the ideal lake home. Newer HVAC, water softener, and 2 new water heaters, open floor plan with walls of windows to drink in the lakeview. Cathedral ceiling, wood burning rock fireplace, tile floors, custom cabinets and a gas burning stove area a few of the features. One boat slip has has been decked in to create more entertaining space on the dock but can be converted back.
#3586888

Gravois Mills

77 Treasure Cove

4 Beds

3 Baths

3,258 Sq.Ft.

$799,500

MLS#: 3586888

Price reduced
Tucked away on nearly 3 secluded acres in a quiet cul-de-sac in Sunset Hills, this exceptional ranch-style estate offers the rare blend of privacy, space, and effortless main-floor living—all within the highly sought-after Lindbergh School District.
Designed for both comfort and sophistication, the home features hardwood floors throughout the main level and a luxurious primary suite retreat complete with a spa-inspired soaking tub and separate shower—paired perfectly with main-floor laundry for true everyday ease.
From the moment you step inside, you’re welcomed by warm, inviting living spaces—a wood-burning fireplace, a sun-drenched bonus recreation area just off the living room with abundant natural light, and access to a charming screened-in porch. An elegant dining area sets the stage for hosting, while the updated kitchen shines with stainless steel appliances and a double oven, blending style and function seamlessly.
Downstairs, the finished walkout lower level opens up endless possibilities—whether it’s entertaining, relaxing, or creating the ultimate family space.
Step outside and experience what truly sets this home apart: a sprawling deck overlooking your private, fenced acreage—ideal for quiet mornings, sunset evenings, and unforgettable gatherings. With a circle drive, 2-car garage, and nearly 3 acres of land, this property delivers the kind of space and privacy that’s nearly impossible to find in today’s market.
Luxury isn’t just how it looks—it’s how it lives—and this one lives beautifully.
#26022861

Sunset Hills

13021 Saller Drive

5 Beds

3 Baths

5,290 Sq.Ft.

$874,900

MLS#: 26022861
Price reduced
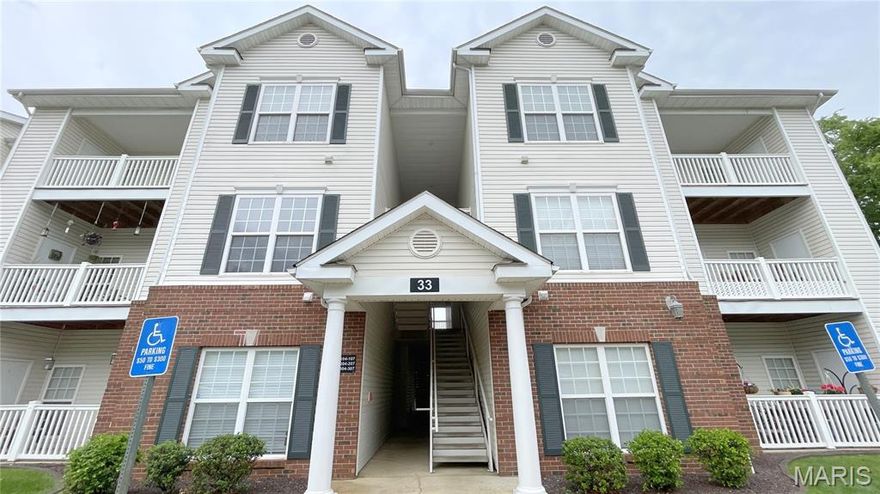
Welcome to this beautiful two bed, two bath condo in the Bridgewater Cove Complex. This Top floor unit with vaulted ceilings is complete with a private laundry room. The kitchen has a ton of cabinetry and counter space and a nice backsplash. The vaulted ceilings extend to the spacious living room and dining area. The master bedroom is complete with a master bath and closet. Towards the rear of the condo, there is a separate full bath and 2nd bedroom. Covered deck is a perfect place to relax after a long day. The condo fee includes water, trash, sewer, pool, and fitness center. Also included: Covered parking space #95, plenty of guest parking and close to mailboxes Schedule your private showing today before it's gone.
#26024836

Unincorporated

33 Kassebaum Lane 306

2 Beds

2 Baths

941 Sq.Ft.

$194,900

MLS#: 26024836
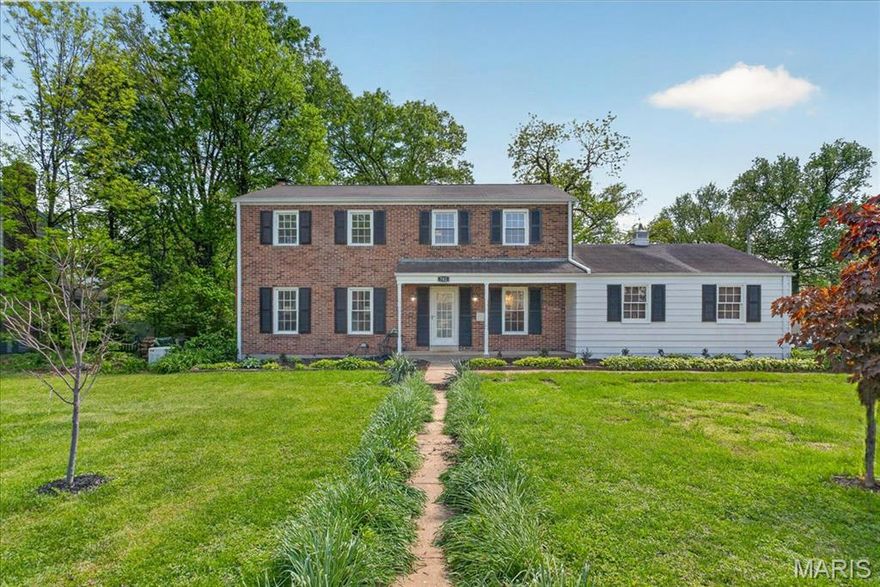
Welcome to 702 E Monroe, where location, space, and thoughtful updates come together in one of Oakland’s most desirable pockets within the top-rated Kirkwood School District. Perfectly positioned just one block from Ursuline Academy and a short stroll to Downtown Kirkwood, this home offers exceptional walkability paired with convenient access to I-44. Inside, you’ll find over 3,000 sq ft of inviting living space, highlighted by a substantial main-floor primary suite addition featuring vaulted ceilings, a stunning stone fireplace, custom cabinetry with a wet bar, and direct access to the deck, complete with ramp access for added convenience. The luxurious ensuite includes heated floors and a curbless shower, creating a true private retreat. The kitchen has been refreshed with newly painted cabinetry, Viking appliances, and a large center island, and flows effortlessly into the dining room, cozy den with built-ins and wet bar, and an expansive sunroom surrounded by windows perfect for year-round enjoyment. Upstairs, you’ll find four additional bedrooms and two full baths, offering flexibility for family, guests, or office space. This home has been meticulously maintained with updates including new interior paint, carpet, HVAC, whole home generator, fence, roof (2020), and refinished flooring. With a 2-car garage conveniently located off the kitchen and a layout designed for both everyday living and entertaining, this home is the perfect blend of comfort, function, and location.
#26019950

St Louis

702 E Monroe Avenue

5 Beds

3 Baths

3,054 Sq.Ft.

$850,000

MLS#: 26019950
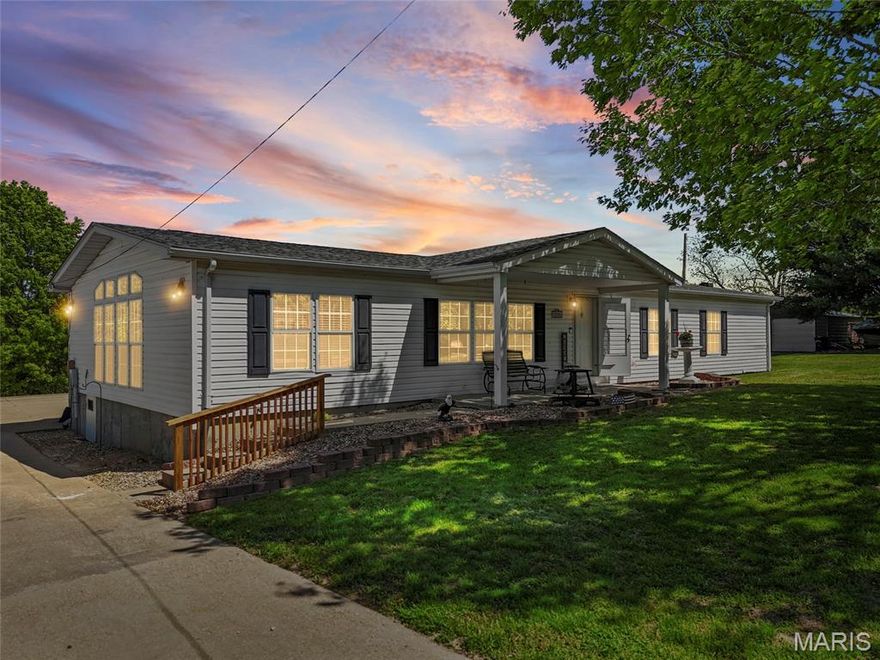
Welcome home to this beautifully maintained 3-bedroom, 2 full bath manufactured home nestled on approximately 1.45 acres in Festus! Step inside to an inviting open floor plan featuring vaulted ceilings, a spacious living room with laminate flooring, and a large additional flex space that can easily serve as a family room, office, or both. The eat-in kitchen offers an island with bar seating, ample cabinetry, and a convenient pantry located in the adjacent laundry room—perfect for everyday functionality.  The primary suite is a true retreat with a walk-in closet and a recently remodeled bathroom showcasing a double vanity and oversized walk-in shower. Two additional bedrooms provide comfortable space for family or guests. Enjoy outdoor living at its best with a covered breezeway connecting the home to the oversized attached garage, plus a spacious deck ideal for entertaining or relaxing. The large, level yard offers endless possibilities with no HOA restrictions—bring your ideas, garden, or outdoor hobbies!
#26023946

Festus

12306 State Road TT

3 Beds

2 Baths

1,076 Sq.Ft.

$279,900

MLS#: 26023946
Price reduced
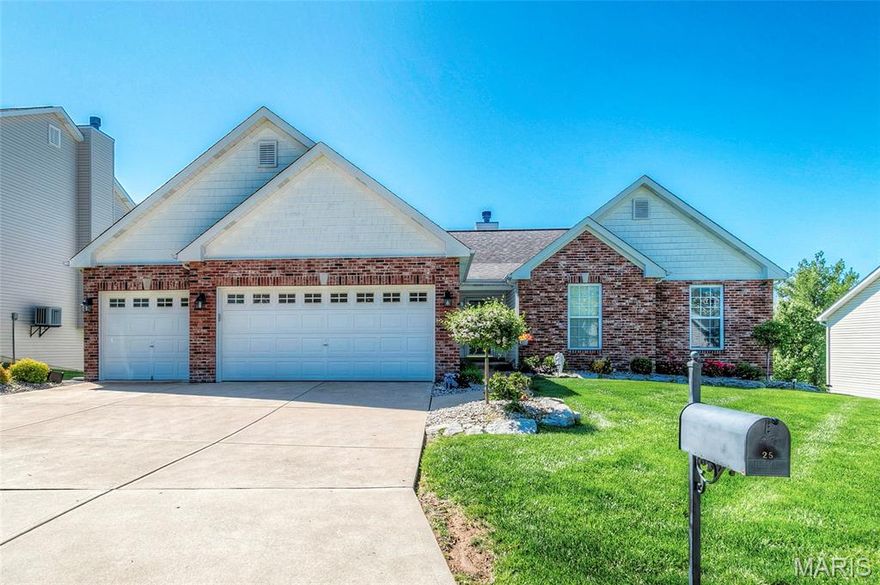
New price! Pleasingly open atrium ranch with newer attractive wall paint, elegant engineered hardwood throughout main floor & dramatic vaulted dining, kitchen & great room ceilings. Beautifully finished walk-out lower level with tremendous bar, game room, 2nd family area, 4th bedroom, 3rd bath with new shower, walk-in closet & new carpeting. Roof, HVAC system & water heater approximately 2018. Private backyard with trees & children’s play area. Very private back  yard yard with children's play area. Compare pricing to new housing with comparable space?
#26021206

St Peters

25 Aspen Ridge Court

4 Beds

3 Baths

3,960 Sq.Ft.

$579,900

MLS#: 26021206

Does this time of year have you longing for days at the lake? Start making plans now so that you’re ready as soon as that time comes! Although the driveway is on an incline, it is nicely paved, making access easy. The asphalt drive delivers you to a level, graveled area with enough space for your campers, parking and entertaining around the campfire. This camp by permit lot offers four electrical hook-ups, two 50 amp outlets and two 30 amp outlets. The lot is also connected to the community water source. This lot has a beautiful view of Lake Erie where you can gather around the campfire, roasting marshmallows and watch the moonlight glimmer on Lake Erie. Lake Perry is a well-maintained, gated community that offers a 200+ acre lake for boating, swimming and fishing as well as lots of amenities including beaches, community pool, picnic areas, a seasonal restaurant, playgrounds and shower houses/laundry facilities.
#26025077

Perryville

1039 Erie Trail

None Beds

None Baths

0.57 acres

$85,000

MLS#: 26025077

Charming 3-bedroom, 1-bath single-family home located in a quiet residential neighborhood in north St. Louis County. This well-maintained ranch-style residence offers approximately 1,200 sq ft of living space with a functional layout designed for comfortable everyday living. The main level features a bright living area, an efficient kitchen with ample cabinet storage, and well-sized bedrooms with good natural light throughout. The home includes a full basement providing additional storage space and laundry hookups, offering flexibility for future finishing or utility use.

Exterior highlights include a classic brick façade, a level lot with a spacious backyard ideal for outdoor activities, and an attached 1-car garage with additional off-street parking. The property sits on a paved residential street with easy access to major highways, schools, shopping, and local amenities. Utilities include public water, sewer, electricity, and natural gas service.

With its solid structure, practical layout, and convenient location, this home presents a great opportunity for both owner-occupants and investors seeking value in an established neighborhood.
#26024809

St Louis

9922 Norwich Drive

3 Beds

1 Baths

1,215 Sq.Ft.

$104,900

MLS#: 26024809
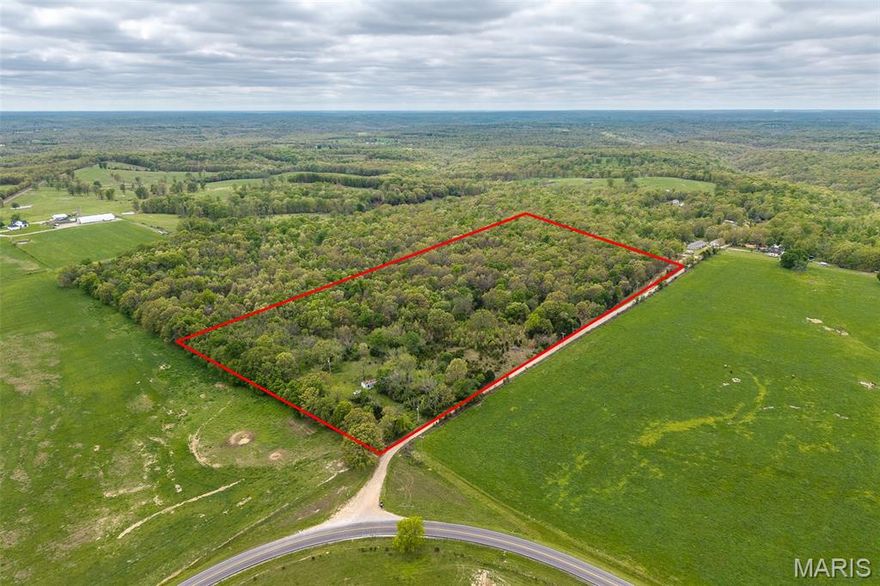
The perfect blend of privacy and potential with this beautiful 20-acre wooded tract in Eldridge, Missouri. Tucked away in the peaceful countryside, this property offers a serene setting surrounded by nature, making it an ideal spot to bring your vision to life. Whether you’re dreaming of clearing a homesite for your custom-built home, creating your own hobby farm, or establishing a private hunting retreat, this land is full of opportunity.
#26025192

Eldridge

14998 Katy Lane

None Beds

None Baths

20.0 acres

$80,000

MLS#: 26025192
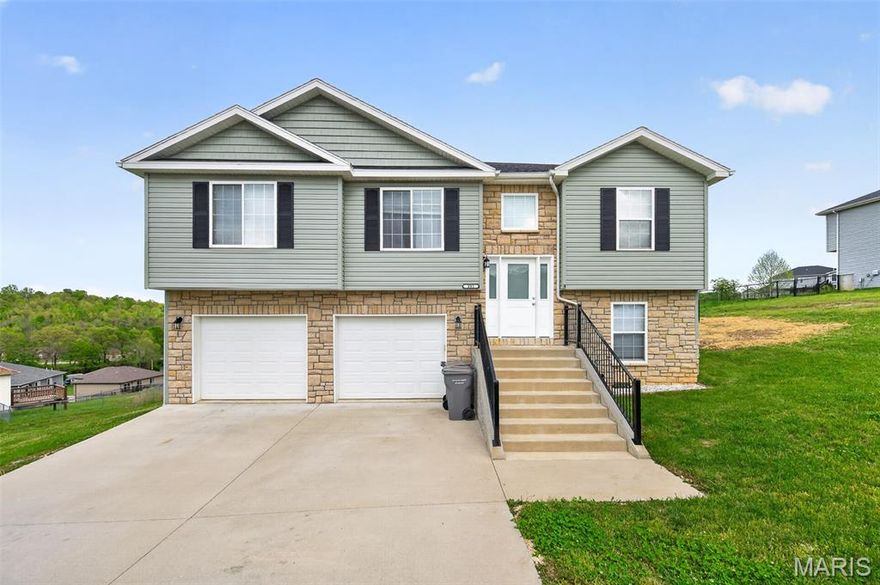
Welcome home to this beautifully maintained 4-bedroom, 3-bath split-level home in the sought-after Woodridge Subdivision, just minutes from the front gate of Fort Leonard Wood. Built in 2021 by Timber Ridge Builders, LLC, this traditional-style home combines modern comfort, quality craftsmanship, and excellent curb appeal.
Situated on a spacious 0.55-acre lot, the backyard is fully enclosed with an attractive black chain-link fence—perfect for pets, play, or entertaining. Beyond the fenced area, the property includes additional land, offering extra space for future use, expansion, or simply added privacy. The exterior features a timeless blend of stone veneer, brick veneer, and vinyl siding for lasting style and low-maintenance living.
Inside, vaulted ceilings create an open and airy atmosphere, while walk-in closets provide ample storage. The kitchen features beautiful granite countertops, adding both style and durability to the heart of the home. The lower level includes additional storage space tucked neatly under the stairs—perfect for seasonal items or extra organization. A functional split-level layout, generous living space, and attached 2-car garage make this home ideal for everyday living.
#26022429

St Robert

191 Ridgeview Drive

4 Beds

3 Baths

2,123 Sq.Ft.

$307,000

MLS#: 26022429
Price reduced
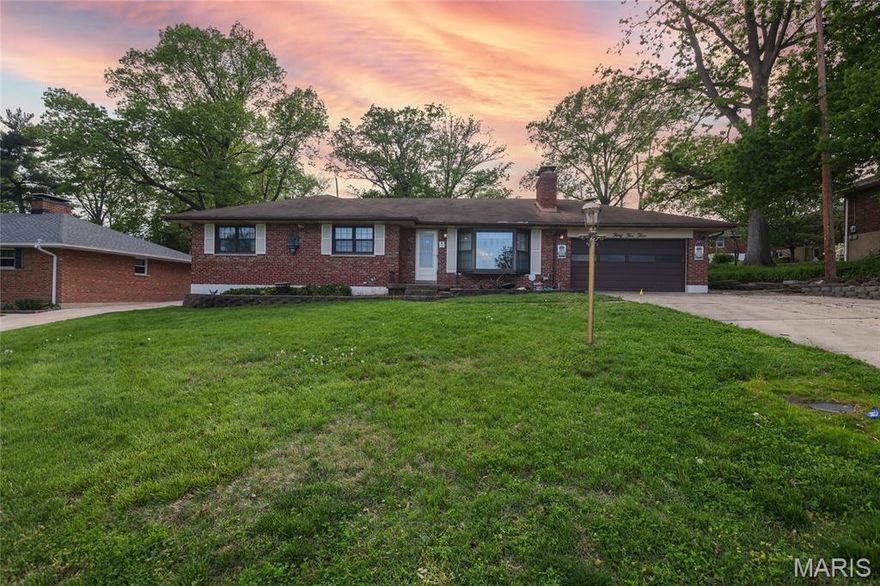
Full 4-sided brick ranch with over 1,600 square feet above grade and plenty of potential in an established neighborhood. This 3 bedroom, 1.5 bath home features a functional layout, spacious living areas, generous bedroom sizes, a brick fireplace, and a sunroom addition off the back that opens to the patio and backyard. Hardwood flooring is believed to be under the carpet in the front living room and bedrooms, giving the next owner another great feature to work with. The kitchen and baths are ready for your updates, while the full brick exterior, attached garage, and unfinished walkout lower level with a rough-in for an additional bathroom add to the long-term value and possibilities.
#26024497

St Louis

3503 Wintergreen Lane

3 Beds

1 Baths

1,680 Sq.Ft.

$305,000

MLS#: 26024497

Set on over four private, wooded acres, this brand-new Mid-Century Modern masterpiece redefines contemporary living with architectural precision and effortless sophistication. A long, dramatic drive leads to the striking facade, where clean lines, expansive glass, and impeccably landscaped grounds create a true sense of arrival. A stunning black metal pivot door opens to soaring ceilings and an open-concept plan bathed in natural light from high transom windows. The living room centers around a sleek linear fireplace, while the designer kitchen impresses with custom cabinetry, a sprawling island, and a built-in coffee bar for refined everyday living. The main-floor primary suite is a private sanctuary, featuring its own covered patio, dual walk-in closets, and a spa-worthy bath with a soaking tub encased within a glass-wrapped shower. A stylish laundry and drop zone complete the main level. Upstairs, a lofted office with separate sitting area provides the perfect creative escape, while a breathtaking floating staircase with all-glass railings leads to the finished lower level, offering two bedrooms, a full bath, and expansive recreation space. Outdoors, mature trees and total privacy create an inspiring natural backdrop for future amenities or peaceful retreat. A three-car garage and exceptional craftsmanship throughout complete this modern estate - where design, nature, and serenity exist in perfect balance.
#25070568

St Louis

4513 Du Bourg Lane

3 Beds

2 Baths

3,522 Sq.Ft.

$1,695,000

MLS#: 25070568

Step into this move-in ready home in a highly desirable location! The impressive great room welcomes you with soaring vaulted ceilings, a stunning floor-to-ceiling brick gas fireplace, and an abundance of natural light streaming through the triple bay window—creating the perfect space to relax or entertain.
The spacious kitchen is a true standout, featuring extensive cabinetry, a pantry, center island with range, built-in planning desk, and plenty of room for gathering. Just off the kitchen, the breakfast area opens through French doors to a large deck, ideal for morning coffee or outdoor dining. The main-level primary suite is generously sized (16x15) and offers a vaulted ceiling, a luxurious private bath with a soaking tub, separate shower, dual vanity with knee space, and a walk-in closet. Also on the main floor, you’ll find a formal dining room, a sizable laundry room, and a convenient half bath. Upstairs, three additional spacious bedrooms provide plenty of room for family or guests—two featuring their own walk-in closets. The walk-out basement offers excellent potential for future living space, complete with two egress windows and a rough-in for a full bath—ready for your personal touch. Situated on a beautiful lot backing to common ground, this home is surrounded by mature trees and features a charming wet-weather creek, offering both privacy and a peaceful natural setting. This home truly has it all—space, style, and location. Don’t miss your opportunity to make it yours!
#26024082

O'Fallon

1300 Presidents Landing Drive

4 Beds

2 Baths

2,555 Sq.Ft.

$415,000

MLS#: 26024082
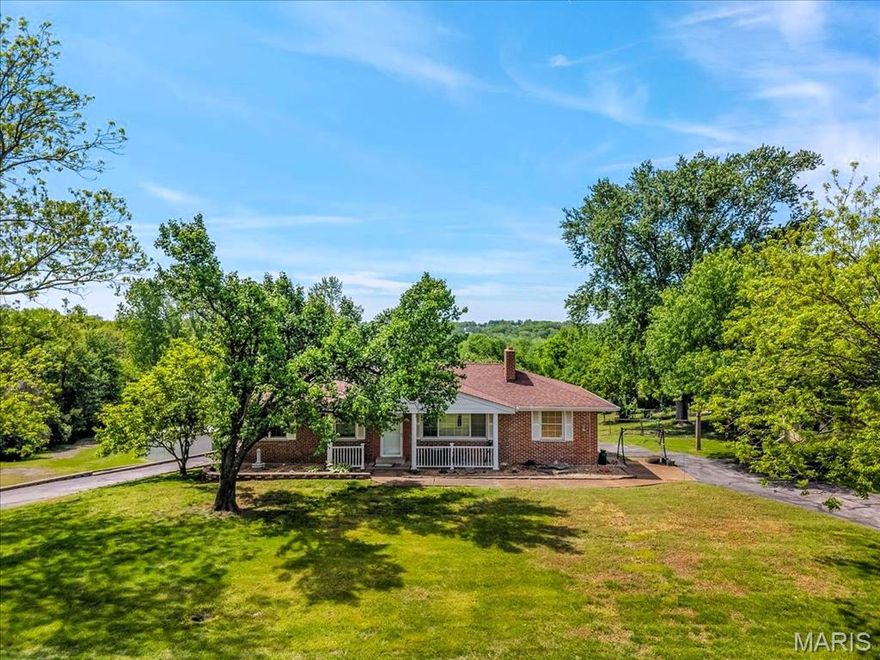
This is your chance to own 3.52 Acres with no HOA!  Ranch home at 2948 Erb Road sits on over 3 acres of lovely land with oversized 4 car rear entry garage with circular driveway and MASSIVE metal outbuilding of 120x60 which offers over 7200 sq ft of storage, work shop, perfect for car/motorcycle enthusiast, business owner, etc.  There is also an added on stable area of approx. 800 sq ft.  Potential to be a horse property as well.  Outbuilding has it's own electrical box, concrete floors, lots of metal shelving and 2 HUGE doors for entry.  The ranch home offers 2+ beds, 3 baths and over 2100 sq ft of living space.  Step inside from the covered front porch to the living room which offers solid wood floors, wood burning fireplace and lots of natural light and is open to the breakfast room which also has lots of natural light and wood floors.  Kitchen has SS appliances, custom cabinets and lots of counter space.  Off of the other end of the kitchen is an additional dining/family room area with tiled floors and side entry from the driveway.  Main floor also features primary bed with ensuite, 2nd bedroom and full hall bath.  Solid wood floors, neutral painting on main as well.  Finished lower level offers additional living space with LARGE rec area, wet bar and half bath along with 3rd bedroom/guest/office area which has walk-in closet, new carpet and paint.  Spacious washer/dryer area w/storage has door to OVERSIZED 4 car garage with additional storage area too!  Metal outbuilding offers so many possibilities as well!  Property is semi cleared and wooded acreage offers privacy and bow hunting opportunity on YOUR OWN LAND in St. Louis County!  High-end custom homes surround the property which make this truly desired.  Very convenient location with great access to shopping, medical, schools, parks, restaurants, major roads/highways.  Excellent Investment & Opportunity Awaits!
#26025027

St Louis

2948 Erb Road

2 Beds

2 Baths

2,148 Sq.Ft.

$525,000

MLS#: 26025027

Welcome to an excellent investment opportunity in the heart of Florissant. This 3-bedroom, 2 -full bathrooms, with 1,188 sq ft of living space. Don't miss out on this fantastic opportunity to add a cash-flowing property to your portfolio. A cozy yet spacious home with a thoughtful layout. Enjoy modern living with recent upgrades. The generously sized eat-in kitchen is a standout feature, offering ample space for culinary endeavors.
#26025088

Florissant

1155 Mullanphy Road

3 Beds

2 Baths

1,188 Sq.Ft.

$156,000

MLS#: 26025088

1 ... 458 459 460 461 462 ... 666
* Listings identified with the FMLS IDX logo come from FMLS and are held by brokerage firms other than the owner of this website. The listing brokerage is identified in any listing details. Information is deemed reliable but is not guaranteed. If you believe any FMLS listing contains material that infringes your copyrighted work please click here to review our DMCA policy and learn how to submit a takedown request. © 2024. First Multiple Listing Service, Inc.
 - property

Send a message

Message successfully sent.

Your message

What is 3 + 4 ?

Reason for contacting?

I agree to receive email communication and understand I can unsubscribe at any time.

I agree to be contacted by Colleen Brown via call, email, and text for real estate services. To opt out, you can reply 'stop' at any time or reply 'help' for assistance. You can also click the unsubscribe link in the emails. Message and data rates may apply. Message frequency may vary. Privacy Policy

Sign Out

Virtual Assistant

Would you like to take the next step with this property? We can help you schedule a showing or virtual tour, or send you more details.

Yes, I would like more information.

Thank You for Your Reply, One of Our Agents will contact you as soon as possible

No, maybe later.

Thank you, you can always contact me via email, phone number or through the contact form.

Realhub AI

Lucy - Your AI-Powered Realtor

Update Your Temporary Password

Personalize your search

Enter your email and we'll notify you immediately when new listings match what you're looking for.

or enter email address

Already have an account ? Login here

Continue your home search

I agree to receive communications and understand I can unsubscribe at any time.

I agree to be contacted by Colleen Brown via call, email, and text for real estate services. To opt out, you can reply 'stop' at any time or reply 'help' for assistance. You can also click the unsubscribe link in the emails. Message and data rates may apply. Message frequency may vary. Privacy Policy

Already have an account ? Login here

We use cookies

We use cookies primarily for analytics to enhance your experience. By accepting, you agree to our use of these cookies. You can manage your preferences or learn more about our cookies policy.





