Properties

Browse or get in touch to schedule a walkthrough.

  • Nearby me
Price range

Popular features

Community features

Association

Property features

Waterfront

View

Exterior Features

Interior Features

Style

10000 properties match your criteria

Updated 1 minute ago

E-Alert name

Introducing The Exclusive Residences at The Eliot — a rare collection of just four extraordinary loft homes located in the vibrant Locust Business District within steps of eclectic restaurants, boutique shopping, cultural hot spots, and Energizer Park.

An ode to literary icon T. S. Eliot, who was born just steps away, The Eliot blends historic inspiration with modern luxury in a way that feels both timeless and boldly contemporary. Each expansive residence offers soaring ceilings, oversized windows that flood the interiors with natural light, chef-caliber gourmet kitchens, and spa-inspired bathrooms designed with refined finishes and exceptional attention to detail.

With private elevator entry opening directly into your home and secured in-building garage parking included, every detail is curated for privacy, exclusivity, and ease. The wide-open layouts evoke the authentic, artsy character of a classic New York loft — bold, refined, and effortlessly sophisticated — while delivering a level of space and comfort that far exceeds expectations.
What truly sets The Eliot apart is scale. Every loft spans over 2,000 square feet — a magnitude of living space virtually unheard of in downtown St. Louis’ luxury rental market. The grand proportions create humongous living and dining areas ideal for entertaining, alongside generously sized bedrooms that feel more like private retreats than typical downtown accommodations. This is a product simply not found anywhere else in the city — an offering that redefines what luxury loft living can be.

The location is as exceptional as the residences themselves. With acclaimed restaurants like Scout’s, Kain Tayo, The Biscuit Joint, Blue Jay Brewing Company, Omen Coffee and The Fountain on Locust (some right across the street) and a neighborhood designed for walkability, you can leave the car behind and enjoy the best of the city on foot — from Energizer Park to Union Station and countless downtown destinations in between. It’s urban living at its most effortless and connected.

With only four residences available, The Exclusive Residences at The Eliot present a truly limited opportunity to secure a one-of-a-kind luxury lease in downtown St. Louis — a statement property designed for those who refuse to compromise on space, style, or distinction.
#26025392

St Louis

2647 Locust Street 4R

2 Beds

2 Baths

2,257 Sq.Ft.

$3,950

MLS#: 26025392
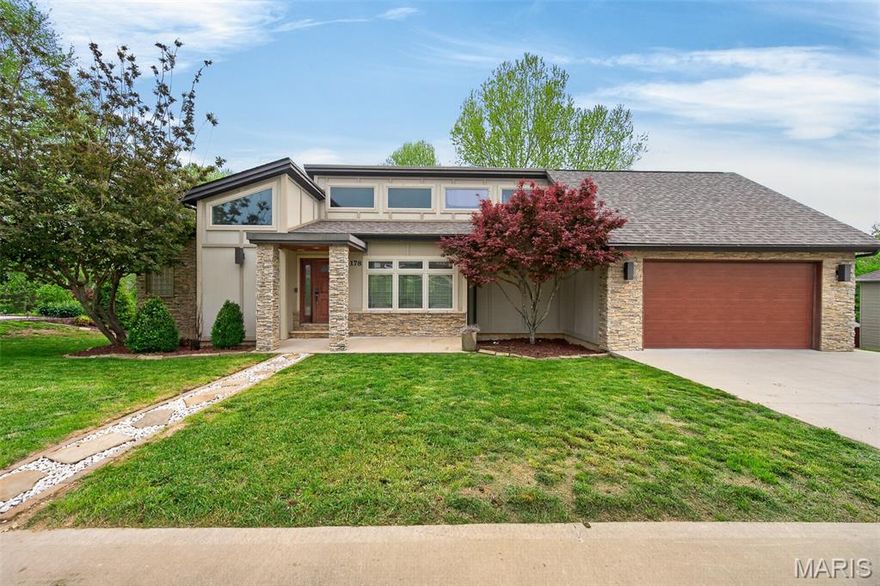
You won't want to miss this truly stunning and unique  5-bedroom, 3.5-bath home featuring a blend of modern updates and timeless design-everywhere you look, there is something to admire! The living room offers wood floors, high ceilings, built-in bookcases, and a floor-to-ceiling stone wood-burning fireplace.  The kitchen is stunning with granite countertops, an island with a breakfast bar, stainless steel appliances, a double wall oven, a wine bar area with a wine cooler, and a gas range. It opens to the formal dining room, which features French doors leading to a screened-in covered porch— ideal for enjoying morning coffee or relaxing evenings. The primary suite includes a spacious walk-in closet with built-in organizers, a jetted tub, a separate shower, and a sitting area with a gas fireplace.  The second bedroom has a private bathroom and a walk-in closet.  The fully finished walkout basement is accessed via a glass stairway and includes 3 additional bedrooms with a Jack-and-Jill bathroom, 2 large family rooms, and a storage room.  Come and see this one-you won't be disappointed!
#26025354

Waynesville

178 Jared Street

5 Beds

3 Baths

3,714 Sq.Ft.

$475,000

MLS#: 26025354

Check out this beautiful home in Butterfield! This gated community is only for 55 & up and has a pool, clubhouse and a lake! 
Only 2.5 years young and ready for a new owner!! This home has been tastefully done and the layout is perfect!! Also, check out that 3 car garage and corner lot!! Check this one out asap!
#26024939

Farmington

340 Cottonwood Lane

2 Beds

2 Baths

1,561 Sq.Ft.

$325,000

MLS#: 26024939

Fantastic investment opportunity in the heart of North Hampton, ideally located between Macklind and Hampton and just a short walk to Hampton Village. This clean, well-maintained 4-family features 1 bed/1 bath units with beautiful wood flooring throughout, individual forced heat and air, and clear pride of ownership. Recent updates include two newer AC units and furnaces (2016), which are well maintained and contribute to the property’s overall condition and ease of maintenance. Fully occupied with long-term tenants in place, the property offers stable, consistent income, with current rents below market—presenting a clear opportunity to increase cash flow over time. The property has been well maintained, supporting strong tenant retention and continued demand in this highly desirable, walkable South City neighborhood.
All units feature traditional layouts (no shotgun-style floor plans), appealing to a wider tenant pool. Off-street parking in the rear adds to the overall convenience. A strong addition to any investor’s portfolio with both immediate income and long-term upside potential.
#26022779

St Louis

5610 Chippewa Street

None Beds

None Baths

3,288 Sq.Ft.

$350,000

MLS#: 26022779
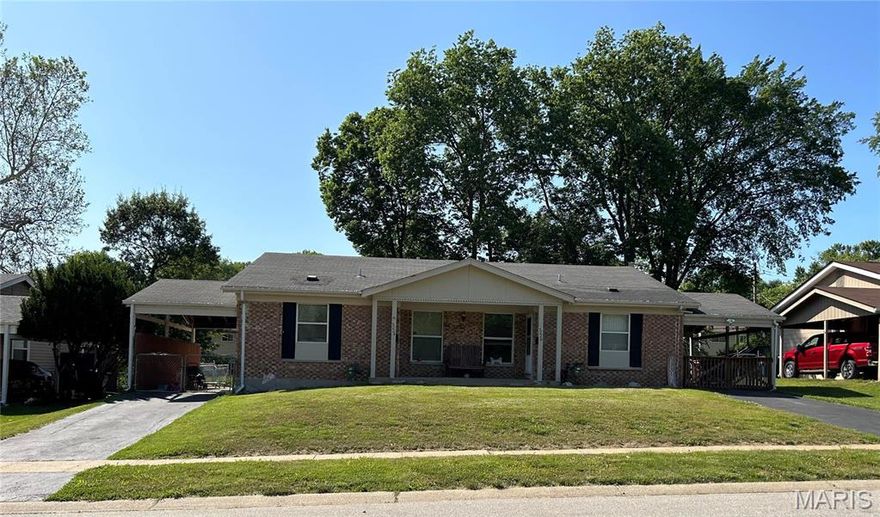
Amazing investment opportunity with strong cash flow potential! This well-maintained duplex features two spacious units, each offering three bedrooms and one to two bathrooms, providing flexible living arrangements for tenants or owner occupants. Both units include finished basements, adding valuable living space and increased rental appeal.
One unit has been recently updated, offering modern finishes and move-in-ready convenience, while the other provides an excellent opportunity for value-add improvements. Located on an amazing street in a highly desirable neighborhood, it’s perfectly suited for consistent rental demand or comfortable owner-occupied living with additional income.
Whether you're expanding your portfolio or looking for a smart house-hack opportunity, this is one you don’t want to miss!
#26024700

Hazelwood

5224 - 5226 Ville Anita Court

None Beds

None Baths

3,640 Sq.Ft.

$280,000

MLS#: 26024700

Price reduced
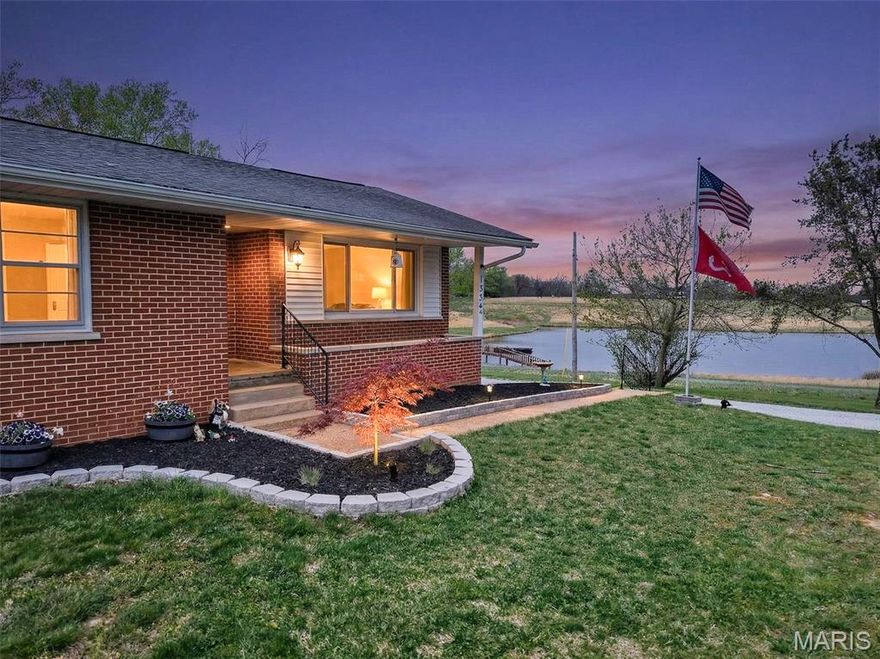
Lakefront living in a wide, quiet cove on the Gravois Arm! West-facing provides incredible sunsets. This recently remodeled 3-bedroom, 2-bath home offers the perfect blend of comfort, views, and functionality. The main level features an open-concept layout with an updated kitchen that flows seamlessly into the living area, all positioned to capture beautiful lake views and sunsets. Two bedrooms and a full bath are located on the main level, while the lower level offers a third bedroom, additional living space, half bath, and laundry—ideal for guests or extended stays.

Enjoy the peaceful cove setting, perfect for kayaking, fishing, and relaxing on the water. With no HOA restrictions and flexible rental options, this property presents a great opportunity for a full-time residence, vacation home, or investment property. Conveniently located near popular waterfront restaurants like Jolly Rogers, Coconuts, Lake Burger, and the Hillbilly Yacht Club.

Property includes dock with 2-well slip, comes mostly furnished, and is equipped with high-speed Co-Mo Connect fiber internet—making it turnkey and ready to enjoy from day one.
#3586279

Versailles

24930 Leona Lane

3 Beds

1 Baths

1,327 Sq.Ft.

$315,000

MLS#: 3586279
Price reduced
Country feel with stunning lake views-right inside city limits.

Existing loan may be ASSUMABLE for qualified buyers, subject to lender approval. The assumable loan interest rate is significantly below prevailing market rates.

This 4 BED, 2 FULL and 2 HALF BATHS on approximately 1.03+/- ACRES offers the perfect blend of privacy, space, and convenience. The open living and dining area features engineered wood flooring, abundant natural light, and a beautiful wood-burning stone fireplace. Sliding doors lead to a spacious back deck.

The PRIMARY SUITE showcases exposed beams, a walk-in closet, and a private bath, along with abundant natural light from a large Andersen window. Three additional bedrooms are located on the main level, plus the convenience of main-level laundry.

The unfinished BASEMENT includes a half bath and a tuck-under 2-car garage, offering excellent potential for additional living space, storage, gym or a workshop.

Recent UPDATES include a new HVAC system (2024), upgraded 50-gallon 36k btu propane water heater, and a new dishwasher (2025). The sellers have also updated light fixtures, remodeled a guest bedroom.

Outdoor features include a circle driveway with ample parking, plus a 50-amp RV hook up, perfect for guests or travel setups. Sellers also plan to solid stain the back deck.

The sellers plan to leave the lawn mower and select living room bookshelves for the new owner. 

Enjoy a peaceful setting with scenic water views while still being close to everything. Schedule your showing today.

Measurements are approximate.
#26022196

Rolla

1324 Highway O

4 Beds

2 Baths

2,142 Sq.Ft.

$374,900

MLS#: 26022196

Beautiful 5-bedroom, 3-bath home located in the highly desirable Brush Creek Subdivision, just minutes from Fort Leonard Wood! From the moment you step inside, you’ll love the open-concept layout featuring vaulted ceilings and luxury vinyl plank flooring that create a bright, spacious feel throughout the main living area. The kitchen is both functional and stylish, offering stainless steel appliances, a breakfast bar, and seamless flow into the dining area—complete with sliding glass doors that lead out to the back deck, perfect for entertaining or relaxing. The spacious primary suite features a large walk-in closet and a private bathroom with dual vanities, easy-to-use lever faucets, and a glass-enclosed shower. You’ll also appreciate the convenience of main-floor laundry. Downstairs, the finished basement expands your living space with a second living area, additional bedrooms and full bathroom, plus plenty of storage options. Step outside to enjoy the backyard with a covered patio and wooded privacy, creating the perfect space to unwind. Don’t miss your chance to own this well-maintained home in a prime location—schedule your showing today!
#26016965

St Robert

106 Sandstone Drive

5 Beds

3 Baths

3,098 Sq.Ft.

$339,900

MLS#: 26016965
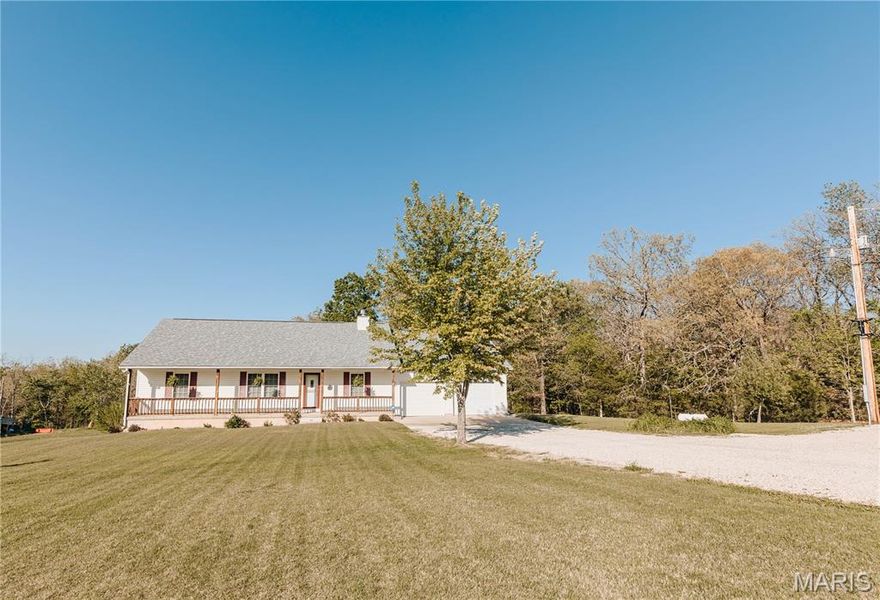
Open split floor plan 3 bath ranch on 3 acres with a partially finished walk-out lower level. This home clearly reflects the care and attention it has received. As you pull into the freshly graveled driveway, you’re welcomed by a manicured yard, covered front porch, and attached two-car garage. Inside, wood flooring flows through the open living, and dining areas, creating an inviting space perfect for everyday living and entertaining. The living room features a gas fireplace with insets and a mantel centerpiece. The thoughtfully designed layout includes a secondary main-level bedroom with convenient access to a full guest bath. The primary suite is privately situated on the opposite side of the home and offers a spacious walk-in closet and full bath. The laundry and pantry areas are strategically placed for privacy and minimal noise. The kitchen features an eat-in bar and opens to an updated and extended back deck that covers the patio below. The walk-out basement offers a great mix of finished and unfinished space, including a family room area, workbench, storage, a finished non-conforming room with closet, a full bath, and more. Outside, a shed sits near the tree line, leaving plenty of open yard space ideal for kids, animals, or outdoor enjoyment.
#26023178

Dixon

39500 Highway Bb

2 Beds

3 Baths

3,340 Sq.Ft.

$290,000

MLS#: 26023178

Price reduced
Beautiful full brick front home loaded with upgrades and thoughtful details throughout. Enjoy charming curb appeal with keystones, shutters, a 5x15 front porch, and a 3-car garage with 8 ft doors. Architectural shingle roof and a decorative glass front door add to the upscale feel. Step out back to a 10x10 cedar deck, large patio and a private level backyard—complete with two sheds with electric & lighting and plenty of room for a future pool. Inside, the main floor features a spacious, open layout with flowing vaults in the dining room, great room, kitchen, breakfast room, and primary suite. Rich finishes include wood floors in the dining & entry, ceramic tile in the kitchen, a marble surround fireplace with custom oak mantel, and an extensive trim package with crown, dental molding, fluted casing, and solid 6 panel doors stained in golden hickory. Kitchen offers upgraded cabinets with crown, breakfast bar, walk in pantry, and upgraded appliances. Main floor laundry adds convenience. The primary suite boasts vaulted ceilings, a walk-in closet, and a luxury bath with a Jacuzzi tub. All bedrooms include ceiling fans, cable readiness, and insulated interior walls for sound control. An open oak staircase leads to the walkout finished lower level, offering a massive 55x18 family room, full bath, and a 20x15 4th bedroom with walk in closet—ideal for guests, teens, or multi-generational living. Located in Hillsboro Schools with public water and community sewer. A truly impressive home with space, privacy, and upgrades
#26025220

Festus

2900 Old Highway A

4 Beds

3 Baths

3,089 Sq.Ft.

$440,000

MLS#: 26025220

Welcome home to this timeless 2-story full brick beauty, blending classic charm with thoughtful updates throughout—all in a fantastic location that’s walkable to parks, restaurants, and more.
From the moment you step inside, you’ll appreciate the stunning hardwood floors, elegant archways, and spacious, light-filled rooms. The main level offers a formal living room with an elegant fireplace and a generously sized dining room—perfect for entertaining. Just off the dining room and kitchen, a bright and inviting sunroom provides the ideal space to relax or enjoy your morning coffee. The kitchen is well-appointed with granite countertops, 42-inch cabinets with crown molding, a pantry, stainless steel appliances, a gas stove, and a stylish subway tile backsplash. Upstairs, you’ll find three spacious bedrooms and an updated full bath. The primary bedroom features a large walk-in closet, offering ample storage. The finished walk-out lower level expands your living space with a comfortable family room, an additional fireplace, and a full bath. Completing the home is a detached garage and all the character you’ve been looking for in a solid brick home with modern conveniences. Be sure to review the attached list of updates and improvements for added peace of mind.
This one is not to be missed!
#26010742

University City

7848 Stanford Avenue

3 Beds

2 Baths

3,113 Sq.Ft.

$569,000

MLS#: 26010742

Price reduced
Welcome to 20020 Buffer Lane in Waynesville, MO!
A peaceful property nestled in the country, conveniently located just minutes away from downtown Waynesville and Fort Leonard Wood.
This home has a beautiful layout that features 3 bedrooms with spacious living areas and abundant natural light that gives a welcoming atmosphere throughout the home. It also offers a charming kitchen with ample storage space, a large sunroom, and a beautiful wood staircase that leads to 2 large bedrooms upstairs. These bedrooms feature skylights and a balcony!
This property sits on 1.5 acres of flat land, perfect for your dogs to run, your own garden, or hosting BBQs!
To make this property even more affordable, the seller is willing to give a $5,000 credit at closing for closing costs, rate buy-downs, or updates to make the home your own!

Don't miss this unique property! Schedule a tour today!
#26025315

Waynesville

20020 Buffer Lane

3 Beds

1 Baths

2,067 Sq.Ft.

$179,900

MLS#: 26025315
Price reduced
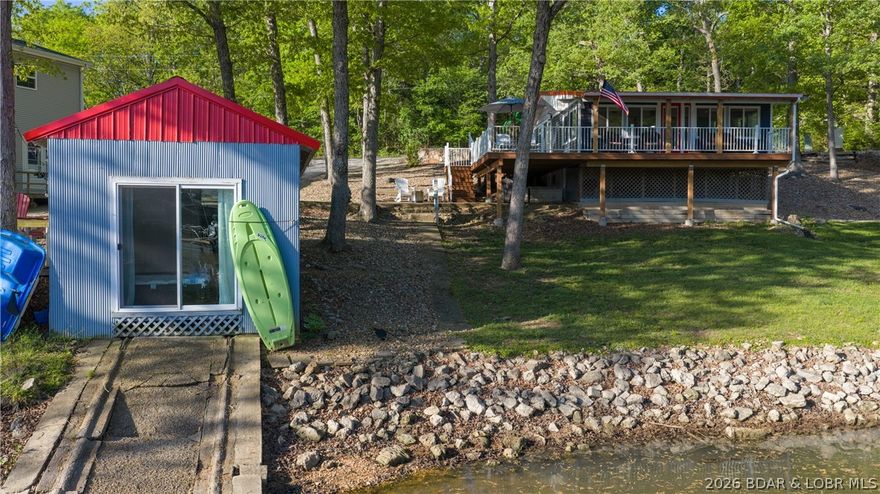
This Cape Cod cottage offers the quintessential lake escape for less than $400K. Light-filled & beautifully updated, this home lives bigger than it looks with a spacious new kitchen including granite counters & custom cabinetry w/ vaulted ceilings that extend seamlessly into the primary bdrm, a new full bath, & a new deck that wraps the front of the home lakefront. The lot is incredibly gentle & has a great grassy lakefront yard w/ bonfire pit, at the water, you’ll find a single-well dock with lift, plus a lakefront boathouse with martini deck. The boathouse has real potential to be transformed into additional living space or enhanced lakefront value. Also included is over an acre of buildable 2nd tier offering flexibility for expansion, storage, or future development. A metal structure is already in place & utilized for off-season boat & trailer storage. Located at the 43 MM, this property offers paved roads to the door, easy access to & from the lake, & a community boat ramp just 3 homes away. It’s rare to find this combination of such a quality lakefront home, land, & potential in one package, & even rarer to find a property at this price point that’s move-in ready.
#3586867

Roach

1583 Robin Hood Lane

1 Beds

1 Baths

720 Sq.Ft.

$375,000

MLS#: 3586867

Price reduced
Adorable 2BR/1Ba home with tons of updates! Super clean and move in ready! Modern kitchen and bath. Full, clean basement. Level rear yard. 1 car detached garage. Great for owner occupant or for an investor looking to increase their portfolio.  New roof in 2022; New windows in 2025 (w/warranty); New refrigerator, dishwasher, stove in 2024; New Kitchen floor in 2024; New electrical panel in 2025; New gutters in 2025; Fresh paint in 2026; Air ducts cleaned in 2024; Attic insulation in 2024; Tuck pointing in 2025; New rear landscaping including stone paver sidewalk in 2024.
#26024442

St Louis

3823 Michigan Avenue

2 Beds

1 Baths

805 Sq.Ft.

$125,000

MLS#: 26024442
Price reduced
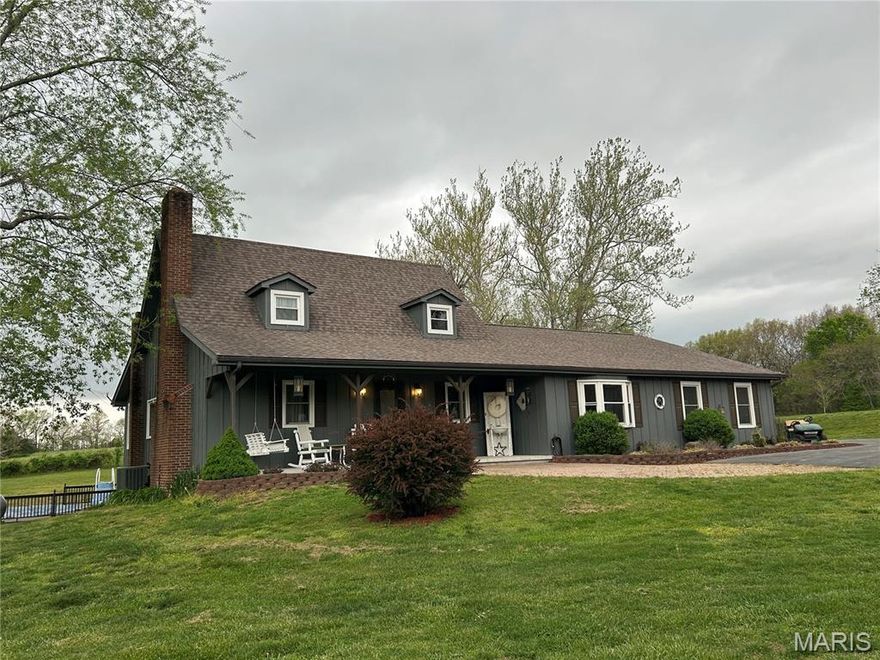
Pristine ranch estate on 10 acres of beautifully cleared land! 

This exceptional property is perfect for animal pasturage or simply enjoying the peaceful, pastoral setting. The large attached garage provides convenient access to the main-level laundry room for everyday ease.

Inside, you’ll find an open great room featuring vaulted ceilings with exposed beams, creating a warm and inviting atmosphere. The dining area is highlighted by a charming bay window, and stunning wood floors run throughout the main level. A striking stone fireplace with a gas insert serves as the centerpiece of the living space.

The kitchen is well-equipped with two ranges, making it ideal for cooking, entertaining, or large gatherings.

The spacious primary suite offers a private retreat with a sitting area, built-in shelving, a large walk-in closet, and a luxurious en-suite bath featuring an oversized jacuzzi tub, separate shower, and dual vanity.

The walkout basement opens to an expansive deck with an above-ground pool seamlessly integrated into the design — perfect for relaxing or entertaining.

In addition, the detached garage is a standout feature, complete with a separate industrial kitchen and its own HVAC system, half bathroom, offering incredible flexibility for hobbies, business use, or entertaining.
#26022156

Farmington

21069 Colony Church Road

3 Beds

3 Baths

4,497 Sq.Ft.

$774,999

MLS#: 26022156

1 ... 457 458 459 460 461 ... 666
* Listings identified with the FMLS IDX logo come from FMLS and are held by brokerage firms other than the owner of this website. The listing brokerage is identified in any listing details. Information is deemed reliable but is not guaranteed. If you believe any FMLS listing contains material that infringes your copyrighted work please click here to review our DMCA policy and learn how to submit a takedown request. © 2024. First Multiple Listing Service, Inc.
 - property

Send a message

Message successfully sent.

Your message

What is 3 + 4 ?

Reason for contacting?

I agree to receive email communication and understand I can unsubscribe at any time.

I agree to be contacted by Colleen Brown via call, email, and text for real estate services. To opt out, you can reply 'stop' at any time or reply 'help' for assistance. You can also click the unsubscribe link in the emails. Message and data rates may apply. Message frequency may vary. Privacy Policy

Sign Out

Virtual Assistant

Would you like to take the next step with this property? We can help you schedule a showing or virtual tour, or send you more details.

Yes, I would like more information.

Thank You for Your Reply, One of Our Agents will contact you as soon as possible

No, maybe later.

Thank you, you can always contact me via email, phone number or through the contact form.

Realhub AI

Lucy - Your AI-Powered Realtor

Update Your Temporary Password

Personalize your search

Enter your email and we'll notify you immediately when new listings match what you're looking for.

or enter email address

Already have an account ? Login here

Continue your home search

I agree to receive communications and understand I can unsubscribe at any time.

I agree to be contacted by Colleen Brown via call, email, and text for real estate services. To opt out, you can reply 'stop' at any time or reply 'help' for assistance. You can also click the unsubscribe link in the emails. Message and data rates may apply. Message frequency may vary. Privacy Policy

Already have an account ? Login here

We use cookies

We use cookies primarily for analytics to enhance your experience. By accepting, you agree to our use of these cookies. You can manage your preferences or learn more about our cookies policy.





