Properties

Browse or get in touch to schedule a walkthrough.

  • Nearby me
Price range

Popular features

Community features

Property features

Waterfront

View

Exterior Features

Interior Features

Style

10000 properties match your criteria

Updated 1 minute ago

E-Alert name
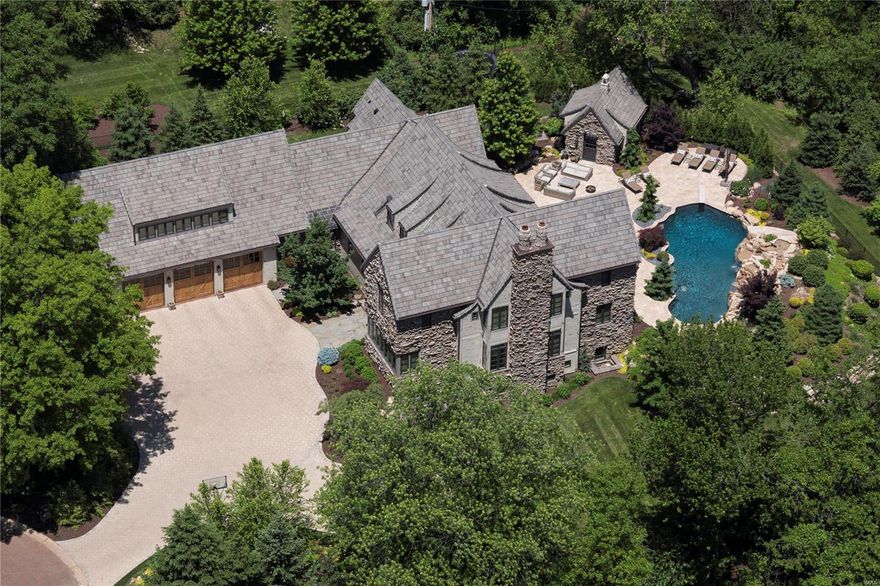
Significant price adjustment creates best overall value for this World Class property of singular design. This 3 year old home in Town and Country's best location, was selected by Architectural Digest as one of Saint Louis' most distinctive properties. Nationally acclaimed McAlpine architects created this custom English Country Manor home of 6,900 square feet, with five bedrooms and Guest Quarters. Exteriors of weathered fieldstone and Missouri walnut highlight the curved Stoneworth roofline in concrete shingles. 26 tons of geothermal heating/cooling and a whole-house generator servicing the home. A Baker free form pool showcases natural looking waterfalls. Wide plank ash floors are radiantly heated. Bedrooms are all en-suite, with heated floors and walk-in closets. 100-year old Missouri barn wood, throughout. Chef kitchen hosts two walk-in pantries for food prep. Deep pour Lower Level offers billiards, full gym and office. Walk to Straub's and the new Town and Country Center.
#18041729

Town and Country

5 Rutherford Lane

5 Beds

5 Baths

10,600 Sq.Ft.

$3,295,000

MLS#: 18041729
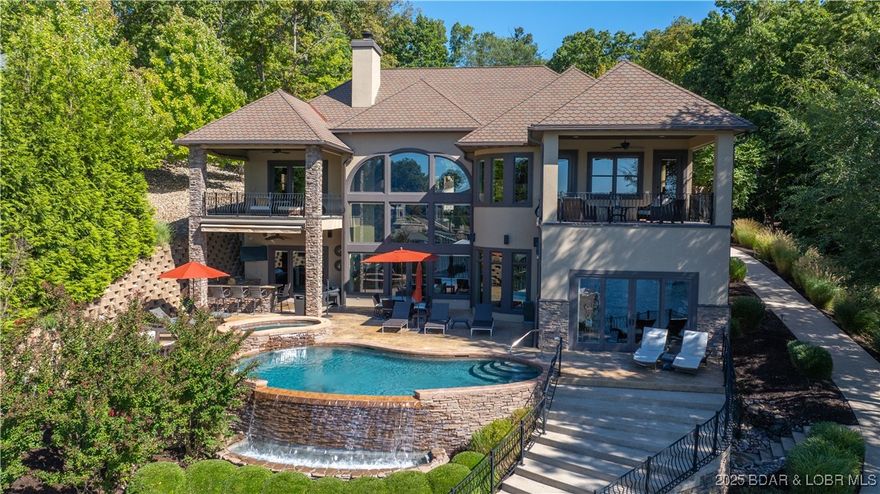
In The Villages at Shawnee Bend, this Lakefront estate blends luxury and lifestyle on over ¾ acre with 154 ft of shoreline, southern exposure, deep water, and excellent cove protection. With 6,788 sq. ft. this estate offers 6 Bedrooms, 6 Full Baths, and 3 Half Baths across a flowing “reverse” style floorplan that puts all the main living areas just steps away from the pool, lake and dock. Elegant finishes include Italian marble floors, two story barrel vault ceilings and 5 fireplaces. A gourmet kitchen features GE Monogram appliances, hammered copper sink, granite counters, Kraft Maid cabinetry, and large pantry. Two lakeside master suites provide direct patio/deck access, spa-inspired baths with oversized marble showers, beverage centers, and custom closets. Additional highlights include a wine cellar, sunroom with fireplace and tumbled stone flooring, and a grand wrought-iron staircase. Outdoor living is unrivaled with a heated infinity-edge pool, 10-person hot tub, outdoor kitchen, stamped concrete patios and lush professional landscaping.  Take the cart path to the huge dock with 20x55 slip and deep water.  This property is ready for you to make it your own!
#3580587

Sunrise Beach

1180 Brookhaven Lane

6 Beds

6 Baths

6,788 Sq.Ft.

$3,295,000

MLS#: 3580587
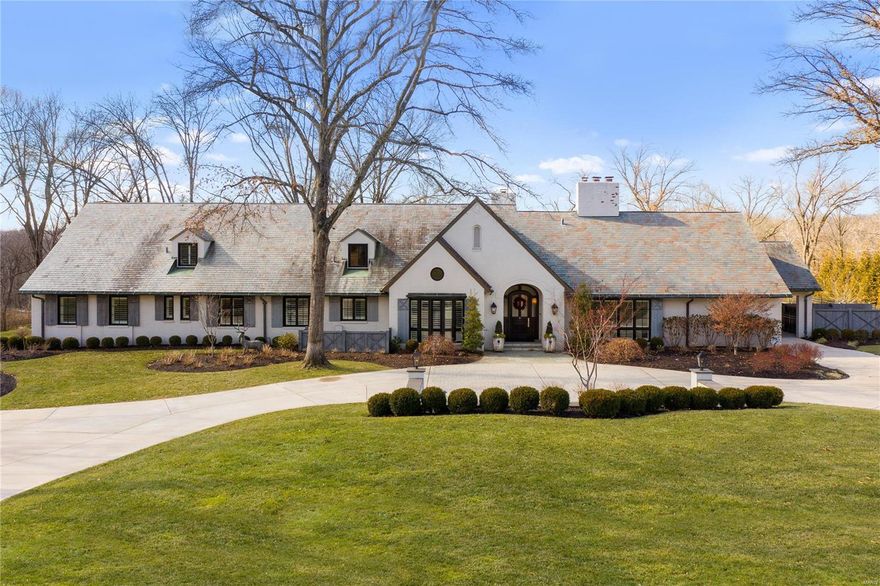
Modern Sophisticated Living in the heart of Ladue. Tucked away on 6 private acres this estate offers Casual Open Living plus all the outdoor amenities you desire. Entry boasts high ceilings & welcoming atmosphere w/ a natural flow into the perfectly crafted living rm & dining rm. Handsome office off entry w/unique barrel ceiling & built-in bkcases. Rich hardwood flrs thru-out! Spacious Great Rm w/ beautiful views of the outdoor living spaces offers 2 french doors.  Large high-end kitchen w/ a touch of elegance. This home is ideal for entertaining & comfortable living! 4 Main floor Ensuite Bedrooms. Private Owner's Suite w/ spectacular view of private acreage plus luxury bathrm & 2 Large walk-in closets. Upstairs features 2 bedrms & Huge family room w/unlimited possibilities. LL includes entertaining space w/ wet bar, wine cellar & 2 exercise spaces & full bath. Breathtaking covered patio w/ stone fireplace wall & built-in grill, pool and spa all overlooking the exceptional grounds. Additional Rooms: Mud Room, Wine Cellar
#21008474

St Louis

40 Overhills Drive

6 Beds

6 Baths

10,269 Sq.Ft.

$3,295,000

MLS#: 21008474
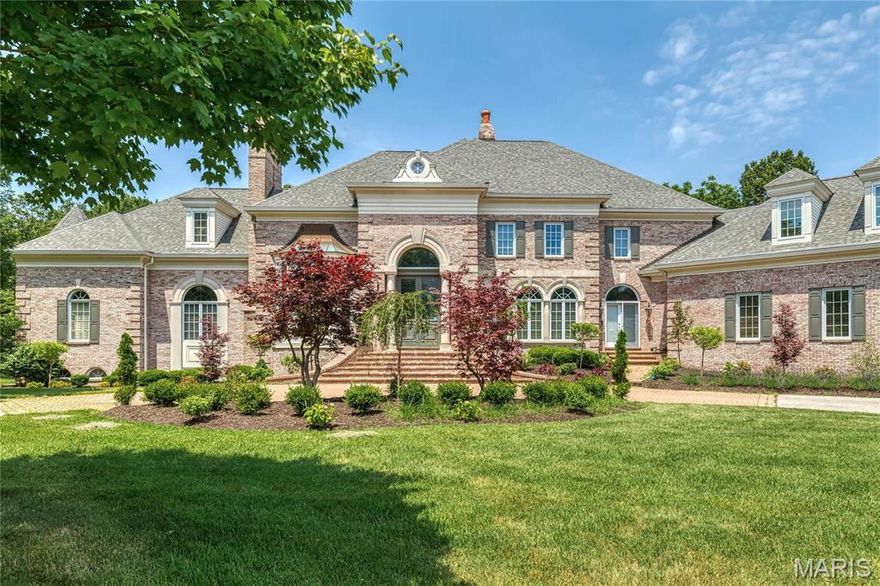
Extensively renovated Estate home in prestigious Highland Pointe. This exquisite Brandt DeJeney-built 1.5 Sty features an impressive brick & stone elevation enhanced by numerous offsets & roof lines to create amazing curb appeal. Step through the wide brick porch entrance with remarkable 10’ Honduran mahogany double doors with leaded glass panels into the grand 2-sty marble foyer highlighted by floating staircase, private study with 17’ box beam ceiling, marble fireplace & built-in bookcases and elegant dining room with bank of palladian windows. A dramatic 2-sty bow window, wet bar & fireplace with handcrafted limestone mantel set the tone for the stunning great room. Recently updated kitchen features 50” white cabinetry, quartz countertops, commercial grade appliances, dual 10’ center islands & butler’s pantry. The adjoining breakfast room & Nettie White-design hearth room with full-height fireplace provide a welcoming gathering place. Coffered primary bedroom suite combines the enjoyment of a marble fireplace with sitting room, beautifully appointed bath with shower spa & French doors that open to veranda. Front & rear staircases access 4 additional bedrooms, 2 with ensuite baths, vaulted bonus room & hall full bath. Lower Level entertainment space includes recreation room with stone fireplace, media room, billiards room & gathering bar plus workout room & guest suite. Situated on a 1.3 acre cul-de-sac lot with covered patio with fireplace, circular drive & 4-car garage.
#26017821

Town and Country

1103 Highland Pointe Drive

6 Beds

5 Baths

11,386 Sq.Ft.

$3,295,000

MLS#: 26017821
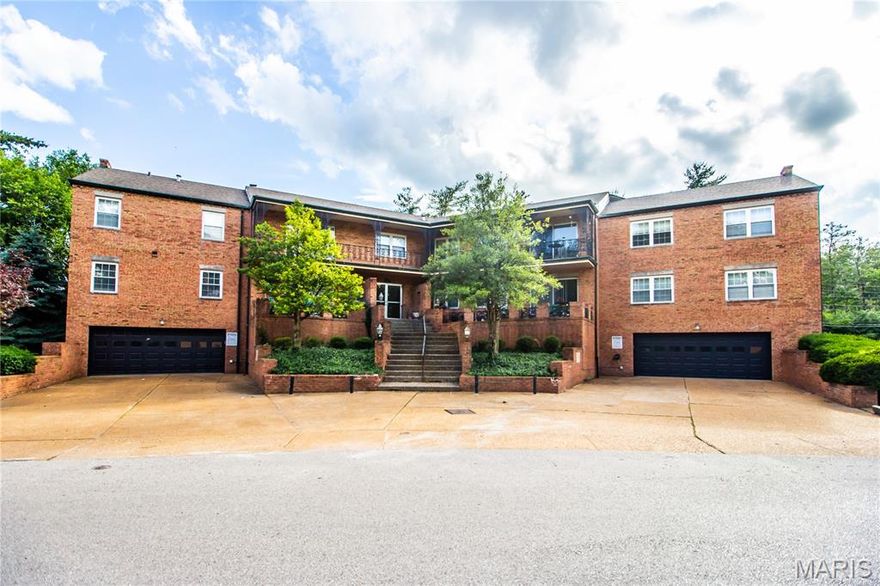
A 15-unit property located in the wonderful Clayton neighborhood. There are 12 two-bedroom units and 3 three-bedroom units, each unit has two baths. Many of the units have been remodeled with granite countertops, new appliances, new flooring, updated bathrooms, and more! All units have central air and forced air heat. The building has a pitched roof, many balconies, and a rear patio. Additionally, there are approximately 23 parking spaces in the garage, along with individual storage units for the tenants' use. The building also has an elevator for easy access to every floor of the building.  Call the listing agent for the property's financials.
#25055514

Clayton

8166 Whitburn Drive

None Beds

None Baths

35,402 Sq.Ft.

$3,295,000

MLS#: 25055514
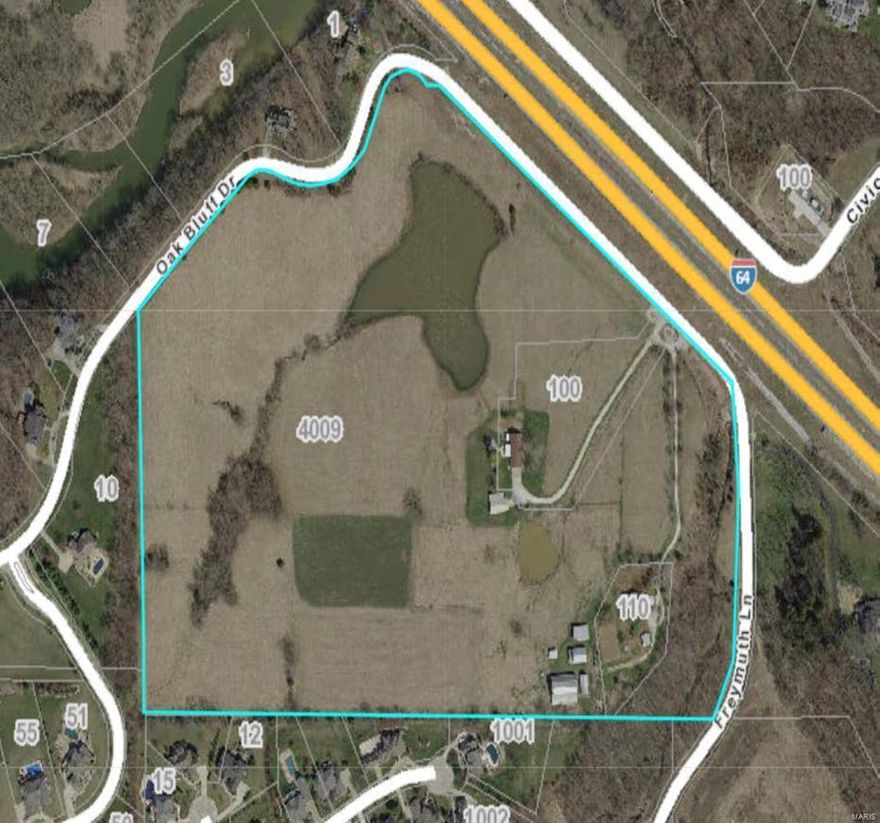
43.89 +/- Acres zoned Residential.
3 Parcels: 4009 Hwy 40/61 - Tax ID #4-0060-0825-00-0002.000000
100 Freymuth Road - Tax ID #0060-0825-00-0002.4000000
and 110 Freymuth Road - Tax ID #4-0060-0825-00-0002.6000000
Single-family residential - zoned to be 80 residential lots.
#19082395

Lake St Louis

4009 Hwy 40/61

3 Beds

2 Baths

1,600 Sq.Ft.

$3,291,750

MLS#: 19082395
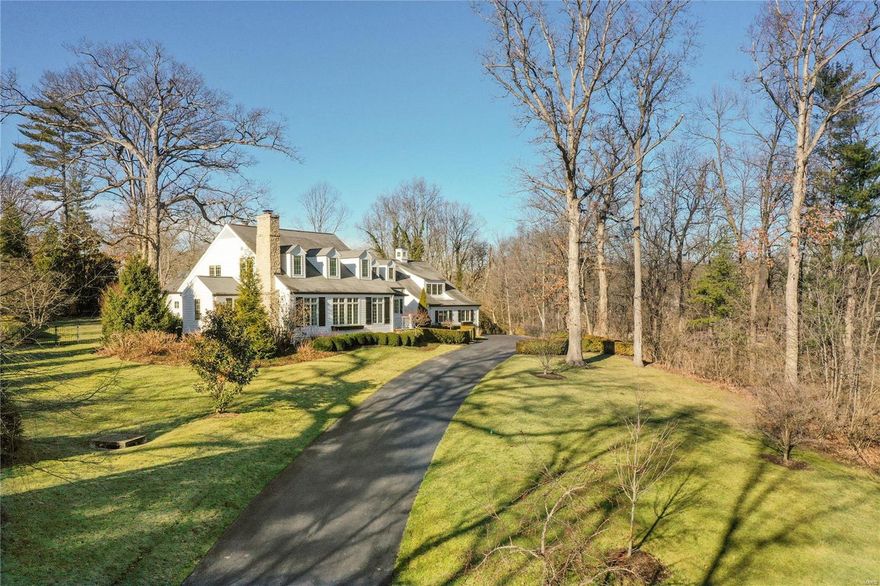
Comps only
#22079283

St Louis

6 Overbrook Drive

4 Beds

3 Baths

5,576 Sq.Ft.

$3,260,000

MLS#: 22079283
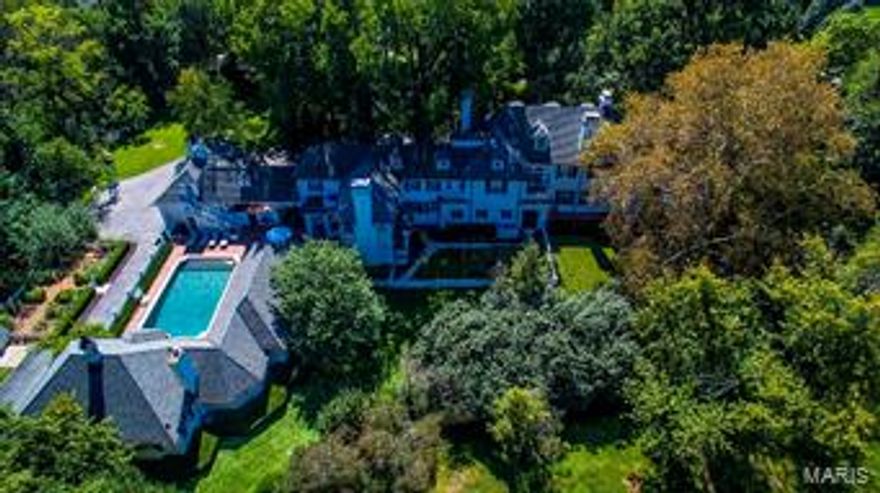
THE PINNACLE OF SAINT LOUIS ADDRESSES! A setting reminiscent of the Hamptons or Martha's Vineyard. A custom-built residence made to withstand time and generations. YOUR SANCTUARY! Ideal for every type of family. This estate of grand distinction is unparalleled for its masterful fusion of elegance and casual charm. Nestled on nearly 2 acres at the epicenter of Ladue, this home hosts nearly 7500 sqft of equal measures traditional and open floor plan. Adding to the allure is a newer guest home offering another 1500 square feet of dedicated and wide open living space with full bath. What could be better for extended stay family, guests or au pair? The residences anchor the private courtyard setting for the in ground pool and patios. English formal and herb gardens add to the tranquility and bounty of nature in every direction. Numerous garage and carport bays allow ease of parking. The current owner's eye for design and superior product have imbued the home with a panache like no other! Additional Rooms: Mud Room
#15053439

St Louis

800 Kent Road

5 Beds

6 Baths

9,000 Sq.Ft.

$3,260,000

MLS#: 15053439
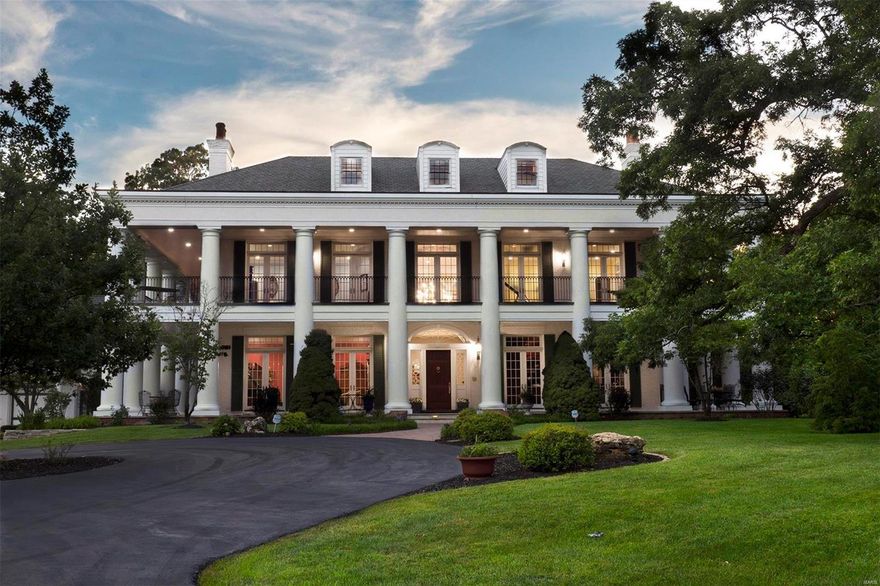
Stunning 14-acre equestrian estate w/over 8,000 sq ft prominently situated on land once owned by Ulysses S Grant! The custom built home was designed as an homage to the grand plantations of The South. The exterior bricks were hand-made from wooden molds to mimic brickwork from that era. The grand foyer features a curved, cantilevered staircase & marble flooring. Tongue & groove hdwd flooring was handmade locally. All woodwork throughout is hand-crafted to be a replica of a plantation home. Addl features include: 12ft ceilings on ML, 11ft ceilings on UL, 7 fireplaces, elevator infrastructure in place, main & UL laundry, & arched doorways. Live in the charm of the past while enjoying modern conveniences such as geothermal heating/cooling sys, central vac, & motorized lift for foyer chandelier; Gourmet kitchen w/custom made cabinets & newer luxury appliances. 4-car garage w/roughed-in 30’ x 50’ apartment space above; Remodeled caretakers home. New Roof & Windows, exterior painted in 2018!
#18057490

Fenton

918 Norrington Way

4 Beds

5 Baths

8,040 Sq.Ft.

$3,250,000

MLS#: 18057490
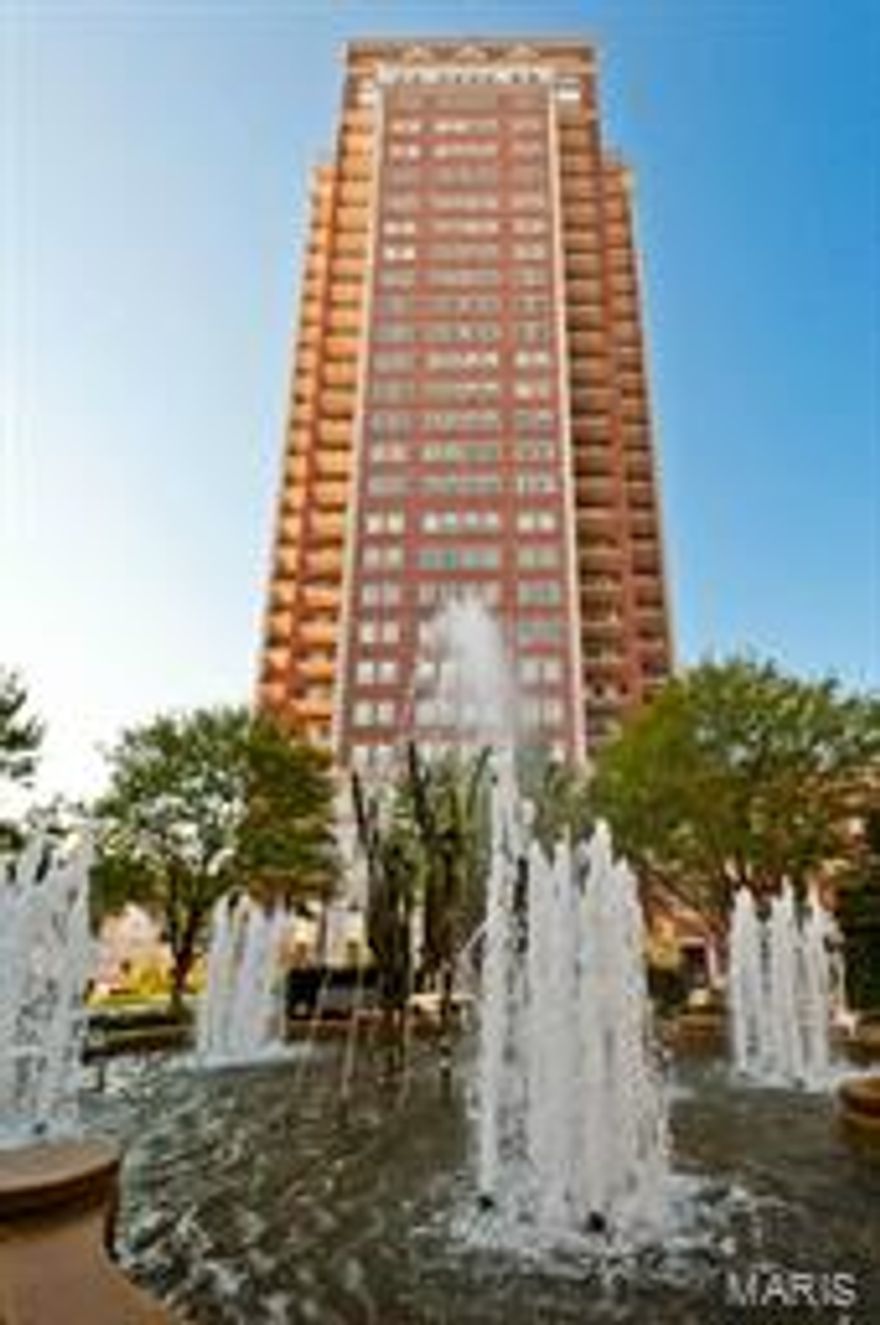
A rare opportunity, this Jamieson-designed penthouse captures sophisticated urban living and a passion for art and architecture. The home’s 5,638 sq. ft. commands one-half of the 27th floor. Its timeless simplicity of space, 10’ ceilings and rich aesthetic provide the perfect backdrop to showcase fine art collections and entertain in style. Brazilian cherry millwork blends with floating ceilings, Italian marble and Philippe Starck fixtures in beautiful composition. The one-of-a-kind kitchen features Wolf and SubZero appliances, two terraces and a butler’s pantry. The master suite offers a sitting room, mini-bar, his and her closets, jetted tub and body spray shower. Additionally, there are two suspended hearth fireplaces, two en suite guest bedrooms, a library, an integrated electronics system with whole house surround sound and 180 degree views. The Plaza’s world class services include valet, concierge, club room, health club, swimming pool, dog park and rooftop terrace. Additional Rooms: Workshop/Hobby Area Location: Other
#15025244

Clayton

150 Carondelet Plaza 2702

3 Beds

3 Baths

5,186 Sq.Ft.

$3,250,000

MLS#: 15025244
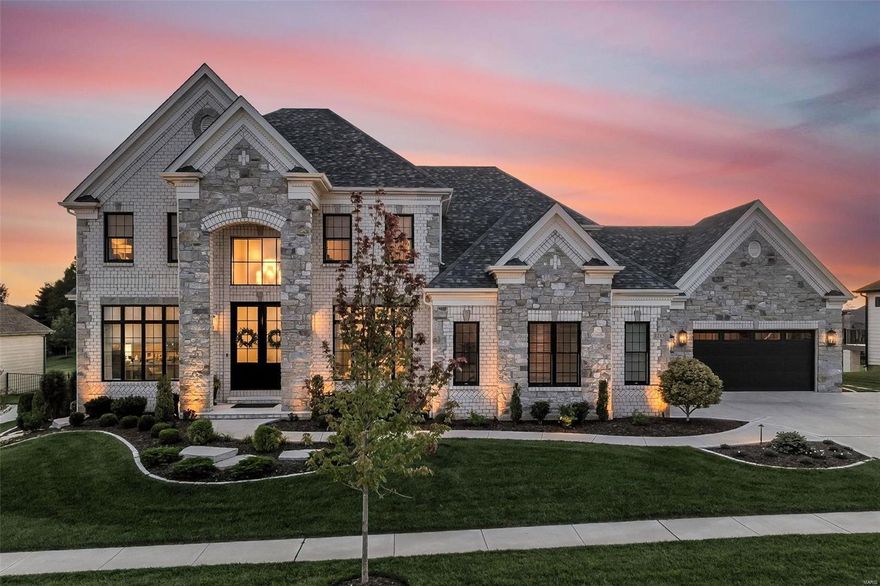
Elevate your lifestyle with this 3 yr old stunningly upgraded 1.5 sty luxury home, showcasing superior craftsmanship and the finest materials! Home includes: MAIN FLR: brght open floor plan, 2 sty entry foyer & dining rm w/custom lighting, den w/built-in shelving, coffered ceiling, frnch drs; 2 sty GREAT RM w/window wall w/Lutron shades, gas log frplce, master suite,  kitchen w/custom cabinetry, center island, dble oven, backsplash, stainless steel appliances with built-in fridge, pantry; MFL w/mud room. UL includes: Bonus rm w/lookout and blt in shelving, 2 add bdrms w/j&j bath, 1 add bed w/full bath.  LL includes: Rec area w bar, wine cellar, excercise rm, office/sleeping area, full bath, built-in shelving. AWESOME OUTDOOR LIVING SPACE; COVERED PATIO w/WOOD VAULTED CEILING, GAS GRILL, STONE FP W/GAS LOGS, INGND SALT WTR GUNITE POOL, CUSTOM HARDSCAPE/LANDSCAPING, AUTOMATED SCREENS, FENCING, POOL HOUSE, CABANA...THE LIST GOES ON! THIS HOME IS A MUST SEE! Additional Rooms: Mud Room, Wine Cellar
#24038236

Chesterfield

1215 Patchwork Fields

5 Beds

4 Baths

7,590 Sq.Ft.

$3,250,000

MLS#: 24038236
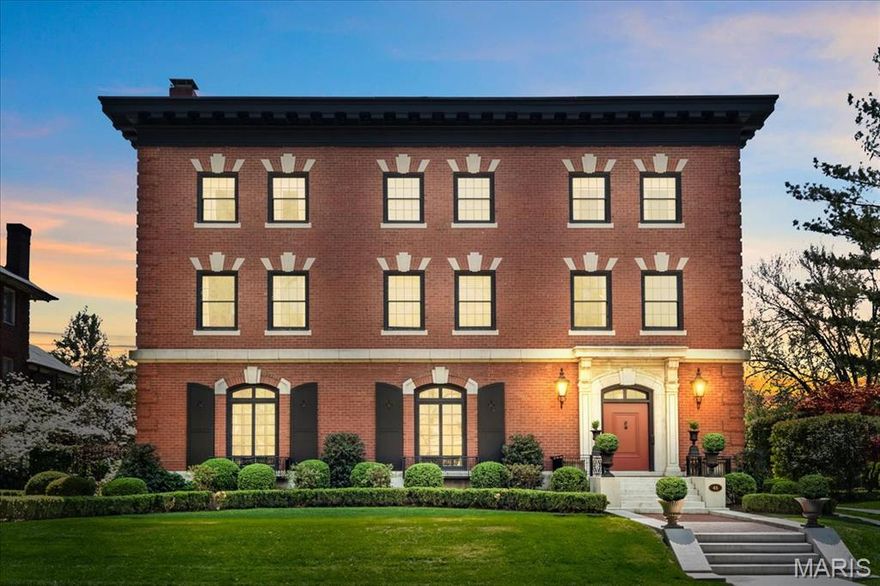
Welcome to an exquisite piece of history, nestled on the highly desirable Westmoreland Place boulevard. Built in 1908, this 3-story Georgian Revival manse seamlessly blends historic architecture with modern updates and luxurious amenities. Step inside and be captivated by over 6,200 square feet of meticulously crafted living space, where custom millwork abounds. Discover 5 charming fireplaces, intricately built-in bookcases and cabinetry, and an array of special ceilings that add unique character to each room. Arched doorways invite you to explore further, while a sweeping front staircase and a stunning back staircase provide elegant access to all levels. The heart of this home is its renovated, eat-in kitchen, featuring custom cabinets, a barrel-vaulted ceiling, and top-of-the-line appliances that will inspire your inner chef. Indulge in the serenity of the primary suite, a private oasis complete with a cozy study and fireplace, a spacious dressing room, and an updated primary bath featuring a luxurious soaking tub, a separate shower, and his and her vanities/sinks. Beyond the main residence, a carriage house with guest/staff quarters awaits your personal touch, ready to be finished to your exact specifications. This versatile space overlooks a private pool with bluestone surround, offering an ideal setting for outdoor entertaining. Meticulously updated and maintained, this home is more than a residence; it's a timeless gem waiting for its next discerning owner.
#25013240

St Louis

46 Westmoreland Place

8 Beds

5 Baths

6,286 Sq.Ft.

$3,250,000

MLS#: 25013240

Nestled on 6 acres of pristine lakefront, this extraordinary estate offers an unparalleled combination of amenities and privacy. The main house with it's wall of windows overlooking the lake, features four spacious bedrooms, each with its own en suite, ensuring comfort and privacy for family and guests alike. The beautifully remodeled kitchen is a chef’s dream, boasting top-of-the-line Wolf appliances and a SubZero refrigerator, complemented by a butler's pantry with dog washing station. The estate also includes a charming guest cottage, perfect for visitors or extended family stays. Outdoors, you'll find a private pool and shuffle board court for relaxation and entertainment, while the boat dock features two 12x36 boat slips, a double PWC space with lift, wet steps, and a roof-top deck. A boathouse with rooftop patio offers spectacular views of the lake, and there's a private boat ramp as well. For car enthusiasts there is a 48x72 detached garage building and a second 20x39 detached garage providing ample space for vehicles, toys and storage. Situated in a serene cove location at the 18-mile marker, this one-of-a-kind property promises a luxurious lakeside lifestyle like no other!
#3584528

Sunrise Beach

795 Blue Water Bay Drive

5 Beds

5 Baths

5,452 Sq.Ft.

$3,250,000

MLS#: 3584528
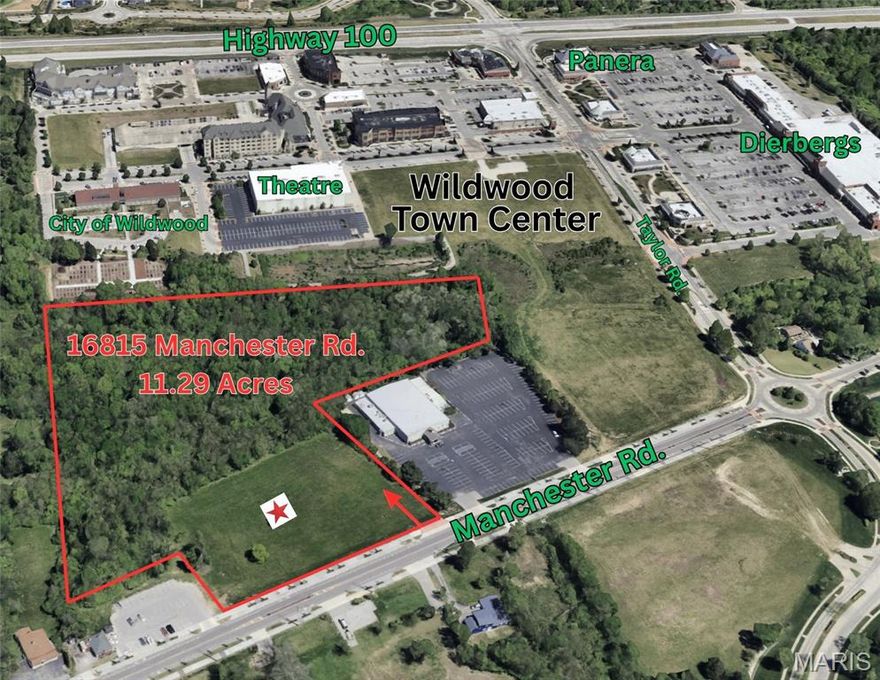
Discover an exceptional 11.29-acre development opportunity in the heart of Wildwood at 16815 Manchester Road, 63040. This prime parcel offers over 425 feet of frontage along Manchester Road and features a mix of cleared areas and wooded, sloping terrain—ideal for a residential or mixed-use development.  Located within Wildwood's vibrant Town Center, the property benefits from excellent visibility, strong traffic flow, and proximity to shopping, dining, parks, and community amenities. Recent infrastructure improvements along Manchester Road enhance accessibility and appeal. Utilities are nearby, and the site sits in a desirable "Neighborhood Edge" designation, supporting compatible higher-density concepts while preserving Wildwood's natural character.  With rolling topography, mature trees, and a blank canvas ready for your vision.  This rare large tract represents one of the last significant undeveloped parcels in this sought-after location. Zoned for residential and commercial potential, it suits single-family homes, townhomes, or creative mixed-use plans.  Perfect for builders and investors seeking a high-visibility site in one of St. Louis County's fastest-growing and most family-friendly communities. Don't miss this chance to shape the future of Wildwood's Town Center area.  Contact me today for plats, surveys, or to schedule a private tour.
#26016061

Wildwood

16815 Manchester Road

None Beds

None Baths

N/A

$3,250,000

MLS#: 26016061
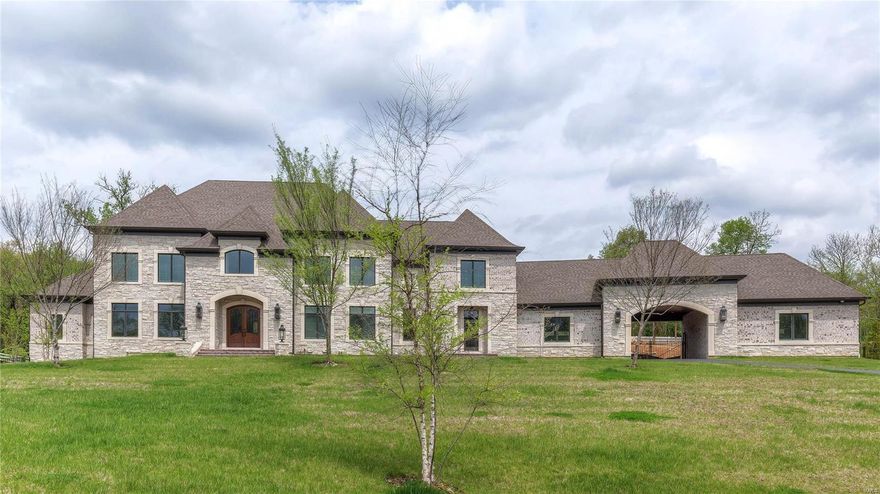
This magnificent European-styled Estate home features over 10,000 sf of living space enhanced by superb craftsmanship & distinctive architectural elements. Expansive 2-sty hardwood foyer highlighted by  dramatic sweeping staircase leads to library-paneled study, beautifully appointed dining room & stunning great room with 12’ box beam ceiling, slate fireplace & wet bar. Exceptionally large kitchen with commercial grade appliances, granite countertops, extensive cabinetry & 10’ x 6’ center island adjoins vaulted breakfast room with bank of windows & hearth room with stone fireplace & atrium doors to screened porch. Coffered master bedroom with dressing area & lavish bath offers a relaxing retreat. Front & rear staircases & elevator access 4 additional bedrooms, 2 with ensuite baths & 2 with Jack n’ Jill bath, & 2nd floor laundry. Walk-out Lower Level includes recreation room, workout room & full bath with sauna. Situated on 2.5 ac grounds with patio, pool, porte cochere & 4-car garage. Additional Rooms: Mud Room
#17096617

Town and Country

13659 Mason Heights

5 Beds

5 Baths

10,683 Sq.Ft.

$3,250,000

MLS#: 17096617

1 ... 31 32 33 34 35 ... 666
* Listings identified with the FMLS IDX logo come from FMLS and are held by brokerage firms other than the owner of this website. The listing brokerage is identified in any listing details. Information is deemed reliable but is not guaranteed. If you believe any FMLS listing contains material that infringes your copyrighted work please click here to review our DMCA policy and learn how to submit a takedown request. © 2024. First Multiple Listing Service, Inc.
 - property

Send a message

Message successfully sent.

Your message

What is 3 + 4 ?

Reason for contacting?

I agree to receive email communication and understand I can unsubscribe at any time.

I agree to be contacted by Colleen Brown via call, email, and text for real estate services. To opt out, you can reply 'stop' at any time or reply 'help' for assistance. You can also click the unsubscribe link in the emails. Message and data rates may apply. Message frequency may vary. Privacy Policy

Sign Out

Virtual Assistant

Would you like to take the next step with this property? We can help you schedule a showing or virtual tour, or send you more details.

Yes, I would like more information.

Thank You for Your Reply, One of Our Agents will contact you as soon as possible

No, maybe later.

Thank you, you can always contact me via email, phone number or through the contact form.

Realhub AI

Lucy - Your AI-Powered Realtor

Update Your Temporary Password

Personalize your search

Enter your email and we'll notify you immediately when new listings match what you're looking for.

or enter email address

Already have an account ? Login here

Continue your home search

I agree to receive communications and understand I can unsubscribe at any time.

I agree to be contacted by Colleen Brown via call, email, and text for real estate services. To opt out, you can reply 'stop' at any time or reply 'help' for assistance. You can also click the unsubscribe link in the emails. Message and data rates may apply. Message frequency may vary. Privacy Policy

Already have an account ? Login here

We use cookies

We use cookies primarily for analytics to enhance your experience. By accepting, you agree to our use of these cookies. You can manage your preferences or learn more about our cookies policy.





