Properties

Browse or get in touch to schedule a walkthrough.

  • Nearby me
Price range

Popular features

Community features

Property features

Waterfront

View

Exterior Features

Interior Features

Style

10000 properties match your criteria

Updated 1 minute ago

E-Alert name

New on site 3 days ago
Everyone loves a FLAT LOT CLOSE TO TOWN for ease of enjoyment and great resale value!  Close to two top notch golf courses also.  Good water depth also under the two well concrete dock.  This has so many valuable features.  The private boat ramp is such an appeal, after you have one on the lakefront you will always want one!  HaHa Tonka state park is just a few turns away featuring hiking, a huge spring, world class fishing at times.  Central sewer means no septic laterals to inspect or maintain ever!  New roof just a few years ago, this is a well kept home.  Propane fireplace downstairs even heats the home when the power is off.  Beautiful kitchen with solid surface countertops and gorgeous cabinets.  Pass thru kitchen window opens to a huge screened porch that has a panoramic view of the lake.  There is a sundeck off of the master bedroom as well as sun deck or bbq deck off of the kitchen side.  The kitchen exterior door is so handy for bringing in groceries or taking coolers to the dock.  Large downstairs covered porch looks right out onto the lake.  One car garage with room to build on.  Convenient location to town, flat lot, and well kept home, come and invest here!
#3587624

Camdenton

474 Normac Drive

3 Beds

2 Baths

2,222 Sq.Ft.

$625,000

MLS#: 3587624
Coming soon
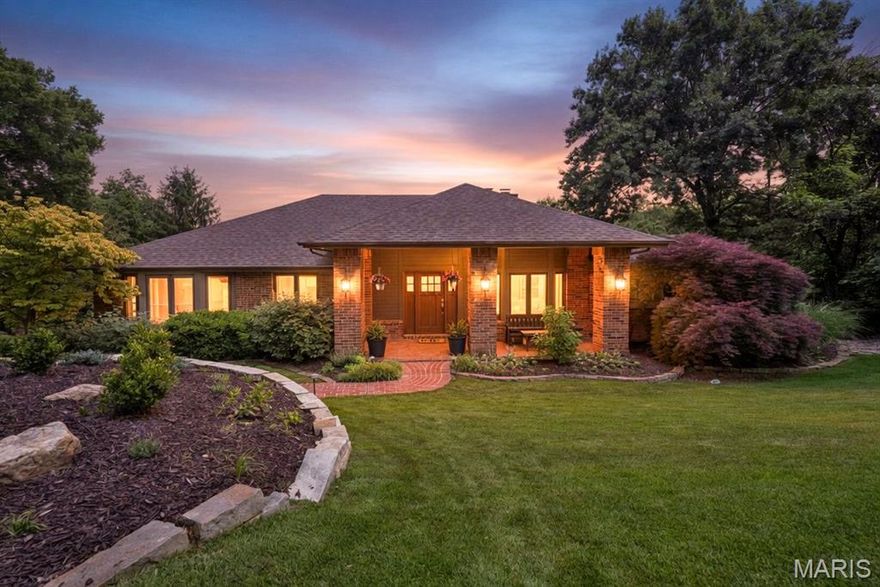
Your search is over! Nestled on 3 private acres, this exceptional property blends luxury, comfort, and functionality with an entertainer’s dream floor plan and resort-style outdoor living. From the fiberglass pool and cozy firepit to the theater room and expansive gathering spaces, every detail was designed for relaxing and entertaining. The flexible floor plan includes 4 bedrooms and 3 full baths with potential for up to 5 bedrooms. The refreshed chef’s kitchen features upgraded cabinetry, granite countertops, stainless steel appliances, tile backsplash, center island, and a beverage refrigerator and prep sink in the oversized breakfast bar making it ideal for hosting. The adjoining breakfast room is flooded with natural light from three walls of windows and opens seamlessly to the inviting great room with soaring cathedral ceilings and fireplace. Step down to the generously sized hearth room with wall of windows, soaring vaulted ceiling, and fireplace. The spacious dining room completes the space for exceptional everyday living and entertaining guests. The primary suite serves as a relaxing retreat with an updated luxury bath with new double sink vanity, a step-in shower, and two-person jet tub with serene wooded views. The hall bathroom on the main is also updated with a double adult-height vanity. The finished walk-out lower level offers exceptional versatility with a large recreation area featuring LVP flooring and large bar serving area, a fourth bedroom with fireplace, theater room, full bath, an office or additional sleeping area, and a mud room off the tuck-under garage. Outdoor living is equally impressive with a screened porch, patio, covered front porch, pool, fire pit area, and peaceful wooded surroundings creating the perfect private oasis. Exceptional features include beautiful wood flooring, main floor laundry, oversized 3-car tuck-under garage with workspace, and energy-efficient 14+ SEER zoned cooling system. Impeccably maintained and thoughtfully updated throughout—this is a rare opportunity to enjoy privacy, space, and exceptional entertaining both inside and out. Buy with confidence and receive the Assurant Home warranty for one year.
#26029178

Eureka

4124 Alt Road

4 Beds

3 Baths

3,979 Sq.Ft.

$750,000

MLS#: 26029178

New on site 4 days ago
Welcome home! You will fall in love with this beautifully updated townhome in the heart of Chesterfield, offering the perfect blend of space, style, and convenience! This move-in ready townhome features 3 bedrooms, 2 full baths, 2 half baths, and over 1,800 SqFt of living space expanding three finished levels. Fresh updates throughout include luxury vinyl flooring, modern lighting, renovated baths, and an updated kitchen with crisp white cabinetry, new stainless steel appliances, and tasteful finishes buyers will love.

The spacious main level offers an open layout ideal for everyday living and entertaining, while the finished walk-out lower level provides flexible recreation space with access to a private patio. Enjoy outdoor living with not one, but TWO private decks—perfect for morning coffee or relaxing evenings. The primary suite offers generous space and comfort, while the additional bedrooms provide flexibility for guests, family, or home office needs. Buyers will appreciate the cover4ed parking option of 1-car garage plus an abundance of guest parking rarely found in townhome communities.

Located in sought-after Parkway Central schools, this community also offers a pool and clubhouse for residents to enjoy all summer long. Conveniently positioned near shopping, dining, grocery stores, parks, major highways, and interstate access, this location makes daily life incredibly easy.

This townhome is the package deal! Affordable Chesterfield living with stylish updates, low-maintenance convenience, and fantastic community amenities. Don't delay!
#26032084

Chesterfield

92 Conway Cove Drive

3 Beds

2 Baths

1,804 Sq.Ft.

$249,500

MLS#: 26032084
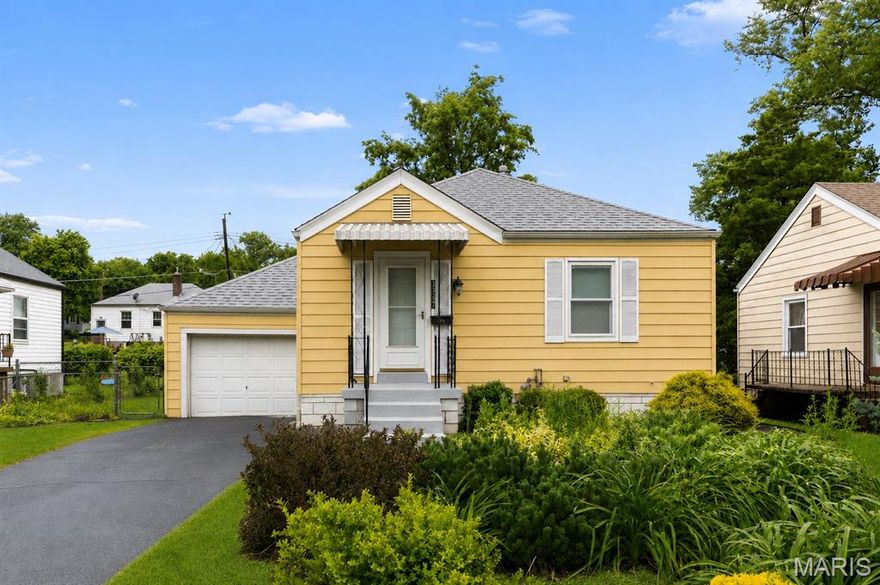
Cute and well-maintained 2 bed, 1 bath home on a great street featuring beautiful hardwood floors throughout most of the home, fresh paint, and an updated open kitchen and dining area with bar seating. The basement offers additional potential with a room that could easily be finished into a sleeping area, office, or flex space. Outside, enjoy beautiful landscaping with established plants in the front yard and a garden in the backyard. Major updates include a brand new roof, a tankless water heater, and the home has already passed the St. Louis County occupancy inspection. A move-in ready home with charm, updates, and room to grow. THIS WON'T LAST LONG!!! SCHEDULE YOUR SHOWINGS TODAY!!!
#26031506

St Ann

3557 Saint Joachim Lane

2 Beds

1 Baths

880 Sq.Ft.

$134,900

MLS#: 26031506
New on site 4 days ago
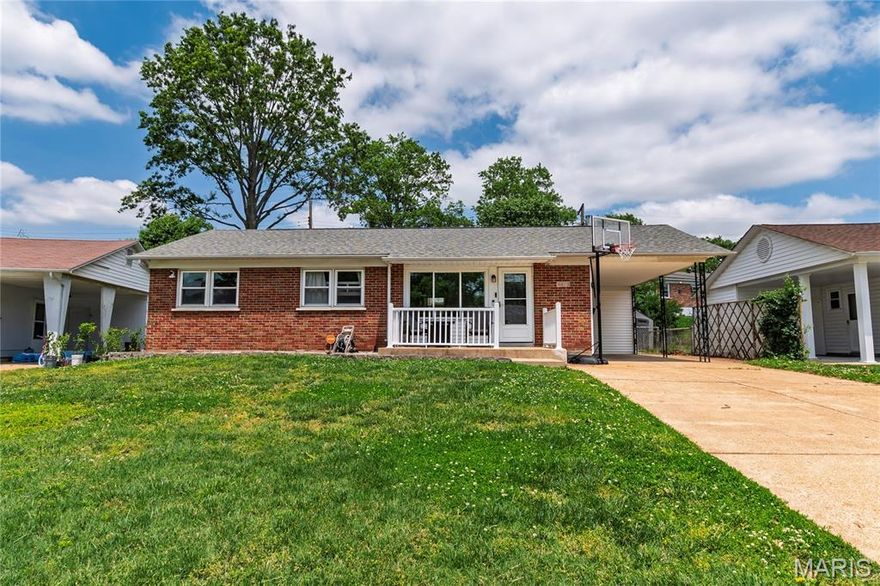
Welcome home to this charming 3-bedroom, 2 bath gem located in the Bayless School District! Nestled in the sought after Indian Hills subdivision, this move-in ready home offers the perfect blend of comfort, character, and convenience. Step inside to find an updated kitchen, spacious living areas, and a finished lower level that adds extra room for entertaining, relaxing, or working from home. The cozy family room features beautiful built-ins — perfect for low-key evenings at home while offering plenty of storage and style. Enjoy your morning coffee on the adorable front porch, plus appreciate the added convenience of a carport with extra storage and a level backyard ready for family gatherings & your fur babies. Located just minutes from shopping, dining, parks, and major highways, this home truly puts you close to everything while still offering the feel of a charming neighborhood community. Don’t miss your chance to make this one yours!
#26031853

Unincorporated

4475 Cayuga Drive

3 Beds

1 Baths

1,030 Sq.Ft.

$239,900

MLS#: 26031853

New on site 2 days ago
Tucked away on nearly 6 acres just minutes from Eldon, this spacious country property offers the privacy & elbow room you’ve been looking for. Easy highway access makes getting to town simple, while the setting provides the peaceful feel of true country living. This 2-story home with walkout basement offers over-sized living spaces throughout, including 4 bedrooms, 3 bathrooms, 2 family/living areas, and a generous dining space perfect for gatherings. The gentle acreage around the home is easy to enjoy and provides plenty of room for hobbies, pets, & outdoor activities. One of the standout features is the incredible garage/workshop setup featuring a 3-car garage with work area & bathroom, plus an additional detached 1 car garage. Connected by deck to the home is a unique octagon structure with a sunken hot tub that offers endless flexibility as an entertaining space, hobby room, or future customization project. Inside the home you’ll appreciate granite counters, newer flooring, generator backup, & several thoughtful upgrades throughout.  If you’ve been searching for a solid, spacious home with acreage, functionality, and value in a private country setting close to town, this is it.
#3587614

Eldon

29 Prater Road

4 Beds

3 Baths

3,400 Sq.Ft.

$380,000

MLS#: 3587614

New on site 4 days ago
Thoughtfully designed and beautifully crafted, this brand-new modern barndominium offers the perfect balance of style, comfort, and space on 3.5 acres in the Monroe City School District. Featuring 4 bedrooms, 2.5 baths, and an open-concept layout with contemporary finishes throughout, the home is ideal for both everyday living and entertaining. The impressive 40x30 attached garage/shop includes its own bathroom, providing exceptional flexibility for vehicles, storage, hobbies, or a workshop. Enjoy the privacy and freedom of acreage living while remaining conveniently close to town—and unlike neighboring properties, this home is not part of the nearby subdivision. A rare opportunity to own a distinctive new-construction home with modern appeal and room to grow.
#26032250

Hannibal

10755 SSR-H

4 Beds

2 Baths

2,436 Sq.Ft.

$425,000

MLS#: 26032250

New on site 4 days ago
Welcome to your ultimate lake retreat! This stunning 3-bedroom, 2-bathroom home sits on a spacious 1.17-acre lot offering a beautiful cove view. The interior features an open kitchen and dining area, perfectly complemented by a cozy, sunken living room with a striking stone fireplace. Both full bathrooms have been tastefully updated with custom tile walk-in showers.
Outside, maximize your lake living with two large decks off home and a private firepit area off the shop. In addition to the 2-car attached garage, hobbyists and mechanics will love the massive 50x30 insulated shop, complete with a car lift and a 12-foot door.
Included also is 11x28 slip in a shared dock with a double PWC lift.  Don't miss out on this one!
#3587596

Sunrise Beach

99 Thornwood Circle

3 Beds

2 Baths

1,968 Sq.Ft.

$650,000

MLS#: 3587596
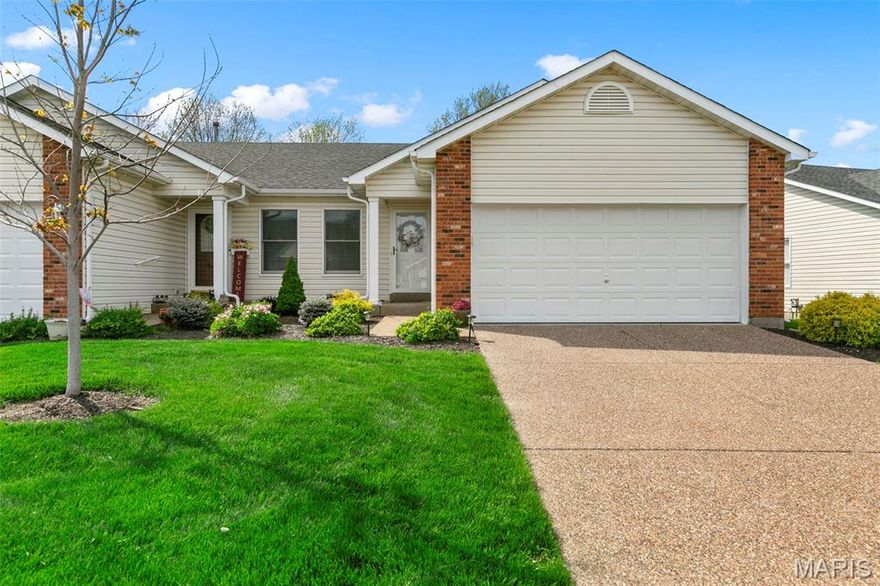
Welcome to easy, low-maintenance living in this light-filled 2 bed, 2.5 bath villa with an inviting open floor plan! Vaulted ceilings, skylights, and a wall of windows set the tone the moment you step inside, creating a bright and airy great room perfect for everyday living and effortless entertaining. The kitchen offers plenty of cabinet space, seating and a seamless connection to the dining and living areas—ideal for hosting, cooking, or just staying part of the conversation. Both bedrooms are generously sized, including a comfortable primary suite with a spacious bath. The lower level is fully finished giving you an additional large living space and half bath. Outside, unwind on the Covered Screened-in deck overlooking a private, wooded backdrop that feels miles from the hustle but still close to everything. A two-car garage, main floor laundry, and low monthly HOA fees round out this wonderful opportunity. Community Pool, Walking Path, and Pond are just an added Bonus. Come see why this villa is the perfect mix of comfort, convenience, and potential!
#26030077

O'Fallon

1551 Rosedale Drive 72A

2 Beds

2 Baths

1,970 Sq.Ft.

$269,900

MLS#: 26030077
New on site 4 days ago
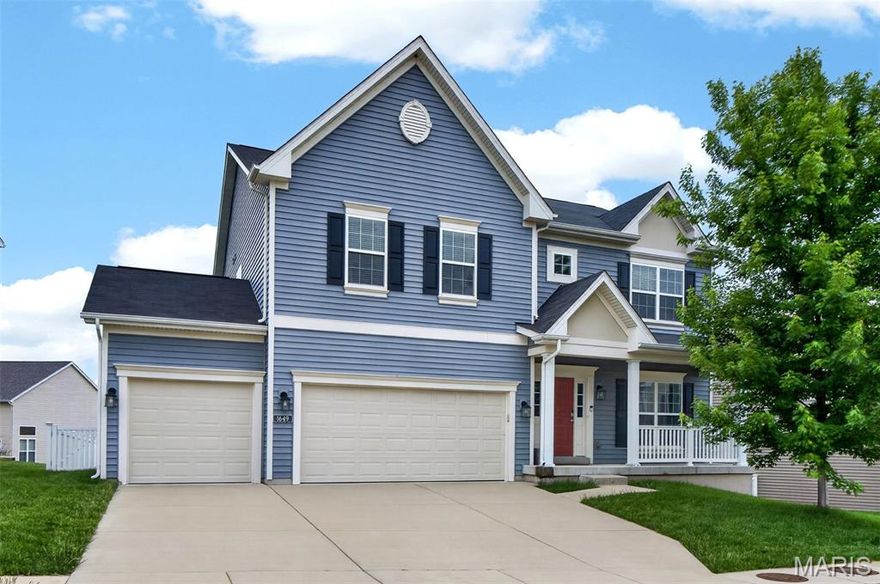
This stunning 2-story home in the sought-after enclave of Villages at Willowbrooke offers the perfect blend of modern style, spacious living, and everyday comfort. Built in 2016 by Consort Homes, this beautifully designed Lancaster floor plan features 5 bedrooms, 3.5 baths, and nearly 3500 square feet of total living space.

Step inside to find an open-concept layout with soaring 9’ ceilings, hardwood flooring, and abundant natural light throughout. The chef’s kitchen is a true showstopper with granite countertops, custom cabinetry, stainless steel appliances, a large center island, subway tile backsplash, and stylish pendant lighting — all opening seamlessly to the spacious breakfast room and family room with cozy wood-burning fireplace and walkout to the composite deck and lush fenced backyard maain floor offers formal dining space and home office too. The upper level features a luxurious primary suite with private bath and walk-in closet, along with 3 generously sized secondary bedrooms and another full bath.
Outside, enjoy the curb appeal of this striking home with a 3-car attached garage, covered front porch, and beautifully maintained yard. Additional highlights include zoned HVAC, energy-efficient construction, main floor laundry, full basement with extra living space additional bedroom w/ egress window,  and another full bathroom. Conveniently located near shopping, dining, parks, and major highways, this home truly has it all!
#26032111

St Louis

1649 Willowbrooke Manors Court

5 Beds

3 Baths

3,480 Sq.Ft.

$625,000

MLS#: 26032111
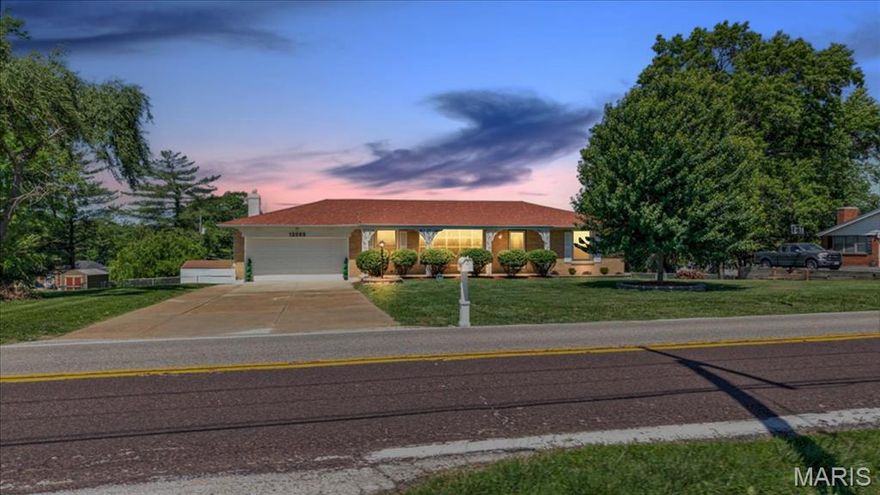
Welcome to 12565 Old Jamestown Road — a beautifully renovated ranch-style home that perfectly blends modern updates with comfortable, everyday living.

This stunning home features 3 spacious bedrooms and 2 full bathrooms on the main level, designed with both functionality and style in mind. The inviting living room flows seamlessly into a bright dining area that overlooks the updated kitchen, creating the perfect space for gatherings and entertaining. Natural light pours in through the charming enclosed sun porch, adding warmth and character throughout the home.

The finished walkout basement expands your living space even further, offering a large family area ideal for movie nights, game days, or relaxing. You'll also find a versatile bonus room—perfect for a home office, guest space, or gym—along with an additional full bathroom for added convenience.

Situated on a generous half-acre lot, this property provides plenty of outdoor space to entertain, garden, or simply enjoy peaceful surroundings. The two-car garage adds practicality, while the expansive yard offers endless possibilities for hosting family and friends.

This move-in ready home truly has it all—space, style, and comfort—inside and out. Schedule your showing today and come experience everything this incredible property has to offer!

Occupancy is completed and ready to move into!
#26031523

Black Jack

12565 Old Jamestown Road

4 Beds

3 Baths

1,838 Sq.Ft.

$289,000

MLS#: 26031523

New on site 4 days ago
GREAT HOUSE!!! 430 Nantucket is a great opportunity for an investor or a savvy homeowner wanting to build equity and make a home their own in the sought after St. Charles School district! The property has hardwood floors in the entrance with a dining room and office on either side. The HUGE kitchen is a blank slate for the kitchen of your dreams that walks into the cozy living room with a fireplace and walk out to the back patio. The basement is already finished and has a bathroom and multiple rooms down there that could be converted into bedrooms. The main level features 3 bedrooms, including a large primary suite and 2 other bedrooms. Whether you are looking for your next flip, or a project with room to add value, this is a great chance to get into a property with opportunity left on the table in a strong and desirable market. Bring your vision, your contractor, and your creativity — DON'T MISS YOUR OPPORTUNITY!!! SCHEDULE A SHOWING TODAY!!!
#26032024

St Charles

430 Nantucket Drive

4 Beds

3 Baths

2,596 Sq.Ft.

$235,000

MLS#: 26032024
New on site 4 days ago
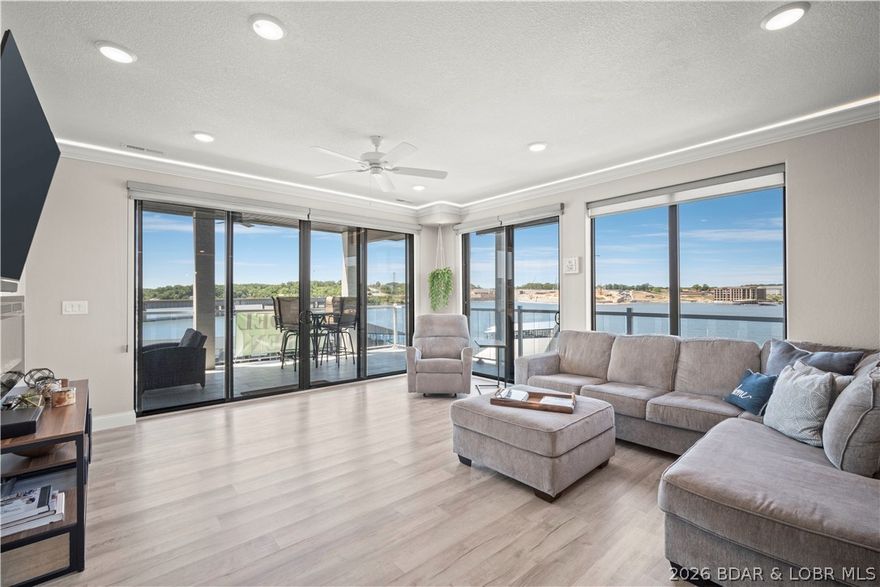
WALK IN LEVEL - END UNIT - Indulge in effortless luxury in this stunning, fully furnished lakefront condo where every detail exudes elegance & every amenity is at your fingertips. This lovely unit is perfect for families, entertaining or investing. This turnkey gem includes a 12 X 36 boat slip & boat lift, dock locker & STUNNING Views. Gorgeous LVP & Tile flooring throughout, a chef's kitchen w/ quartz countertops & black SS appliances, exquisitely tiled showers, a generous living room area anchored by a lovely fireplace & bathed in natural light, as well as beautiful furnishings & decor make this unit ready to enjoy TODAY! The tiled, expansive wraparound deck is family friendly & waiting for you to hit the grill, catch up & watch glorious sunsets. Upon project completion, amenities will include 2 Million Dollar+ lakefront swimming pools, 2 dog parks, 2 EV charging stations, a clubhouse, lakeside fire pits & pickleball courts. Located in the heart of Osage Beach - across from Oasis @ Lakeport & minutes from the soon to come Bass Pro Project, this unit will only continue to appreciate in value - don't miss your chance to make this breathtaking unit your Lake of the Ozarks legacy!
#3587539

Osage Beach

1065 Topsider Lane 301

3 Beds

3 Baths

1,606 Sq.Ft.

$769,000

MLS#: 3587539

Prepare to be impressed by this beautifully remodeled home! Featuring luxury vinyl plank flooring throughout the main level and fresh interior paint, every detail has been thoughtfully updated. The stunning kitchen has been completely renovated with new cabinetry, countertops, and stainless steel appliances. Thermal windows across the back of the home provide great natural light and energy efficiency.

Both bathrooms have been tastefully updated, while the electrical and plumbing systems have also been modernized for peace of mind. The full unfinished basement includes a rough-in and offers endless possibilities for additional living space. Step outside to enjoy the huge fully fenced backyard with fresh landscaping, perfect for entertaining, pets, or relaxing evenings at home. Complete with a one-car attached garage, this home truly has it all. Come see it for yourself before it’s gone!
#26030968

Florissant

1460 Saint Louis Street

3 Beds

1 Baths

1,031 Sq.Ft.

$184,900

MLS#: 26030968
New on site 4 days ago
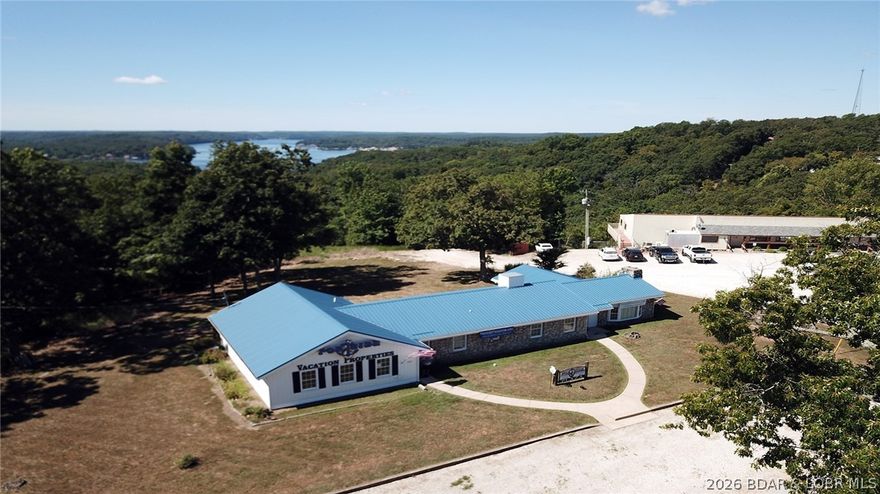
LIVE! WORK! PLAY! 
This is the perfect Lake of the Ozarks property you have been waiting for and the one you have been dreaming about. Now is the time to invest in your American Dream with this one of a kind opportunity of living at the lake and owning your own business all in one package.
LIVE! Enjoy the best 4 mile main channel view in Sunrise Beach with beautiful sunsets. Perfect central location & close to fun activities, restaurants & shopping. Customize the approximate 3,000 sq. ft to meet you own needs & work from this ranch home. Bring your Recreational Vehicle and use the R.V. site with sewer, water & 50 amp Hookups. 
WORK! This home comes with well known established Vacation Rental Business. (Portside Vacations.com). If you're looking for immediate income with great potential for expansion in the future look no further. It doesn't get any better than this. All business signage, website, desks, an even training will be included in property purchase.
PLAY! Lake of the Ozarks is one of Americas top 10 Vacation Destinations. It's the best place to LIVE, WORK & PLAY! Home has lots of possibilities & it's a ranch! Includes 3 baths & 2 fireplaces. Call for details.
#3587622

Sunrise Beach

250 Sunset Hills Drive

None Beds

None Baths

2,981 Sq.Ft.

$599,000

MLS#: 3587622

1 ... 27 28 29 30 31 ... 666
* Listings identified with the FMLS IDX logo come from FMLS and are held by brokerage firms other than the owner of this website. The listing brokerage is identified in any listing details. Information is deemed reliable but is not guaranteed. If you believe any FMLS listing contains material that infringes your copyrighted work please click here to review our DMCA policy and learn how to submit a takedown request. © 2024. First Multiple Listing Service, Inc.
 - property

Send a message

Message successfully sent.

Your message

What is 3 + 4 ?

Reason for contacting?

I agree to receive email communication and understand I can unsubscribe at any time.

I agree to be contacted by Colleen Brown via call, email, and text for real estate services. To opt out, you can reply 'stop' at any time or reply 'help' for assistance. You can also click the unsubscribe link in the emails. Message and data rates may apply. Message frequency may vary. Privacy Policy

Sign Out

Virtual Assistant

Would you like to take the next step with this property? We can help you schedule a showing or virtual tour, or send you more details.

Yes, I would like more information.

Thank You for Your Reply, One of Our Agents will contact you as soon as possible

No, maybe later.

Thank you, you can always contact me via email, phone number or through the contact form.

Realhub AI

Lucy - Your AI-Powered Realtor

Update Your Temporary Password

Personalize your search

Enter your email and we'll notify you immediately when new listings match what you're looking for.

or enter email address

Already have an account ? Login here

Continue your home search

I agree to receive communications and understand I can unsubscribe at any time.

I agree to be contacted by Colleen Brown via call, email, and text for real estate services. To opt out, you can reply 'stop' at any time or reply 'help' for assistance. You can also click the unsubscribe link in the emails. Message and data rates may apply. Message frequency may vary. Privacy Policy

Already have an account ? Login here

We use cookies

We use cookies primarily for analytics to enhance your experience. By accepting, you agree to our use of these cookies. You can manage your preferences or learn more about our cookies policy.





