Properties

Browse or get in touch to schedule a walkthrough.

  • Nearby me
Price range

Popular features

Community features

Association

Property features

Waterfront

View

Exterior Features

Interior Features

Style

10000 properties match your criteria

Updated 1 minute ago

E-Alert name

Welcome to life in New Town at St. Charles! This beautifully maintained home at 3256 River Breeze offers the perfect blend of charm, community, and convenience. Enjoy an immaculately landscaped yard with newly added fence, extended patio perfect for entertaining, and access to incredible amenities including lakes, canals, beaches, pools, pickleball courts, restaurants, parks, walking trails, sand volleyball, and a fitness center. Located in the fast-growing Orchard Farm School District, this home delivers the lifestyle you are searching for!
#26025589

St Charles

3256 River Breeze Court

4 Beds

2 Baths

2,480 Sq.Ft.

$530,000

MLS#: 26025589
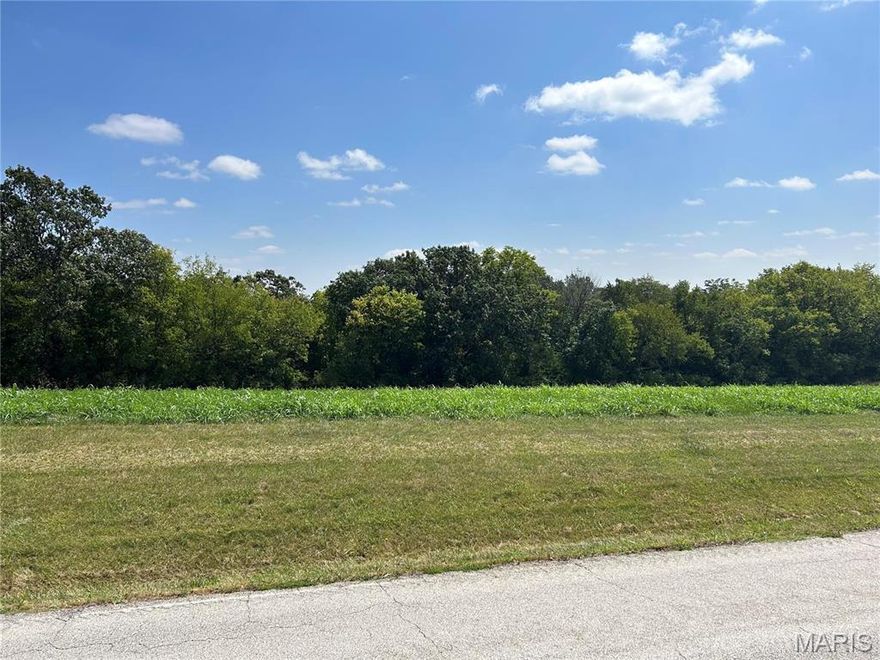
Excellent Hilltop Building site for Home, barn, pond. Southern facing gently sloping 2/3 wooded with 1.5 ac in agricultural crop production. NO restrictions, County  water at Old Hwy 100. Winter views  Approximate corners are flagged with orange tape.
#26030252

Villa Ridge

4909 Elder Rd

None Beds

None Baths

8.24 acres

$197,500

MLS#: 26030252

Discover a spacious 5-bedroom, 2-bath ranch-style home in the heart of Arnold, located within the highly regarded Fox C-6 School District. Set on a generous 0.34-acre lot in a quiet, established subdivision, this 1992-built residence offers a versatile single-level layout ideal for large families, multi-generational living, or dedicated home office needs. Recent updates include new countertops and new appliances, adding fresh appeal to the interior. The exterior features a durable, low-maintenance combination of brick veneer and vinyl siding, along with an attached 2-car garage for everyday convenience. A finished walk-out basement expands the living area, providing flexible space for recreation, hobbies, or storage. Positioned in a peaceful residential neighborhood yet just minutes from shopping, dining, and major commuter routes, this home offers both comfort and accessibility. Being sold as-is, it’s a great opportunity for buyers looking to personalize a home in a desirable suburban setting. Information pulled from various sources. Buyer to verify all MLS data.
#26018641

Arnold

1678 Elizabeth Drive

5 Beds

2 Baths

1,040 Sq.Ft.

$299,900

MLS#: 26018641

Wonderful Ralph Fournier designed mid-century home in the Ridgewood neighborhood.  Set on a large, level lot in the middle of the neighborhood enjoy the vaulted ceilings, open floor plan, gorgeous original wood detail, low slung roof, clerestory windows & massive amounts of natural light.  Many nice updates over the years include bamboo floors, bright white kitchen, stainless steel appliances, horizontal fencing and a brand new patio area off the living room.  Out back are amazing raised planters with irrigation - perfect for growing loads of vegetables.
Located in the Lindbergh school district and so close to all the new stores and restaurants in Crestwood.
#26030102

St Louis

1410 Fournier Drive

3 Beds

1 Baths

1,170 Sq.Ft.

$325,000

MLS#: 26030102

Incredible opportunity on one of the most desirable blocks in Skinker-DeBaliviere! This striking home offers timeless charm, impressive space and outstanding curb appeal on a beautiful tree-lined street. Inside, you’ll find large sun-filled rooms, soaring high ceilings and beautiful original millwork (pocket doors and coffered ceiling to name a few) that showcases the home’s classic character. With five spacious bedrooms and 2.5 baths, there’s room for everyone - whether you need extra space for guests, a home office or entertaining. The thoughtful layout blends historic details with everyday comfort, creating a warm and inviting atmosphere throughout. A new DaVinci premium synthetic slate roof adds both beauty and long-term value, complementing the home’s architectural appeal. Located just minutes from Washington University, the Central West End, Forest Park, the Delmar Loop and MetroLink, this is a rare chance to own a truly special home in one of St. Louis’ most sought-after neighborhoods.
#26021825

St Louis

6179 Kingsbury Avenue

5 Beds

2 Baths

2,614 Sq.Ft.

$340,000

MLS#: 26021825

Welcome to 10140 Shapfield, where easy living meets the comfort of a single-family home! This beautifully maintained standalone villa offers the best of both worlds with no shared walls and low-maintenance living. Featuring 2 bedrooms, 3 full bathrooms, plus a guest room in the finished lower level, there’s plenty of space for everyday living and hosting visitors alike.
Step inside to soaring vaulted ceilings that make the living room feel bright, open, and inviting. The main-level laundry means no hauling baskets up and down stairs, while the attached 2-car garage adds everyday convenience. The finished lower level offers even more living space with a cozy family room, full bath, and guest room, perfect for movie nights, visitors, hobbies, or a home office setup.
Out back, soak up some sunshine on the spacious deck with your favorite drink in hand while enjoying the view of the beautifully maintained lawn, without having to lift a finger, thanks to the association handling the exterior maintenance. Comfortable, convenient, and move-in ready… this villa is ready to welcome you home!
#26029932

Affton

10140 Shapfield Lane

2 Beds

3 Baths

1,315 Sq.Ft.

$325,000

MLS#: 26029932

Welcome to this stunning ranch in one of Brentwood’s most desirable neighborhoods, just steps from Tilles Park. Thoughtfully redesigned and expanded in 2016, this exceptional home features a light-filled, open-concept floor plan ideal for modern family living, entertaining, or those seeking a sophisticated, low-maintenance alternative to condo living. Designer-curated interiors feature rich hardwood floors, elegant lighting, and refined finishes throughout. The inviting living room with gas fireplace flows seamlessly into a gourmet chef’s kitchen appointed with custom cabinetry, granite countertops, and premium appliances, including a Thermador cooktop, Sub-Zero refrigerator, Bosch dishwasher, U-Line wine refrigerator, and Dacor wall oven and microwave. The vaulted primary suite addition offers a luxurious private retreat with heated bathroom floors, a walk-in closet, and French doors opening to a large deck. Nearby, a convenient main-floor laundry adds to the daily ease of living. A second bedroom plus a sophisticated office—easily converted to a third bedroom—provide outstanding flexibility. Outside, the professionally landscaped grounds create a serene setting complete with lush gardens, a six-foot privacy fence, and a patio with a built-in gas grill. The spacious lower level adds versatile space and includes a beautifully updated full bath (2016), offering endless potential. BONUS: new AC (2025), water heater (2024), roof, Beam central vacuum, sprinkler system, furnace with humidifier, comprehensive security system with cameras and wireless alarm, updated plumbing and electrical with buried wires, and a sump pump/interior perimeter drain system (2016). See Special Features and Upgrades in supplements.
#26020999

Brentwood

38 Whitehall Court

2 Beds

3 Baths

60 Sq.Ft.

$775,000

MLS#: 26020999

Welcome home to this well-maintained 4 bed, 3 bath home offering over 1,800 sq ft of finished living space! Ideally located next to Woodlands Park and Harvest Ridge Elementary, and backing to common ground for added privacy. The foyer features wainscoting and laminate flooring that flows throughout the main level. Vaulted living room with skylights, fireplace, can lighting, and accent wall creates an inviting space. The kitchen offers stainless steel appliances, quartz countertops, subway tile backsplash, pantry, breakfast bar, and eat-in area with sliding glass doors to the deck. The vaulted primary suite includes a walk-in closet and private bath with granite countertops, whirlpool tub, and separate tiled shower. Additional bedrooms are spacious and feature laminate flooring. The finished lower level boasts a spacious family room with gas fireplace, wet bar, built-ins, 4th bedroom with egress, and full bath. Enjoy the fully fenced backyard with deck, patio, and firepit—perfect for entertaining!
#26027320

St Charles

1284 Harvest Ridge Drive

4 Beds

3 Baths

1,888 Sq.Ft.

$375,000

MLS#: 26027320

Continue to Show this Beauty! It is Contingent on a Home Sale & Closing with a Kickout! You can still snag this beauty! - Get ready to FALL IN LOVE with 8103 Glen Arbor Drive in Lake St. Louis! Offering over 3,100 square feet of living space, this former display home has been beautifully refreshed and is completely move-in ready. From the moment you walk in, you’ll be impressed by the abundance of natural light, fresh paint, new carpet, updated light fixtures, and the spacious feel created by the 9-foot ceilings throughout the main level. The main floor features gorgeous hardwood floors, a cozy gas fireplace, and an open layout designed for both comfortable everyday living and entertaining. Work-at-homers can utilize the main floor office space! An edgy, custom accent wall is the highlight of the dining room. The kitchen shines with brand-new stainless steel appliances, a gas range, white 42” cabinetry, and ample prep space. Just off the kitchen, the stunning hearth room offers a vaulted ceiling and sliding glass doors leading to the deck—creating the perfect gathering space indoors and out. The main-floor laundry room includes a custom-built drop center bench for added style and functionality, along with a brand-new washer and dryer that stay with the home. Upstairs, double doors open into the massive 20x18 primary suite featuring vaulted ceilings, a large walk-in closet, and a spa-like bathroom complete with dual sink vanities, a walk-in shower, and a relaxing soaker tub. Three additional generously sized bedrooms and another full bathroom complete the upper level. The walkout lower level offers endless possibilities with a large unfinished space already roughed in for an additional bathroom and ready for your finishing touches. On the opposite side of the basement, you’ll find a separate 5th bedroom that would make an ideal in-law suite, home office, workout room, or guest space. Additional highlights include dual-zoned HVAC, an irrigation system, remote-controlled exterior lighting, whole-home speaker system, and a transferable HSA Home Warranty with 7-Star Upgrade coverage through 3/31/27. Located in the highly rated Wentzville School District and close to shopping, dining, parks, and major highways, this home truly has it all!
#26019373

Lake St Louis

8103 Glen Arbor Drive

5 Beds

2 Baths

3,156 Sq.Ft.

$500,000

MLS#: 26019373
Price reduced
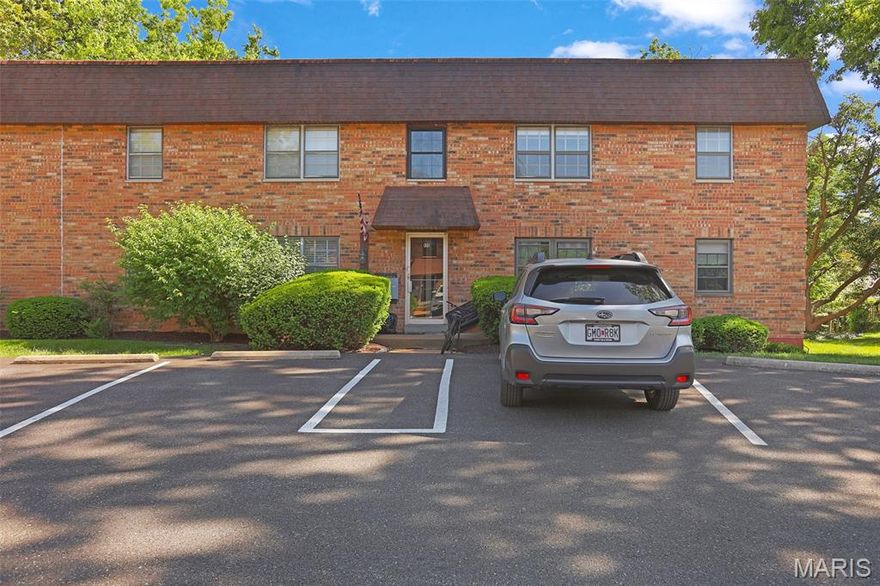
2 Bed, 1 bath condo in Clay Oaks Complex in the heart of Kirkwood, walking distance to downtown, close to schools, shopping, entertainment and highways.   Good sized bedrooms with good closet space, updated full bath, kitchen with plenty of cabinet and counter space, full basement is shared between 2 units, plenty of parking and affordable condo fees.   Rentals allowed in the complex as well.  Great opportunity to get into Kirkwood at an affordable price!
#26030166

Kirkwood

459 S Clay Avenue C

2 Beds

1 Baths

897 Sq.Ft.

$165,000

MLS#: 26030166

3-bedroom, 2-bath split-foyer home featuring a practical layout with separate living spaces and great potential for comfortable everyday living.
#26027724

St Louis

1420 Columbus Drive

3 Beds

2 Baths

962 Sq.Ft.

$84,900

MLS#: 26027724
Price reduced
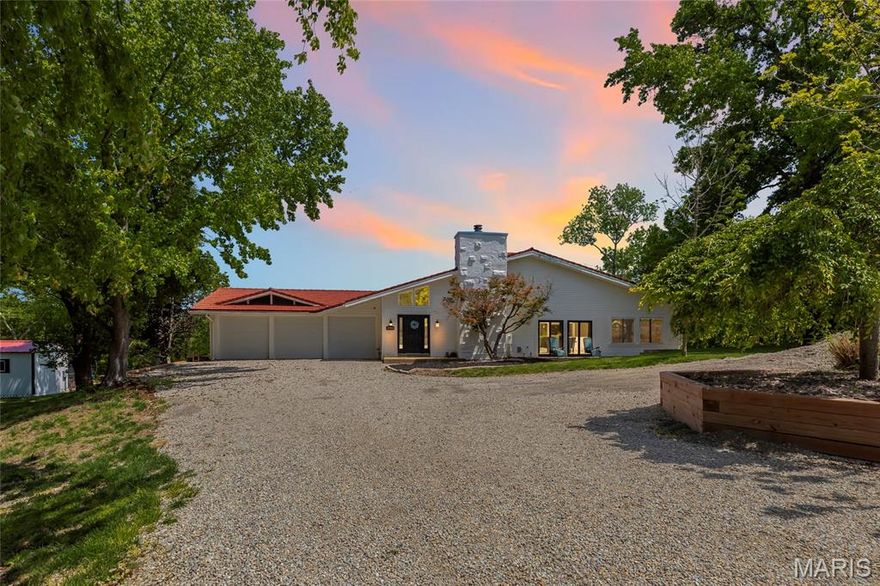
Set on 13 breathtaking acres in the rolling hills of Wildwood, this one-of-a-kind property offers a rare blend of privacy, natural beauty, and expansive living space. With over 6,200 square feet of living space, the home is anchored by a truly spectacular great room spanning over 1,000 square feet - featuring a soaring vaulted and beamed ceiling, multiple skylights, and walls of windows that flood the space with natural light while framing stunning views of the surrounding landscape.

The spacious primary suite is a private retreat, complete with a generous sleeping area, cozy sitting room, large walk-in closet, and an updated en suite bath with dual sinks, soaking tub, and separate shower. The eat-in kitchen combines charm and function with white lower cabinetry, open upper shelving, stainless steel appliances, and its own vaulted and beamed ceiling. Just beyond, the inviting hearth room with a woodburning fireplace creates the perfect gathering space.

Two additional bedrooms each offer walk-in closets and updated en suite baths, providing comfort and privacy for family or guests. The lower level adds incredible versatility with a custom playroom/kid’s hideout and two additional recreation areas.

Outside, the property is nothing short of extraordinary. Explore your own private trails, enjoy the peaceful meandering creek, or gather at the cleared camping site tucked at the base of the property. Evenings can be spent around the fire pit or relaxing in the hot tub under the stars. A gated private road with electronic access—shared with just two neighboring parcels—ensures both security and seclusion.

Additional highlights include a main floor laundry, powder room, oversized three-car garage, and two exterior storage spaces. The home is topped with a stone-coated steel roof system featuring a 50-year warranty for long-term peace of mind.

Located in the highly sought-after Rockwood School District, this is a property that simply cannot be fully appreciated without experiencing it in person. A rare opportunity to own a truly special piece of Wildwood.
#26027399

Wildwood

2900 Ossenfort Road

3 Beds

3 Baths

6,236 Sq.Ft.

$925,000

MLS#: 26027399
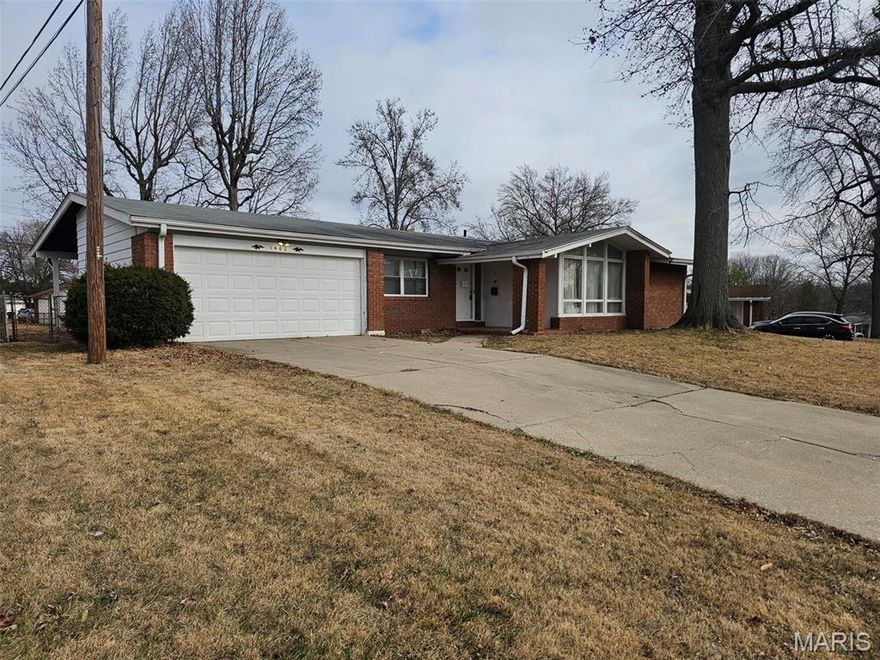
Great opportunity to own this ranch home with brand new roof/soffit and gutters in a beautiful, established neighborhood.  The home features 4 bedrooms, 2 1/2 bathrooms and a partially finished basement.  Spacious front and back yards (back yard is fenced).  The home is ready for your finishing touches!

More photos coming soon.
#26029915

Florissant

1460 Tremont Drive

4 Beds

2 Baths

1,687 Sq.Ft.

$220,000

MLS#: 26029915

FABULOUS SECOND LEVEL CONDO WITH THE BEST VIEWS IN THE COMPLEX.  FEELS LIKE A VACATION RETREAT. WALK IN TO AMAZING UPDATED FLOORING, WARM COLORS AND OPEN FLOOR PLAN,  2 BEDROOM 2 FULL BATH WITH LAUNDRY IN UNIT.  ONE CAR GARAGE ON LOWER LEVEL .  AMAZING DECK LAKESIDE AND MUCH MORE! COMPLEX HAS SEVERAL AMENITIES INCLUDING POOL AND CLUB HOUSE.  DONT MISS YOUR CHANCE TO OWN THIS CHARMER
#26028710

Weldon Spring

706 Hemingway Lane D

2 Beds

2 Baths

996 Sq.Ft.

$249,900

MLS#: 26028710

You’ll love this beautifully maintained full-brick ranch offering timeless charm, lush landscaping, and generous living space in a quiet, established neighborhood. This 3-bedroom, 2 full bath home blends comfort and functionality, making it ideal for both everyday living and entertaining. The inviting main level features a spacious eat-in kitchen perfect for hosting, a bright and welcoming living room, and three well-sized bedrooms. 

Step right off the kitchen onto a private patio overlooking a fully fenced backyard, backing to mature trees—creating a peaceful, tucked-away feel that’s hard to find.

The finished lower level adds incredible versatility with a large recreation room—perfect for movie nights, game days, or hobbies—plus a full bath for added convenience. A separate bonus room offers flexibility for a home office, guest space, or additional sleeping area. The home features new roof and gutters in 2022 and also  a new electrical panel and hot water tank in 2024.

Situated in the heart of Affton, you’re just minutes from everyday conveniences and local favorites:
Outdoor space & trails at Grant's Farm and Tower Tee Golf & Recreation
Local dining and coffee options 
Easy access to I-55 and I-270 for quick commuting anywhere in the metro area
#26027064

Affton

9540 Hale Drive

3 Beds

2 Baths

1,064 Sq.Ft.

$259,900

MLS#: 26027064

1 ... 205 206 207 208 209 ... 666
* Listings identified with the FMLS IDX logo come from FMLS and are held by brokerage firms other than the owner of this website. The listing brokerage is identified in any listing details. Information is deemed reliable but is not guaranteed. If you believe any FMLS listing contains material that infringes your copyrighted work please click here to review our DMCA policy and learn how to submit a takedown request. © 2024. First Multiple Listing Service, Inc.
 - property

Send a message

Message successfully sent.

Your message

What is 3 + 4 ?

Reason for contacting?

I agree to receive email communication and understand I can unsubscribe at any time.

I agree to be contacted by Colleen Brown via call, email, and text for real estate services. To opt out, you can reply 'stop' at any time or reply 'help' for assistance. You can also click the unsubscribe link in the emails. Message and data rates may apply. Message frequency may vary. Privacy Policy

Sign Out

Virtual Assistant

Would you like to take the next step with this property? We can help you schedule a showing or virtual tour, or send you more details.

Yes, I would like more information.

Thank You for Your Reply, One of Our Agents will contact you as soon as possible

No, maybe later.

Thank you, you can always contact me via email, phone number or through the contact form.

Realhub AI

Lucy - Your AI-Powered Realtor

Update Your Temporary Password

Personalize your search

Enter your email and we'll notify you immediately when new listings match what you're looking for.

or enter email address

Already have an account ? Login here

Continue your home search

I agree to receive communications and understand I can unsubscribe at any time.

I agree to be contacted by Colleen Brown via call, email, and text for real estate services. To opt out, you can reply 'stop' at any time or reply 'help' for assistance. You can also click the unsubscribe link in the emails. Message and data rates may apply. Message frequency may vary. Privacy Policy

Already have an account ? Login here

We use cookies

We use cookies primarily for analytics to enhance your experience. By accepting, you agree to our use of these cookies. You can manage your preferences or learn more about our cookies policy.





