Properties

Browse or get in touch to schedule a walkthrough.

  • Nearby me
Price range

Popular features

Community features

Association

Property features

Waterfront

View

Exterior Features

Interior Features

Style

10000 properties match your criteria

Updated 1 minute ago

E-Alert name

Charming 4 bed, 2 bath home in the highly sought after Lindbergh School District! This inviting home features a beautifully renovated kitchen with custom green cabinetry, quartz countertops, stainless steel appliances, subway tile backsplash and hardwood floors. Upper level primary bedroom offers flexibility for a sitting area, office or additional living space. Bright dining area overlooks the backyard and flows seamlessly into the kitchen and living spaces. Large windows throughout bring in abundant natural light. Situated on a half acre lot with mature trees and inviting outdoor spaces perfect for relaxing or entertaining. Whole house vacuum system with upgraded motor and baseboard sweep. New roof, furnace & AC in 2025!
Located near parks, shopping, restaurants and major highways!
#26026273

St Louis

4709 Theiss Road

4 Beds

2 Baths

2,068 Sq.Ft.

$389,900

MLS#: 26026273
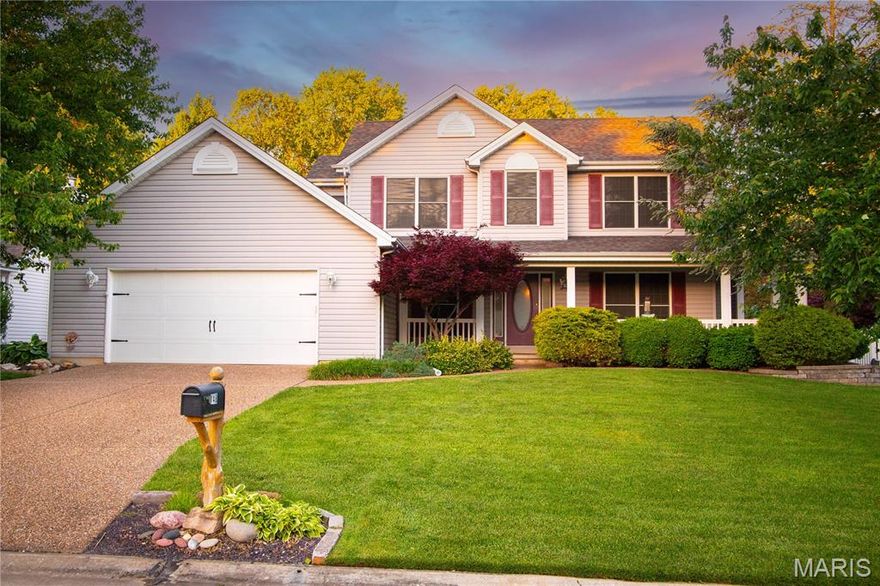
Welcome to this spacious 1½-story home, offering the best of both worlds — strong value for a generous amount of square footage, plus the opportunity to make it truly your own with cosmetic updates. With 4 bedrooms, 2.5 baths, approximately 2,436 square feet, and a desirable layout, this home is full of potential.

A wrap-around covered front porch leads into a hardwood-entry foyer flanked by a formal dining room. The vaulted great room features a floor-to-ceiling brick fireplace, a large bay window, and views of the backyard. The kitchen offers abundant cabinetry, a center island, planning desk, pantry, and an adjoining breakfast room with access to the patio.

The main-floor primary suite includes a vaulted ceiling, bay window, walk-in closet, and private bath with a separate tub and shower. Upstairs are three additional bedrooms and a full hall bath, providing plenty of room to spread out.

The lower level offers additional possibilities and has recently benefited from professional waterproofing improvements by Woods Basement Systems, including a drain tile system and battery-backup sump pump system. Outside, enjoy a fenced backyard, patio space, mature landscaping, and an irrigation system. The 25-foot-wide garage is not quite a true three-car, but it is a nicely oversized two-car garage with valuable extra width for storage, bikes, tools, or a workshop area.
#26029742

O'Fallon

148 Jacobs Way

4 Beds

2 Baths

2,436 Sq.Ft.

$395,000

MLS#: 26029742
None
#26030336

Sikeston

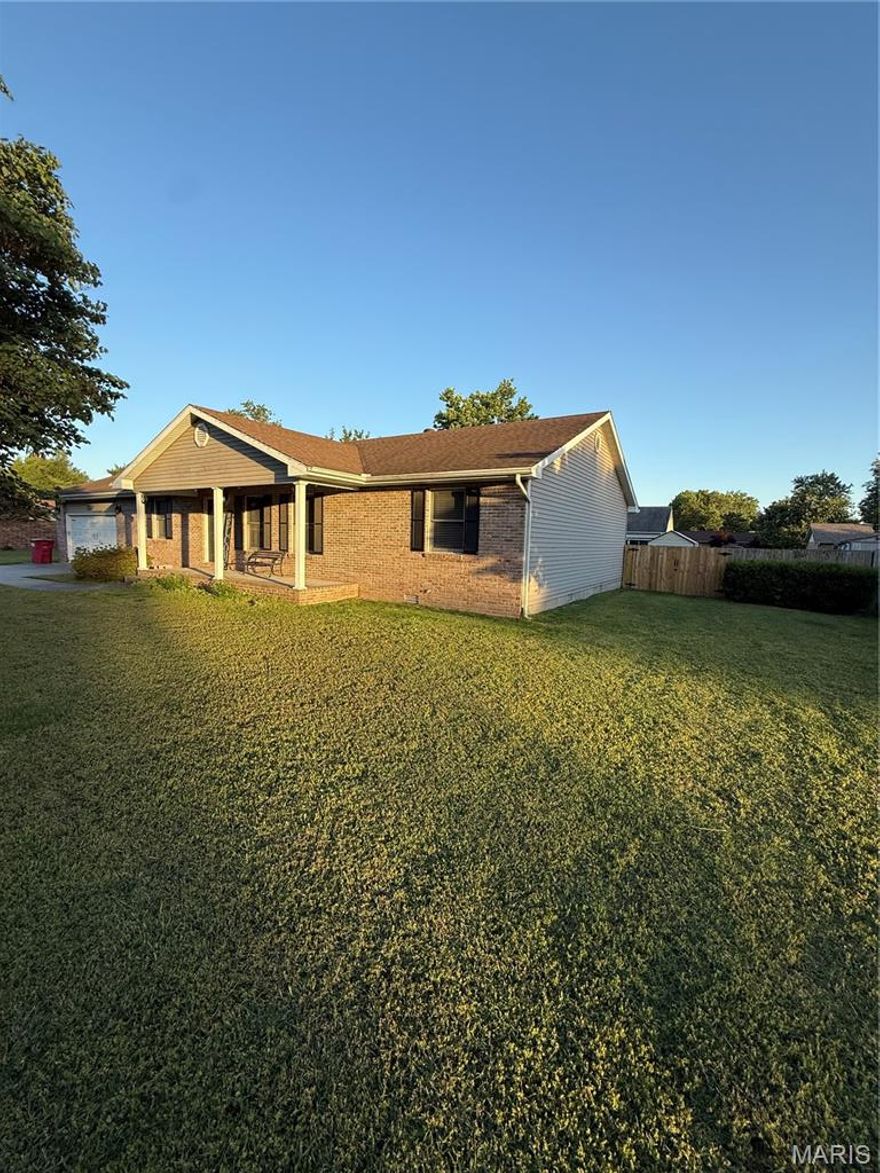
207 Linda Drive

4 Beds

2 Baths

2,362 Sq.Ft.

$259,900

MLS#: 26030336

Arqué in Clayton – Clayton’s newest mixed-use condominium development in the heart of downtown Clayton, offering 29 luxury residences with thoughtfully designed two and three-bedroom floor plans ranging from 2,464 to 3,158 square feet. Residences feature floor-to-ceiling windows, 10-foot ceilings, fireplaces, 7” wide-plank wood flooring, private office/den spaces, Kohler plumbing fixtures throughout. Designer kitchens include oversized islands, custom cabinetry, quartzite countertops, and premium appliances. Spacious primary suites offer large walk-in closets, double vanities, and glass-enclosed showers. The 6-story brick and stone building include a private landscaped terrace plaza/garden, lobby attendant, secure mail and package room, monitored security and intercom entry systems, private storage lockers and 2 or 3 secure climate-controlled parking spaces. Located adjacent to the forthcoming Opera Theatre of Saint Louis and just steps from Shaw Park and all of the restaurants, coffee shops, and boutiques that make Clayton the highly desirable area that it is.
#26030334

Clayton

61 Topton Way 203

2 Beds

2 Baths

2,623 Sq.Ft.

$1,792,480

MLS#: 26030334

Lombardo Homes’ Luxury Modern Lifestyle Homes at Lienemann Park redefine what luxury means in today’s market—delivering attainable, design-forward homes that make both financial and lifestyle sense. These homes offer modern luxury without compromise, crafted for how people truly live. Each residence combines exceptional craftsmanship, contemporary design, and low-maintenance convenience to create homes that are as beautiful as they are practical. With open-concept layouts, designer finishes, and efficient construction, these homes offer all the style, comfort, and character of a traditional single-family home in a smarter, more attainable way. Built for today’s homeowner, they are design-forward, maintenance-free, and financially smart—allowing you to enjoy a luxury lifestyle that fits your life. At Lienemann Park, community and comfort come together. Residents can enjoy a refreshing swim in the resort-style pool, gather with neighbors at the clubhouse, or relax by the fire pits in the courtyard. Families will love the playground and pickle ball courts, while pet owners can take advantage of the dedicated dog park. Green spaces and landscaped courtyards create a sense of tranquility, offering places to unwind, connect, and enjoy the outdoors. Every detail of the community is designed to foster connection and enhance your lifestyle. Connectivity is at the heart of the Lienemann Park experience. The community offers direct access to the proposed Lienemann Park and its scenic walking trail, making it easy to step outside, stay active, and enjoy nature right from your doorstep. Sidewalks and greenways weave through the neighborhood, encouraging strolls, conversations, and a strong sense of belonging. More than a collection of homes, Lienemann Park is a destination for those seeking a new way of living—where modern design meets everyday convenience and community connection. Whether you’re relaxing by the pool, entertaining friends, or exploring the surrounding trails, life here is intentionally designed to be effortless, stylish, and fulfilling. The Luxury Modern Lifestyle Homes at Lienemann Park reflect Lombardo Homes’ long-standing commitment to craftsmanship, innovation, and livability. They are thoughtfully planned to meet the needs of today’s homeowners—delivering modern design, timeless quality, and financial sensibility in perfect balance. At Lienemann Park, luxury isn’t just about high-end finishes—it’s about living beautifully every day. Experience a community that redefines attainable luxury with homes designed for the way people actually live. Discover the comfort, connection, and confidence of owning a Lombardo Home—where luxury and lifestyle meet in perfect harmony. The GEORGETOWN is a two-story town home with 3 bedrooms, 2.5 bathrooms, 2-car garage, and more than 1,700 sq. ft. of living space. The first floor showcases an open great room that opens to the spacious eat in kitchen, a family entry with a closet, half bath, and two-car garage. The second floor features a loft, laundry room, primary suite with a private full bath and walk-in closet, and two secondary bedrooms.  This is the base price for the GEORGETOWN floor plan.
#26030188

St Peters

1 TBB@Georgetown at Lienemann

3 Beds

2 Baths

1,739 Sq.Ft.

$349,000

MLS#: 26030188

BRAND NEW home with every option you could imagine! They include vaulted ceilings, rounded “bullnose” corners, granite or quartz countertops, stainless steel appliances, 42" cabinets with "cushion close", custom neutral-colored paint job throughout, LVT flooring throughout most of the home, framed windows, taller baseboards, adult-sized cabinets in bathrooms with marble countertops, walk-in closets, upgraded carriage garage doors with openers on 2  CAR Garage, full bath rough-in, panel doors (many varieties), and upgraded water/light fixtures throughout the house! SECOND FLOOR laundry! Fully sodded yard (front/sides/back). *Pictures are of previously built homes. Builder/Broker* This home is USDA eligible.
#26028430

Warrenton

28726 Woodland Heights Drive

3 Beds

2 Baths

1,451 Sq.Ft.

$319,900

MLS#: 26028430

BRAND NEW home with every option you could imagine! They include vaulted ceilings, rounded “bullnose” corners, granite or quartz countertops, stainless steel appliances, 42" cabinets with "cushion close", custom neutral-colored paint job throughout, LVT flooring throughout most of the home, framed windows, taller baseboards, adult-sized cabinets in bathrooms with marble countertops, walk-in closets, upgraded carriage garage doors with openers on 3 CAR Garage, full bath rough-in, panel doors (many varieties), and upgraded water/light fixtures throughout the house! MAIN FLOOR laundry! Fully sodded yard (front/sides/back). *Pictures are of previously built homes. Builder/Broker* This home is USDA eligible.
#26028758

Warrenton

28541 Shallow Water Road

3 Beds

2 Baths

1,360 Sq.Ft.

$319,900

MLS#: 26028758
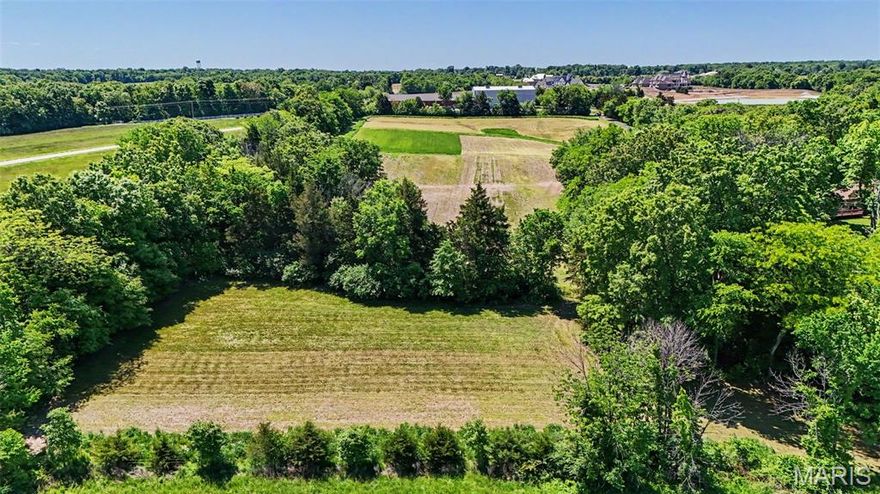
Discover the perfect blend of privacy, beauty, and convenience with this stunning 8.4 acre tract in Defiance. Mostly open and framed by tree-lined borders, this picturesque property offers beautiful views and the ideal setting for your future home, private estate, hobby farm, or equestrian retreat. With unrestricted acreage and plenty of usable ground, there's room for horses, livestock, gardens, outbuildings and more. Enjoy the peaceful country atmosphere while still being just minutes from Lake Saint Louis shopping, dining, and convenient Highway 40 access. Outdoor enthusiasts will love the close proximity to Broemmelsick Park and Busch Wildlife with miles of scenic hiking and riding trails, fishing and recreation, along with the local wineries and rolling countryside. Don't miss out on this exceptional property that offers the flexibility and lifestyle you've been searching for. Septic and Well Required. Electric fronts the property. Virtual tour is a concept of a home being built on the raw land . If desired: Dividing the property may be possible, but would require county approval of zoning change from ag to rural residential.
#26030062

Defiance

08 Benne Road

None Beds

None Baths

N/A

$800,000

MLS#: 26030062

Completely remodeled in 2024 from the inside out! This stunning home features all new flooring, drywall, reframing, electrical, plumbing, and appliances, offering modern style and peace of mind throughout. Enjoy impressive 10 ft ceilings that create an open, airy feel. A new roof was installed in 2021 for added value and durability. Located in a great neighborhood known for its peaceful and quiet setting, this property is perfect for comfortable living. The spacious kitchen is ideal for family gatherings and everyday entertaining, while the back patio provides a wonderful outdoor space for relaxing or hosting guests. The foyer offers versatile space and can easily be used as a home office with views out the front window. A large, spacious laundry room adds convenience and functionality. The cozy electric fireplace is included, creating a warm and inviting living area. Additional features include an extra-large double driveway for ample parking and a handy work shed for storage or projects.
#26029483

Festus

131 Frisco Street

3 Beds

1 Baths

1,358 Sq.Ft.

$249,900

MLS#: 26029483

Arqué in Clayton – Clayton’s newest mixed-use condominium development in the heart of downtown Clayton, offering 29 luxury residences with thoughtfully designed two and three-bedroom floor plans ranging from 2,464 to 3,158 square feet. Residences feature floor-to-ceiling windows, 10-foot ceilings, fireplaces, 7” wide-plank wood flooring, private office/den spaces, Kohler plumbing fixtures throughout. Designer kitchens include oversized islands, custom cabinetry, quartzite countertops, and premium appliances. Spacious primary suites offer large walk-in closets, double vanities, and glass-enclosed showers. The 6-story brick and stone building include a private landscaped terrace plaza/garden, lobby attendant, secure mail and package room, monitored security and intercom entry systems, private storage lockers and 2 or 3 secure climate-controlled parking spaces. Located adjacent to the forthcoming Opera Theatre of Saint Louis and just steps from Shaw Park and all of the restaurants, coffee shops, and boutiques that make Clayton the highly desirable area that it is.
#26030338

Clayton

61 Topton Way 206

3 Beds

2 Baths

2,548 Sq.Ft.

$1,871,688

MLS#: 26030338

Open House is cancelled.  Stunning two story traditional brick 4 bedroom, 2 full bathrooms and 2 1/2 baths home with 2-car rear entry garage in a prime location!  Step into a light-filled, 2-story entryway featuring beautiful hardwood floors throughout the house. A versatile front room serves perfectly as a quiet home office, playroom, or traditional living area, complemented by a formal dining room with crown molding.  The heart of the home features a cozy  gas fireplace flanked by custom bookshelves and a bright bay window that flows seamlessly into a fully updated kitchen featuring 42” custom cabinetry, granite countertops, a center island/breakfast bar and stainless-steel appliances. Enjoy the three-season sunroom perfect for family gatherings or morning coffee.  Your primary suite has elegant French doors with a tray-ceiling and a walk-in closet. Double vanities, a beautiful soaking tub and separate shower complete your primary bath. 3 spacious bedrooms and a 2nd full bath provide plenty of space for family or guests. Newly renovated finished basement can be used as an entertainment room, gym  or office. Newly installed 1/2 bath and ample storage space complete your lower level. Your large level fenced backyard offers privacy and relaxation.  Roof 2024. Move-in ready!
#26029366

Manchester

1726 Connemara Drive

4 Beds

2 Baths

3,822 Sq.Ft.

$619,900

MLS#: 26029366
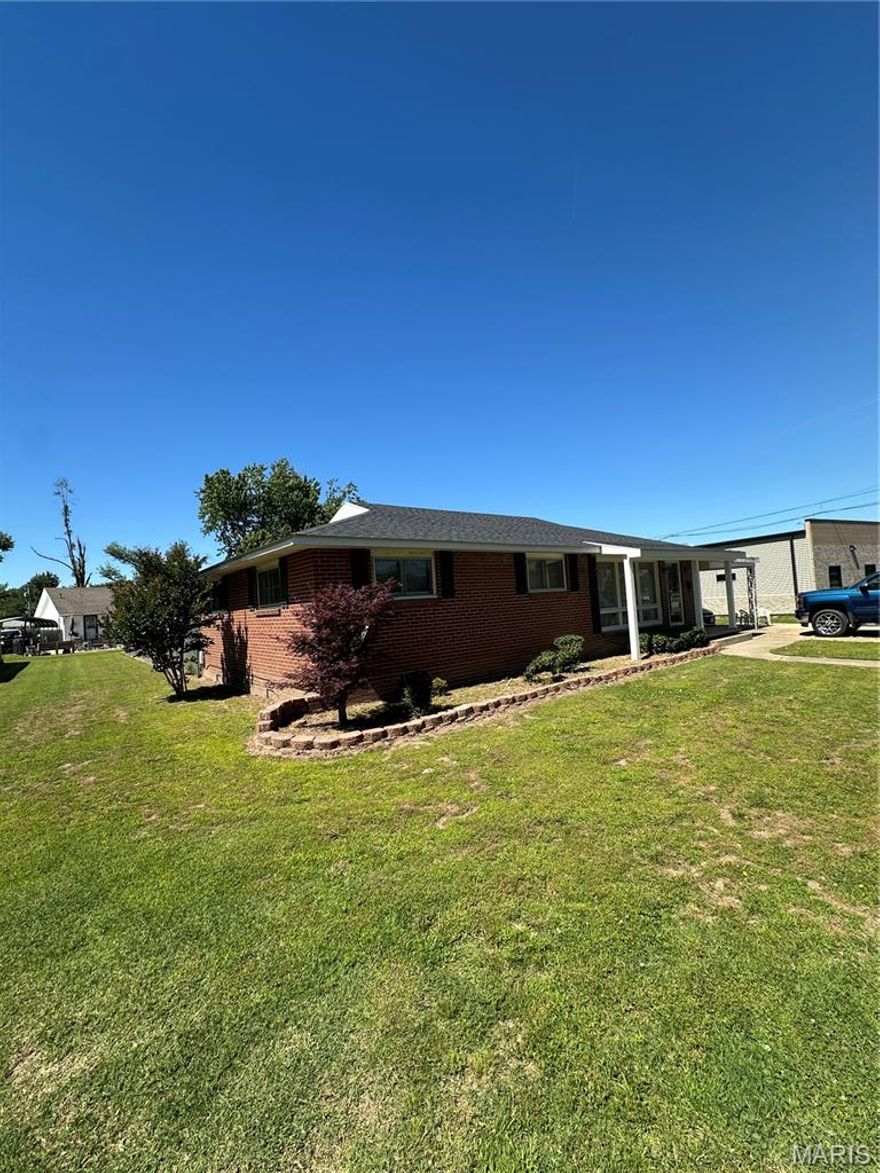
Take a look at this well maintained 2 bed 1 bath Brick home! This home would be perfect for anyone looking for a cozy and low maintenance home. This house has a fenced in back yard, new roof within the past 2 years, and storage room under the carport. This property will qualify for the USDA $0 down loan as well as all other loan types.
#26030308

Sikeston

504 Virginia St

2 Beds

1 Baths

1,161 Sq.Ft.

$114,900

MLS#: 26030308

This charming and well-preserved all-brick bungalow blends timeless character with an incredibly functional layout in the heart of University City. Beautiful original woodwork and historic details shine throughout, creating a warm and inviting feel from the moment you step inside. The open flow between the living room, dining room, and kitchen is thoughtfully defined by subtle architectural transitions that give each space its own identity while maintaining an airy, connected feel.

Two spacious bedrooms run parallel to the main living area and are connected by a classic Jack-and-Jill bathroom, maximizing the home’s footprint with a layout that feels both efficient and comfortable. Natural light fills the home, complementing the cozy atmosphere and highlighting the craftsmanship throughout.

The unfinished lower level is bright, clean, and well-lit, offering excellent flexibility as a recreation space, laundry area, workshop, or additional storage. Outside, enjoy both a welcoming front open terrace and a private back patio—perfect spaces for relaxing or entertaining. A tuck-under garage adds everyday convenience and additional storage potential.

Full of charm, character, and timeless appeal, this is a home that simply feels good the moment you walk through the door.
#26028428

St Louis

7530 Ahern Avenue

2 Beds

1 Baths

888 Sq.Ft.

$179,900

MLS#: 26028428

Tucked away in a picturesque setting, this Barnhart beauty is sure to impress. Offering over 3,300 square feet of thoughtfully designed living space, it seamlessly blends modern comfort with elevated style. From the inviting front porch to the high-end finishes throughout, every detail exudes warmth and sophistication. The covered front porch welcomes you and as you step inside the soaring coffered ceilings & a wall of windows create a striking first impression. The formal living room is complete with built ins, fireplace & luxury flooring as the open floorplan flows seamlessly to the kitchen. The kitchen is truly the heart of the home, an absolute showstopper! A massive center island, huge pantry and direct access to the deck overlooking serene wooded views make this space as functional as it is stunning. The lower level offers a more relaxed retreat (ideal for movie nights) with a walkout to the private backyard. 
With five generously sized bedrooms (four of which feature their own private en-suite bathrooms) this home offers exceptional comfort and convenience. The fifth bedroom, currently styled as a formal dining room just off the main living area, provides flexibility to suit your lifestyle, whether as a dining room, home office or guest suite.  The primary suite is a true sanctuary, complete with a spa-inspired bath, oversized walk-in closet, and luxurious soaking tub designed for relaxation. Looking for even more potential? The unfinished basement, currently used for storage, offers a blank canvas for additional living space, a home gym, or a custom entertainment area.
You will also love the huge main floor laundry room and mud room area with plenty of space to attend to your favorite chore (or the ability shut the door and hide it ;) 
Tucked in a private neighborhood.. All of this is set against a backdrop that simply can’t be beat.. offering privacy, beauty, and a place you’ll be proud to call home.
#26027411

Barnhart

2270 Valleyview Drive

5 Beds

4 Baths

3,301 Sq.Ft.

$525,000

MLS#: 26027411

None
#26029980

Wentzville

11 Brookshire Creek Court

3 Beds

2 Baths

1,814 Sq.Ft.

$265,000

MLS#: 26029980

1 ... 198 199 200 201 202 ... 666
* Listings identified with the FMLS IDX logo come from FMLS and are held by brokerage firms other than the owner of this website. The listing brokerage is identified in any listing details. Information is deemed reliable but is not guaranteed. If you believe any FMLS listing contains material that infringes your copyrighted work please click here to review our DMCA policy and learn how to submit a takedown request. © 2024. First Multiple Listing Service, Inc.
 - property

Send a message

Message successfully sent.

Your message

What is 3 + 4 ?

Reason for contacting?

I agree to receive email communication and understand I can unsubscribe at any time.

I agree to be contacted by Colleen Brown via call, email, and text for real estate services. To opt out, you can reply 'stop' at any time or reply 'help' for assistance. You can also click the unsubscribe link in the emails. Message and data rates may apply. Message frequency may vary. Privacy Policy

Sign Out

Virtual Assistant

Would you like to take the next step with this property? We can help you schedule a showing or virtual tour, or send you more details.

Yes, I would like more information.

Thank You for Your Reply, One of Our Agents will contact you as soon as possible

No, maybe later.

Thank you, you can always contact me via email, phone number or through the contact form.

Realhub AI

Lucy - Your AI-Powered Realtor

Update Your Temporary Password

Personalize your search

Enter your email and we'll notify you immediately when new listings match what you're looking for.

or enter email address

Already have an account ? Login here

Continue your home search

I agree to receive communications and understand I can unsubscribe at any time.

I agree to be contacted by Colleen Brown via call, email, and text for real estate services. To opt out, you can reply 'stop' at any time or reply 'help' for assistance. You can also click the unsubscribe link in the emails. Message and data rates may apply. Message frequency may vary. Privacy Policy

Already have an account ? Login here

We use cookies

We use cookies primarily for analytics to enhance your experience. By accepting, you agree to our use of these cookies. You can manage your preferences or learn more about our cookies policy.





