Properties

Browse or get in touch to schedule a walkthrough.

  • Nearby me
Price range

Popular features

Community features

Association

Property features

Waterfront

View

Exterior Features

Interior Features

Style

10000 properties match your criteria

Updated 1 minute ago

E-Alert name

Looking for a charming bungalow with plenty of potential? From the inviting covered front porch to the cozy living space, this home radiates warmth. Situated on a half-acre lot, it boasts a spacious eat-in kitchen, three bedrooms, and a detached garage—perfect for relaxing or entertaining. With a few updates, it could be truly amazing. Conveniently located near the interstate, just minutes from Cape, Sikeston, or Scott City.  This property is being sold AS IS.  The Seller will not make any repairs or concessions for condition.
#26019093

Kelso

14 W Lawn Street

3 Beds

1 Baths

1,067 Sq.Ft.

$150,000

MLS#: 26019093

Charming 2-bedroom, 2-bath move in ready bungalow located on a spacious corner lot in the heart of Troy. This well-maintained home offers approximately 1,500 sq ft of total living space, including a partially finished lower level, and blends classic character with functional updates.

The main level features a welcoming living room highlighted by a wood-burning fireplace, creating a warm and inviting focal point. Vinyl plank flooring runs throughout the main floor, connecting the living room, dining area, and bedrooms for a cohesive feel. The separate dining room provides ample space for gatherings and flows conveniently into the kitchen, which has been upgraded with granite countertops and a new dishwasher.

Both main-level bedrooms are comfortably sized and filled with natural light, accompanied by a full bathroom. The lower level expands the home’s versatility with a partially finished basement that includes a recreation room or office space, laundry area with luxury vinyl plank flooring, an additional full bathroom, and a potential sleeping area—ideal for guests, work-from-home needs, or extra living space.

The exterior offers a courtyard area, garden shed, and outbuilding, all situated on a 0.23-acre corner lot with convenient rear access and parking available off Kemper Street. 

Conveniently located near local amenities with easy access to Highway 61, this property offers a great combination of comfort, space, and location. Notable updates include: New Roof on House and Sheds (2023), New AC unit (2022), Added Dishwasher and Garbage Disposal (2023), Water Heater (2026), LVP Flooring (2022), Toilets & Upper Vanity and Faucet (2022), and New Electrical Panel (2023).
#26028003

Troy

700 3rd Street

2 Beds

2 Baths

1,517 Sq.Ft.

$215,000

MLS#: 26028003
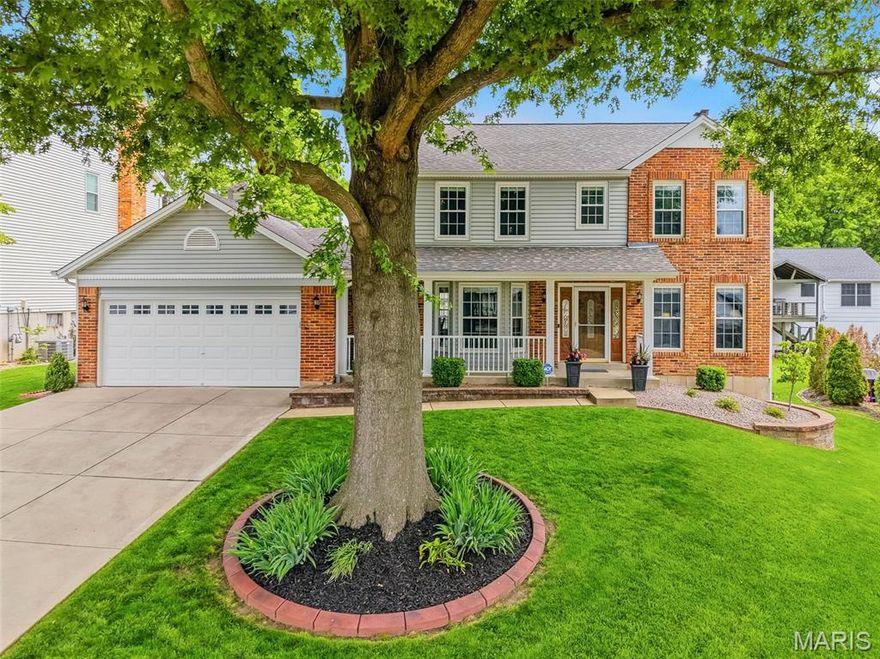
Welcome home to this beautifully updated and meticulously maintained 2-story home, showcasing timeless finishes and a neutral decor' throughout. The main level features hardwood flooring, a spacious family room with fireplace, formal dining room, and a versatile living room perfect for a home office or flex space. The updated kitchen blends style and function with granite countertops, refinished cabinetry, center island with cooktop, wall oven, microwave, and a bright breakfast room with patio access and fenced yard. The patio includes a frost wall already in place—ideal for a future sunroom addition. Main floor laundry offers cabinetry and utility sink, plus an oversized 2-car garage extended 2 feet on each side for extra storage and convenience. Upstairs, the spacious primary suite features a ceiling fan, generous closet space, and an updated bath with double bowl granite vanity, tile flooring, and separate tub and shower. Three additional bedrooms, all with ceiling fans, share a full bath with granite countertop and tile flooring. The full basement has a finished workshop room, two finished closets plus endless potential for future finish or abundant storage. Major updates include HVAC and water heater (2023), new roof (2016), replaced windows, refreshed landscaping (2025), irrigation system, security system, motion lighting, enclosed soffits and fascia, and gutter guards. The attractive brick front with vinyl siding adds curb appeal, while the desirable neighborhood offers stocked lakes and community activities. This move-in ready home truly has it all—just say “Yes to the Address” and begin making memories!
#26028593

St Charles

6 Belcourt Circle

4 Beds

2 Baths

2,514 Sq.Ft.

$440,000

MLS#: 26028593

BEAUTIFUL, road frontage 4.05+/- acre wooded lot in ultimate privacy within Winterwood. This lot provides privacy and the charm of country living. Perfect location for your dream home, a contemporary farmhouse, or even a country estate. Bring your own builder and home plan. This beautiful subdivision provides a gated entrance for extra security. Within the Northwest School District! Electricity service connection access & shared septic system for subdivison access available. Must see! Schedule your showing today!
#26030127

House Springs

112 Nature Wood Trail

None Beds

None Baths

4.05 acres

$89,000

MLS#: 26030127

**Well-loved and cared-for home ready for its next chapter! ** Be prepared to be Wowed by this Beautiful 4-bedroom, 3-bath two-story residence.** Step inside to find gorgeous wood flooring flowing seamlessly throughout the entire home.** The bright, central kitchen serves as the heart of the home, featuring granite countertops, plenty of cabinetry with under-cabinet lighting, a large custom pantry, stainless steel appliances, a gas stove, a charming garden window, and a large picture window in the breakfast room. The open family room offers a cozy focal point with its attractive brick-wall gas fireplace and built-in shelving. Premium engineered hardwood and millwork continue into the formal dining and living areas, creating an ideal layout for entertaining.** Upstairs, the beauty continues with a spacious primary suite boasting a walk-in wardrobe closet, double marble-sink vanity, and a walk-in shower. ** The finished walk-out lower level provides a fantastic second family room.** Step outside to a park-like, fenced backyard oasis complete with a large composite deck, a lighted gazebo, a brick paver patio, and brand-new permanent exterior Govee smart lighting, appealing landscaping & front irrigation system. ** This exceptional home truly has it all! ** Plus, Owner is offering a one year home warranty ** Subdivision provides a park with playground, courts, and walking trails. —schedule your tour today!
#26029788

St Peters

11 Spencer Valley Drive

4 Beds

2 Baths

2,672 Sq.Ft.

$399,000

MLS#: 26029788

Charming vintage brick bungalow in the heart of sought-after Tower Grove South, blending timeless architectural character with thoughtful modern updates. Perched above the street with a welcoming covered front porch, this beautifully maintained home offers warmth, charm, and flexible living space in one of St. Louis’ most vibrant neighborhoods. Inside, classic details including stained glass windows, refinished hardwood floors, crown molding, archways, and French doors create a distinctive and inviting atmosphere throughout. The spacious living and dining areas flow naturally into the beautifully updated kitchen, fully remodeled in 2023 with modern finishes and improved functionality. The home offers two generously sized bedrooms, including an expanded primary bedroom with the addition of a closet for enhanced storage and usability. The retro-inspired bathroom adds personality and charm while complementing the home’s historic appeal. The lower level provides excellent flexibility with open recreation space, laundry area, multiple storage rooms, and direct access to the backyard. Outside, the fenced rear yard creates a true city oasis with mature landscaping, garden beds, and a newer patio perfect for relaxing, entertaining, or enjoying evenings around a firepit. Additional updates include a newer furnace and central air system, updated retaining wall, vinyl tilt-in windows, and thoughtful improvements throughout. Off-street parking via driveway adds everyday convenience with additional parking pad at the rear alley. Located just moments from Tower Grove Park, local restaurants, coffee shops, and neighborhood favorites, this move-in ready home offers the perfect combination of historic charm, updated living, and exceptional location.
#26029415

St Louis

4125 Miami Street

2 Beds

1 Baths

1,312 Sq.Ft.

$250,000

MLS#: 26029415
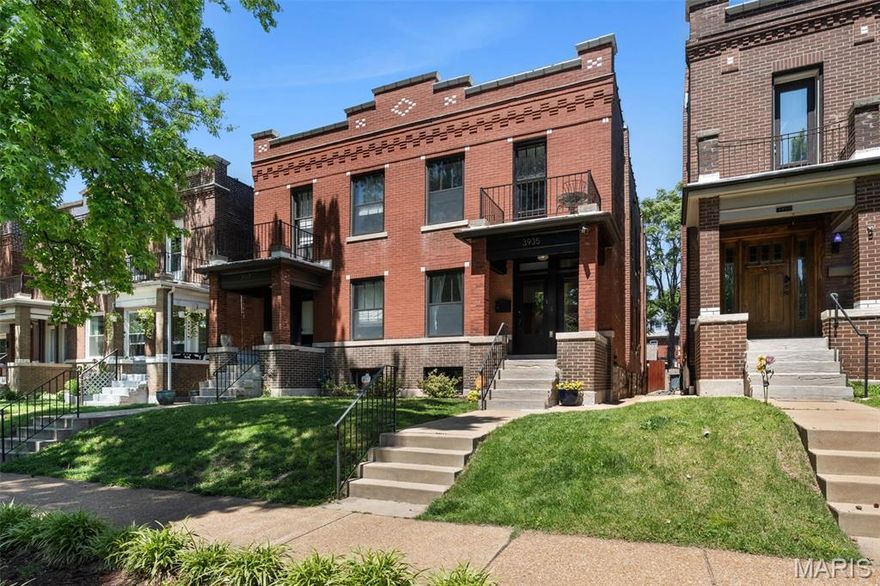
Experience the perfect blend of historic character and modern convenience in this beautifully renovated townhome located in the heart of vibrant Tower Grove South. Just moments from Tower Grove Park, South Grand dining, Hartford Coffee, farmers markets, and neighborhood favorites, this 3-bedroom, 2.5-bath home offers the ideal urban lifestyle with approximately 1,860 square feet of thoughtfully designed living space. The main level features expansive living and dining areas filled with natural light and architectural charm, creating an inviting setting for both everyday living and entertaining. The updated kitchen is designed for gathering, complete with natural stone countertops, center island, breakfast area, and stainless Frigidaire appliances. Upstairs, the spacious primary suite offers a walk-in closet and private full bath, while two additional bedrooms provide flexibility for guests, office space, or additional living needs. Historic details continue throughout the upper level, including vintage windows, an original built-in cupboard, and a stunning Jeffersonian window in the front bedroom that opens to a balcony overlooking the tree-lined street below. The lower level offers excellent future potential for additional finished living space with tall ceilings and a dry environment ideal for a recreation room, home gym, media space, or additional storage. Outdoor living is equally appealing with a private fenced backyard, oversized one-car garage, rebuilt front porch (2022), and pebble-coated rear porch completed in 2021. Additional improvements include tuckpointing throughout and well-maintained major systems. Combining the charm of a historic renovation with modern amenities and an unbeatable Tower Grove South location, this move-in ready home is a rare opportunity to enjoy city living at its best.
#26027132

St Louis

3935 Wyoming Street

3 Beds

2 Baths

1,868 Sq.Ft.

$400,000

MLS#: 26027132

Beautifully updated 2 bedrooms home in the highly desirable Clayton School District, close to shops, restaurants, and everyday conveniences. Features a fully renovated kitchen with brand-new stove, refrigerator, microwave, new cabinetry, and flooring. Bathroom updated with new toilet and sink . Major upgrades include new HVAC system, new windows, new interior and exterior doors, and fresh paint throughout. Hardwood floors have been sanded and stained. Basement fully rewired with new electrical panel, plus partial main floor electrical updates with new outlets. Two new bedroom fans add comfort.
#26028268

Richmond Heights

1024 Yale Avenue

2 Beds

1 Baths

1,092 Sq.Ft.

$324,000

MLS#: 26028268

Meet 7061 Aliceton... the heart of the home and *Affton* all found here! This beautifully updated 3 bed, 3 bath stunner that feels like stepping into your own version of Wonderland. Built in 1965 and aging precisely well, this home has been meticulously updated from top to bottom while still keeping all the cozy charm that makes you want to stay awhile. Step inside + find gorgeous hardwood floors, large double hung windows flooding the living room with natural light + a layout that just *works*. The freshly painted dining room with bay windows is ready for Sunday dinners, birthday candles or your latest hosting era. Right around the corner, the fully renovated 2024 kitchen absolutely steals the show with two-tone shaker cabinetry, quartz countertops, stainless steel appliances, floating wood shelves + a textured stone backsplash that deserves its own Pinterest board. Renovated by a reputable local company + yes… it shows. Down the hall, all three bedrooms feature stunning hardwood flooring, including a spacious primary suite with crown moulding, mirrored closet doors + a tastefully updated en-suite with marble top vanity, polished chrome hardware + a walk-in shower. The hall bath keeps things timeless with gorgeous quatrefoil tile work + soft neutral finishes. Downstairs, the finished lower level is the ultimate cozy hangout with a gas fireplace converted in 2023, third bathroom + enough flexible space for movie nights, workouts, office setup or all three. And then there’s the backyard…flat, fenced, HUGE + park-like with an extended patio, permanent pergola, lush green space + room to host as if you were at 9 Mile Garden, but at the convenience of your own home! Quiet setting with oversized lot, just steps from Grant’s Farm + Trail, Sam’s Steakhouse, Joe Boccardi’s, The Mexican + more. Plus… the Affton Fire Department Santa drive-by route. Around here, being late for a very important date might just mean missing out on Aliceton. Cheers!
#26028299

Affton

7061 Aliceton Avenue

3 Beds

2 Baths

1,617 Sq.Ft.

$339,900

MLS#: 26028299

Beautifully maintained 3-bedroom, 2.5-bath residence located within the highly desirable Fort Zumwalt School District. This move-in ready home offers an ideal blend of comfort, functionality, and tasteful updates throughout. Abundant natural light fills the home through numerous windows, creating a bright and inviting atmosphere. The eat-in kitchen features custom cabinetry, stainless steel appliances, and direct access to a spacious 4-season room overlooking the large, level, fully fenced backyard perfect for year-round enjoyment and entertaining. The main level includes a generously sized primary bedroom with private half bath, two additional bedrooms, and a full hall bath. The finished lower level expands the living space with a large recreation room, additional sleeping area, full bath, and ample storage, offering flexibility for guests, a home office, or entertainment space. Additional amenities include a 2-car garage, and expansive backyard. A wonderful opportunity to own a thoughtfully updated home in a prime location with exceptional indoor and outdoor living spaces.
#26027329

O'Fallon

508 Briscoe Avenue

3 Beds

2 Baths

1,965 Sq.Ft.

$269,900

MLS#: 26027329
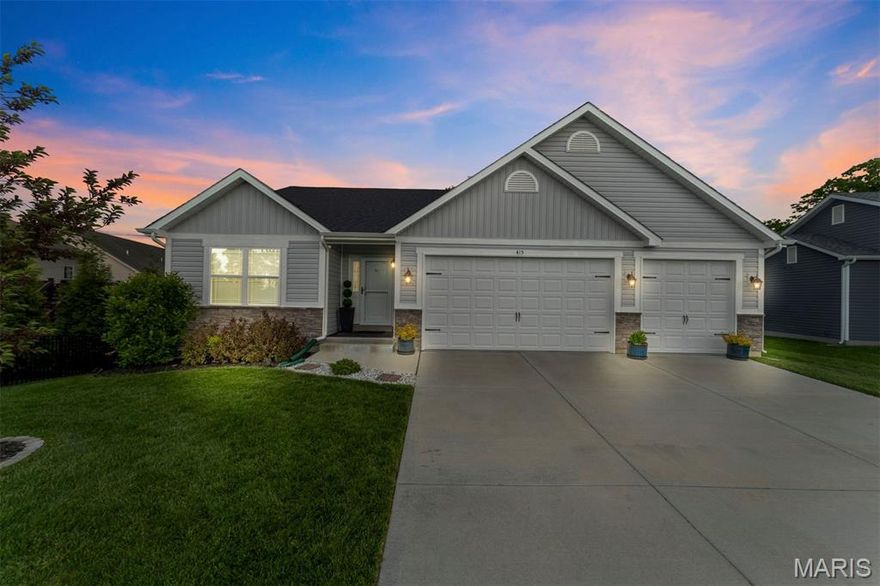
Welcome to this spacious and beautifully maintained ranch-style home nestled in one of Wentzville’s most sought-after neighborhoods. Offering 4 bedrooms and 3 full bathrooms, this home blends comfort, functionality, and style for today’s modern lifestyle. Step inside to an open and inviting floor plan designed for both everyday living and entertaining. The finished lower level provides additional living and recreation space, while still offering unfinished areas ready for your personal touch and future expansion. Enjoy added privacy in the backyard, creating the perfect setting for relaxing evenings or outdoor gatherings. The generous primary suite is a true retreat, featuring an oversized walk-in closets with ample storage space. With multiple living areas, flexible space to customize, and an unbeatable location close to shopping, dining, parks, and top-rated schools, this home truly has it all. Don’t miss your opportunity to own this exceptional home in one of Wentzville’s most desirable communities!
#26015884

Wentzville

415 Knothole Lane

4 Beds

3 Baths

2,776 Sq.Ft.

$550,000

MLS#: 26015884

LAND for SALE in Douglas County MO. NO RESTRICTIONS and LOW TAXES on this 47.77 acres offers lots of road frontage with electric access. Open land can be cut for hay and was fertilized in fall of 2025. Great hunting land and multiple building locations for your country home or cabin in the woods. Don't miss out on this! More land available.
#26030150

Drury

0 M- County Road 14-252

None Beds

None Baths

47.77 acres

$235,000

MLS#: 26030150
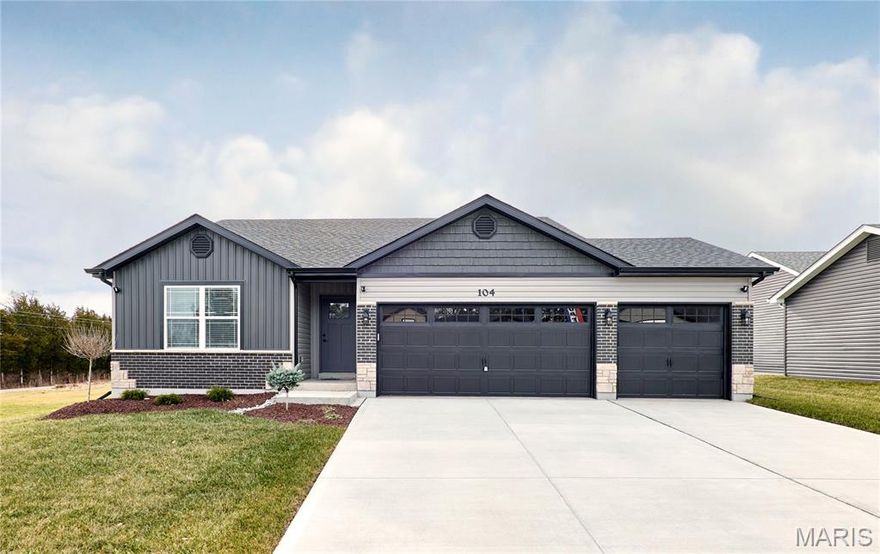
BRAND NEW home with every option you could imagine! They include vaulted ceilings, rounded “bullnose” corners, granite or quartz countertops, stainless steel appliances, 42" cabinets with "cushion close", custom neutral-colored paint job throughout, LVT flooring throughout most of the home, framed windows, taller baseboards, adult-sized cabinets in bathrooms with marble countertops, walk-in closets, upgraded carriage garage doors with openers on 3 CAR Garage, full bath rough-in, panel doors (many varieties), and upgraded water/light fixtures throughout the house! MAIN FLOOR laundry! Fully sodded yard (front/sides/back). *Pictures are of previously built homes. Builder/Broker* This home is USDA eligible.
#26028447

Warrenton

28730 Woodland Heights Drive

3 Beds

2 Baths

1,440 Sq.Ft.

$334,900

MLS#: 26028447

Extremely nice condition office building located downtown Shelbina, MO. This office building has had extensive remodeling done by a previous owner between the years of 2017-2018. Before that this building was previously a restaurant. Currently the building offers a large open area up front, with two offices in the back, along with a bathroom and a mechanical room. There was a new roof installed in 2022. This building would make for a great insurance office building, a real estate office, or turn it back into a restaurant or a bakery. The choice is yours! Location: Downtown, High Traffic
#26030154

Shelbina

109 S. Center St

None Beds

None Baths

1,300 Sq.Ft.

$89,900

MLS#: 26030154

BRAND NEW home with every option you could imagine! They include vaulted ceilings, rounded “bullnose” corners, granite or quartz countertops, stainless steel appliances, 42" cabinets with "cushion close", custom neutral-colored paint job throughout, LVT flooring throughout most of the home, framed windows, taller baseboards, adult-sized cabinets in bathrooms with marble countertops, walk-in closets, upgraded carriage garage doors with openers on 2 CAR Garage, full bath rough-in, panel doors (many varieties), and upgraded water/light fixtures throughout the house! Second FLOOR laundry! Fully sodded yard (front/sides/back). *Pictures are of previously built homes. Builder/Broker* This home is USDA eligible.
#26028431

Warrenton

28728 Woodland Heights Drive

3 Beds

2 Baths

1,365 Sq.Ft.

$319,900

MLS#: 26028431

1 ... 182 183 184 185 186 ... 666
* Listings identified with the FMLS IDX logo come from FMLS and are held by brokerage firms other than the owner of this website. The listing brokerage is identified in any listing details. Information is deemed reliable but is not guaranteed. If you believe any FMLS listing contains material that infringes your copyrighted work please click here to review our DMCA policy and learn how to submit a takedown request. © 2024. First Multiple Listing Service, Inc.
 - property

Send a message

Message successfully sent.

Your message

What is 3 + 4 ?

Reason for contacting?

I agree to receive email communication and understand I can unsubscribe at any time.

I agree to be contacted by Colleen Brown via call, email, and text for real estate services. To opt out, you can reply 'stop' at any time or reply 'help' for assistance. You can also click the unsubscribe link in the emails. Message and data rates may apply. Message frequency may vary. Privacy Policy

Sign Out

Virtual Assistant

Would you like to take the next step with this property? We can help you schedule a showing or virtual tour, or send you more details.

Yes, I would like more information.

Thank You for Your Reply, One of Our Agents will contact you as soon as possible

No, maybe later.

Thank you, you can always contact me via email, phone number or through the contact form.

Realhub AI

Lucy - Your AI-Powered Realtor

Update Your Temporary Password

Personalize your search

Enter your email and we'll notify you immediately when new listings match what you're looking for.

or enter email address

Already have an account ? Login here

Continue your home search

I agree to receive communications and understand I can unsubscribe at any time.

I agree to be contacted by Colleen Brown via call, email, and text for real estate services. To opt out, you can reply 'stop' at any time or reply 'help' for assistance. You can also click the unsubscribe link in the emails. Message and data rates may apply. Message frequency may vary. Privacy Policy

Already have an account ? Login here

We use cookies

We use cookies primarily for analytics to enhance your experience. By accepting, you agree to our use of these cookies. You can manage your preferences or learn more about our cookies policy.





