Properties

Browse or get in touch to schedule a walkthrough.

  • Nearby me
Price range

Popular features

Community features

Association

Property features

Waterfront

View

Exterior Features

Interior Features

Style

10000 properties match your criteria

Updated 1 minute ago

E-Alert name

Price reduced
Beautifully updated 4-bedroom, 2-bath home located at 16835 Lakewood Drive in Newburg, MO. This inviting property features a charming wood front porch, perfect for relaxing mornings, and a large concrete back patio ideal for entertaining or enjoying the peaceful surroundings. Nestled on a wood-lined lot, the home offers both privacy and a scenic setting.

Inside, you’ll find modern updates throughout, including luxury vinyl flooring, stylish butcher block countertops, and a sleek tile backsplash that adds warmth and character to the kitchen. Spacious living areas and thoughtful finishes create a comfortable and functional layout for everyday living.

Major improvements include a roof installed less than 5 years ago and an HVAC system less than 3 years old, offering added peace of mind and efficiency for the next owner. This home is the perfect blend of modern style, comfort, and quiet country living.
#26030571

Newburg

16835 Lakewood Drive

4 Beds

2 Baths

1,248 Sq.Ft.

$209,900

MLS#: 26030571

For Rent Available June 1st | 4 Bed, 2.5 Bath + Office | Wildwood Area Welcome to your next home in the sought-after Main Street Crossing neighborhood, where comfort, space, and convenience come together beautifully. This spacious 4-bedroom, 2.5-bath residence with a dedicated office is ideal for modern living, whether you're working from home, entertaining, or simply enjoying a peaceful retreat. As you step inside, you're greeted by an inviting open floor plan, enhanced by wide-plank hickory flooring and stylish, contemporary finishes. The heart of the home is the thoughtfully designed kitchen, featuring a large center island, stainless steel appliances, and seamless flow into the living area, where a cozy gas fireplace creates the perfect setting to unwind. Upstairs, the primary suite offers a relaxing escape, complete with a jetted soaking tub. A spacious second-floor landing provides a versatile area perfect for a reading nook, play space, or additional lounge. You'll also appreciate the convenience of a second-floor laundry room, making everyday living that much easier. Every detail has been designed with comfort and functionality in mind, including a dual-zoned HVAC system for year-round efficiency. Step outside to enjoy beautifully landscaped grounds that create a serene and welcoming setting, along with a fully fenced backyard perfect for quiet mornings, weekend gatherings, or simply relaxing in your own private outdoor space. Located within the highly rated Rockwood School District, this home also places you just minutes from Wildwood Town Center, scenic trails, parks, and playgrounds, offering the perfect blend of nature and everyday convenience. Showing Information: The home will be available June 1st, with showings beginning May, 16th. A minimum of 24 hours' notice is required, as the property is currently occupied. Please do not disturb the tenant. 12-month lease min. Pets may be considered. Apply online. Please click the link to  send your applications  . ( https://www.rentspree.com/dashboard/v2/rent-payments?utm_source=rentspree&utm_medium=link&utm_campaign=rent_payment_invitation_link_copy).
 Kindly note that all occupants aged 18 and older are required to submit a separate application
#26029452

Grover

17096 Centaur Station Drive

4 Beds

2 Baths

2,828 Sq.Ft.

$4,100

MLS#: 26029452
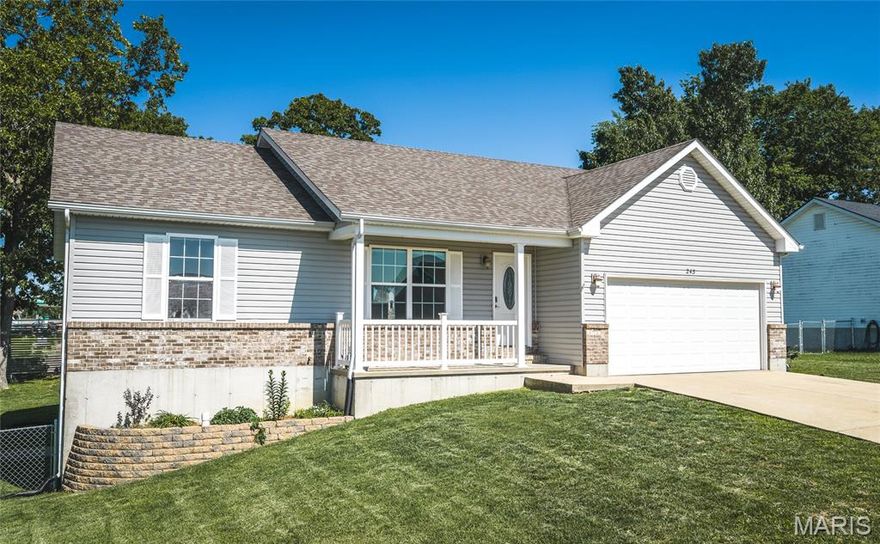
Welcome home to 243 Duffers Drive in St. Clair's Village Greens subdivision! This well-maintained ranch offers comfortable, easy living with 3 bedrooms, 3 full baths, and 2,232 square feet of total living space across the main level and a partially finished walk-out basement.
Step inside through the covered front porch and beautiful entry door into a vaulted great room that flows naturally into the dining and kitchen area — a layout that just makes sense for everyday life. The kitchen features plenty of cabinet space, a breakfast bar for two, and a slider off the dining area leading to the deck and a level backyard. Main-floor laundry makes the day-to-day a little easier.
The primary bedroom is bright and comfortable with its own private bath, while the two additional main-floor bedrooms offer good size and a shared hall bath. Downstairs, the walk-out lower level adds even more flexibility — a spacious family room, bar area, full bathroom, and storage room that could serve as a fourth bedroom if needed.
The finished, heated garage with 220 electrical is a standout for hobbyists or anyone who appreciates a functional workspace. Built in 2010 and move-in ready, this home checks a lot of boxes — easy highway access with everyday conveniences close by.
#26030220

St Clair

243 Duffers Drive

3 Beds

3 Baths

2,232 Sq.Ft.

$299,000

MLS#: 26030220
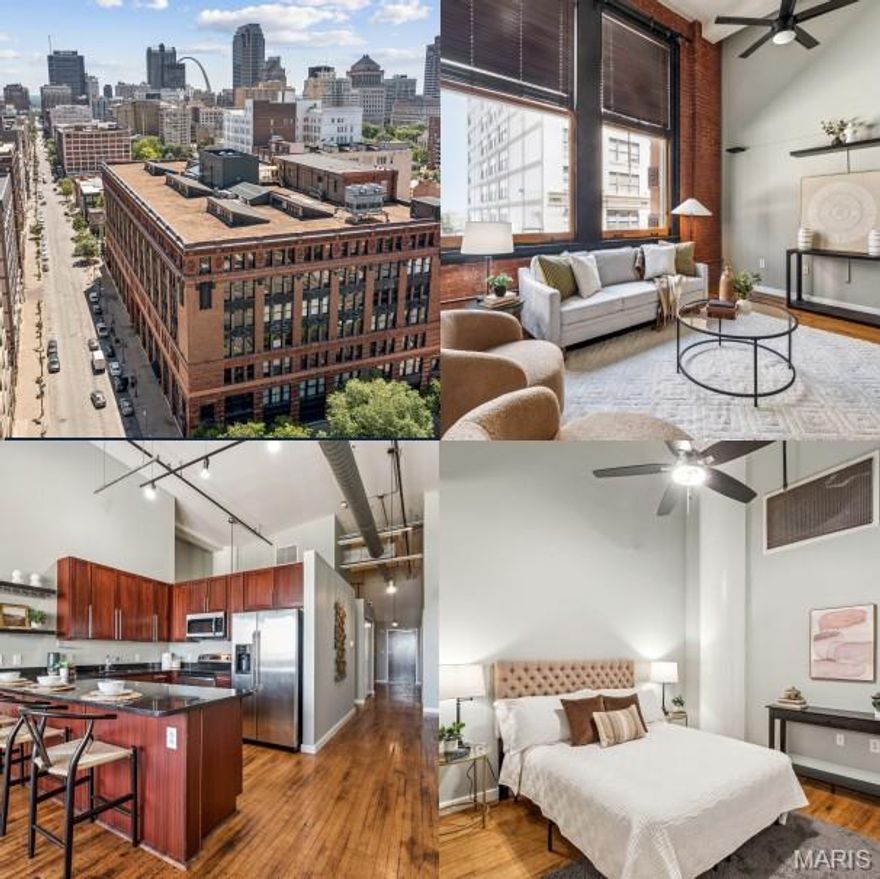
Discover the perfect blend of historic architecture and modern city living at Ely Walker Lofts. Offering over 1,220 sq ft, this downtown loft delivers an impressive amount of space, character, and convenience at an attractive price point. Inside, you’ll find soaring ceilings, exposed brick walls, expansive windows, and an airy layout filled with natural light. The versatile floorplan includes two private bedroom suites with adjoining full baths, creating an ideal setup for guests, roommates, or a dedicated home office arrangement. The kitchen is both functional and stylish with granite surfaces, custom cabinetry, stainless steel appliances, and abundant storage and workspace. Hardwood flooring, fresh interior updates, and in-unit laundry enhance the move-in-ready appeal. A valuable added feature, the unit conveys with a deeded parking space in a secured garage — a rare and highly desirable convenience for downtown living. Building amenities also include secure entry, fitness facilities, and rooftop gathering spaces with skyline views. Situated in the heart of St. Louis near Enterprise Center, St. Louis Union Station, Energizer Park, restaurants, entertainment, and major commuter routes, this is an outstanding opportunity to enjoy an urban lifestyle with exceptional value.
#26028321

St Louis

1520 Washington Avenue 202

2 Beds

2 Baths

1,221 Sq.Ft.

$115,000

MLS#: 26028321
Price reduced
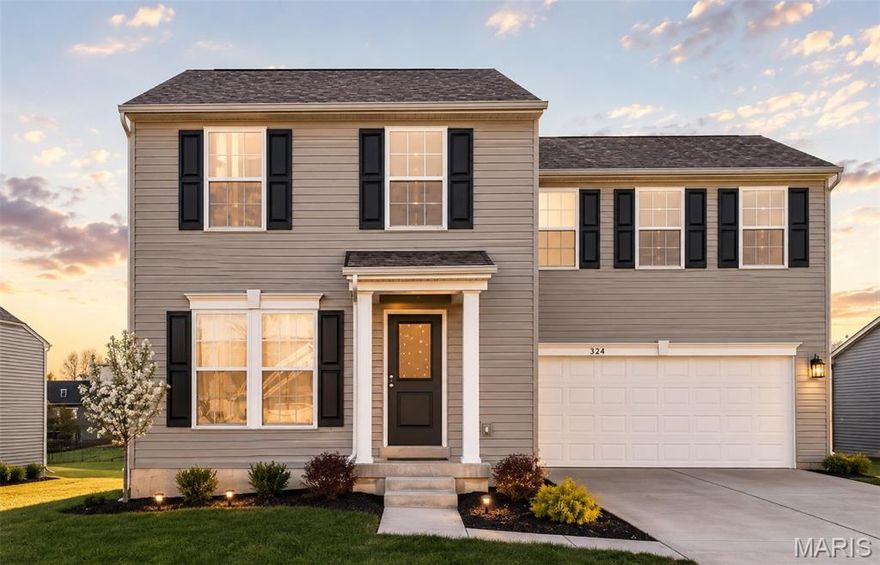
Why wait to build? Welcome to the Lincoln Model! This one-year-old, two-story home offers the benefits of modern construction without the delays. Featuring 4 bedrooms and 2.5 baths, this home showcases 9-foot ceilings on the main level and an open, airy floor plan perfect for everyday living and entertaining. You’ll love the second-floor laundry room, walk-in closets, adult-height vanities, double sinks in the primary bath, granite countertops, stainless steel appliances, and today’s popular neutral finishes. Situated on a quiet cul-de-sac lot, this move-in-ready home offers privacy, convenience, and style all without the wait!
#26028032

Troy

224 Rio Grande Court

4 Beds

2 Baths

1,680 Sq.Ft.

$310,000

MLS#: 26028032

Enjoy the perfect blend of historic charm and modern updates in this beautifully renovated 2-story home located in the highly sought-after Shaw neighborhood. Featuring 4 bedrooms and 3 full baths, this home offers character-filled living with today’s conveniences, including wood flooring, custom shutters, granite countertops, and beautifully updated bathrooms with marble and subway tile finishes. Relax on the covered front porch or unwind on the spacious upper-level deck just off the primary bedroom, the perfect spot to start your morning! Step outside and experience everything Shaw Living has to offer! Walk to local restaurants, bars, coffee shops, and food trucks, or spend Saturdays exploring the Tower Grove Farmers’ Market in nearby Tower Grove Park, which is within walking distance. The Missouri Botanical Garden is also just moments away, making this location truly unbeatable!
#26025171

St Louis

4161 Flad Avenue

4 Beds

3 Baths

2,700 Sq.Ft.

$519,500

MLS#: 26025171
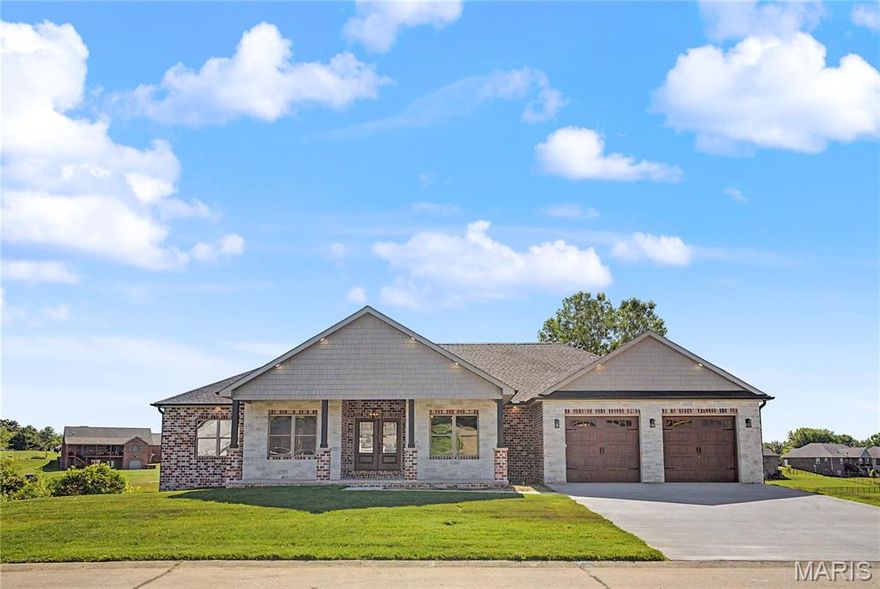
Welcome to 1636 Mohawk Street in Jackson, Missouri  where luxury, modern design, and new construction come together perfectly. Built in 2026, this stunning home offers over 4,000 square feet of beautifully designed living space featuring 5 spacious bedrooms and 4 highly updated bathrooms. From the moment you arrive, you’ll notice the incredible curb appeal, oversized parking space, and the home’s presence in one of Jackson’s wonderful neighborhoods.

Step inside to experience luxury living at its finest with an open-concept layout, tons of natural light, elegant finishes, and a gorgeous modern kitchen featuring beautiful countertops, abundant cabinet space, and plenty of room for entertaining. Every inch of this home was thoughtfully designed to provide comfort, style, and functionality.

The spacious layout offers endless possibilities for families, guests, entertaining, or simply enjoying everyday living in a high-end modern space. From the upgraded bathrooms to the expansive living areas, this home truly has it all.

Do not miss this incredible opportunity to own a brand-new luxury home in Jackson. Homes like this do not come around often. Schedule your private tour with me today before it’s gone!
#26030440

Jackson

1636 Mohawk Street

5 Beds

3 Baths

4,014 Sq.Ft.

$699,999

MLS#: 26030440

Looking for a new home that is PRICED TO SELL in the highly sought-after Rockwood School District!? This charming 3 bed, 2 bath ranch backs to a wooded area offering incredible privacy and frequent deer sightings. Tucked away from street traffic, you’ll enjoy added peace, privacy, and extra guest parking.

This home showcases fresh landscaping, a spacious deck perfect for relaxing or entertaining, and a nice eat-in kitchen featuring newer cabinetry, stainless steel appliances, two pantries, granite countertops. Hardwood floors add warmth and character throughout areas of the main level. The bathrooms have been refreshed with newer luxury vinyl plank flooring, which continues into the basement for a cohesive, updated feel.

The walk-out lower level offers incredible additional living space with a large rec room, two sleeping rooms, wood-burning fireplace, recessed lighting, wet bar, half bath, workshop area, laundry room, storage room, and large newer water heater. 

Conveniently located with easy access to shopping, restaurants, parks, and Six Flags! Enjoy neighborhood amenities including a pool, clubhouse, basketball and tennis courts, fishing pond, playground, and community events! WELCOME HOME
#26027423

Eureka

151 Shaw Drive

3 Beds

2 Baths

1,938 Sq.Ft.

$285,000

MLS#: 26027423

Welcome home to this beautifully maintained 4-bedroom, 3-bath home nestled in a peaceful setting that offers the perfect blend of comfort, space, and country charm. Step inside to an inviting open-concept layout designed for effortless living and entertaining, featuring spacious gathering areas and plenty of natural light.

The full basement provides endless possibilities for additional living space, recreation, or storage. Outside, unwind on the covered back patio while enjoying the serenity of your private, fenced yard—perfect for pets, play, or simply relaxing. Nature lovers will appreciate the established grape vines along with blueberry and blackberry bushes, creating your very own backyard retreat.

Whether you're looking for room to grow or a quiet place to call home, this property offers the ideal combination of peaceful living and everyday convenience. Don’t miss your chance to make this special property yours!
#26030518

New London

56481 Turner Acres

4 Beds

2 Baths

2,112 Sq.Ft.

$259,000

MLS#: 26030518
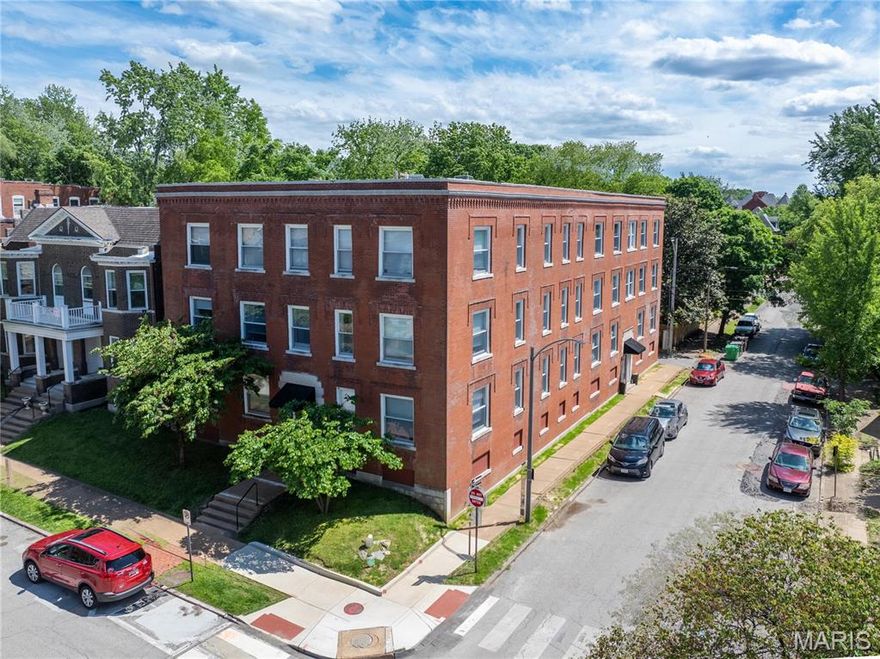
Rare opportunity to purchase a fully renovated 12-unit multifamily property located in the highly desirable Shaw neighborhood of St. Louis, one of the city’s most sought-after rental markets. Built in 1907, this historic building is walkable to Tower Grove Park and the Missouri Botanical Garden and is conveniently located near major employment centers, universities, parks, hospitals, shopping, and dining. The property consists of six 1-bedroom units and six 2-bedroom units, providing a balanced and attractive unit mix for investors.

All twelve units have been renovated, including complete bathroom updates, updated plumbing, in-unit laundry, replacement of plaster walls with drywall, conversion to all-electric systems. Eight of the units feature the most recent high-end finishes, which include luxury vinyl flooring, upgraded kitchen cabinets with granite countertops. The building also retains attractive historic features, including original marble walls, a skylight, and original tile flooring in the entry areas. Tenants also benefit from rear porches and a courtyard area.

Extensive capital improvements include a TPO roof, new windows, complete tuckpointing, new PVC stacks, water lines. The building was converted to an all-electric system, water heaters were replaced, making this a turnkey investment with minimal deferred maintenance. HVAC line sets and thermostat wiring have been run throughout the property, making future system replacements easier and more efficient. Current rents demonstrate strong historical occupancy and long-term tenancy, while still providing clear upside. Based on Rentometer data, average market rents for one-bedroom units are $1,304, based on 21 one-bedroom apartments within 0.75 miles over the last year. Average market rents for two-bedroom units are $1,406, based on 9 two-bedroom apartments within 0.75 miles over the last year.

This property offers the opportunity to raise rents and add value with minimal additional cost. The basements have a large footprint, tall ceilings, and easy access for potential egress windows and entry doors, creating the possibility of adding additional apartments. There are only a handful of 10+ unit apartment buildings in Shaw, and they rarely reach the open market. Seller will review offers on Monday, June 1st at 5:00 PM. Please include a response deadline of Tuesday, June 2nd at 5:00 PM.
#26030407

St Louis

3670 Russell Boulevard

None Beds

None Baths

11,676 Sq.Ft.

$1,750,000

MLS#: 26030407
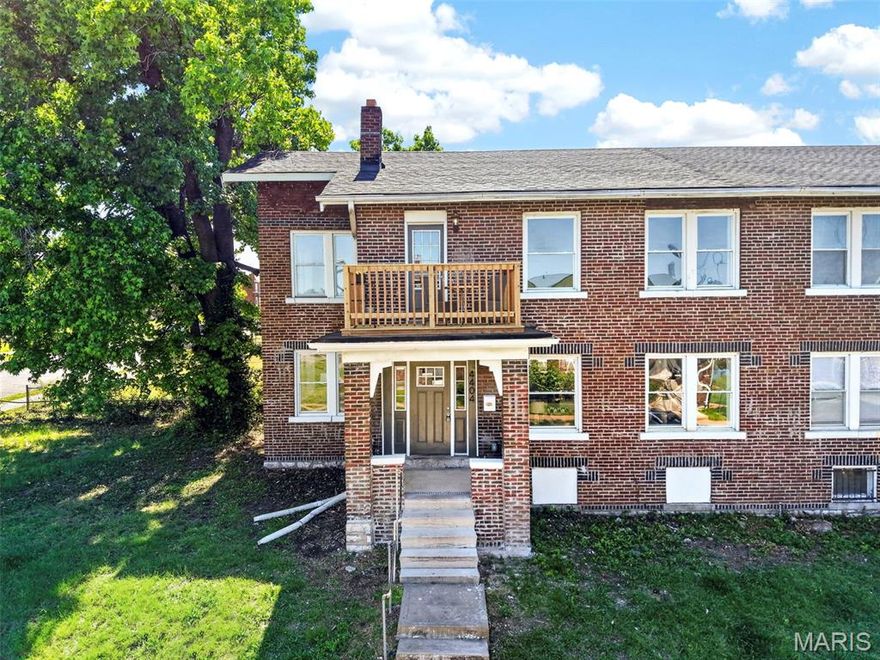
Welcome to 4404 Floriss Place, a beautifully renovated brick townhouse located just steps from O’Fallon Park. This spacious home blends timeless character with modern updates, featuring refinished hardwood floors, a bright and inviting living area, and a stunning white kitchen with stainless steel appliances. The main level offers exceptional flexibility with a sunroom that can serve as a home office or potential first-floor bedroom, along with a full bathroom and convenient first-floor laundry. Upstairs, you’ll find a generous primary suite with a walk-in closet, three additional bedrooms, and a second full bathroom. Step outside to the second-floor deck overlooking O’Fallon Park—an ideal spot to enjoy your morning coffee or unwind in the evening. The large walk-up basement provides abundant storage and excellent potential for future finishing. A rare opportunity to own a fully updated home offering space, versatility, and beautiful park views.
#26029872

St Louis

4404 Floriss Place

4 Beds

2 Baths

1,636 Sq.Ft.

$149,900

MLS#: 26029872

Professionally renovated 2 bed, 1 bath home with 976 sq ft of stylish living space on a large 50x165 ft lot. Fully updated in 2025—everything is brand new including flooring, windows, electrical, plumbing, and more. Spacious backyard offers endless possibilities: entertaining, gardening, play area, or future expansion. Ideal for first-time buyers, downsizers, or investors looking for a turn-key property with great outdoor space and charming updates. Move-in ready!
Owner/Agent
#26030554

Dexter

1308 E Oak Street

2 Beds

1 Baths

976 Sq.Ft.

$119,000

MLS#: 26030554

Welcome to 113 N Illinois Street , a beautifully built new construction home offering modern finishes, functional living space, and small-town charm in the heart of New Florence. With 3 bedrooms, 2 full bathrooms, and over 1,100 square feet of thoughtfully designed living space, this move-in-ready ranch combines style, comfort, and convenience all on one level. Step inside to an open-concept floor plan filled with natural light, luxury vinyl plank flooring, and clean contemporary finishes throughout. The spacious living area flows seamlessly into the kitchen, creating the perfect setup for both everyday living and entertaining. The kitchen features white cabinetry, stainless steel appliances, granite countertops, a large center island with stone accents, and plenty of workspace and storage. The private primary suite offers a spacious bedroom, walk-in closet, and beautifully finished bathroom complete with dual vanities and a custom tiled shower. Two additional bedrooms provide flexibility for guests, family, or a home office, while the second full bath features updated modern finishes. You’ll also appreciate the oversized laundry and utility room with added storage space and functionality. Additional highlights include an attached 2-car garage, covered front porch, covered back patio, low-maintenance exterior, and public utilities. The level lot offers plenty of outdoor potential to make the space your own. Located in the Montgomery County R-II School District with easy access to Interstate 70, this brand-new home offers the perfect opportunity to enjoy modern living in a quiet community setting.
#26027259

New Florence

113 N Illinois Street

3 Beds

2 Baths

1,164 Sq.Ft.

$275,000

MLS#: 26027259

Exceptional opportunity to live in a beautifully updated Ranch Style home in the highly desirable Villages of Baxter Ridge. One of the  Larger units in the subdivision offers 3 bedrooms, 2 baths. It truly feels like Home! Harwood floors thru out, Vaulted Great Room with newer sliders with built in blinds,  is spacious with a gas fireplace for those cozy nights. Updated kitchen with stainless steel appliances and solid surface counters. Masterbed with en suite full bath with newer vanity and floating shelves . 2 additional bedrooms and full bath. Enjoy easy single-level living and unwind on the oversized paver patio shaded by beautiful trees and landscaping. Side 2 car garage, full basement for plenty of storage all in awarding winning Parkway schools. In addition the community has tennis courts, clubhouse and a nice Pool to enjoy during those hot summer months. You can't beat the location near everything Chesterfield has to offer. This Gem will not Last
#26027170

Chesterfield

15711 Eldon Ridge Drive

3 Beds

2 Baths

1,735 Sq.Ft.

$525,000

MLS#: 26027170
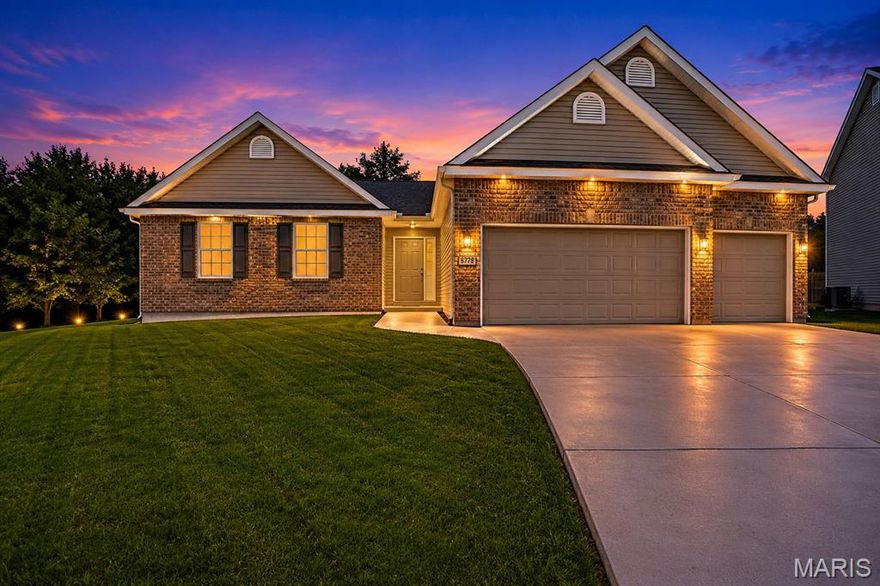
Welcome home to this beautifully maintained 4 bedroom, 3 full bath home nestled on a quiet cul-de-sac and backing to peaceful common ground. Only 7 years young, this home offers the perfect blend of modern style, functional living space, and everyday comfort. Step inside to soaring vaulted ceilings and a warm, inviting great room featuring a cozy gas fireplace — the perfect place to gather and unwind. The spacious kitchen and main floor laundry add convenience to daily living, while the abundance of closet space throughout provides exceptional storage.

The fully finished lower level expands your living space with a large family room, additional bedroom, and full bath — ideal for guests, a private retreat, or multi-generational living. Outside, enjoy the privacy and tranquility of the backyard setting with no direct rear neighbors. A spacious 3 car garage completes this impressive home.

This move-in ready home combines space, comfort, and location all in one exceptional package.
#26028229

Barnhart

6778 Sycamore Landing

4 Beds

3 Baths

2,640 Sq.Ft.

$449,900

MLS#: 26028229

1 ... 170 171 172 173 174 ... 666
* Listings identified with the FMLS IDX logo come from FMLS and are held by brokerage firms other than the owner of this website. The listing brokerage is identified in any listing details. Information is deemed reliable but is not guaranteed. If you believe any FMLS listing contains material that infringes your copyrighted work please click here to review our DMCA policy and learn how to submit a takedown request. © 2024. First Multiple Listing Service, Inc.
 - property

Send a message

Message successfully sent.

Your message

What is 3 + 4 ?

Reason for contacting?

I agree to receive email communication and understand I can unsubscribe at any time.

I agree to be contacted by Colleen Brown via call, email, and text for real estate services. To opt out, you can reply 'stop' at any time or reply 'help' for assistance. You can also click the unsubscribe link in the emails. Message and data rates may apply. Message frequency may vary. Privacy Policy

Sign Out

Virtual Assistant

Would you like to take the next step with this property? We can help you schedule a showing or virtual tour, or send you more details.

Yes, I would like more information.

Thank You for Your Reply, One of Our Agents will contact you as soon as possible

No, maybe later.

Thank you, you can always contact me via email, phone number or through the contact form.

Realhub AI

Lucy - Your AI-Powered Realtor

Update Your Temporary Password

Personalize your search

Enter your email and we'll notify you immediately when new listings match what you're looking for.

or enter email address

Already have an account ? Login here

Continue your home search

I agree to receive communications and understand I can unsubscribe at any time.

I agree to be contacted by Colleen Brown via call, email, and text for real estate services. To opt out, you can reply 'stop' at any time or reply 'help' for assistance. You can also click the unsubscribe link in the emails. Message and data rates may apply. Message frequency may vary. Privacy Policy

Already have an account ? Login here

We use cookies

We use cookies primarily for analytics to enhance your experience. By accepting, you agree to our use of these cookies. You can manage your preferences or learn more about our cookies policy.





