Properties

Browse or get in touch to schedule a walkthrough.

  • Nearby me
Price range

Popular features

Community features

Property features

Waterfront

View

Exterior Features

Interior Features

Style

10000 properties match your criteria

Updated 1 minute ago

E-Alert name

Welcome home to this charming 4 bedroom, 2 bathroom ranch nestled on 1.43 acres m/l at the end of a quiet cul-de-sac just minutes from Rolla amenities! This well-maintained brick home offers the perfect blend of comfort, space, and privacy. Step inside to a cozy living room and an inviting kitchen featuring a center island and beautiful tile backsplash. The dining area opens to a covered back patio, creating the ideal space for relaxing or entertaining. The primary suite includes a private full ensuite bathroom, while the spacious layout provides room for everyone. Outside, you'll find a detached 25x45 garage and a large fenced area perfect for children, pets, or garden. Located in a peaceful neighborhood, this property truly checks all the boxes. Schedule your private tour today!
#26028399

Rolla

15385 Hargis Court

4 Beds

2 Baths

1,552 Sq.Ft.

$264,900

MLS#: 26028399
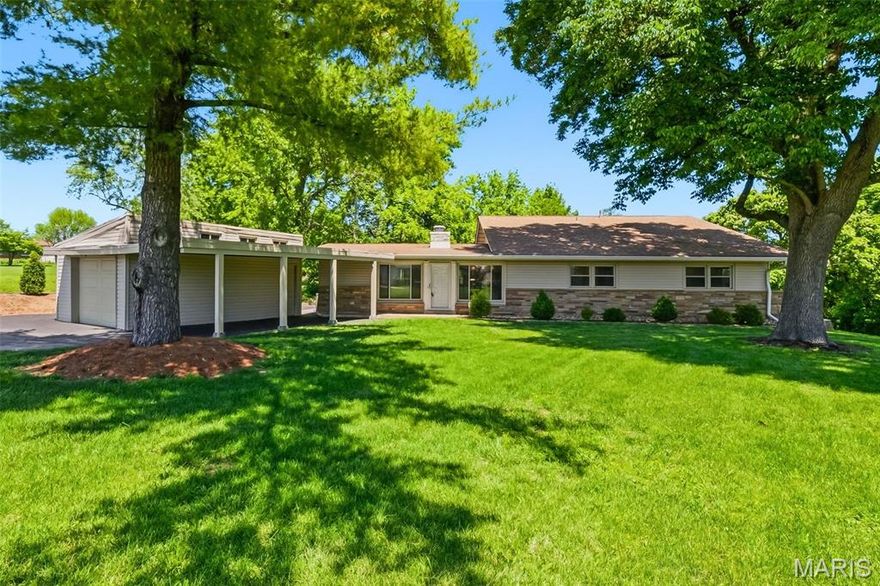
WOW! This truly one-of-a-kind property has already passed the City of Bridgeton occupancy inspection and is completely move-in ready for its new owner! Situated on 1.27+/- open acres, this incredible property offers the perfect blend of space, functionality, and versatility. Featuring an in-law suite that can also serve as a spacious main-floor primary suite, plus 3 garages with room for up to 5 vehicles, there’s no shortage of room here! Step outside and enjoy the full backyard fire pit area, perfect for entertaining or relaxing on summer and fall evenings.
From the moment you walk inside, you’ll fall in love with the inviting open floor plan. The cozy family room with a fireplace flows seamlessly into the spacious updated kitchen and dining area, creating the perfect setup for both everyday living and entertaining. The updated kitchen features granite countertops, 36" maple cabinets, large walk-in pantry, a center island, and a charming coffee bar area. The refrigerator and stainless steel appliances stay with the home! Down the hall, you’ll find 3 of the 4 spacious bedrooms. Tucked away at the back of the home for added privacy is the incredible in-law suite/primary suite retreat, complete with its own kitchen, laundry area, full-size family room with a gas fireplace, spacious bedroom with a large walk-in closet, and an attached full bathroom! Next to the private suite is a room that is perfect for a sun room with boasting of natural light or a private office space. The partially finished basement offers the perfect blend of additional entertaining space and ample storage as-well as a half bathroom and the attached 2-car garage. Step outside from the kitchen area onto the large back patio and enjoy peaceful mornings overlooking your own private paradise, all while being just minutes from shopping, dining, highways, airport, and everyday conveniences! Toward the back of the property, you’ll find a detached 2-car garage with full electrical 40amp service, making it the perfect space for a workshop, additional storage, or a place to keep your classic cars tucked away until it’s time to show them off. he front of the property features an additional detached 1-car garage along with a covered carport, providing even more parking, storage, and convenience so you’ll never run out of space for vehicles, guests, or recreational toys! Opportunities like this don’t come around often — don’t miss your chance to own this truly one-of-a-kind property!
#26030279

Bridgeton

12125 Old Saint Charles Road

4 Beds

2 Baths

2,951 Sq.Ft.

$449,900

MLS#: 26030279

Beautiful one owner, custom all brick home offered for the first time on the market! Situated outside city limits on 15 acres, this impressive property features over 4,200 sq. ft. of living space with a paved private drive. The spacious home offers 4 bedrooms, 3.5 bathrooms, two living areas, two fireplaces, hardwood floors, a dedicated office, and a stunning living room with cathedral ceilings with beams. Zoned heat and air provide added comfort and efficiency throughout the home. Enjoy outdoor living with two private decks: one off the primary suite and another off the kitchen leading directly to the swimming pool. The property also includes a detached shop/garage with concrete floors and electricity, making it ideal for equipment, hobbies, or additional storage. Enough land for a few head of cattle or horses, but also perfect to sit back and just enjoy the Ozarks and all it has to offer. In the country, yet close to town and easy access to Hwy 60, this property combines privacy, functionality, and country living with all the features you've been looking for. Call today for your private viewing. Broker/Owner.
#26030466

Mountain Grove

2279 M- Stony Point Drive

4 Beds

3 Baths

4,209 Sq.Ft.

$598,000

MLS#: 26030466

Some homes are designed to simplify life — and this one does it beautifully. Built in a newer community with modern finishes and a practical one-level layout, this home offers the kind of convenience buyers increasingly search for but rarely find. There are no steps from the attached 2-car garage into the home, making transporting groceries, hosting guests, and even moving in safer and easier. Inside, the open-concept layout feels airy and connected without sacrificing warmth. Vaulted ceilings, rich flooring, granite countertops, abundant cabinetry, and a large gathering island create a space that functions just as comfortably for quiet evenings as it does for entertaining family and friends. Patio doors extend the living area outdoors to a covered patio overlooking the backyard, while the covered front porch offers another inviting place to sit and unwind. The primary suite is thoughtfully positioned away from the additional bedrooms for added privacy and features a spacious walk-in closet, whirlpool tub, separate shower, and dual vanity. One feature especially meaningful in Southeast Missouri is the dedicated safe room — a valuable addition during storm season that offers peace of mind many buyers wish they had before they need it. Modern, low-maintenance, functional, and move-in ready — all without HOA restrictions.
#26028356

Cape Girardeau

2577 Revolution Drive

3 Beds

2 Baths

1,670 Sq.Ft.

$325,000

MLS#: 26028356
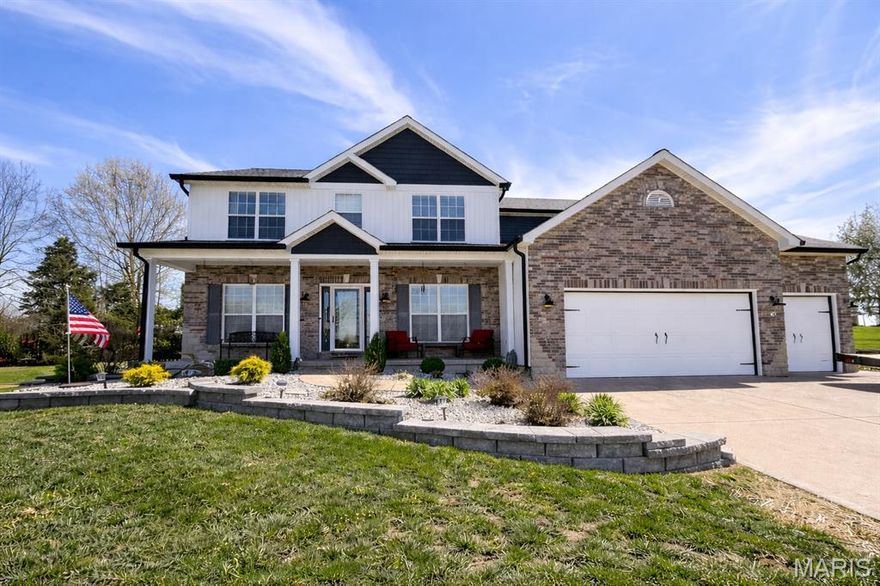
Tucked at the top of a quiet cul-de-sac in Westborough Estates, this one has been completely dialed in. Over 3,100 sq ft across two floors, 4 bedrooms, 3.5 baths & a 3-car garage with epoxy floors, 11-ft ceilings & 22-ft depth — built for the buyer who wants space to actually live. The main level flows the way it should: formal dining with coffered ceilings, a private office behind French doors, a great room anchored by a gas fireplace & built-in bookcases, a main level laundry room, and a kitchen that delivers — granite counters, stainless appliances, walk-in pantry, coffee bar & a breakfast nook that opens straight to the sunroom and screened porch. The backyard is your own park: half an acre, basketball court, fire pit, hot tub hookup & total privacy. Upstairs, the primary suite is a genuine retreat — 27x16, vaulted ceiling, walk-in closet & a spa bath with double vanity, jetted tub & separate shower. Three more oversized bedrooms & an updated hall bath complete the upper level. The basement is already fully framed & stubbed for a full bath — finish it and this becomes a 5-bedroom, 4.5-bath home. That's instant equity with a clear path. The sellers didn't cut corners on the way out either: new siding, gutters & fascia (2025), full WiFi irrigation (2024), new landscaping & retaining walls (2024), new water heater (2024), dual-zone smart HVAC, water softener (2023). New carpet & LVP throughout (2022). Troy R-III schools. This one is ready — come see it.
#26029988

Troy

321 Red Wing Court

4 Beds

2 Baths

3,150 Sq.Ft.

$594,000

MLS#: 26029988
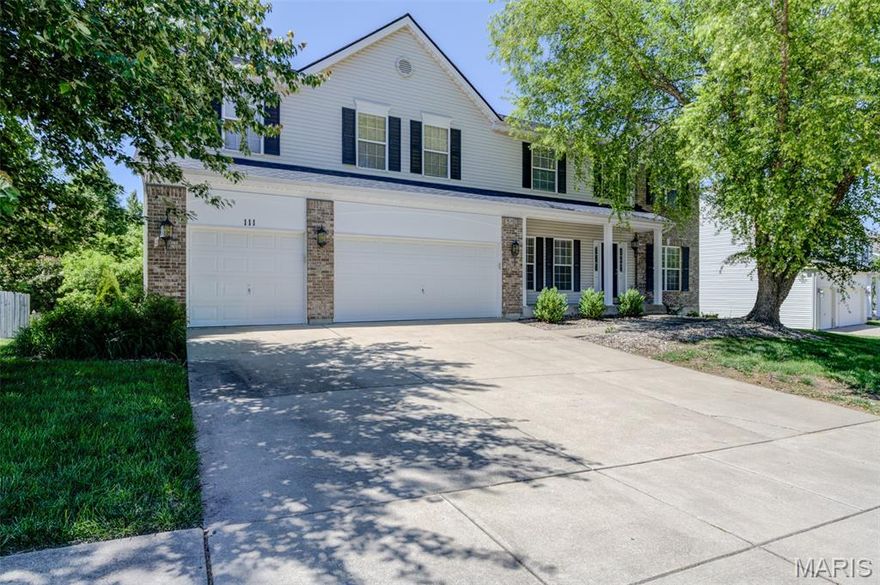
Welcome home to 111 Matthews Drive, conveniently located off Hwy Z in the desirable Stone Meadows subdivision! With over 4,900 square feet of living space, this home offers spacious rooms designed for both entertaining & everyday comfort. Step inside from the 3-car garage into the oversized laundry room with utility sink & plenty of space for a convenient drop zone. The main level features a spacious kitchen with adjacent powder room, formal dining room, cozy family room with gas fireplace & a versatile flex room perfect for a home office, playroom, or sitting area. Upstairs, the impressive primary suite boasts vaulted ceilings, an oversized walk-in closet, & a private ensuite bath with dual vanities, separate soaking tub & shower, & water closet. 3 additional generously sized bedrooms, all with walk-in closets complete the upper level, along with 2 additional full baths, including a Jack-and-Jill bath & a private bath. The large loft area offers endless possibilities for a media room, study space, or additional lounge area. The finished lower level adds even more living space with a 5th bedroom, 4th full bath, office area, & expansive recreation room with walk-out access to the backyard. There is also ample storage space remaining in the unfinished portion of the basement. Enjoy all the amenities Stone Meadows has to offer, including 2 pools, clubhouse, & sidewalks perfect for evening strolls. Conveniently located near restaurants, shopping, & schools. This home is ready for your personal touch & a little TLC, a fantastic opportunity to make your dream home a reality!
#26024641

Wentzville

111 Matthews Drive

5 Beds

4 Baths

4,941 Sq.Ft.

$425,000

MLS#: 26024641

Welcome to this stunning Custom home located in the sought after Bear Ridge subdivision. From the moment you step inside, you’re greeted by a spacious, beautifully designed kitchen featuring granite countertops, a large sink, stainless steel appliances, and ample space for cooking and entertaining.

The kitchen seamlessly flows into the dining and living room combination, creating an open-concept layout perfect for gatherings. The living room has a cozy gas fireplace, ideal for relaxing on cool Missouri evenings. The generously sized owner’s suite offers comfort and privacy, complete with two closets and a private ensuite bath. The main level also includes an additional bedroom and a convenient half bath for guests.

Downstairs, the fully finished lower level expands your living space with a large area for entertaining or relaxing, an additional bedroom, a full bathroom, and plenty of storage. Why wait to build when this move-in-ready custom home has it all? Schedule your private tour today and see everything this beautiful home has to offer.
#26029850

House Springs

897 Black Bear Drive

3 Beds

2 Baths

1,949 Sq.Ft.

$305,000

MLS#: 26029850
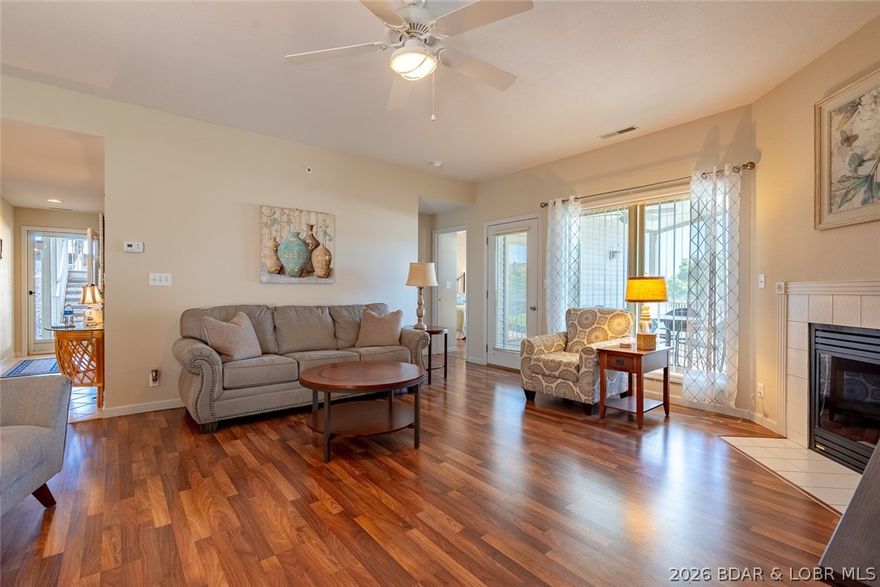
Welcome to Regatta Bay—one of the most sought-after condo communities at the Lake of the Ozarks! This spacious 3-bedroom, 3-bath unit offers generous living throughout and includes a 12x32 boat slip, making it perfect for lake lovers.
The open layout is ideal for entertaining, while the primary suite provides a private retreat with deck access, a walk-in closet, dual vanity, walk-in shower, and a relaxing jetted tub. Each bedroom and bathroom is thoughtfully designed to provide comfort and privacy for family and guests. Enjoy outdoor living on your private deck and take advantage of Regatta Bay’s incredible amenities, including two pools, tennis and pickleball courts, a clubhouse, playground, and a lakeside pavilion with a fire pit.
Whether you’re looking for a full-time residence, vacation getaway, or investment opportunity—this one checks all the boxes!
#3587125

Lake Ozark

398 Regatta Bay Drive 2B

3 Beds

3 Baths

1,797 Sq.Ft.

$425,000

MLS#: 3587125
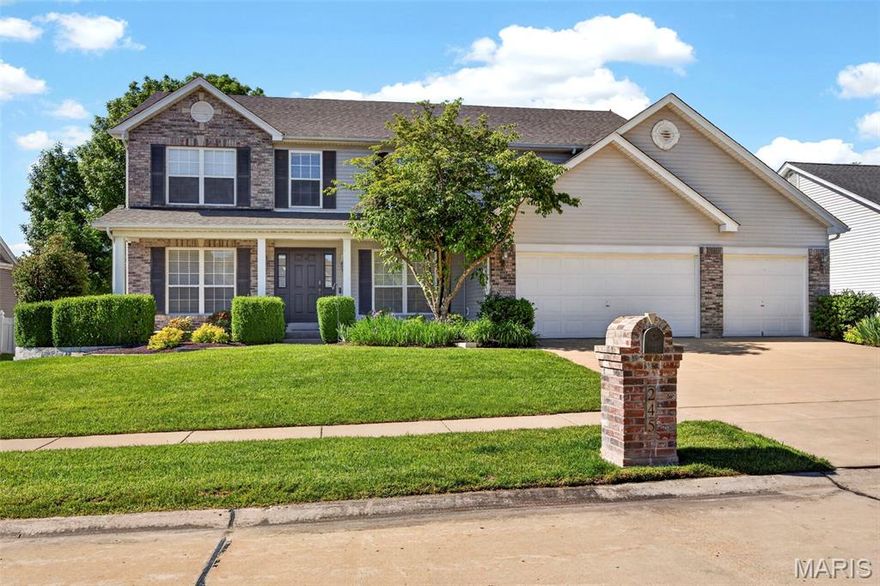
Welcome to 245 Strathmoor Way in O’Fallon.
From the moment you step inside, this home feels spacious, polished, and easy to imagine as home. The slate tile entry makes a memorable first impression, with a private office on one side and a formal dining room on the other. Both are generously sized, giving you room for work, hosting, hobbies, or whatever life calls for.
Continue through the main level and the dark hardwood floors lead you into a large family room with a wood burning fireplace. The staircase sits toward the back of the home, creating a natural division between the family room and the breakfast room and kitchen. It gives the main level a sense of openness while still allowing each space to feel defined.
The kitchen is ready for everyday life, with a walk in pantry and an easy connection to the breakfast area and living space. Just off the kitchen, you’ll find the laundry room, half bath, and access to the three car garage.
Upstairs, a spacious bonus room greets you at the top of the stairs and gives you a true second living area. To the left, the primary suite is expansive, with a massive custom walk in closet with built in storage and an equally generous and recently updated bath featuring a soaking tub, separate shower, and double vanity
Off the bonus room, three additional bedrooms each offer generous space and their own walk in closets. A well-appointed and newly remodeled hall bath serves the secondary bedrooms.
The lower level is large, clean, and ready for future finishing, with a bathroom rough in already in place.
Out back, the fully fenced yard and inviting patio create an easy place to relax, grill, entertain, or enjoy a quiet evening at home.
With 3,096 square feet, a .23 acre lot, and a three car garage, this home offers the space, storage, and layout you're looking for without sacrificing warmth or welcome.
#26022483

Dardenne Prairie

245 Strathmoor Way

4 Beds

2 Baths

3,096 Sq.Ft.

$549,900

MLS#: 26022483
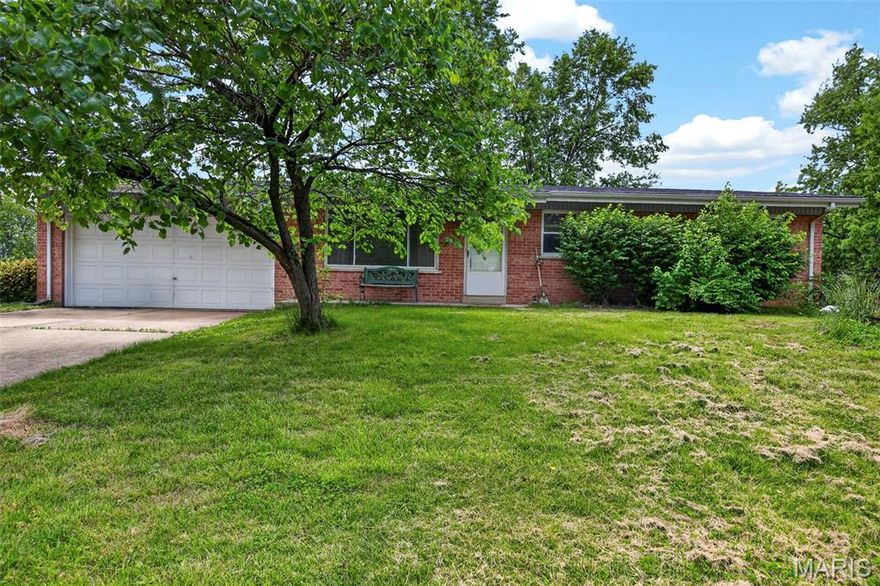
Brick Ranch Home in Unincorporated St. Charles County!  Recent updates in the past 2-3 years include:  New Electric Panel, New Roof, New Hot Water Heater, New HVAC System.  Hardwood flooring throughout the main living area.  Huge .32 Acre Lot features a fenced backyard, and it backs to open ground, and in the distance Home Depot.  Large eat-in kitchen features built-in double wall ovens and a gas range cooktop.  Primary bedroom has an En Suite with a walk-in shower.  Original owner is selling their well-cared for home and you can make it into your own place to call home!  Showings start Friday, May 15, 2026.
#26029516

Unincorporated

33 Cloverdale Drive

3 Beds

2 Baths

1,080 Sq.Ft.

$249,000

MLS#: 26029516
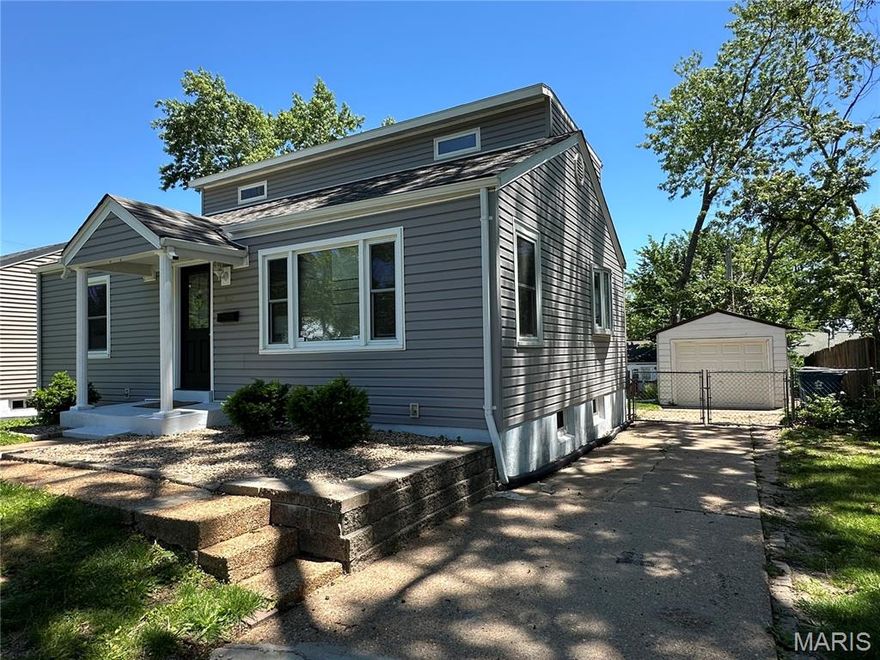
Price reduced
Discover this beautifully updated 4-bedroom, 2-bathroom gem in Overland, Missouri. About 2,000 sq ft of finished living space. The home features a bright, open living space. Kitchen boasts wood cabinets, all new stainless steel appliances: electric range, slim microwave, dishwasher and refrigerator. Separate dining room is perfect for family/guests gathering. Basement is fully finished and is waiting for your decorating/entertainment ideas. Special features: ceramic tile; laminate, vinyl, wood flooring, recessed  lightning, stylish back splash, modern entry door, warm pastel colors.  Enjoy a deck off kitchen and a private, fully fenced  backyard.  Located in a friendly neighborhood, close to schools, parks, and shopping. Brand new roof. Don't forget a garage.   A must-see property!
#26030400

St Louis

1912 Overland Drive

4 Beds

2 Baths

2,000 Sq.Ft.

$289,000

MLS#: 26030400

Escape to peaceful country living with this stunning log-ranch style home nestled on 5.1 beautiful acres in the highly sought-after Festus School District. Whether you've been dreaming of a mini farm, orchard, vineyard, garden or raising chickens, this property is perfectly set up to embrace the county lifestyle you've always wanted. Tucked away on a dead- end subdivision street with street maintenance only, you'll enjoy some privacy while still being conveniently close to shopping, restaurants and everyday amenities. The inviting covered front porch welcomes you into a warm and cozy open- concept living space featuring a breathtaking floor to ceiling wood- burning fireplace, gorgeous woodwork throughout and brand new flooring. The beautifully remodeled kitchen is the heart of the home with updated stainless steel appliance, breakfast bar, serving bar and spacious dining area perfect for entertaining and gatherings. Enjoy peaceful backyard views overlooking your acreage right from the kitchen window. The main level offers a spacious primary suite showcasing rustic barn- door charm, walk-in close, double sinks, and a custom shower. Two additional generously sized bedrooms and another updated full hall- bath completes the main level. The fully finished walkout lower level is ideal for multi-generational living or guest space with its own mother-in-suite setup including kitchen, bathroom, sleeping space and large rec room. You'll also find a bonus storage room, workshop and laundry room area. Outside, the property continues to impress with a attached two car garage, storage shed, and yard area to add a pool, additional outbuilding or expand you hobby farm dreams. New remodeled and move- in ready home is one- of- a- kind country retreat is ready for new owners to start making memories.
#26028592

Festus

3318 Watson Road

3 Beds

3 Baths

2,184 Sq.Ft.

$479,000

MLS#: 26028592

Nestled in a quiet no-wake cove at the 3.5 MM of the Big Niangua, this 4-bedroom, 3-bath lakefront home offers the perfect blend of comfort, functionality, and lake lifestyle! Enjoy year-round water with gentle lakefront access and a well-appointed 2-well dock featuring an attached storage shed with built in surround sound speakers and plenty of room for outdoor furniture for the ultimate lake experience. The home also includes an impressive 48x25 detached shop complete with a dedicated office space and 1/2 bath, providing endless possibilities for storage, hobbies, workspace, or entertaining. Plenty of parking makes hosting family and friends a breeze. Conveniently located off of Highway 7 and Highway EE providing easy access to the lake's "West Side" for shopping, dining and attractions. At the end of the street is the infamous Nautifish Rum Bar and you're just a short boat ride to The Cave Bar & Grill and the 4-Corners to explore the rest of the lake! Short-term rentals are allowed, making this an excellent full-time residence, weekend getaway, or investment opportunity. Homes like this are a rare find at Lake of the Ozarks....Schedule your showing before it's too late!
#3587292

Camdenton

53 Mockingbird Beach Drive

4 Beds

3 Baths

2,388 Sq.Ft.

$749,900

MLS#: 3587292

Experience the pinnacle of golf course living at 1466 Westhoff in the Oak Creek community. This custom home offers stunning lake and fairway views alongside extensive recent upgrades. The interior features elegant pine floors and a knotty pine gourmet kitchen with a Sub-Zero refrigerator and 6-burner gas range. Recent 2025 updates include fresh paint in the bedrooms, hallway, and all first-floor ceilings. New Teakwood hardwood floors throught out.  Practicality meets luxury with a new roof (2023) , new kitchen sink (2023) , and a new hot water heater and owned water softener (2025). The outdoor space is perfect for entertaining, featuring a large Trex covered concrete deck equipped with a new SunSetter electric retractable awning (2025). There is also front and backyard irrigation.  Additional highlights include an oversized 3-car garage with a shop, two gas fireplaces, and a lower-level wet bar with a billiards area. From the refreshed front rock landscaping  to the high-end finishes, this home is meticulously maintained and ready for you.
#3587421

Osage Beach

1466 Westhoff Drive

4 Beds

3 Baths

4,100 Sq.Ft.

$799,000

MLS#: 3587421
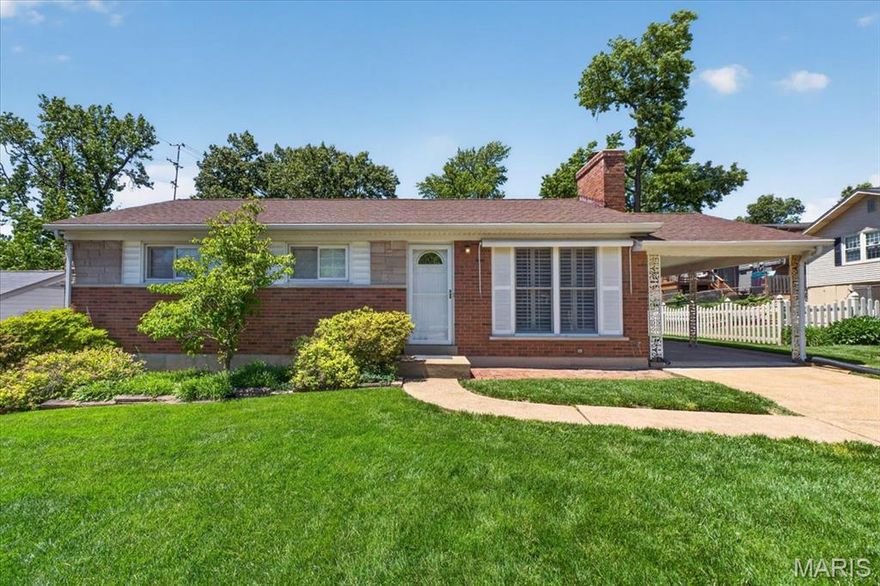
From the moment you enter, there’s a sense that this home has been truly cared for. Pride of ownership is evident throughout this beautifully updated 3 bed, 1.5  bath home, Natural light pours into the living room with gleaming refurbished hardwood floors in 2000 and newer windows and plantation shutters. New gas fireplace, cabinetry and newer front door.  The flow continues into a dedicated dining space with newer windows. The new eat-in kitchen in with custom cabinetry, new gas range and microwave in 2021, New refrigerator in 2022 new dishwasher (2024) and 3/4 horsepower garbage disposal in 2024. Just beyond, the deck offers maintenance free decking. The main level is anchored by three bedrooms and a fully renovated hall bathroom.  Downstairs, the finished  Walk-out lower level adds valuable living space with a dry bar, a half bath, newer windows and lots of storage offering flexibility for guests, recreation, or a private escape. Enjoy the coming summer months in the park-like yard with a patio with seats and finish it off with a Morgan Building Shed.  The yard creates the perfect setting for play, or relaxed evenings outdoors, while the carport protects your car from the weather.  Behind the scenes, the home has been meticulously updated to provide lasting peace of mind, new HVAC system furnace and AC in 2022 by Scott Lee, updated electrical panel in 2021. New Washer and Dryer to convey with property was installed in 2024. Home was fully painted, new roof in  2018, Chimney exterior repair in 2021 and new mailbox and post in 2023. Convenient highway access makes it easy to stay connected. This is a move-in ready home.
#26029936

St Louis

9909 Chantenay Drive

3 Beds

1 Baths

1,008 Sq.Ft.

$350,000

MLS#: 26029936

1 ... 155 156 157 158 159 ... 666
* Listings identified with the FMLS IDX logo come from FMLS and are held by brokerage firms other than the owner of this website. The listing brokerage is identified in any listing details. Information is deemed reliable but is not guaranteed. If you believe any FMLS listing contains material that infringes your copyrighted work please click here to review our DMCA policy and learn how to submit a takedown request. © 2024. First Multiple Listing Service, Inc.
 - property

Send a message

Message successfully sent.

Your message

What is 3 + 4 ?

Reason for contacting?

I agree to receive email communication and understand I can unsubscribe at any time.

I agree to be contacted by Colleen Brown via call, email, and text for real estate services. To opt out, you can reply 'stop' at any time or reply 'help' for assistance. You can also click the unsubscribe link in the emails. Message and data rates may apply. Message frequency may vary. Privacy Policy

Sign Out

Virtual Assistant

Would you like to take the next step with this property? We can help you schedule a showing or virtual tour, or send you more details.

Yes, I would like more information.

Thank You for Your Reply, One of Our Agents will contact you as soon as possible

No, maybe later.

Thank you, you can always contact me via email, phone number or through the contact form.

Realhub AI

Lucy - Your AI-Powered Realtor

Update Your Temporary Password

Personalize your search

Enter your email and we'll notify you immediately when new listings match what you're looking for.

or enter email address

Already have an account ? Login here

Continue your home search

I agree to receive communications and understand I can unsubscribe at any time.

I agree to be contacted by Colleen Brown via call, email, and text for real estate services. To opt out, you can reply 'stop' at any time or reply 'help' for assistance. You can also click the unsubscribe link in the emails. Message and data rates may apply. Message frequency may vary. Privacy Policy

Already have an account ? Login here

We use cookies

We use cookies primarily for analytics to enhance your experience. By accepting, you agree to our use of these cookies. You can manage your preferences or learn more about our cookies policy.





