Properties

Browse or get in touch to schedule a walkthrough.

  • Nearby me
Price range

Popular features

Community features

Property features

Waterfront

View

Exterior Features

Interior Features

Style

10000 properties match your criteria

Updated 1 minute ago

E-Alert name

AFFORDABLE LIVING WITH ACREAGE! In search of your very own 30.5 acres of prime hunting land AND a massive outbuilding that you NEED? This property offers all that plus a 3 bedroom, 2 bathroom home with handicap-accessible entrance ramp and a carport.  Such a peaceful, country setting for life at a slower pace. The home has newer HVAC offers a desirable split bedroom floor plan, a primary suite with an attached full bath and walk-in closet, an open living/dining/kitchen with pantry, and a spacious laundry room. The large metal outbuilding is 30x60 with a large lean-to, perfect as a barn, storage, or a massive workshop. You'll appreciate the metal roof and will love the spacious deck overlooking the private acreage from your brand-new sliding back door! Located on a paved state highway in the Lebanon school district. Book your showing today!
#26030479

Eldridge

13180 Highway NN

3 Beds

2 Baths

1,792 Sq.Ft.

$298,000

MLS#: 26030479

The dream, the vision, the plan, the view – the result is extraordinary! Nine months of planning and a year to build, this unique home is designed for relaxed living, fun and lively entertaining, and all the coziness of home. Strategically situated to maximize and enjoy natural, wooded views from most rooms, the Brazilian hardwood deck and screened porch. Entering the octagonal foyer is like a big hug, welcoming you to all this home has to offer. Notice 12’ ceilings in the LR, DR, and foyer, with 10’ ceilings elsewhere on the main level, 5-piece crown molding and multi-tiered lighting. Comfortable gathering area with great room, kitchen, breakfast room, breakfast bar with seating for 8, butler’s pantry and spirits bar, all with walnut flooring, custom handmade cabinetry and granite counters. Working kitchen is a cook’s delight with 6 burner Wolf gas cooktop, pot filler faucet, and double ovens. The primary suite offers private sitting room, built-in coffee bar/TV/storage, and expansive walk-in closet. Luxury bath has relaxing air tub (bubbles, not water jets!), walk-in shower, and individual vanities. 2nd bedroom with shared bath, dedicated home office and laundry room complete the main level. Beautifully finished LL features FR, dining area, full kitchen, 3 bedrooms, 2.5 baths, cedar closet and storage. Drive-by eye-catching appeal with brick and stone facade and lush landscaping. Attention to detail and lovingly maintained. Truly a dream come true!
#26027815

St Charles

25 Windcastle Drive

5 Beds

4 Baths

6,439 Sq.Ft.

$1,535,000

MLS#: 26027815

OPEN HOUSE CANCELED. Welcome to 324 Parkway Dr, where comfort, space, and functionality come together in this beautiful open-concept ranch situated on a fantastic lot backing to trees for added privacy and a peaceful backdrop. The inviting main level features a spacious kitchen with center island, adjoining dining area, and a vaulted family room that creates the perfect space for everyday living and entertaining. The private owner’s suite offers a full bath and large closet, while two additional bedrooms and a second full bath complete the main floor. The unfinished lower level is ready for your finishing touches and is already roughed in for an additional full bathroom, offering endless possibilities for future living space. Outside, enjoy a great entertaining area overlooking the tree-lined backyard and built in fire pit, and don’t miss the oversized garage with plenty of room for vehicles, tools, toys, and extra storage.
#26028934

Troy

324 Parkway Drive

3 Beds

2 Baths

1,058 Sq.Ft.

$260,000

MLS#: 26028934

Charming, beautifully updated 2-bed, 1-bath home featuring gleaming hardwood floors, custom trim work, and beautiful architectural details. Bright, open living area flows into the dining space with custom wainscoting and a stunning ceiling feature. Updated kitchen offers natural stone countertops, stainless steel appliances, custom cabinetry, pantry, and access to a sunroom—perfect for relaxing. Main level includes two spacious bedrooms and a fully renovated bathroom. Partially fenced backyard with patio and detached garage. Major updates include new roof, siding, gutters, downspouts, window wraps, solid wood interior doors, and fresh interior paint. Conveniently located just minutes away from the New Market at Olive Development featuring a brand new Costco, Target, Deirbergs & more! Elementary school is a block away. Prestigious Universities & Hospitals just a short drive!
#26028925

Overland

2233 Brown Road

2 Beds

1 Baths

1,008 Sq.Ft.

$189,900

MLS#: 26028925

There is wonderful curb appeal with fresh landscaping at this 3 bedroom, 2 bath Ranch home in Stone Meadows subdivision. You are greeted with rich bamboo flooring throughout entry foyer, Great Room & the hall. The Great Room/Dining area is vaulted and has a corner woodburning fireplace. The kitchen has an open breakfast bar area, black/stainless appliances (all newer but fridge), oak cabinets and pantry.  Primary bedroom suite has a walk-in closet and adjoining master bath with dual sinks, separate tub & shower & linen closet. There are 2 additional good sized bedroom and another full bath. Convenient main floor laundry, basement with rough-in plumbing, vinyl siding & enclosed soffits. Other features include newer HVAC, aggregate driveway, new fixtures throughout, fresh paint throughout, new 2" white blinds, and so much more! ALSO- enjoy the subdivision pool, clubhouse, fishing lakes, and walking trails!
#26029353

Wentzville

412 Fuller Drive

3 Beds

2 Baths

1,440 Sq.Ft.

$339,900

MLS#: 26029353

This Turnberry Gardens condo showcases updates with community pool and more! HOA includes water, sewer, and trash. New deck in 2024! This split bedroom plan offers maximum privacy for the two bedrooms with ample closet space. Luxury bathrooms with heated floors and marble jetted tub plus a walk-in closet! Enjoy the playground, picnic area, green space and easy access to Highways 70, 370, 94 and 364.
#26029466

St Peters

450 Benton Drive I

2 Beds

2 Baths

1,051 Sq.Ft.

$185,000

MLS#: 26029466
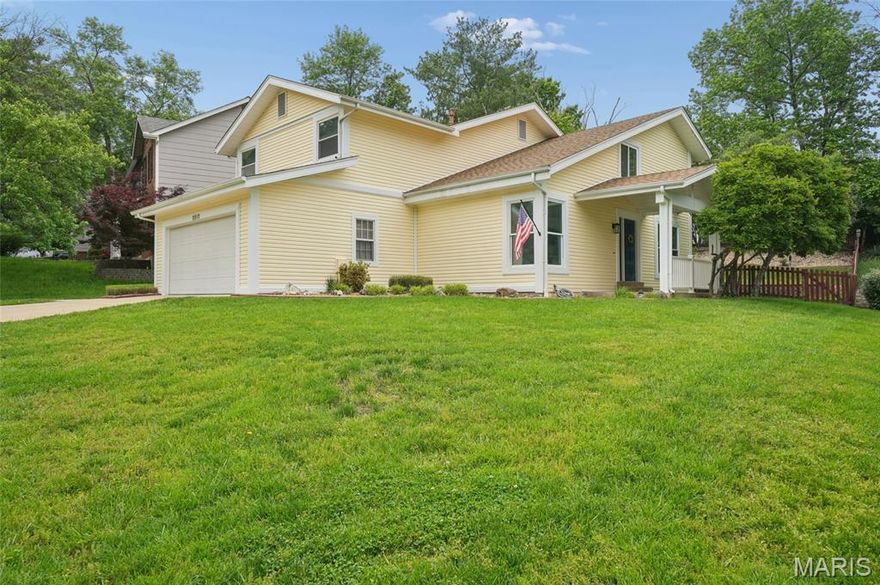
Great house in wonderful condition!  Lots of light and very open floor plan.  Neutral clean decor with many updates. Situated on a great lot with privacy to the rear and perfect fenced yard for kids and dogs.  Upon entry you will note the pretty hardwood flooring that runs through the great room, dining room and family room area.  Open vaulted ceiling in great room which opens to the formal dining room with custom wood accent wall and barn door separation from kitchen.  Kitchen is really nice with custom cabinetry, new hard surface counters, gas cook top, microwave, dishwasher, all stainless appliances.  Separate breakfast room area with views of pretty back yard.   There is an island that opens to the family which has hardwood flooring, wood accent wall and wood burning fireplace.  A new built in cubie area was added to the hallway from garage and the first-floor powder room has a new vanity.   Upstairs the master suite is very nice with an enclave for a small sitting area and in suite bath.  The master bath has a new dual vanity and shower, and flooring has been updated as well.  Three additional bedrooms on the second floor share a hall bath.  The fourth bedroom is currently a playroom with an opening to look over to the great room but could easily be enclosed.  That area does have a window, closet and its own lockable door.  The basement is large, unfinished and ready to go.  Recent updates include Quartz kitchen counter and sink, Remodeled first floor powder room, Added cubie mudroom area, New dual vanity in master bath, Kitchen cabinets 2020, Water heater replaced 2024, Roof 2019, Sump pump 2020.  Wildwood Town Center is minutes away with shopping, restaurants and even a Farmers Market and outdoor concerts for you to enjoy. Showings begin 9am on Friday 5/15/26.  Open house Sunday 5/17/26 1-3pm.
#26028487

Wildwood

2517 Maple Crossing Drive

4 Beds

2 Baths

2,224 Sq.Ft.

$439,000

MLS#: 26028487

Why settle for a "standard" layout when you can have a home that adapts to your life? This 1.5-story gem offers the rare luxury of two primary suites—one on the main level for easy access and one upstairs for total seclusion. With three distinct living areas (including a finished basement), the "everyone has their own space" dream is finally a reality. You’ll love the craftsmanship of the 6-panel solid wood doors and the exciting potential of wood waiting beneath the stair carpet. Summer is calling from the fenced backyard—don’t miss this hard to find floorplan.  This can be the home that grows with you- ready to value add as you go.
#26029634

Manchester

916 Parkfield Terrace

4 Beds

2 Baths

2,826 Sq.Ft.

$394,900

MLS#: 26029634
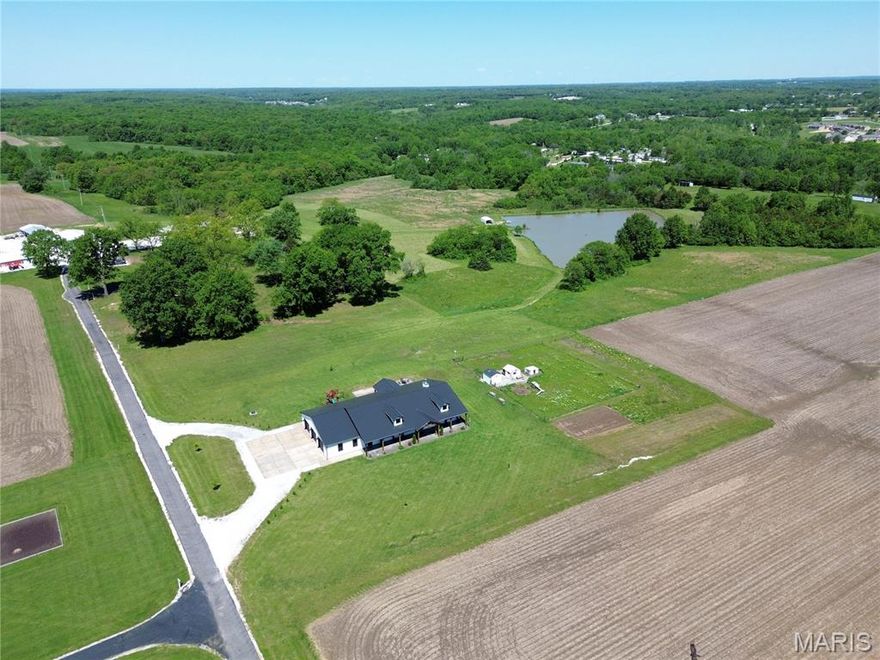
Exquisitely designed, built and finished 3300 sf main level fully custom ranch on 3 acres. 4 bedrooms, (5 if you count office) and 3 full baths.   This one MUST BE SEEN IN PERSON !!!! I cant find a detail that was overlooked on this home.  You will feel that when you walk up to the large front porch that spans the entire front of home.  Vaulted ceiling with t and g finishes.  The 8' front door sets the mood for the rest of your tour.   Open/Lodge-feel floorplan.  10 foot sidewall built from 2 x 6's.  Interior doors are 3 foot by 8 foot solid wood, and they are elegant looking without being ostentatious.  The kitchen is an absolute joy to cook and entertain in.  Massive island makes great gathering, prep areas, casual dining, outlets placed well for entertaining.  Gas range/grill are top notch as well as industrial ventilation hood.  Double fridge/freezer allows you to stay organized and plenty of space for a small army !!!  The large butlers pantry is nice enough to set up residency and organized better than the Emmy's award show.  The custom hickory cabinets really pop against the stained concrete floors that are heated !  The cathedral ceiling is finished in toungue and groove wood and the stain gives warmth and rustic class to the entire area.  Floor to ceiling stone fireplace is oversized for effect as well as supplying warmth and ambiance.  The 7 ton Geo-thermal unit doesn't need the help as it is the Mercedes Benz of HVAC.  The insualating package on this home is superb.  It has 3'' inch closed cell spray foam, r13 batts to fill the balance of the 2 x 6 walls.  No expense was spared on windows or doors.  Anderson series 400 windows and patio doors.  The dining kitchen and living room are all connected to each other and compliment each other soooo well.  The mudroom area is set for real everyday living and then some.   Custom cubby and coat rack is great, but the built in raised dog wash and grooming area just tops it all off.   The primary bedroom is large and cozy at same time.  Custom cabinet quality shelving and storage in primary closet.  dual vanities, free standing soaking tub and large walk in shower.  2 bedrooms share a jack n jill bathroom that is finished to the nines.  The office has a closet and is sized appropriately to be bedroom number 5 if you needed.  The laundry room makes doing laundry a joy, not a task.  It adjoins the mudroom and is also accessible thru the primary bedroom closet.  The exterior set up well for entertaining with "miles' of well placed concrete including integrated firepit area.  You will have an amazing view of some of the prettiest farm ground in Southern Lincoln County as well as your own fenced in chicken coop area that is adorned with wild flowers.  Large garden is tilled up and ready for your plantings if you hurry.   The roof is even constructed of standing seam steel which has an amazing warranty.  Sorry so long on the description, but you truly have to see this one and I know that I have left something out !!!!
#26028750

Moscow Mills

705 S Ethlyn Road

3 Beds

2 Baths

3,300 Sq.Ft.

$832,000

MLS#: 26028750

Welcome to your new home site in the highly sought-after Ladue School District. It’s a beautiful area in a lovely neighborhood!  New construction is currently underway nearby, with homes priced over $1 million. Please schedule an appointment to walk the lot. The home is currently occupied, so please do not disturb the residents. Thank you!
#26029462

St Louis

9071 Monmouth Drive

None Beds

None Baths

0.4105 acres

$490,000

MLS#: 26029462

Welcome to 1411 Holden Ave! This charming 3-bedroom, 1-bath home offers a great opportunity for an owner-occupant or an investor looking to add to their portfolio. Step inside to find stylish vinyl plank flooring flowing throughout the home. The Kitchen features ample cabinet and pantry space for storage and functionality. Enjoy relaxing mornings on the covered front porch. The spacious basement offers endless possibilities with plenty of storage space and room to finish to your liking for additional living space. Additional features include a 1-car rear-entry garage and off-street parking for added convenience. Don’t miss your chance to own this great home!
#26027865

St Louis

1411 Holden Avenue

3 Beds

1 Baths

928 Sq.Ft.

$160,000

MLS#: 26027865
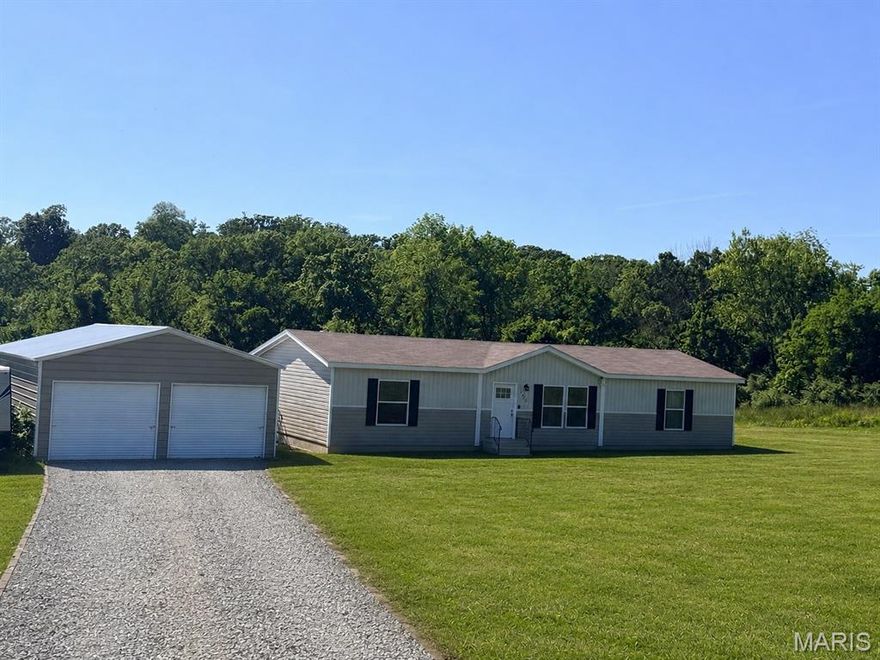
Practically new and move-in ready. This beautiful 3 bed, 2 bath home sitting on 3 acres offers the perfect blend of modern comfort and peaceful country living. Built in 2021 and barely lived in, the home still feels brand new with its inviting open layout, spacious feel, and well-maintained condition. Nestled on a quiet street, you can enjoy the privacy and serenity of rural living.

Outside, the detached 2-car garage provide endless possibilities for vehicles, equipment, hobbies, entertaining, or weekend projects. Whether you’re looking for room to spread out, space to enjoy the outdoors, or simply a quiet place to call home, this property checks all the boxes. Rare opportunity to own acreage with a newer home that is truly move-in ready.
#26028876

Foley

170 Alex Drive

3 Beds

2 Baths

1,568 Sq.Ft.

$260,000

MLS#: 26028876

Welcome to 3866 Scarlet Oak in the highly sought-after Meadow View Subdivision — a meticulously maintained two-story home that truly shows like new. From the moment you step inside, you’ll notice the exceptional care and numerous updates throughout.
The main level features a spacious open floor plan highlighted by stunning scraped real hardwood flooring. The inviting family room showcases custom built-in cabinetry and flows seamlessly into the beautifully updated kitchen, making it perfect for entertaining. The kitchen offers custom cabinetry, a glass tile backsplash, built-in stainless steel appliances, and a massive center island with breakfast bar seating. A formal dining room and convenient main-floor laundry complete the space.
Upstairs, you’ll find a versatile bonus family room currently being used as a home office. The primary suite is a true private retreat featuring a large walk-in closet and a spa-inspired luxury bath with custom dual vanities, a walk-in shower with multiple shower heads, and a built-in bench seat. Two additional generously sized bedrooms each include walk-in closets.
The finished lower level is ideal for entertaining with a spacious recreation area perfect for movie or game nights, plus a kitchenette complete with prep sink and island.
Outside, enjoy a level fenced backyard with a large patio and two pergolas providing plenty of shade for relaxing summer days. Raised garden bed and an attached utility shed add both charm and functionality to this exceptional outdoor space. This home is a must see & won't last long. Schedule your appointment today!
#26019370

House Springs

3866 Scarlet Oak Drive

3 Beds

2 Baths

4,240 Sq.Ft.

$429,900

MLS#: 26019370

This inviting home features refinished hardwood floors on the main level and a cozy wood-burning fireplace in the family room. Enjoy both formal living and dining rooms, along with a casual dining area in the kitchen—perfect for everyday living and entertaining.

The home offers three bedrooms, 1.5 baths.  A walk-out basement provides additional space and easy access to the outdoors. Step from the family room into a terraced, fenced backyard—ideal for relaxing or hosting gatherings. An attached two-car garage completes this well-appointed property.
#26027898

St Louis

11874 Beckett Fall Road

3 Beds

1 Baths

1,606 Sq.Ft.

$174,900

MLS#: 26027898

Nestled on a quiet cul-de-sac with no through traffic, this incredible ranch home offers the perfect blend of comfort, style, and convenience. Boasting over 1900 square feet of total living space, this home features an open floor plan, updated kitchen, three spacious bedrooms, and two full bathrooms. Major updates provide peace of mind, including a new HVAC system and water heater within the last year, update primary bathroom, privacy fence, hardwood floors, a new deck within the past three years, and a brand-new roof installed in 2025.
Additional highlights include a fully drywalled garage and a partially finished lower level, offering extra living and entertaining space. Step outside to a beautifully manicured yard that golf enthusiasts are sure to appreciate.
Located in desirable New England Town, residents enjoy fantastic subdivision amenities including a community pool, park area, and convenient access to local restaurants, shopping, and everyday conveniences.
Homes like this do not come along often — schedule your showing today before this one is gone!
#26028576

Oakville

5859 Hunterbrook Court

3 Beds

2 Baths

1,885 Sq.Ft.

$339,000

MLS#: 26028576

1 ... 151 152 153 154 155 ... 666
* Listings identified with the FMLS IDX logo come from FMLS and are held by brokerage firms other than the owner of this website. The listing brokerage is identified in any listing details. Information is deemed reliable but is not guaranteed. If you believe any FMLS listing contains material that infringes your copyrighted work please click here to review our DMCA policy and learn how to submit a takedown request. © 2024. First Multiple Listing Service, Inc.
 - property

Send a message

Message successfully sent.

Your message

What is 3 + 4 ?

Reason for contacting?

I agree to receive email communication and understand I can unsubscribe at any time.

I agree to be contacted by Colleen Brown via call, email, and text for real estate services. To opt out, you can reply 'stop' at any time or reply 'help' for assistance. You can also click the unsubscribe link in the emails. Message and data rates may apply. Message frequency may vary. Privacy Policy

Sign Out

Virtual Assistant

Would you like to take the next step with this property? We can help you schedule a showing or virtual tour, or send you more details.

Yes, I would like more information.

Thank You for Your Reply, One of Our Agents will contact you as soon as possible

No, maybe later.

Thank you, you can always contact me via email, phone number or through the contact form.

Realhub AI

Lucy - Your AI-Powered Realtor

Update Your Temporary Password

Personalize your search

Enter your email and we'll notify you immediately when new listings match what you're looking for.

or enter email address

Already have an account ? Login here

Continue your home search

I agree to receive communications and understand I can unsubscribe at any time.

I agree to be contacted by Colleen Brown via call, email, and text for real estate services. To opt out, you can reply 'stop' at any time or reply 'help' for assistance. You can also click the unsubscribe link in the emails. Message and data rates may apply. Message frequency may vary. Privacy Policy

Already have an account ? Login here

We use cookies

We use cookies primarily for analytics to enhance your experience. By accepting, you agree to our use of these cookies. You can manage your preferences or learn more about our cookies policy.





