Properties

Browse or get in touch to schedule a walkthrough.

  • Nearby me
Price range

Popular features

Community features

Property features

Waterfront

View

Exterior Features

Interior Features

Style

10000 properties match your criteria

Updated 1 minute ago

E-Alert name
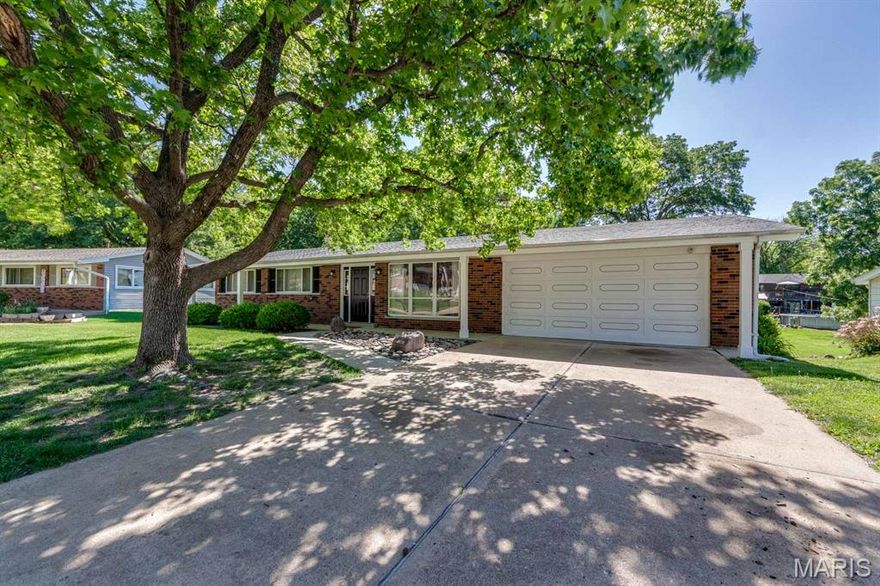
Welcome to this charming three-bedroom, three full bath ranch home nestled in the heart of Fenton.    Offering comfortable one-level living, this home features hardwood floors through out, a spacious and functional open floor plan with open stair case leading to the finished basement.  The inviting living area  boast a  wood burning fireplace perfect for the colder evenings.  Dining room with large sliding glass doors and a large kitchen with plenty of workspace to complete this open living space.   Down the hall is 3 nice sized bedroom with 2 full baths.   Step outside and fall in love with the large deck and the  view of this huge backyard, offering endless possibilities for gatherings, pets, gardening, or simply enjoying the outdoors.  
The finished walk -out basement, with the 3rd full bath, adds incredible extra living space, perfect for a family room, recreation area, or guest space.   The sliding glass doors give easy access to the back yard.  An added bonus is the spacious storage room and laundry area, complete with a large window that fills the space with natural light, creating a bright and comfortable atmosphere, rarely found in lower levels.  A oversized two car garage provides added convenience and storage.  This Fenton ranch is ready to welcome its next owner!
#26014895

St Louis

20 Elderwood Court

3 Beds

3 Baths

1,818 Sq.Ft.

$358,000

MLS#: 26014895

Rare opportunity to purchase an entire brick duplex offering two separate units under one roof — ideal for investors, multigenerational living, owner-occupants, or even friends wanting to purchase together while maintaining independent living spaces. One side offers convenient slab construction with fresh paint and comfortable single-level living, while the other includes a full walkout basement with exceptional storage, workshop potential, future expansion possibilities, and a bathroom rough-in stubbed for a potential third full bath. Both units feature attached 2-car garages, spacious layouts, oversized rooms that feel far larger than expected, and generously sized living areas with vaulted ceilings that create an open, airy feel throughout. Each unit includes a true primary suite complete with a walk-in closet and private full bath, along with oversized secondary bathrooms offering substantial vanity and storage space. Large kitchens with center islands, abundant cabinetry, breakfast areas, and pass-through openings provide both functionality and connection to the main living spaces. Main-level laundry adds everyday convenience in both units. Private outdoor spaces include elevated decks and a covered patio area overlooking a mature, shaded setting beneath established trees. The brick exterior and recent HVAC servicing contribute to peace of mind, while the new roof adds significant long-term value. Whether you're searching for a pure investment property, a way to offset your monthly housing costs, a setup for extended family, or an opportunity to live beside someone you know and trust, this property offers flexibility that traditional single-family homes simply cannot. Did you know owner-occupants may be able to purchase multi-unit properties like this using FHA or VA financing with low or even no down payment, depending on qualification? Live in one unit while using rental income from the other to help support your investment and monthly expenses.
#26030470

Jackson

846 & 848 Aaron Drive

None Beds

None Baths

3,220 Sq.Ft.

$375,000

MLS#: 26030470
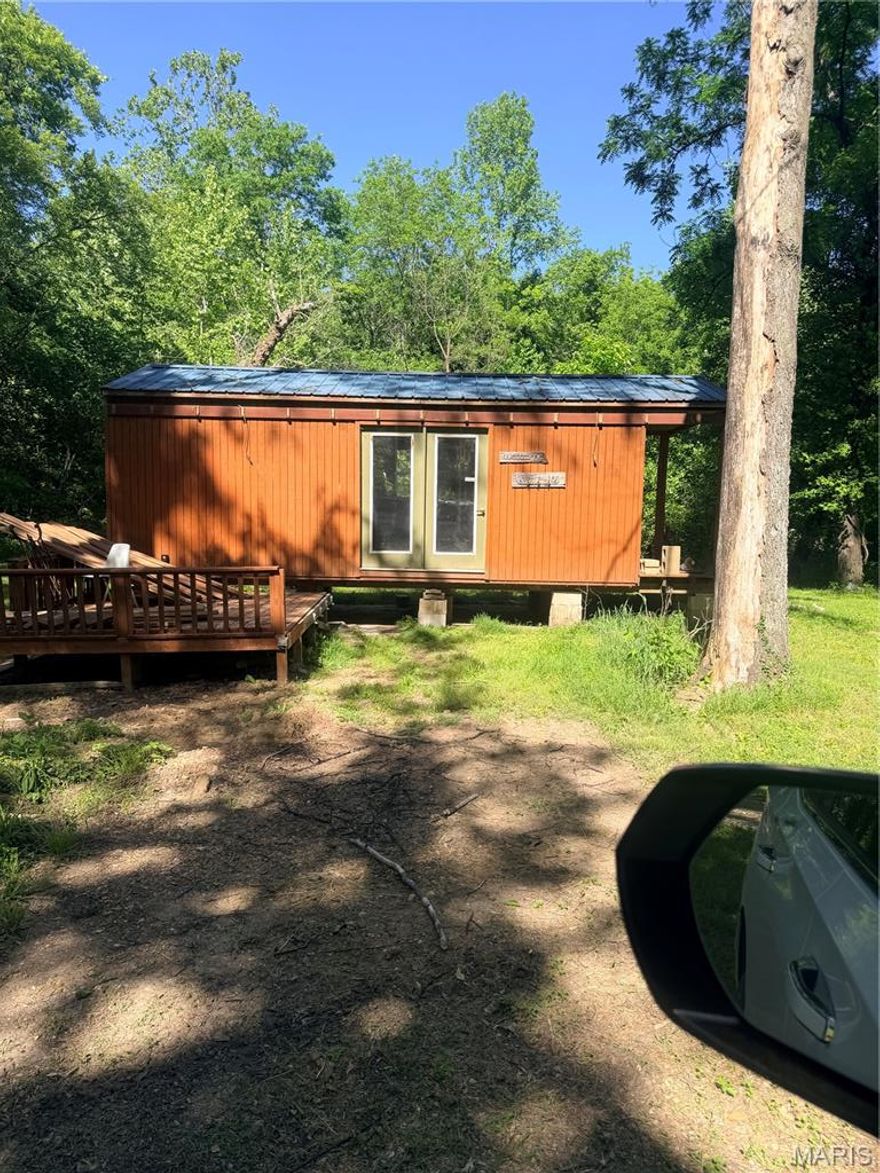
Discover your perfect escape with this charming 12x32 unfinished tiny home, nestled along the picturesque Black River just outside of Piedmont . This unique property offers breathtaking River views and direct river access, making it an ideal retreat for nature lovers and outdoor enthusiast.
Imagine sipping your morning coffee while taking in the serene surroundings or enjoying evenings by the water. The open layout provides endless possibilities for customization, allowing you to create the space of your dreams. Whether you’re looking for a cozy getaway or full time residence , this tiny home is black canvas for your personal touch. Don’t miss this chance to own a slice of paradise on the Black River . Utilities are right near the property ready to be hooked up . County water .
#26030492

Piedmont

0 Black River Two Circle

None Beds

None Baths

N/A

$49,500

MLS#: 26030492
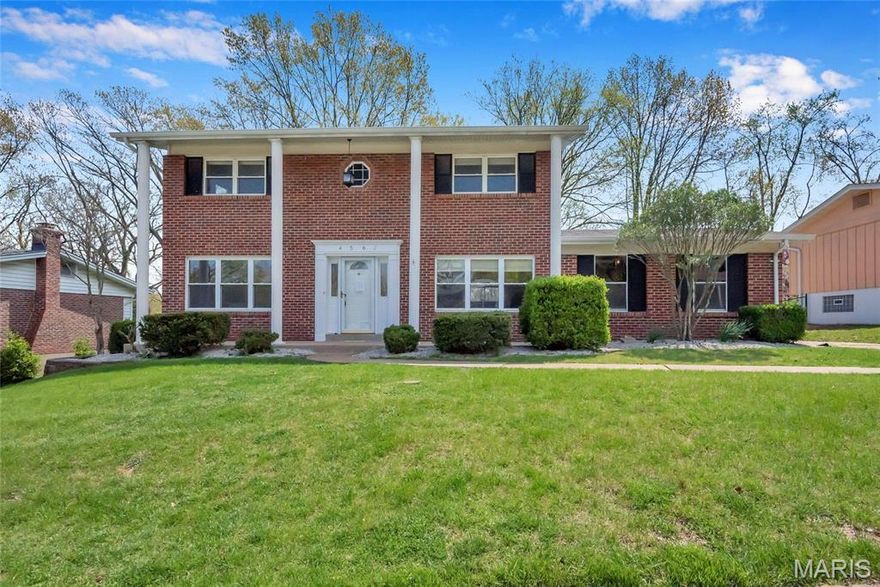
Light, bright, and open floor plan with gleaming Refinished hardwood floors! Freshly painted from top to bottom! Beautiful Park like level yard that is one of a kind! Zoned heating and cooling keeps your utility bills down. New granite counter top, backsplash, and new stainless Steel appliances! Knock out part finished basement with built in bookshelves, new popular
vinyl floor, canned lights,  and a bonus room/study with new carpet! New Furnace! Insulated tilt in windows! New Garage Door! Covered patio ! Great location! Nice size bedrooms! Rear entry garage! Close to highways and shopping! Rear Entry garage! Low maintenance exterior!Move in ready! White 6 panel doors! Owner/ Agent. Showings start 5/26
#26027387

St Louis

4562 Tauneybrook

4 Beds

2 Baths

1,632 Sq.Ft.

$2,750

MLS#: 26027387
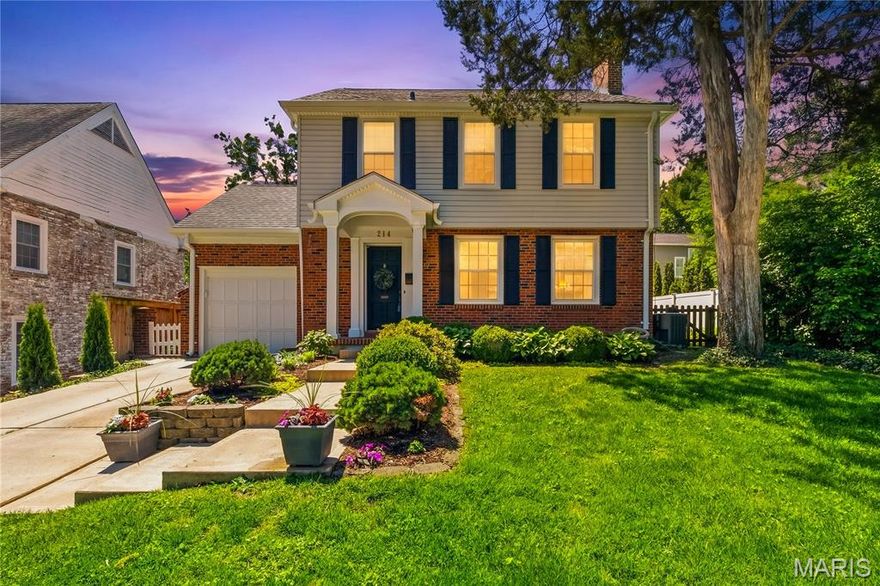
Welcome home to this exceptional 2-story, 3 spacious bedrooms, 2.5 bath family home in the highly desirable downtown Kirkwood.  A grand entrance white Pillared Porch sets a standard for excellence.  Step inside to a spacious living room that has built-in bookshelves with storage and wood floors that continue through to the formal dining area.  The main level also has a half bath and bonus room or fourth bedroom with 2 closets.  The recently updated kitchen has a breakfast nook, all stainless-steel appliances, which includes french door refrigerator, dishwasher, built-in microwave, granite countertops, pantry and double sink.  Step outside to a level, fully fenced backyard designed for privacy which compliments the newly installed deck (yr.2024) and the stunning landscaping throughout the yard.  Upstairs...the master suite features a huge walk-in closet with jacuzzi tub separate the 2 vanities.  Two additional generously sized bedrooms and an updated full bath complete the upper level.  The attached 1 car garage includes an outlet for an electric vehicle.  The freshly painted lower level provides an additional living space.  This is a move-in ready home within walking distance of everything downtown Kirkwood has to offer.  Easy access to major highway's.  Please... see attached list "Home Improvements".  PASSED...the Occupancy Inspection!!!
#26029869

Kirkwood

214 Orrick Lane

3 Beds

2 Baths

2,158 Sq.Ft.

$689,900

MLS#: 26029869
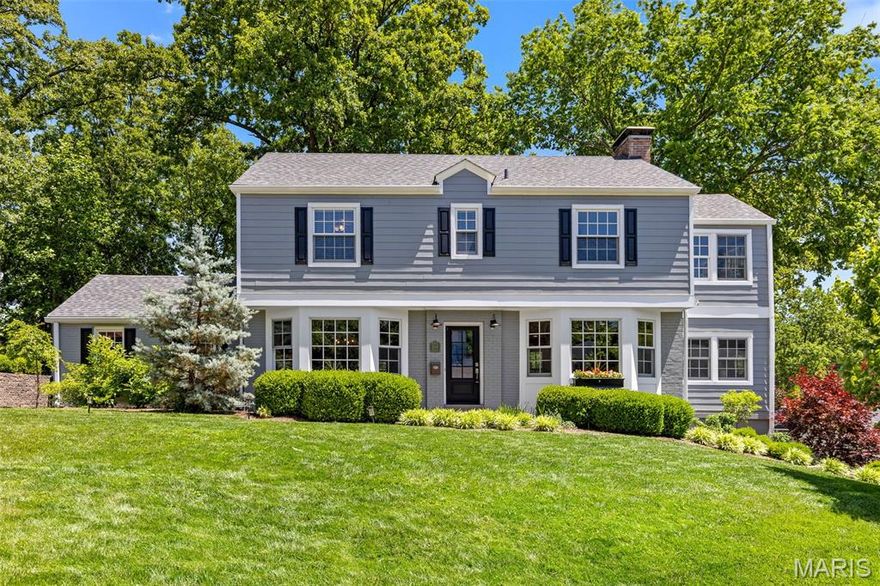
Tucked into the heart of Warson Woods, this timeless two-story blends classic architecture, beautifully updated spaces, and the kind of warmth buyers instantly connect with. Surrounded by mature trees and located within the highly sought-after Webster Groves School District, the setting feels established, peaceful, and incredibly inviting from the moment you arrive. Inside, the home’s character immediately stands out with hardwood floors, arched openings, detailed millwork, oversized windows, and natural light pouring through nearly every room. The formal dining room feels both elegant and welcoming with coved ceilings, oversized windows, and an effortless connection to the kitchen and main living spaces, creating a layout that flows beautifully for both entertaining and everyday life. The updated kitchen blends timeless style and functionality with custom soft-close cabinetry, granite countertops, stainless appliances, gas range, center island seating, dedicated workspace, glass-front cabinetry, and an airy breakfast room wrapped in windows. Just beyond, the spacious family room serves as the heart of the home with custom built-ins, a wood-burning fireplace, bay windows, and French doors that create a seamless connection between the living spaces. Off the family room, the private office offers the perfect flex space for working from home while still feeling connected to the main level living areas. Upstairs, the primary suite feels spacious, serene, and beautifully designed with hardwood flooring, crown molding, walk-in closet, and a spa-inspired bath featuring heated tile floors, oversized vanity, soaking tub, walk-in shower, and timeless finishes that create a polished yet calming atmosphere. Just off the primary suite, the stunning sunroom feels like a true retreat with rich wood ceilings, walls of windows, and peaceful backyard views, creating the perfect space to enjoy morning coffee, quiet reading, lounge space, or an inspiring work-from-home setup. Additional bedrooms offer hardwood flooring, generous closet space, and easy access to the beautifully updated hall bath. The finished lower level expands the home’s livability even further with custom built-ins, surround sound, bar seating, custom cabinetry, walk-up access, and flexible space ideal for movie nights, game days, entertaining, workouts, or play space. Outside, the backyard truly sets this property apart. Surrounded by mature trees and fully fenced, the outdoor space feels private, peaceful, and incredibly usable with expansive patio areas, lush green space, a charming pergola swing, and plenty of room to entertain, relax, or simply enjoy the setting. From quiet mornings outside to evenings spent gathering with guests, the backyard offers the kind of outdoor living buyers are always hoping to find but rarely do. Thoughtfully updated and beautifully maintained inside and out, this home offers the perfect blend of timeless character, functional living space, and an outdoor setting that feels truly special. All of this in an incredible location just moments from parks, restaurants, shopping, and everything that makes Warson Woods one of the area’s most loved communities.
#26030512

Warson Woods

1604 Dearborn Drive

3 Beds

2 Baths

3,004 Sq.Ft.

$774,900

MLS#: 26030512

Charming 2 bedroom 1 bath Southampton brick bungalow blending timeless character with thoughtful updates in one of South City’s most desirable neighborhoods. Step inside to find beautiful hardwood floors, abundant natural light, and original stained glass windows that preserve the home’s historic charm. The spacious living and dining areas create an inviting layout for everyday living and entertaining. The updated kitchen offers modern convenience while maintaining the home’s character, and two comfortable bedrooms plus an updated bath complete the main level. The clean lower level provides excellent storage or future finishing potential. Outside, enjoy a private backyard, garage parking, and an unbeatable location just minutes from Macklind restaurants, local shops, parks, and everything Southampton has to offer! Come schedule you showing today!
#26029906

St Louis

5709 Walsh Street

2 Beds

1 Baths

1,008 Sq.Ft.

$265,000

MLS#: 26029906

Tucked quietly into a cul-de-sac community, this original-owner home reflects years of thoughtful care, pride of ownership, and intentional updates. Backing to trees with peaceful views and frequent wildlife sightings, 2743 Pomme Meadows Drive offers the feeling of privacy while remaining conveniently connected to everything Arnold has to offer.

Inside, more than 2,800 finished square feet unfold with vaulted ceilings, abundant natural light, and spaces designed for both everyday comfort and entertaining. The kitchen blends functionality and style with quartz countertops, stainless steel appliances, tile flooring, and a coordinating backsplash that anchors the heart of the home beautifully. Just beyond, the oversized deck with steps to grade creates an effortless extension of living space—perfect for quiet mornings, gatherings with friends, or simply enjoying the wooded backdrop.

The spacious primary suite was designed to feel like a retreat, featuring two walk-in closets and a luxurious bath complete with dual vanities, a separate shower, and soaking tub. The finished walkout lower level adds incredible versatility with a large rec room, bar area, half bath, and patio access—ideal for entertaining, hobbies, movie nights, or hosting guests.

Additional highlights include a new roof, generous room sizes, and the kind of warmth and maintenance that only comes from owners who have truly cared for their home through the years. If you’ve been searching for a property that offers space, privacy, natural beauty, and a move-in ready feel in a quiet neighborhood setting, this is one you’ll want to experience in person.
#26029946

Arnold

2743 Pomme Meadows Drive

3 Beds

2 Baths

2,842 Sq.Ft.

$409,900

MLS#: 26029946
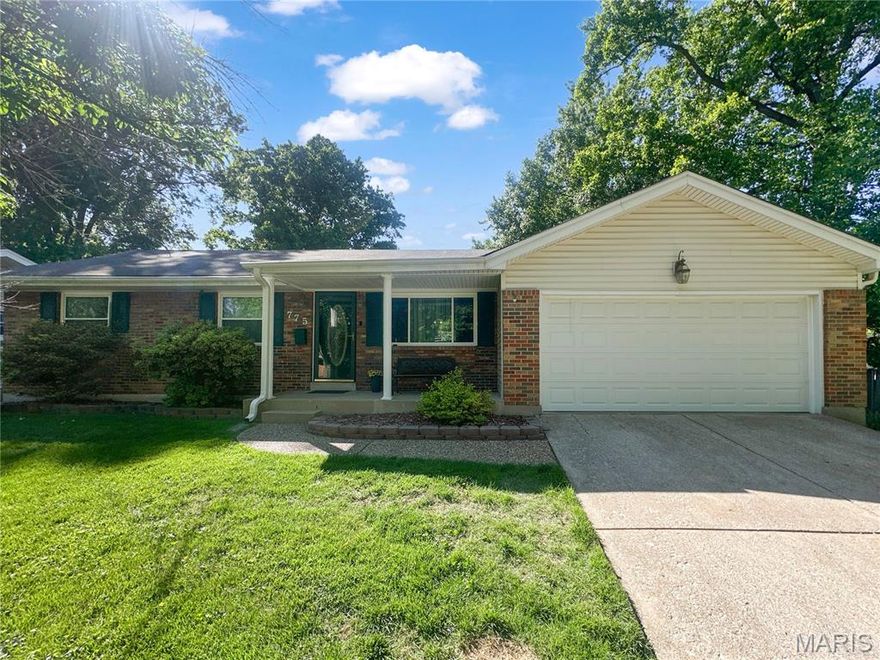
Welcome to 775 Gerald Avenue in Hazelwood! This home offers a functional layout with comfortable living spaces and great potential for a homeowner or investor alike. Inside, you’ll find a spacious living area, a practical kitchen setup, and well-sized bedrooms that provide flexibility for everyday living. The property also features a nice backyard with room to relax or entertain, along with a convenient two car garage. Located in a quiet residential neighborhood near schools, parks, shopping, and major highway access, this home offers both convenience and value in a desirable Hazelwood location.
#26030134

Hazelwood

775 Gerald Avenue

3 Beds

2 Baths

1,256 Sq.Ft.

$200,000

MLS#: 26030134

Beautifully maintained and energy-efficient! Welcome to 5813 Amber Place, this gorgeous ranch home offers over 4,200+ sq ft of total living space with 3 bedrooms & 3.5 baths! Built with quality 2x6 construction and exterior insulation, this home combines comfort, craftsmanship, and efficiency. The inviting covered front porch leads into a spacious entry foyer perfect for a formal dining area or airy sitting room. Beautiful engineered hardwood floors flow throughout the main level, complemented by extensive custom trim work and moldings that adds character and charm. The vaulted living room features an exposed wood beam and gas fireplace as the focal point, while the sought-after open floor plan flows seamlessly into the breakfast room and airy kitchen complete with stainless steel appliances and abundant countertop space. Filled with plenty of natural light, the office, great room, or flex space provides endless possibilities. Retreat to the spacious primary ensuite featuring a large walk-in closet with custom built-ins and an updated luxury bathroom. Two additional bedrooms and spacious full hall bath. Just off the breakfast room, enjoy the relaxing sunroom or step outside to the covered patio overlooking the stunning custom cedar pavilion, the perfect outdoor entertaining space. Find convenience in the main floor large laundry room, additional half bath, and attached 2-car garage. The finished lower level features incredible flexibility with a full second kitchen, massive family room, rec area, gym space, abundant storage, secret clubhouse for the kids, possible 4th sleeping area, and full bath, ideal for guest quarters or generational living. Additional highlights include newer HVAC system & New roof! A truly special property offering space, warmth, and functionality throughout!
#26006155

St Louis

5813 Amber Place Drive

3 Beds

3 Baths

4,211 Sq.Ft.

$515,000

MLS#: 26006155

Turnkey & Move-In Ready in the Heart of Rolla! Don’t miss this charming 2-bedroom, 1-bath home perfectly situated right in the heart of Rolla. Set on a spacious 0.64-acre double lot, this property offers plenty of room to enjoy, complete with a fenced backyard—ideal for kids, pets, or entertaining.
This home is packed with updates, including a new roof, windows, and doors, along with fresh paint and new flooring that beautifully complement the original hardwood floors throughout. The bathroom has been fully remodeled, and the home also features a versatile laundry room/sunroom/mudroom space. Outside, you’ll find two bonus storage sheds, one with a brand-new metal roof, perfect for hobbies, storage, or workspace needs. A new commercial-grade water heater, sump pump and new fencing add even more value and peace of mind. Conveniently located near shopping, dining, and everyday essentials—with some within walking distance—this home blends comfort, convenience, and charm.
Bonus: The seller is offering the option to purchase the home without the additional lot at a reduced price, giving you flexibility to fit your needs.
#26028417

Rolla

687 Salem Avenue

2 Beds

1 Baths

1,678 Sq.Ft.

$155,000

MLS#: 26028417

3 bed, 1 bath ranch home with a nice fenced in backyard.   Wood flooring throughout, kitchen with good cabinet and counter space, full bath and large living room.   Unfinished lower level could easily be finished to add value and living space.   Sold AS IS.
#26030434

University City

7530 Trenton Avenue

3 Beds

1 Baths

1,124 Sq.Ft.

$125,000

MLS#: 26030434
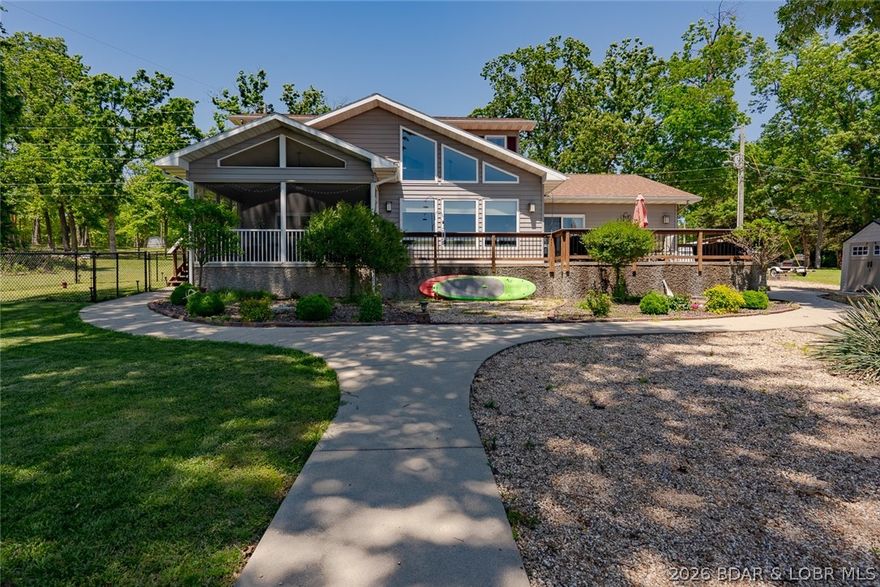
Stop the car & the boat! This stunning lakefront home is the perfect full-time residence or weekend getaway & truly checks all the boxes. Conveniently located w/ blacktop to the door & close to area amenities, this beautifully designed home offers a level driveway, 2-car garage & addit parking,Step inside to a wall of windows that offers lake views & vaulted living space. The gorgeous kitchen features granite countertops,stainless steel appliances, & flows seamlessly into the spacious dining area & great room ideal for entertaining Enjoy true main-level living w/ a spacious primary suite offering a walk-in closet & spa-like bath complete w/ double vanity & tiled walk-in shower. The screened porch provides the perfect place to relax and unwind. Main level also includes a half bath and full laundry room. The open patio is perfect for grilling & outdoor gatherings. Outside the extremely gentle lakefront features a beautiful lawn,firepit area along the shoreline, & fenced area for pets. Upstairs offers two additional bedrooms and a full bath with double vanity. The 3-well dock is tucked into a protected cove while still offering fantastic main channel views. Brand new roof in 2024.
#3587395

Sunrise Beach

200 Long Acres Drive

3 Beds

2 Baths

1,977 Sq.Ft.

$700,000

MLS#: 3587395
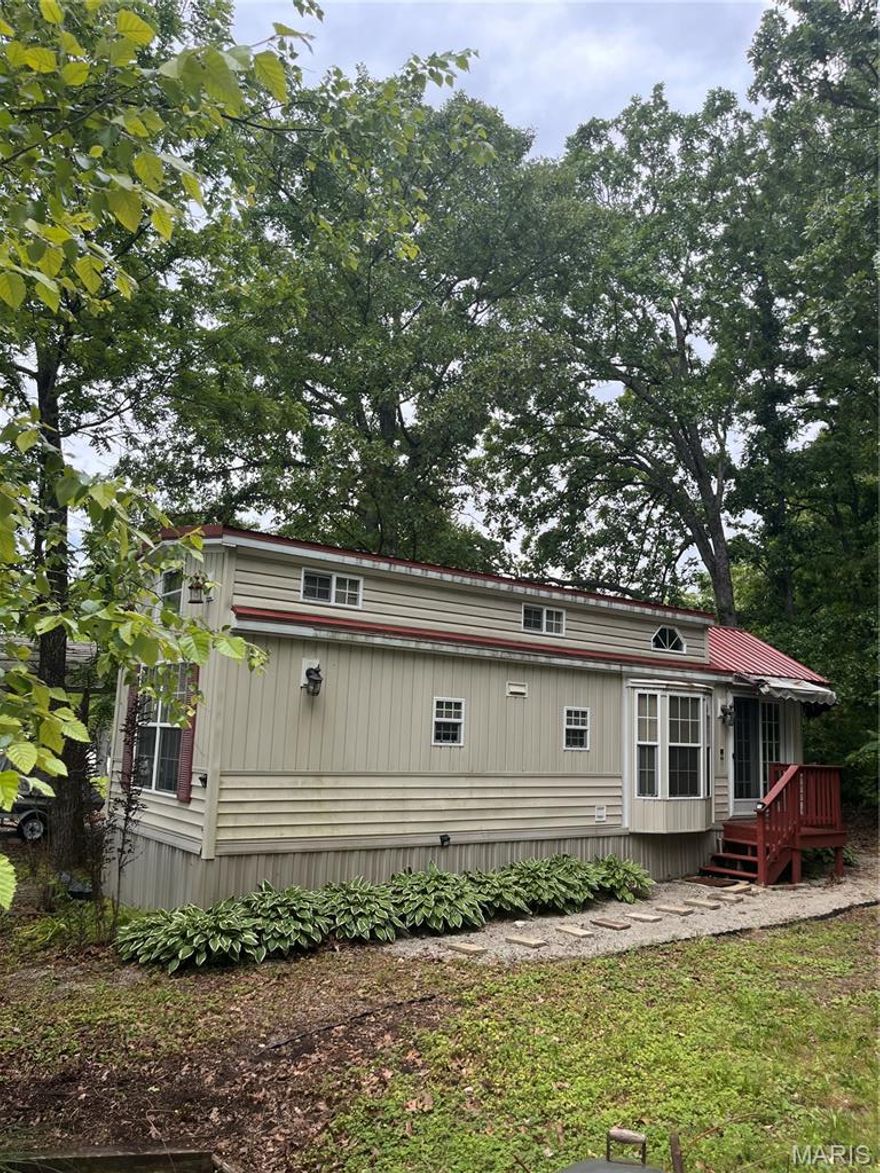
Enjoy affordable lake community living in Goose Creek Lake! This charming tiny home offers the perfect weekend getaway or low-maintenance retreat with access to boating, fishing, swimming, and all the amenities the community has to offer. Situated on a level lot with covered parking and additional storage, this property is move-in ready and ideal for relaxing summer weekends or year-round enjoyment. conveniently located near community recreation areas, pool, beach access, and boat ramp. All furnishings are included in the sale, making this a truly turn-key opportunity. The neighboring twin property is also available for purchase, offering a unique opportunity for additional space, expanded use, or potential investment property used as a rental property. the possibilities are endless!!
#26030690

French Village

6213 Sioux Drive

3 Beds

1 Baths

396 Sq.Ft.

$125,000

MLS#: 26030690

DO NOT DISTURB MAIN FLOOR TENANT!  Main Floor unit to be shown with accepted Contract. ELECTRIC IS ON!! New Electric Service, Mast & Panels!  Seller fixing all storm Damage. Seller Motivated!! Perfect for Owner Occupant!! 

 Very Charming & Hard to Find 3 Bdrm & 2 Bdrm Units! Very Charming Brick & Stone well maintained 2 Family Duplex.  2nd Floor Unit is Vacant for showings once ready.  Wood Flooring thru out Livingrm, Diningrm & Bedrooms. Nice finishes with Crown Moldings, Built-in Bookcase around Fireplace.  Updated Kitchen with custom cabinetry, newr appliances included & ceramic tile flooring . New Waterlines from street to inside the Building & in the units. Bath has updated flooring, vanity, fixtures & toilet.  Walk out of kitchen onto a large covered deck.  1 Car garage and 1 extra space next to it.  Other unit is occupied with a long term tenant that keeps his unit Immaculate. Full basement w/washer & dryer hookups.  Fenced yard. Upstairs unit will be professionally cleaned prior to closing. Rents should be 1300 for 2bdrm.
#26029457

St Louis

4954 Bancroft Street

None Beds

None Baths

2,424 Sq.Ft.

$355,000

MLS#: 26029457

1 ... 137 138 139 140 141 ... 666
* Listings identified with the FMLS IDX logo come from FMLS and are held by brokerage firms other than the owner of this website. The listing brokerage is identified in any listing details. Information is deemed reliable but is not guaranteed. If you believe any FMLS listing contains material that infringes your copyrighted work please click here to review our DMCA policy and learn how to submit a takedown request. © 2024. First Multiple Listing Service, Inc.
 - property

Send a message

Message successfully sent.

Your message

What is 3 + 4 ?

Reason for contacting?

I agree to receive email communication and understand I can unsubscribe at any time.

I agree to be contacted by Colleen Brown via call, email, and text for real estate services. To opt out, you can reply 'stop' at any time or reply 'help' for assistance. You can also click the unsubscribe link in the emails. Message and data rates may apply. Message frequency may vary. Privacy Policy

Sign Out

Virtual Assistant

Would you like to take the next step with this property? We can help you schedule a showing or virtual tour, or send you more details.

Yes, I would like more information.

Thank You for Your Reply, One of Our Agents will contact you as soon as possible

No, maybe later.

Thank you, you can always contact me via email, phone number or through the contact form.

Realhub AI

Lucy - Your AI-Powered Realtor

Update Your Temporary Password

Personalize your search

Enter your email and we'll notify you immediately when new listings match what you're looking for.

or enter email address

Already have an account ? Login here

Continue your home search

I agree to receive communications and understand I can unsubscribe at any time.

I agree to be contacted by Colleen Brown via call, email, and text for real estate services. To opt out, you can reply 'stop' at any time or reply 'help' for assistance. You can also click the unsubscribe link in the emails. Message and data rates may apply. Message frequency may vary. Privacy Policy

Already have an account ? Login here

We use cookies

We use cookies primarily for analytics to enhance your experience. By accepting, you agree to our use of these cookies. You can manage your preferences or learn more about our cookies policy.





