Properties

Browse or get in touch to schedule a walkthrough.

  • Nearby me
Price range

Popular features

Community features

Property features

Waterfront

View

Exterior Features

Interior Features

Style

10000 properties match your criteria

Updated 1 minute ago

E-Alert name

This RARE FIND offers the freedom of NO HOA, making it a true gem in today's market! Experience peaceful country living in this custom-built walkout ranch, situated on 5 acres with ample space for your large garden and animals. Imagine fishing from your own stocked pond, relaxing in the expansive open yard, and enjoying privacy thanks to the mature trees that line the property. -- You'll love the modern farmhouse color scheme on the exterior and several recent updates including new LVP flooring on the main floor, new siding, gutters, soffit, fascia, some fresh paint, and a new exterior back door—all completed in 2026. The home also features a new roof installed in 2023. Step out onto the new deck (2026) for stargazing or unwind in the spacious great room with windows overlooking the nature views. -- The main floor also includes, a country kitchen, a dining area, a laundry room, a primary bedroom suite with a soaking tub, separate shower, and a large walk-in closet. There are two additional nicely sized bedrooms and a hall bath. The walkout lower level features a spacious bedroom or recreation room, a rough-in bath, and ample space for storage & future finishing options. An underground pet fence is also included. -- This property comes with a private shared road agreement and a $250 annual fee for gravel and road maintenance (but not in an HOA). Don't miss your chance to own this one-of-a-kind property—schedule your tour today!
#26030377

Warrenton

21855 N Prairie Road

4 Beds

2 Baths

2,049 Sq.Ft.

$425,000

MLS#: 26030377

Welcome to 1330 Parmer Dr!  Covered front porch sets the tone for relaxation and curb appeal! Step inside to a bright, open-concept living and dining space filled with natural light from stunning bay and front windows—perfect for both everyday living and entertaining.

The kitchen is designed to impress, featuring thick granite countertops, stainless steel appliances, an undermount sink, sleek faucet, and a convenient pantry. Just off the breakfast nook, step out to a spacious deck overlooking a fully fenced backyard with a privacy fence —ideal for gatherings, pets, or quiet evenings outdoors.

The bedrooms are carpeted and have modern lighting throughout and the primary bedroom has a fireplace.  The primary bedroom has separate tub and shower, and the hall full bath is available for the other two bedrooms.

Additional highlights include a finished lower-level family room with half bath, architectural shingle roof, insulated windows, and double rear bay windows that enhance both space and light. The garage is a standout with upgraded lighting and durable epoxy flooring.

Schedule your showing early and be ready to act!
#26024986

Florissant

1330 Parmer Drive

3 Beds

2 Baths

1,728 Sq.Ft.

$285,000

MLS#: 26024986

Discover your private retreat in Ballwin! Set on nearly 2 acres in the desirable Ballwin Hills neighborhood, this is a rare find! Beautifully updated, this Craftsman-era ranch offers the perfect blend of character, comfort, and modern convenience, nestled in your very own native plant garden and prairie habitat ecosystem. With a recent 500sf room addition and enlarged kitchen, there is plenty of space for entertaining. Gleaming oak and cherry wood flooring, two fireplaces, and second living room/den are perfect for making memories!  Three spacious bedrooms and three full baths round out a meticulously maintained main level, and the basement is ideal for extra storage and recreation. The great outdoors also offers a detached 2-car garage, a side patio, solar panels on the roof for energy efficiency, and lots of nature watching. Many other updates and improvements; see supplements. The sellers are offering a home warranty protection plan for added peace of mind. Close to highways. Walking distance to The Pointe, shopping and parks.
#25079601

Ballwin

232 Old Ballwin Road

3 Beds

3 Baths

2,241 Sq.Ft.

$450,000

MLS#: 25079601
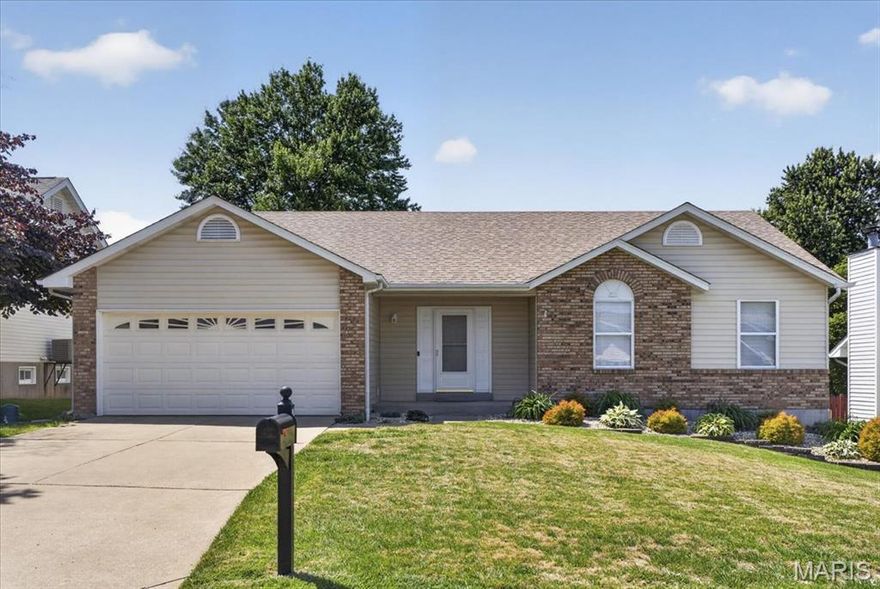
This charming home offers standout curb appeal and a warm, welcoming feel from the moment you arrive. Step inside to a spacious entryway with a large coat closet, leading to a beautifully refreshed main level featuring brand-new carpeting throughout. The great room impresses with a vaulted ceiling and a cozy fireplace framed by two rear-facing windows, creating a bright and inviting gathering space.
Designed with connection in mind, the layout encourages easy flow and everyday interaction. Major updates provide peace of mind, including a roof less than one year old. The finished basement expands your living space with a convenient half bath, while still allowing for generous storage options.
Outside, enjoy a nicely sized yard complete with a storage shed—perfect for tools, hobbies, or seasonal items. Ideally located with quick access to Highway 70, Highway 94, and the Page Extension, this home combines comfort, function, and convenience in one appealing package.
#26025210

St Peters

526 Misty Moss Lane

3 Beds

2 Baths

2,712 Sq.Ft.

$325,000

MLS#: 26025210

Welcome home to this spacious and move-in ready 4 bedroom, 3 bathroom split-level located in St. Robert! Offering over 2,500 square feet of living space, this home features an open-concept layout with updated flooring, multiple living areas, and generously sized bedrooms.

The kitchen flows seamlessly into the dining and living spaces, making it perfect for everyday living and entertaining. Downstairs offers additional living space ideal for a family room, game room, home office, or guest retreat.

Step outside to enjoy the large deck overlooking the spacious backyard, with plenty of room to relax or entertain. Conveniently located near Fort Leonard Wood, shopping, dining, and schools, this home combines space, comfort, and convenience all in one!
#26030552

St Robert

15430 Top Drive

4 Beds

3 Baths

2,590 Sq.Ft.

$264,900

MLS#: 26030552
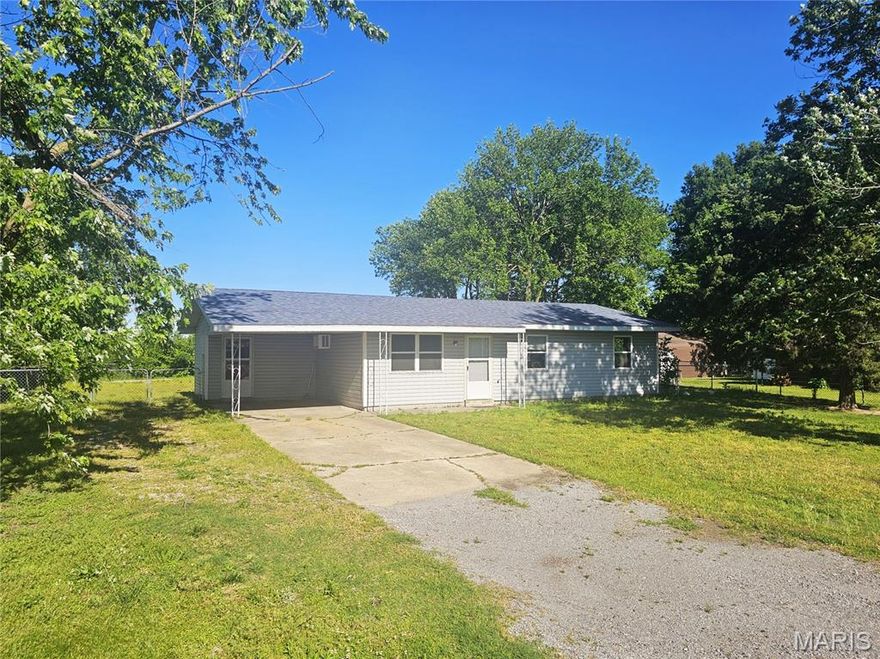
Welcome home to this inviting 3-bedroom, 1-bath ranch-style home offering 1,108 sq ft of comfortable living space, situated on a spacious 0.30-acre lot just outside the city limits. Enjoy the peace and quiet of a low-traffic neighborhood while still being conveniently close to town amenities.  This home features durable vinyl siding for ease of maintenance and a new flooring update that adds a fresh, modern touch throughout the interior. The layout provides a cozy and functional living space, ideal for first-time buyers, downsizers, or anyone looking for a place to make their own. Step outside to a covered deck in the rear, perfect for relaxing or entertaining, overlooking a fully fenced backyard—great for pets or outdoor gatherings.  With solid bones, recent updates, and excellent potential, this property is move-in ready and offers an opportunity to customize and add your personal touches over time.  Don’t miss your chance to own an affordable home with room to grow in a peaceful setting!
#26029759

Malden

39335 W Sue Drive

3 Beds

1 Baths

1,108 Sq.Ft.

$94,900

MLS#: 26029759

We have the honor & privilege to be bringing to public market the Bickel Estate. They have built this dream literally from the ground up! The custom home overlooks the grounds, offers over 5200 sq.ft. of living space. Mr. Bickel was as Architectural Engineer, ever inch of the home was designed for elegance & entertaining. Pet & smoke free, pride in ownership shines inside & out. Entering the residence you pass thru the 9' mahogany doors into the foyer, to the left is the home office w/views of the front pastures, to the right is the formal dining room. The great room features gas fireplace w/views of the lake w/corner bar. The country kitchen offers stainless steel appliances, center island, silestone-quartz counter tops, bonus cabinet space, breakfast area, & walk in pantry. Main level laundry w/ample space plus guest bath. When you exit the kitchen you'll enter the den w/brick/stone gas fireplace w/views of the hay field. The master suite with his & her closets & master bath w/shower & separate jacuzzi tub. Going upstairs to the landing there is 2 guest bedrooms & 1 full bath. When you go downstairs you enter the living room, guest bedroom(currently sewing room), full bath, billiard room, bar, theater room, wine room & storage room. Attached 4 car garage, multiple entertaining areas including deck & large patio. Professional landscaping w/water fall and Koi pond. The 47 acre m/l estate offers several varieties of trees, hand selected for their unique qualities. The 3 acre m/l stocked lake is beautiful w/large dock to accommodate all the anglers. The majority of the acreage is in pasture/grazing that has over 6,000 linear ft of steel fencing. Assorted paddocks, sorting pens and stalls strong enough for the American Bison. The shop located to the East of the home is 45'x75' with one overhead door, concrete floor, guest room, full bath, well pump room, & lean to. The livestock barn to the Southwest of the home is 44'x72' w/lean to, stalls and paddocks to the South. Places like this don't come available everyday. Blacktop frontage. Southern Lincoln County. Limited deed restrictions. Easy commute to St. Charles County. Shown by appointment only.
#26027823

Moscow Mills

3869 Highway C

4 Beds

3 Baths

5,244 Sq.Ft.

$2,649,900

MLS#: 26027823

None
#26030704

House Springs

4154 Elizabeth Drive

3 Beds

2 Baths

1,040 Sq.Ft.

$270,000

MLS#: 26030704

Stately brick 2-story residence in the prestigious Whitmoor Country Club, offering over 4,200 square feet of living space showcasing a thoughtfully updated interior and timeless design. Recent improvements include fresh designer paint throughout, newly installed carpeting, upgraded designer lighting, and refined trim detailing, creating a crisp, move-in-ready feel. he classic center hall floor plan is enhanced by abundant natural light from full-height windows adorned with plantation shutters. An impressive leaded glass entry door opens to a welcoming foyer, flanked by a private study and formal dining room. The spectacular family room features a gas fireplace and expansive bay window, offering both comfort and architectural interest. The chef’s kitchen blends style and function with 42" white cabinetry, granite countertops, premium appliances, and a generous 5-foot center island, flowing seamlessly into the breakfast room with a convenient planning center and atrium door leading to a covered terrace. Upstairs, 9-foot ceilings continue into the spacious primary suite with a light-filled bath featuring a soaking tub. Three additional bedrooms and an updated hall bath provide flexibility for family or guests. The finished lower level benefits from a deep pour foundation and includes a recreation room, private office, and full bath offering exceptional additional living space. Set on a beautifully sized 0.41-acre cul-de-sac lot, the home also features a terrace and 3-car garage. Enjoy a resort-style lifestyle with access to Whitmoor Country Club amenities, including a clubhouse, pool, tennis courts, fitness center, and a 36-hole championship golf course.
#26021665

Weldon Spring

553 Malinmor Drive

4 Beds

3 Baths

4,152 Sq.Ft.

$739,000

MLS#: 26021665

This beautiful 3 bedroom 2.5 bathroom townhome has all the extras you are looking for. The amazing kitchen has 42" cabinets, 9' ceilings and closet pantry. His and her walk in closets in the large master bedroom. The master bathroom has soaking tub separate from the walk in shower. Walk in closets in other bedrooms as well. Great deck to enjoy your morning coffee or a relaxing drink at the end of a long day. All grass cutting and snow removal is provided by the HOA. Community pool, trails and playground areas within walking distance. Great location and easy access to major highways. Tenants to pay utilities and monthly HOA of $210/month to landlord in addition to rent. HOA covers grass cutting, snow removal and pool access. Location: End Unit
#26030711

Lake St Louis

627 Country Heights Drive

3 Beds

2 Baths

1,627 Sq.Ft.

$1,950

MLS#: 26030711

Southern charm meets luxury living in this breathtaking custom home just minutes from town!  
Nestled on 9 +/- beautifully maintained acres, this picturesque property features fruit trees, professional landscaping, a manicured lawn, and both covered front and back porches, all tucked away at the end of a long concrete driveway.
Step inside to an elegant blend of timeless style and modern finishes, featuring gorgeous hardwood flooring, neutral tones, a vaulted great room with a sleek gas fireplace, and a chef’s dream kitchen complete with professional-grade appliances, a Wolf gas range, Wolf E Series built-in double ovens, Sub-Zero French door refrigerator, granite countertops, and a large center island. The main-level primary suite offers a spa-like retreat you’ll never want to leave!
Upstairs features two spacious ensuite bedrooms and a large bonus room, while the finished basement is built for entertaining with a family room, wet bar, entertainment space, exercise area, full bathroom, John Deere room, and plenty of storage.
Additional highlights include an EV port in the 2-car garage, New roof in 2024, & Dual HVAC systems...All just minutes from Oak Meadow Country Club, I-44, and town.
This one truly has it ALL!
#26029244

Rolla

10289 Cedar Ridge Drive

4 Beds

4 Baths

5,353 Sq.Ft.

$799,000

MLS#: 26029244

1841 Denmark Rd. presents an excellent owner-user or investment opportunity in one of the area’s fastest-growing commercial corridors. Currently utilized as warehouse space, the property is ideally located just 3 miles from the Highway 44 and Highway 50 interchange, offering convenient regional access and strong visibility within a rapidly expanding market. Surrounding development includes hundreds of new residential homes along with ongoing retail and commercial growth, making this an ideal time to secure property ownership rather than continue leasing.
The building offers approximately 2,800 square feet with 14-foot ceilings and a large overhead drive-in door designed for efficient access for trucks, vans, forklifts, and other commercial vehicles. The property features dual HVAC systems that are newer and routinely maintained, an interior office, and one restroom, while the remainder of the space provides an open, flexible layout suitable for a wide range of business operations.
The fully fenced lot includes on-site parking for approximately 12 vehicles and supports a variety of potential uses including retail, warehouse/distribution, beauty supply or salon, bar/lounge, fitness gym, and other commercial applications.
Schedule your private tour today and explore the potential of this versatile commercial property in a high-growth location.
Property appraised at $360,000 in 2024. Please refer to the supplemental documents for the survey, appraisal, and additional supporting materials.
#26030360

Union

1841 Denmark Road

None Beds

None Baths

2,800 Sq.Ft.

$360,000

MLS#: 26030360

Completely spectacular 2-story home welcomes you with a full brick front and arched entry, set on a large, level, lot with mature trees for added privacy. As you step inside, you’re greeted by 9’ ceilings, rich hardwood flooring, and beautiful architectural details including decorative trim and airy vaulted spaces that immediately make the home feel both elegant and inviting. The entry flows seamlessly into the great room, where one of two fireplaces creates a warm focal point, while just beyond, the hearth room with transom windows offers a second cozy gathering space off the kitchen. The designer kitchen features staggered cabinetry, a large walk-in pantry, quartz countertops, and a butterfly island perfect for entertaining. Natural light pours through the back of the home, enhanced by tinted rear windows that improve comfort and efficiency, and leads you out to a large patio overlooking the fully fenced backyard.  This is truly the highlight of the home—your own private retreat complete with a beautiful saltwater pool featuring a deep end, expansive tanning ledge, and shaded gazebo, creating the perfect space for relaxing or entertaining all summer long. The pool also includes a top-of-the-line Pentair electric heater for extended seasonal enjoyment. Upstairs, the spacious primary suite offers a true escape with its coffered ceiling and adjoining sitting area, while large closets and generously sized secondary bedrooms provide space for everyone. Additional upgrades like new carpeting, fresh paint, dual AC units with upgraded lines, and a finished 3-car garage with built-in cabinets make this home as functional as it is beautiful. Located in a sought-after neighborhood adjacent to the scenic Busch Memorial Conservation Area and close to major highways, this home perfectly blends luxury, comfort, and everyday convenience. Act fast, as it won't last long!
#26021332

O'Fallon

122 Fox Haven Drive

4 Beds

2 Baths

3,754 Sq.Ft.

$750,000

MLS#: 26021332
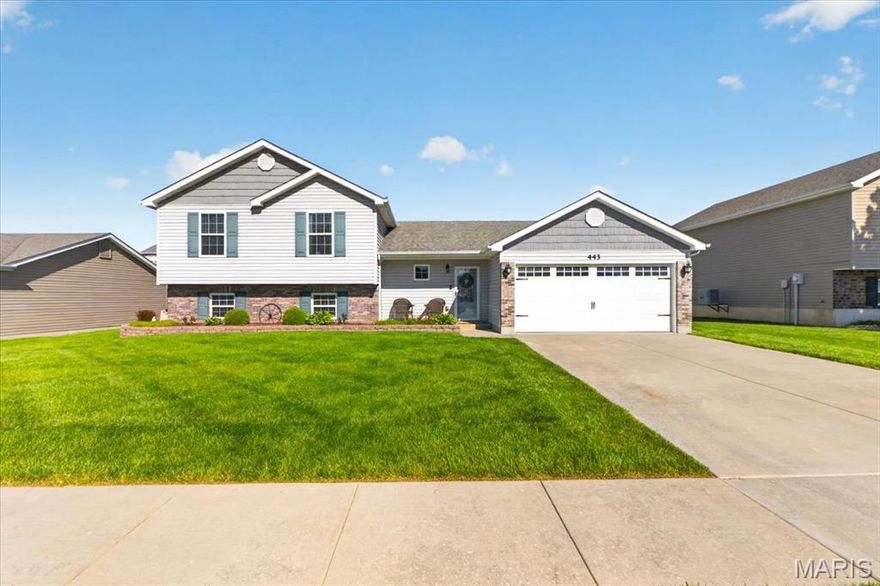
Welcome home to this beautifully updated 3 bed, 2 bath multi-level home in the heart of Wentzville! From the moment you arrive, you’ll love the curb appeal, spacious 2 car garage, and inviting covered front porch. Inside, the open floor plan offers vaulted ceilings, updated flooring, and a bright, airy living room featuring a stunning stone electric fireplace and shiplap accent wall. The kitchen is a showstopper with granite countertops, stainless steel appliances, custom backsplash, and abundant cabinetry perfect for gathering and entertaining. The spacious primary suite, two secondary bedrooms and second full updated bath complete the upper level. Step outside to your backyard oasis complete with an expansive stamped concrete patio, pergola, fenced yard, storage shed, and above ground pool—perfect for relaxing or hosting all summer long! Conveniently located near schools, parks, shopping, restaurants, and easy highway access, this move-in ready home truly has it all!
#26029889

Wentzville

443 Prairie Creek Drive

3 Beds

2 Baths

1,439 Sq.Ft.

$335,000

MLS#: 26029889

Sensational mid-century contemporary redefined & expanded while maintaining the distinctive character & design elements of the original architecture. Over 4500 sq ft of living space enhanced by wide plank hickory flooring, soaring ceilings, detailed trim work & expansive windows with private wooded views. Galley hallway with domed skylights leads to state-of-the-art kitchen with custom cabinetry, quartz countertops, Cafe appliances & 10' center island and light-filled dining room. Step down to stunning great room with 12’ ceiling & floor-to-ceiling stacked stone fireplace and beautifully appointed primary bedroom suite with luxury bath with freestanding tub. Hardwood floors continue to the 2nd level with 2 additional bedrooms & full bath. Lower Level includes recreation room & game room plus workout room, 4th & 5th bedrooms, sauna & full bath. Sliding glass doors open to outdoor living area with wrap around deck, resort style pool & pergola surrounded by landscaped gardens.
#25064849

St Charles

3732 Runnymede Drive

5 Beds

3 Baths

4,584 Sq.Ft.

$1,195,000

MLS#: 25064849

1 ... 131 132 133 134 135 ... 666
* Listings identified with the FMLS IDX logo come from FMLS and are held by brokerage firms other than the owner of this website. The listing brokerage is identified in any listing details. Information is deemed reliable but is not guaranteed. If you believe any FMLS listing contains material that infringes your copyrighted work please click here to review our DMCA policy and learn how to submit a takedown request. © 2024. First Multiple Listing Service, Inc.
 - property

Send a message

Message successfully sent.

Your message

What is 3 + 4 ?

Reason for contacting?

I agree to receive email communication and understand I can unsubscribe at any time.

I agree to be contacted by Colleen Brown via call, email, and text for real estate services. To opt out, you can reply 'stop' at any time or reply 'help' for assistance. You can also click the unsubscribe link in the emails. Message and data rates may apply. Message frequency may vary. Privacy Policy

Sign Out

Virtual Assistant

Would you like to take the next step with this property? We can help you schedule a showing or virtual tour, or send you more details.

Yes, I would like more information.

Thank You for Your Reply, One of Our Agents will contact you as soon as possible

No, maybe later.

Thank you, you can always contact me via email, phone number or through the contact form.

Realhub AI

Lucy - Your AI-Powered Realtor

Update Your Temporary Password

Personalize your search

Enter your email and we'll notify you immediately when new listings match what you're looking for.

or enter email address

Already have an account ? Login here

Continue your home search

I agree to receive communications and understand I can unsubscribe at any time.

I agree to be contacted by Colleen Brown via call, email, and text for real estate services. To opt out, you can reply 'stop' at any time or reply 'help' for assistance. You can also click the unsubscribe link in the emails. Message and data rates may apply. Message frequency may vary. Privacy Policy

Already have an account ? Login here

We use cookies

We use cookies primarily for analytics to enhance your experience. By accepting, you agree to our use of these cookies. You can manage your preferences or learn more about our cookies policy.





