Properties

Browse or get in touch to schedule a walkthrough.

  • Nearby me
Price range

Popular features

Community features

Property features

Waterfront

View

Exterior Features

Interior Features

Style

10000 properties match your criteria

Updated 1 minute ago

E-Alert name

This stunning new-construction home showcases top-notch craftsmanship throughout, offering 3 bedrooms, 2 baths, and approx. 1,600 sq ft of beautifully designed living space. The home features both an open-concept main living area and a split-bedroom layout, giving buyers the best of both worlds—spacious gathering areas plus privacy for the bedrooms.  The living room includes a cozy propane fireplace and durable luxury vinyl planking flooring that flows through the main areas. The kitchen stands out with custom soft-close cabinetry, dovetail drawers, stylish two-tone design, quartz countertops, a center island, breakfast bar seating, and energy-efficient stainless-steel appliances.  The primary suite offers a generous 10x10 walk-in closet and a spa-like bath with double vanity and a large walk-in shower featuring multi-head fixtures. Secondary bedrooms include upgraded carpet and padding for added comfort. A sliding glass door off the dining area leads to a deck overlooking a peaceful wooded backdrop. The full walkout lower level is ready for future finishing and includes a rough-in for a full bath. Outside, enjoy a backyard patio and a freshly installed Bermuda baseball-grade sod lawn, giving new owners an instant, lush yard. The home also includes an oversized 2-car garage with smart garage doors for added convenience.  Located in the desirable Terre Du Lac lake community, residents enjoy access to 16 lakes, beaches, golf courses, parks, and year-round recreation. This home blends quality construction with the relaxed lake-community lifestyle buyers are seeking.
#26030725

Bonne Terre

318 Rue Marseilles

3 Beds

2 Baths

1,600 Sq.Ft.

$399,000

MLS#: 26030725
Price reduced
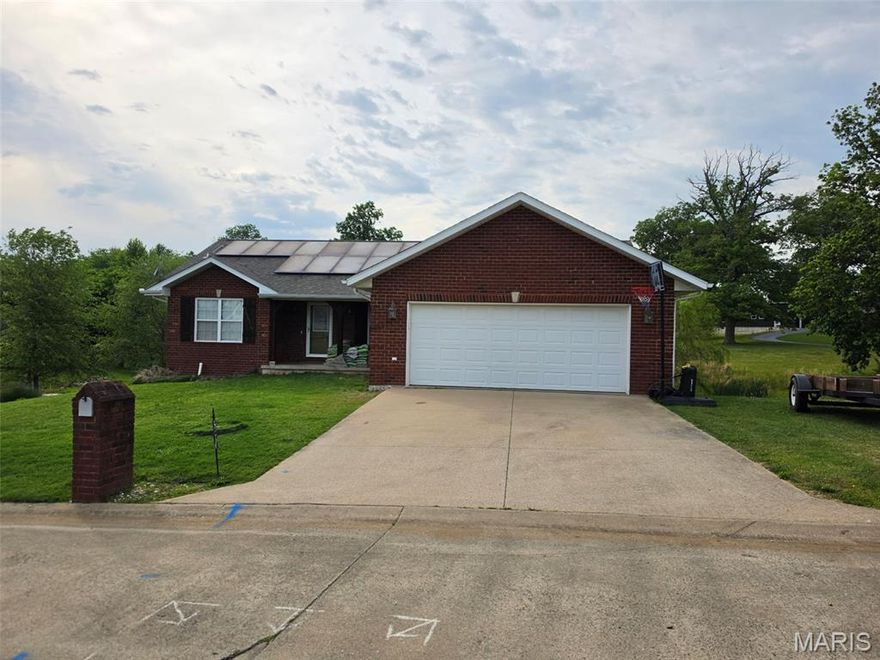
If you've been looking for a spacious 4 Bedroom property & are wanting to live in the County... this could be your opportunity! 180 Glen Oak is located in the inviting Twin Oaks Subdivision, just minutes from town & sits on a large 3/4 acre lot that allows plenty of room to play & roam. Solar panels were installed in 2021 & are paid off completely, which allows the new Homeowner the ability of having a much lower Utility bill. The property offers an open-concept, split-bedroom floorplan with Vaulted Ceilings that truly open up the Main Level living space. So many properties skimp on proper Dining areas, but not this one! Not only is there a sizeable Dining Room but the Kitchen also offers an eat-in Kitchen as well as a Breakfast Bar for those quick meals when you're on the go. The Bedrooms offer a good amount of space & the layout is thoughtfully planned throughout. The Full Basement is almost completely finished with a 4th Bedroom, Bathroom, Family Room, Recreation Room, an extra Sleeping Space & Storage to organize all your Holiday Decor. This property has been so well maintained of over the years & is continually being updated. The current Homeowners are in the process of having the Deck rebuilt & installing a beautiful walkway to the front entrance of the home that's planned to be finished by the end of May to Early June. Don't let this one pass you by, reach out to schedule your private showing today :)  Pictures will be posted on Tuesday.
#26030672

Jackson

180 Glen Oak Drive

4 Beds

3 Baths

1,485 Sq.Ft.

$319,900

MLS#: 26030672

Checkout this C1 Commercial Zoned property in Warren County right on Highway 47 at the corner of Hwy 47 and Quarry Rd. This 7.25+/- acre parcel includes 2 buildings with a combined total of 18,312 sq ft under roof. The first building is approximately 5,212 sq ft and includes Office space, Living Space, and 2 large pulls through bays overlooked by an inspection balcony. Each Bay is 60' long one bay is 27' wide and the other is 16' wide. Each bay has pull through garage doors. The larger bay has a set of 12' tall x 16' wide garage doors, and the second bay has two 10' x 10' garage doors. This building has been used to build, fabricate, and store material needed for construction. The second building is approximately 13,100 sq ft.  The original plan was to provide space for a large fabrication shop and a tool and die facility. This large building has a lot of possibilities. It is under roof and can be finished specific to your company needs.
#26018871

Unincorporated

19199 Quarry Road

None Beds

None Baths

N/A

$1,695,000

MLS#: 26018871

Stunning 4 bed 2 bath manufactured home on 4.13 Unrestricted Acres just outside of Hermann. This spacious home boasts recent updates that include flooring, paint, carpet, skirting, and a deck all within the last 3 years. The layout of the home offers you endless opportunities to utilize the oversized living room, kitchen, and dining area. The home is a split bedroom design with the master bed/bath and large additional office room on one side, and the remaining bedrooms and bath on the other. The property is very private and borders several large tracts of land, adding a nice sense of privacy, while still being located right off black top. For the hunters, there is an established food plot area where several nice deer and turkey have been taken off of this property the last few years. Whether you are looking for your first home or your forever home. This property is one you don't want to miss!
#26030744

Hermann

1693 S Highway 19

4 Beds

2 Baths

2,052 Sq.Ft.

$239,900

MLS#: 26030744

YOU JUST QUIT LOOKING FOR YOUR DREAM HOME BECAUSE HERE IT IS~GREAT LOCATION MAKES THIS A QUICK COMMUTE TO AND FROM WORK~PARK IN YOUR GARAGE!!  RELAX AT THE POOL THIS SUMMER OR SIT ON THE DECK~THIS CONDO HAS EVERYTHING YOU WANT RIGHT HERE ~WOOD FLOORS ON MAIN LEVEL~PANTRY~STAINLESS APPLIANCES~TILED BACKSPLASH IN KITCHEN~6 PANEL DOORS~FINISHED LOWER LEVEL COULD GIVE YOU A FAMILY ROOM OR AN EXTRA BEDROOM PLUS!! WALK OUT LOT~SOME BEAUTIFULLY TILED FLOORS IN LL~UPSTAIRS BATHS HAVE BEEN BEAUTIFULLY TILED~CROWN MOLDING~ TALLER VANITIES~GRANITE~TALLER BASEBOARDS~RECESSED LIGHTING!!!  VERY SMART RENNOVATIONS.  ALL APPLIANCES INCLUDED AS IS NO WARRANTIES~   AGENT IS RELATED TO THE SELLER
#26030724

St Peters

689 Sugar Trail Court 1

3 Beds

2 Baths

1,158 Sq.Ft.

$240,000

MLS#: 26030724

Spectacular brick & stone 1.5 Sty prominently situated on parklike 4-acre grounds adjacent to prestigious Fienup Farms. Impressive 2-sty foyer leads to formal living room, stunning dining room with 20’ beamed cathedral ceiling & marble buffet and vaulted family room with wet bar, floor-to-ceiling fireplace flanked by built-in bookcases & atrium doors that open to terrace. Custom-designed kitchen with solid surface countertops, commercial grade appliances & 9’ center island adjoins light-filled breakfast room with convenient planning center. Primary bedroom suite with 2 walk-in closets & luxury bath with jetted tub plus a private office complete the main floor living quarters. Front & rear staircases access 3 additional bedrooms, 1 with ensuite bath, bonus room & hall full bath. Expansive Lower Level includes game room (framed & ready for finish) & ample storage space. Extensively landscaped lot with mature trees, paver terrace, 2 patios, utility shed & oversized 3-car garage.
#26011682

Chesterfield

1240 Fienup Farms

4 Beds

3 Baths

5,671 Sq.Ft.

$4,300,000

MLS#: 26011682

Welcome home to 1735 Redman! This rare, historic two-story treasure has 4 bedrooms and 2.5 bathrooms, complete with crown molding, 12-foot ceilings, hardwood, luxury vinyl flooring and amazing natural light. The main floor offers lots of charm and character with a large kitchen, two family/living rooms and a grand staircase leading to the upper level. Upstairs you'll find the primary bedroom w/full bathroom. Three bedrooms, a large full bathroom and a small, landing area round out the 2nd floor. Head down the back staircase into the kitchen, or out onto the side porch for another access/exit point. The large 2 car over-sized garage offers plenty of storage, a workshop and stairs down to the unfinished basement. The property sits on a spacious yard, has plenty of parking and tons of potential to make it your own. Close to schools, restaurants and stores. Don't miss this one. Book a showing today!
#26028000

St Louis

1735 Redman Road

4 Beds

2 Baths

2,184 Sq.Ft.

$195,500

MLS#: 26028000

Looking for a place to get away? THIS could be the perfect place for you. Adorable bungalow that is freshly painted and ready for you to move in! Furniture is included! The open plan living area includes kitchen/living space. Also on the main floor is a laundry room and full bath. Upstairs is a cozy loft bedroom, with access to the deck overlooking the wooded lot. This is a double lot and includes a shed and a fire pit. Location is close to cove 9 so you can easily get to a boat launch and the WATER. This home is private so it is a true get away. When you are ready to see people, you are close to the marina and the community center for all the events at the community! Various events are hosted throughout the year including poker runs, potlucks, trivia nights, bingo, beach party with DJ and food trucks, just to name a few things. Indian Lake is a 326 acre +/- lake for all the watersports - fishing, swimming, boating, skiing, tubing and jet skis. The community has pickleball/tennis courts, basketball court and a community center that is home to many events. It can also be rented for a private event. There is a sandy beach with playground and pavilions for members to use and the association has several day use docks available throughout the community at no charge. Annual slip rentals are available through the association or the marina. A full service marina with general store rounds out the community and helps make lake life easy! Road assessment is paid in full for the buyer!
#26030614

Cuba

2034 Big Bear

1 Beds

1 Baths

750 Sq.Ft.

$134,900

MLS#: 26030614
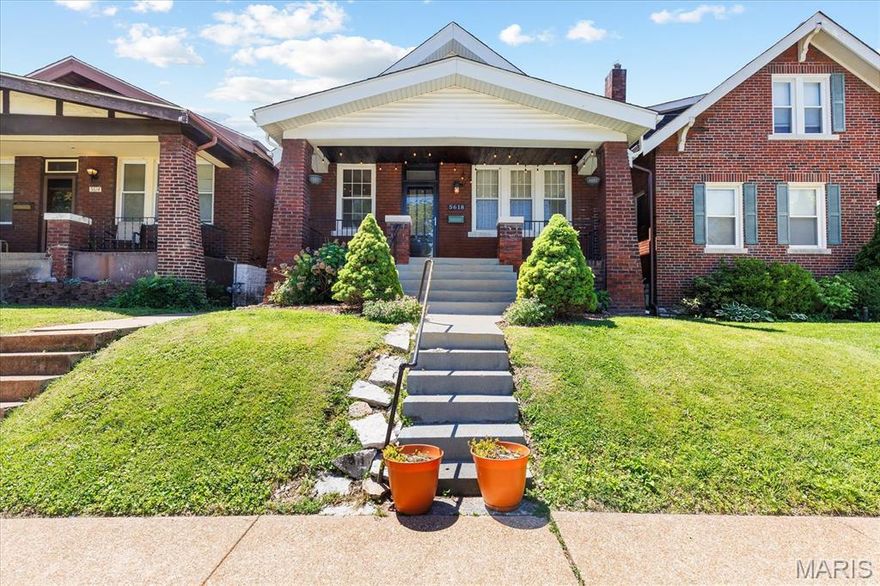
Centrally located in the beautiful sought after South Hampton neighborhood this adorable cottage is within walking distance of restaurants, shopping and entertainment.  A beautiful brick abode and nice size front porch welcomes you to the entry of the this charming home with some original stain glass windows, and wood flooring.  A place you can make your own with large open concept living/dining room so light and bright.  Pick up your morning coffee in the nice sized kitchen and enjoy the morning sunrise on the 4 season sun room.  Kitchen has 42 inch cabinets, granite counters and gas stove.  Nice sized main floor primary bedroom and custom tile hall bath.  Lower level is finished with second bath and laundry.  Rec area and family room/theater area.  Upper level has second bedroom and large open office/sleeping room.  Walk out the sun room to enjoy a patio and fenced backyard.  That combined with two pad off street parking makes this home a must see.  You will want to come right in and put your feet up - you are home.
#26029790

St Louis

5618 Nottingham Avenue

2 Beds

2 Baths

858 Sq.Ft.

$275,000

MLS#: 26029790
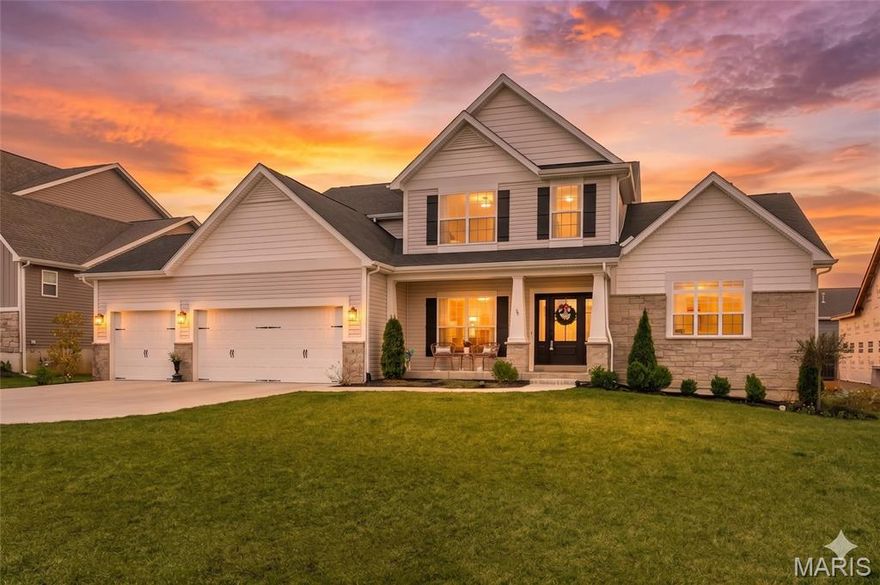
Why build and wait? You can move into this pristine 2-year-old Designer Series Muirfield model today. Welcome to 3 Warchol Court, this better-than-new, fully upgraded home nestled on a quiet, established cul-de-sac phase in the premier Inverness Community. Offering a $5,000 seller credit, skip the expensive builder markups—this turnkey luxury home completely eliminates the post-close "hidden costs" of new construction by including a fully established professional landscape package, an expansive poured concrete patio, and a multi-zone smart irrigation system already installed. Thoughtfully designed and impeccably finished, this exceptional home at 3 Warchol Court blends architectural elegance with everyday comfort. The stunning Great Room welcomes you with soaring 11-foot ceilings, sunlit transom windows, and a striking full-stone fireplace—creating a warm yet refined gathering space. The gourmet kitchen is a true centerpiece, appointed with a professional gas cooktop, stainless hood, built-in wall ovens, French door refrigerator, farmhouse sink, and under-cabinet lighting, all flowing seamlessly into the main living areas. An elevated bonus retreat, framed by a wrought-iron staircase, offers a versatile space ideal for a private office, media lounge, or playroom. The main-floor owner’s suite is a serene escape, featuring spa-inspired Calacatta-style tile, a deep soaking tub, a beautifully tiled walk-in shower with glass enclosure and matte black fixtures, dual vanities, and an expansive walk-in closet. Enhanced with programmable climate control, an Aprilaire humidifier, and a 3-car garage, this home also enjoys access to Inverness’ 106-acre setting with lakes, trails, pickleball courts, and top-rated Wentzville schools. Lake Forest Country Club is just a quick golf cart ride away, with private golf and social memberships as well as pool and pickleball seasonal passes available. 
Lock in your timeline and bypass the stress of construction trucks, noise, and mud.
#26030242

O'Fallon

3 Warchol Court

4 Beds

3 Baths

3,720 Sq.Ft.

$839,500

MLS#: 26030242

Welcome to this stunning fully remodeled home located in the Parkway School District. Offering over 3,000 square feet of beautifully updated living space, this 4 bedroom, 4 bathroom home perfectly blends timeless classic design with modern finishes. From the moment you walk in, you’ll love the warm hardwood floors throughout the main level, spacious layout, and attention to detail in every room. The kitchen features stylish finishes, ample cabinetry, and a large island perfect for entertaining and everyday living. The finished walk out basement offers additional living space with luxury vinyl flooring, making it ideal for a family room, home office, gym, or guest area. With spacious bedrooms, beautifully updated bathrooms, and a layout designed for both comfort and functionality, this home truly has everything you need. Move-in ready and thoughtfully remodeled from top to bottom, this is the perfect place to call home.
#26030392

Unincorporated

12947 Ballantine Court

4 Beds

3 Baths

3,317 Sq.Ft.

$550,000

MLS#: 26030392

This property has much to offer for a homeowner looking for privacy and yet still close to the amenities of every day life.  Also perfect for the home based business person.  Private drive leads you through 10+ beautiful acres of grassy areas and woods with two ponds to the large main brick home and separate studio home / office, 3 garages (7 bays total) and garden shed.  The main home is a spacious 3 bedroom, 2 bath, 1.5 story with luxury upgrades and old world charm.  Huge vaulted family room with beautiful oak woodwork, arched window with window bench, French doors opening to large deck, plus hidden pet door built into the custom cabinetry.  The kitchen offers high end Sub-Zero refrigerator, Thermador induction range with hood, built-in convection oven and microwave.  Stainless steel countertops with tile backsplash and marble splash guard. Leaded glass cabinets and luxury plank tile flooring.  Grand hallway leads to formal dining room, main level bedroom, bathroom and sunken living room with beamed ceiling, wood burning fireplace, built-in book shelves overlooking covered patio, pond and woods.  Full bath and two additional bedroom with plenty of closet space on the upper level.  Full basement with partial finished area.  Zoned heating; separate furnace and electric panel for the family room additional.  Additional features of the main house includes central vac, new roof, Leaf Filter guttering and new deck.  The studio home has full kitchen with breakfast bar, large living room also with a custom pet door, built in retro stereo system, loft area / crows nest with windows over looking the property and sliding doors to cover porch.  The property also has a tool / garden shed and 3 separate garages.  A 3 bay garage, a 2nd 3 bay heated garage with work bench and loft, plus a single car garage.  All this located on 10 plus private acres with two ponds and a shooting range hut.  The beauty of the land can be enjoyed from the new deck or the large covered patio over looking the acres.  Concrete plunge pool waiting to be restored to its glory.  Offering in current as is condition.  Seller will not make any repairs or provide inspections.
#26026477

Florissant

14739 Sinks Road

3 Beds

2 Baths

3,170 Sq.Ft.

$375,000

MLS#: 26026477
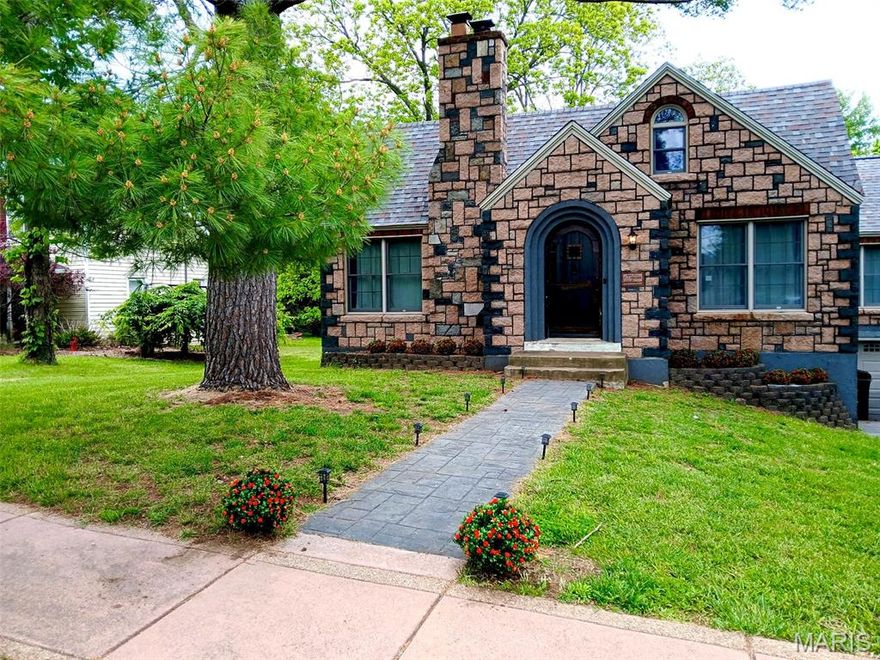
Welcome to your own private retreat nestled in a quiet cul-de-sac in the heart of Bonne Terre, Missouri. This enchanting cottage-style bungalow offers the rare combination of warmth, character, and room to grow, complete with an additional lot that expands your possibilities from day one.

Step inside and be greeted by the timelessness of original hardwood floors that flow throughout, filling every room with charm and character. Ceiling fans throughout the home also keep you home comfortable year-round, while natural light pours in from every angle.

28 Mill features 3 spacious bedrooms and 2 full bathrooms, offering plenty of room for family, guests, or a home office. When company comes, the built-out attic stands ready. Whether you envision a bonus bedroom, a creative studio, a playroom, or a private hideaway, the space is yours to shape.

The full basement, partially finished, is brimming with potential. The foundation is laid. All it needs is your final vision and finishing touches to become the ultimate entertainment space, home gym, or additional living area.

Out back, a relaxing patio sets the stage for morning coffee and evening gatherings, while the yard gently brushes against a lush wooded area that delivers privacy, serenity, and, perhaps the most charming addition, a friendly deer family that passes through every day.

This is more than a home. It’s a lifestyle and it is just waiting on you.
#26027098

Bonne Terre

28 Mill Street

3 Beds

2 Baths

2,992 Sq.Ft.

$220,000

MLS#: 26027098

715 Westchester Court | Kirkwood, MO
Modern Luxury Meets Classic Kirkwood Charm

Welcome to 715 Westchester Court—a stunning, fully remodeled home in the heart of highly sought-after Kirkwood, one of Missouri’s top five school districts. This isn’t just a cosmetic flip—this home has been methodically and meticulously transformed from the ground up with no shortcuts and no lipstick on a pig here!

Step inside to discover brand-new luxury vinyl plank flooring throughout, a designer kitchen featuring Energy Star-rated appliances, custom cabinetry, and stylish modern finishes that elevate every detail. Fresh interior and exterior paint, new roof, windows, siding, gutters, and a newly poured concrete driveway mean peace of mind for years to come.

Enjoy curb appeal galore with fresh landscaping, and soak in the benefits of a move-in ready home that feels like new construction—without the wait. The versatile fourth bedroom is perfect as a guest suite, office, playroom, or cozy retreat—let your imagination run wild!

This is the total package: location, craftsmanship, and style. Don’t miss your chance to own a true gem in Kirkwood!
#26029459

Kirkwood

715 Westchester Court

4 Beds

2 Baths

1,500 Sq.Ft.

$374,900

MLS#: 26029459

This RARE FIND offers the freedom of NO HOA, making it a true gem in today's market! Experience peaceful country living in this custom-built walkout ranch, situated on 5 acres with ample space for your large garden and animals. Imagine fishing from your own stocked pond, relaxing in the expansive open yard, and enjoying privacy thanks to the mature trees that line the property. -- You'll love the modern farmhouse color scheme on the exterior and several recent updates including new LVP flooring on the main floor, new siding, gutters, soffit, fascia, some fresh paint, and a new exterior back door—all completed in 2026. The home also features a new roof installed in 2023. Step out onto the new deck (2026) for stargazing or unwind in the spacious great room with windows overlooking the nature views. -- The main floor also includes, a country kitchen, a dining area, a laundry room, a primary bedroom suite with a soaking tub, separate shower, and a large walk-in closet. There are two additional nicely sized bedrooms and a hall bath. The walkout lower level features a spacious bedroom or recreation room, a rough-in bath, and ample space for storage & future finishing options. An underground pet fence is also included. -- This property comes with a private shared road agreement and a $250 annual fee for gravel and road maintenance (but not in an HOA). Don't miss your chance to own this one-of-a-kind property—schedule your tour today!
#26030377

Warrenton

21855 N Prairie Road

4 Beds

2 Baths

2,049 Sq.Ft.

$425,000

MLS#: 26030377

1 ... 130 131 132 133 134 ... 666
* Listings identified with the FMLS IDX logo come from FMLS and are held by brokerage firms other than the owner of this website. The listing brokerage is identified in any listing details. Information is deemed reliable but is not guaranteed. If you believe any FMLS listing contains material that infringes your copyrighted work please click here to review our DMCA policy and learn how to submit a takedown request. © 2024. First Multiple Listing Service, Inc.
 - property

Send a message

Message successfully sent.

Your message

What is 3 + 4 ?

Reason for contacting?

I agree to receive email communication and understand I can unsubscribe at any time.

I agree to be contacted by Colleen Brown via call, email, and text for real estate services. To opt out, you can reply 'stop' at any time or reply 'help' for assistance. You can also click the unsubscribe link in the emails. Message and data rates may apply. Message frequency may vary. Privacy Policy

Sign Out

Virtual Assistant

Would you like to take the next step with this property? We can help you schedule a showing or virtual tour, or send you more details.

Yes, I would like more information.

Thank You for Your Reply, One of Our Agents will contact you as soon as possible

No, maybe later.

Thank you, you can always contact me via email, phone number or through the contact form.

Realhub AI

Lucy - Your AI-Powered Realtor

Update Your Temporary Password

Personalize your search

Enter your email and we'll notify you immediately when new listings match what you're looking for.

or enter email address

Already have an account ? Login here

Continue your home search

I agree to receive communications and understand I can unsubscribe at any time.

I agree to be contacted by Colleen Brown via call, email, and text for real estate services. To opt out, you can reply 'stop' at any time or reply 'help' for assistance. You can also click the unsubscribe link in the emails. Message and data rates may apply. Message frequency may vary. Privacy Policy

Already have an account ? Login here

We use cookies

We use cookies primarily for analytics to enhance your experience. By accepting, you agree to our use of these cookies. You can manage your preferences or learn more about our cookies policy.





