Properties

Browse or get in touch to schedule a walkthrough.

  • Nearby me
Price range

Popular features

Community features

Property features

Waterfront

View

Exterior Features

Interior Features

Style

10000 properties match your criteria

Updated 1 minute ago

E-Alert name
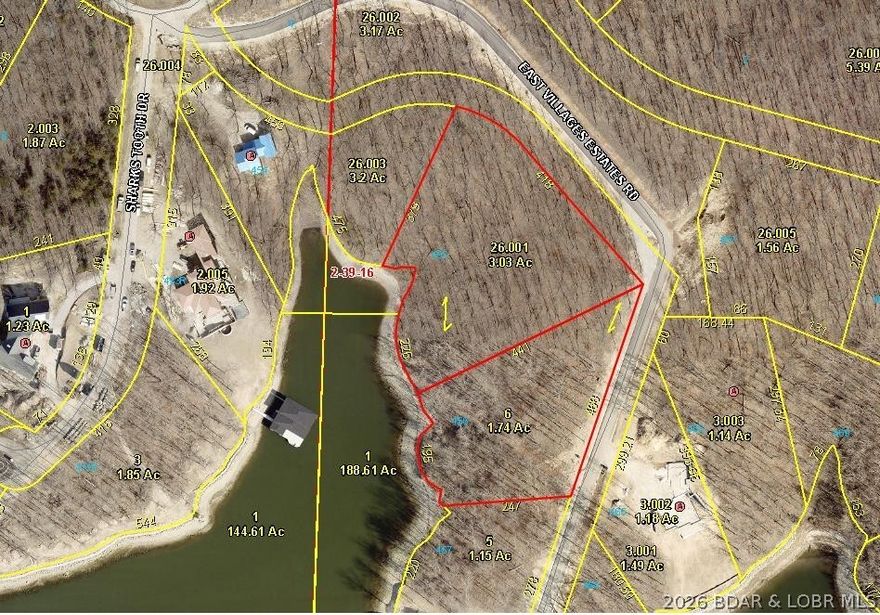
Offering almost 5 acres and 220' of shoreline, this double lot in the most prestigious area of The Villages is the Perfect spot to build your dream home! Unmatched privacy, huge building site along with protected dock envelope, the gentle topography makes this desirable for any style of home. Multi-million dollar homes are being built all around this spectacular setting. Everything you need is just across the community bridge. Only minutes from fun activities on Bagnell Dam, multiple groceries stores, shops, restaurants and medical facilities by land offers convenient living. Hop in the boat and you can be at multiple water entertainment complexes including Dog Days, Redhead Yacht Club, Backwater Jacks and for that fine dining experience check out the Reserve! Combine this with the adjacent lot and you have a place to build your lake masterpiece!
#3587265

Sunrise Beach

Lots 455 & 456 East Villages Estate Road

None Beds

None Baths

4.76 acres

$1,950,000

MLS#: 3587265
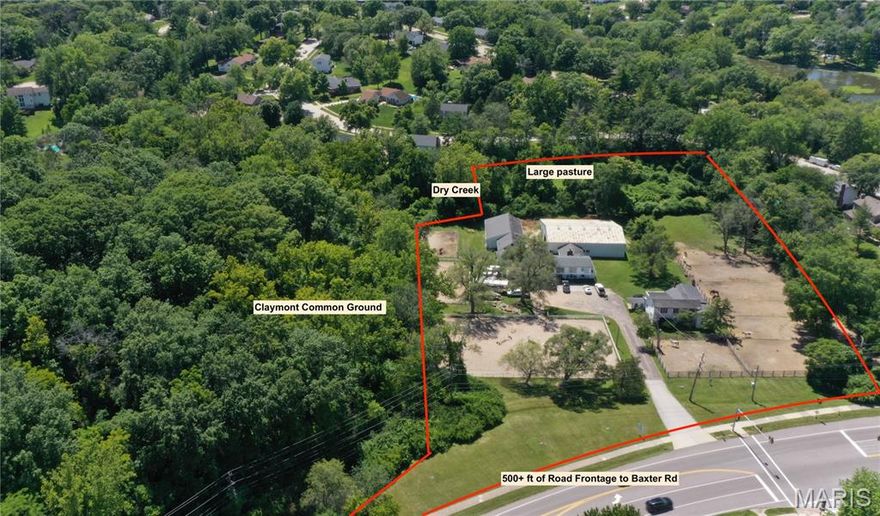
Newly Available!!! ...again, after being under contract for nearly 8 months. Now is your chance if you missed it the first time around to secure yourself a horse-property right in Chesterfield proper. A successful boarding/training business has existed on this property since 1971. The smallish facility runs smoothly and can be your next turn-key business. 5.6 acres in a gorgeous suburban setting. Mature trees frame this flat land on public sewer & water. Dry creek to back of property w/bridge to large pasture. The old Baxter house can be rehabbed or torn-down. 2 Horse barns include the "Old barn" w/vintage oak and 11 stalls, feed room/tack room, hay loft that holds 800-900 bales. The large airy Morton barn has 9 oversized stalls, tack room & wash bay that is attached to the 90’x60’ indoor arena w/new LED lighting, kick-boards & viewing rm w/fridge. Enter the cozy lounge w/stone fireplace, wood bench cubbies, bathroom, wet bar, fridge & laundry area. This area is imperative for the weeks of summer camp which fill up quickly and are beloved by the community. Upstairs of the lounge is an apt in use by the caretaker.  2 outdoor arenas include Jumping 100’x180’  & Dressage ring 96’x48'  trailer parking, maint shed, chicken coop & 7 paddocks, 20 stalls in all. 500+ feet of road frontage and sits across from middle school
#26000634

Chesterfield

2315 Baxter Road

1 Beds

1 Baths

1,200 Sq.Ft.

$1,950,000

MLS#: 26000634
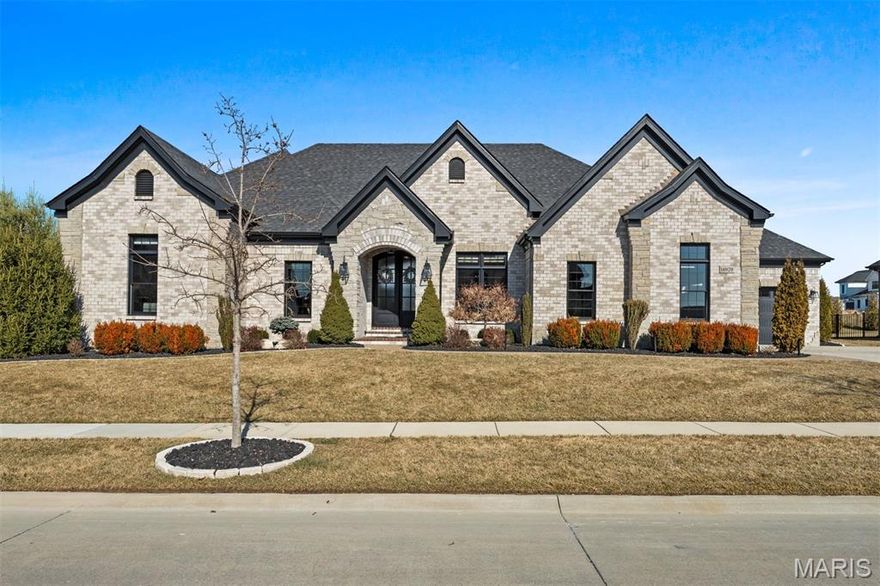
An unbelievable five year young ranch in the highly sought after Fienup Farms subdivision, one of Chesterfield’s most desirable communities offering pickleball courts, playgrounds, walking trails, and a picturesque lake. This home can be described in one word: perfection. Every detail has been thoughtfully contemplated, creating an atmosphere that feels calm, refined, and almost spa like from the moment you enter.  Outdoors, the backyard is straight from a magazine, designed for both relaxation and entertaining with a covered patio, spectacular pool with lounging beach and waterfall, outdoor kitchen, firepit area, and a dedicated hot tub retreat. All of this is set within a lush, beautifully landscaped fenced yard with additional green space for play and gatherings. Four car garage. Properties of this caliber rarely come to market.
#26004971

Chesterfield

16929 Lake Meadow

3 Beds

3 Baths

4,605 Sq.Ft.

$1,950,000

MLS#: 26004971
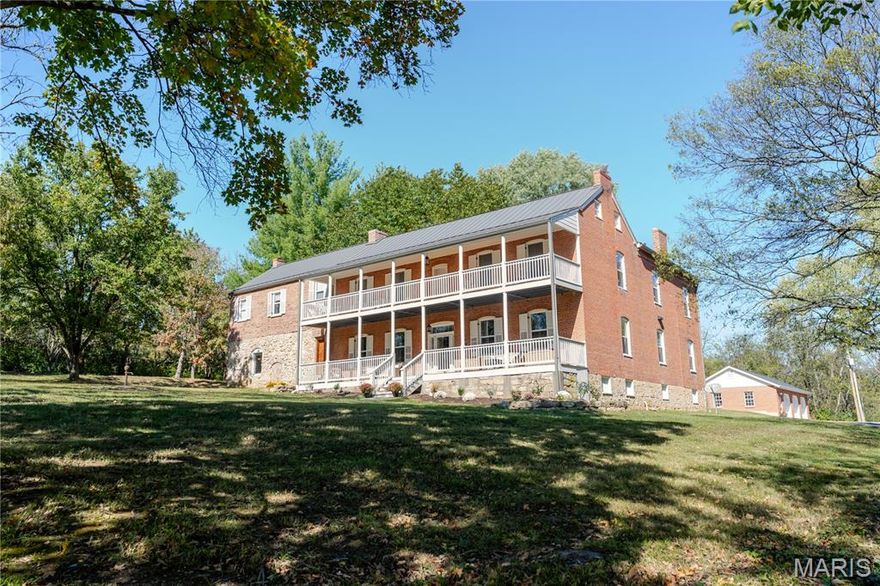
A rare opportunity to own a piece of history, perfectly reimagined for modern living. Step into timeless elegance with this meticulously restored 1860s estate, where historic character and modern refinement intertwine. This distinguished residence stands as a testament to enduring craftsmanship and sophisticated living. This stunning historic home all started with George L. Busch and later owned by Gordian Busch who were well-known by the Washington community. It was referred to as Cedar Grove Farm and built pre-civil war. The property offers over 10 private acres, a gated driveway, a 48ft covered front porch, and a 48ft covered upper level balcony. Inside you will find a true chefs kitchen complete with custom cabinetry, a main level primary bedroom as well as a second floor primary bedroom. This home offers 10ft ceilings and the floors are believed to be original hardwood floors. Downstairs you will find one of the most unique spaces-once styled like an old-world wine cellar, now transformed into an upscale entertainment space complete with a bar, theater room, and bathroom. Outside you will enjoy the gated 7ft in-ground pool that includes 2 bubblers and tanning ledge. Right next to the pool sits the old smokehouse and summer kitchen that were used by the Busch family. Right around the corner is a usable renovated outhouse. You will also find the charming stable with a balcony that overlooks the outdoor horse arena. The stable is equipped with water, electricity, and sewer. Across from the stable you will find the 3 horse stalls fully equipped with a tack room, water, and electricity. This property has 3 separate fenced in areas. The home is perfectly situated in the center of the property providing it with privacy and easy access to all the amenities it has to offer. While this home offers the luxury of privacy, land, and tranquility, it is also located only 10 minutes from downtown Washington and 9 minutes from Borgia, a highly sought after private school. There is truly an abundance of charm and character to this property that you will not find anywhere else.
#25071979

Washington

111 Hickory Lane

5 Beds

3 Baths

5,858 Sq.Ft.

$1,950,000

MLS#: 25071979
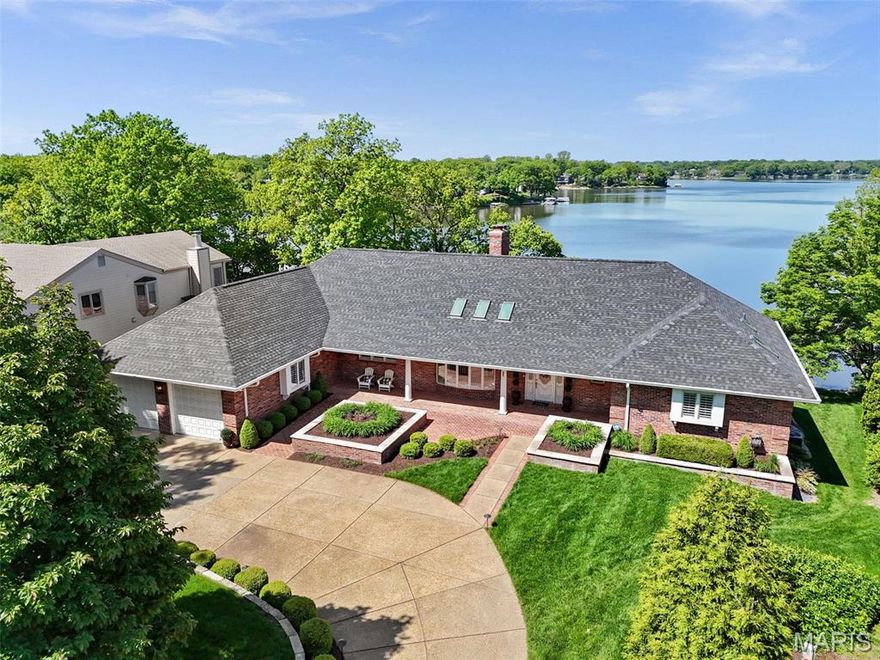
Custom-built by renowned builder Bob Whittaker for his own family, this extraordinary waterfront full brick home offers breathtaking panoramic views of Lake St Louis from nearly every room. Crafted with timeless design & thoughtful detail, it features a heated saltwater pool, screened patio, lighted deck & 2 private boat slips, perfect for lakeside entertaining. Inside, livable luxury awaits with a chef’s kitchen boasting Wolf professional-grade appliances & gorgeous custom cabinetry. Sunken great room w/see-through stone fireplace, 4-season room & an elegant primary suite w/spa-like bath highlight the main level. Invite friends to gather in the spacious walkout lower level rec room w/wet bar. 3-car tandem garage w/heated workshop, zoned HVAC & updated roof. Nearby LSLCA’s resort-style amenities include pools, golf, clubhouse dining, tennis & more. Served by Wentzville (Timberland) schools, this prime location offers an unmatched opportunity for luxury lakefront living. See it today!
#25024976

Lake St Louis

27 Lake Forest Circle

4 Beds

3 Baths

4,892 Sq.Ft.

$1,950,000

MLS#: 25024976

Location, Location, Location!!!  Don't miss out on this 18 +/- acres just off New Sugar Creek and Hwy. 30.  This property has frontage on Saline Creek and a very private setting.  Could be a perfect location for a private retreat/ equine center/ mini farm/ home development/ or so many possibilities.  Currently has a well and septic with an older home that could be revived and several outbuildings, but county water and sewer are very close and accessible.  Home and outbuildings are "AS-IS".  Approximately 15 acres have been used for row crops and/or hay.  Great pastureland if you are looking to start you own stable or mini farm.  So many possibilities on this great level ground.  This is not a drive by, must have a confirmed appointment and agent must accompany all showing.  Please do not drive onto property without appt.  Come take a look today before it is gone, you don't find this flat usable property often in this area.  Builders, this might be the right location to do your next development.
#26022586

Fenton

108 E Lark Drive

None Beds

None Baths

18.0 acres

$1,950,000

MLS#: 26022586
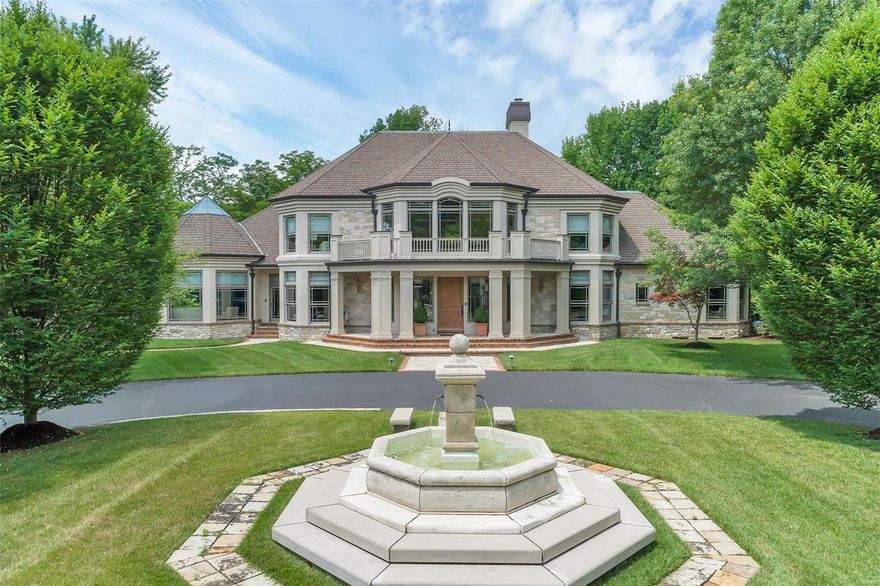
Enter the gates to this Exquisite Home! Stunning French fountain & meticulously maintained gardens! Stately 1 1/2 Story Home offers a fabulous Open floor plan/lavish details/handcrafted white oak millwork/solid wood doors/arched doorways/soaring ceilings/accents from the Busch family estate & an abundance of windows to bring in the natural light. Superb quality radiates upon entry into the grand foyer w/its open staircase, upper loft &open to the Dining Rm, Den & incredible 2 Sty Great Rm w/its wood floors,stunning fireplace & built-in bar. Spacious Kitchen offers slate tile floor, high-end appliances, granite countertops on beautiful custom wood cabinetry & adjoins the huge Breakfast Rm.Flanking the Kitchen/Breakfast Rm is a stunning Hearth Rm w/beautiful fireplace, wood floor,gazebo beamed ceiling & Sunroom w/ flagstone floor, transom windows & French doors to the lg Flagstone patio that overlooks the stunning,park-like outdoor paradise. Additional Rooms: Sun Room
#19000497

St Louis

9600 Mill Hill Lane

4 Beds

5 Baths

6,944 Sq.Ft.

$1,950,000

MLS#: 19000497
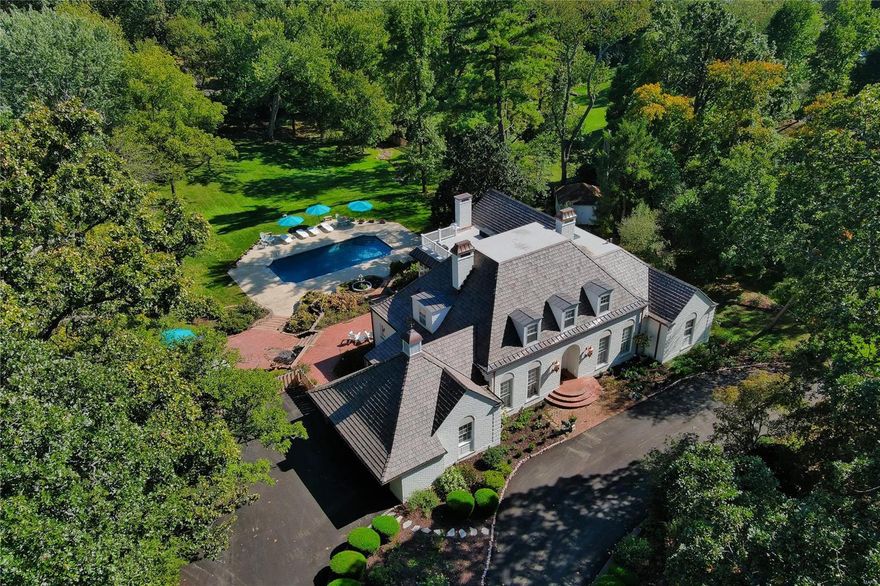
Fabulous 1.72 acre estate in the heart of Ladue. 4 Bed, 6 Bath home on sought after Apple Tree Lane. Gorgeous grounds w mature trees, pool area & extensive patio & gardens. Newly painted exterior, NEW roof, & new copper gutters, downspouts & flashing. Timeless elegance is found throughout this special property with custom period millwork, built-in bookcases, wood flooring and generous ceiling heights.  Formal entry opens to gracious Living Room & formal Dining Room.  Eat-in Kitchen w center island & natural stone countertops. Beautiful Family Room w coffered ceiling, fireplace & wet-bar. Original main floor en suite Master Bedroom features large picture window overlooking rear landscape. 2 add bedrooms & shared bath complete 1st floor. Upper level hosts private Master Suite complete w dressing room, gorgeous bath & sitting area/study.  Expansive Lower Level offers additional Family Room, Rec Area, Kitchenette, Storage, & two full bathrooms.  French doors lead to pool area & backyard.
#21074400

St Louis

6 Apple Tree Lane

4 Beds

5 Baths

7,684 Sq.Ft.

$1,950,000

MLS#: 21074400
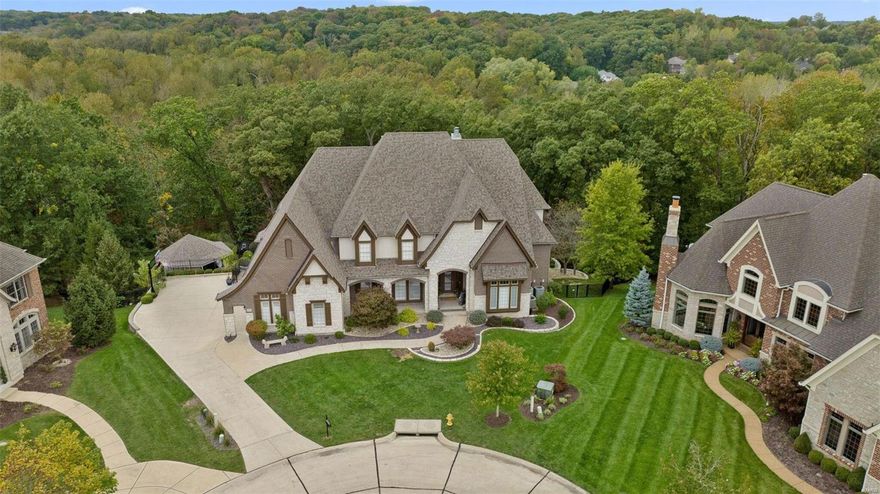
Nestled at the end of a serene cul-de-sac, sits a once-in-a-lifetime opportunity! 6,910sqft of finished area awaits. Greeted by a grand 2-story foyer & great room w/ wet bar & cozy fireplace. Wall-to-wall windows offer breathtaking views of lush trees & sunsets. The heart of the home is the designer kitchen w/ granite counters, Wolf appliances, butler’s pantry & 14' island. Overlooking a cozy hearth room w/ timber-beamed ceiling & stone fireplace.  Retreat to the coffered master suite, featuring an enormous 31' x 13' walk-in closet & a spa-like luxury bath. Two staircases lead to the second floor w/ 3 more bedrooms & 2 full baths. The walk-out lower level is an entertainer's paradise, featuring a family room w/ a fireplace, wet bar, built-in bookcases, media room, 5th bedroom or office, &  full bath. Outside, the magic continues w/ an infinity pool, hot tub, fire pit, composite deck, pool gazebo w/ spacious bar & outdoor kitchen. This extraordinary home is a true gem!
#23054448

Chesterfield

16751 Eagle Bluff Court

5 Beds

4 Baths

6,910 Sq.Ft.

$1,950,000

MLS#: 23054448
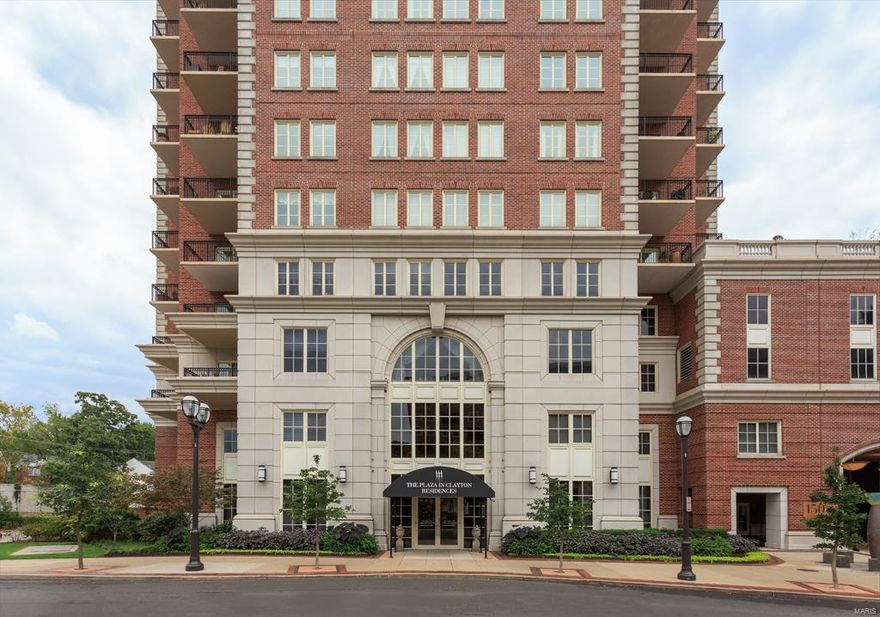
Opportunity to capture exceptional value at The Plaza in Clayton....exclusive 1/3 floor South East residence with over 3,600 sqft of open living space and exquisite Arch & treetop views from the 21st floor. The gracious floor plan, featuring 3 bedrooms + 3.5 bathrooms, open kitchen, expansive family room + private office is designed w/every feature you desire! Private master wing separate from the 2 additional guest bedrooms, all w/private baths, elegant office off the master, master bath fit for a King & Queen with his & her vanities, closets & free standing tub w/fireplace. The bright & open custom kitchen features walls of south facing windows, custom cabinetry, breakfast bar & gorgeous Viking cooktop. The formal living room commands attention with a built-in fireplace, stunning custom gold illuminated ceilings & arch views. Additional features; formal dining room w/gorgeous beamed ceilings, custom wine tasting room & wine cellar. Don't miss out on the best value at The Plaza! Location: Upper Level
#19019799

St Louis

150 Carondelet Plaza 2103

3 Beds

3 Baths

3,634 Sq.Ft.

$1,950,000

MLS#: 19019799
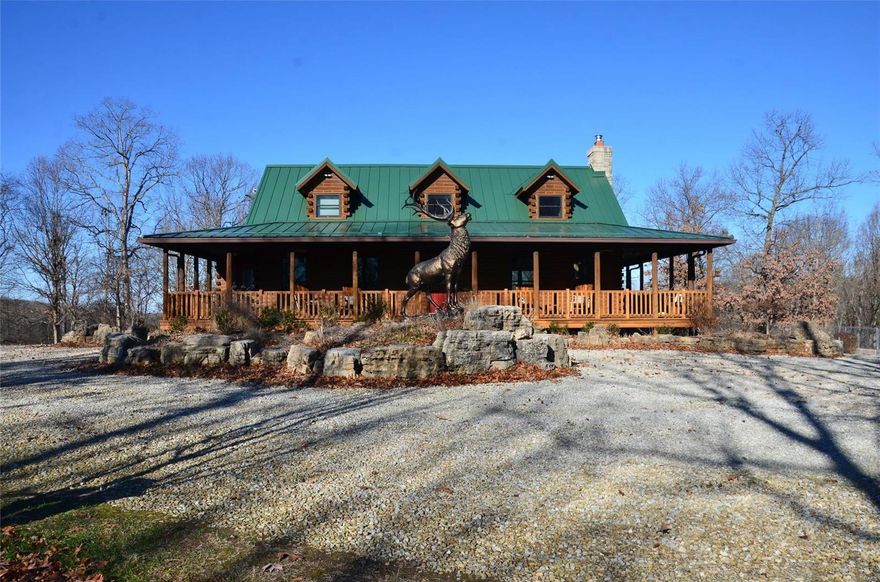
This spectacular property is located just a few minutes north of Richwoods along Highway 47. Follow the scenic private drive back to the beautiful 3,000 square foot finished log home. This beautiful home also has a detached two-car garage, a 2,700 square foot horse barn with six horse stalls, and two fenced-in dog parks. Follow the trail back through the beautiful timber to the fully stocked 6 acre +/- lake. At the lake, there is electricity, a water well, a boat dock, and 225 square foot pavilion. The lake area also offers you a small portable cabin for your campouts at the lake. This property also offers you miles of trails going throughout the property. These trails will lead you to numerous food plots and deer stand locations and could be utilized for hiking or enjoying hours of fun ATV riding.
#22051672

Richwoods

20003 W Highway 47

6 Beds

3 Baths

3,000 Sq.Ft.

$1,950,000

MLS#: 22051672
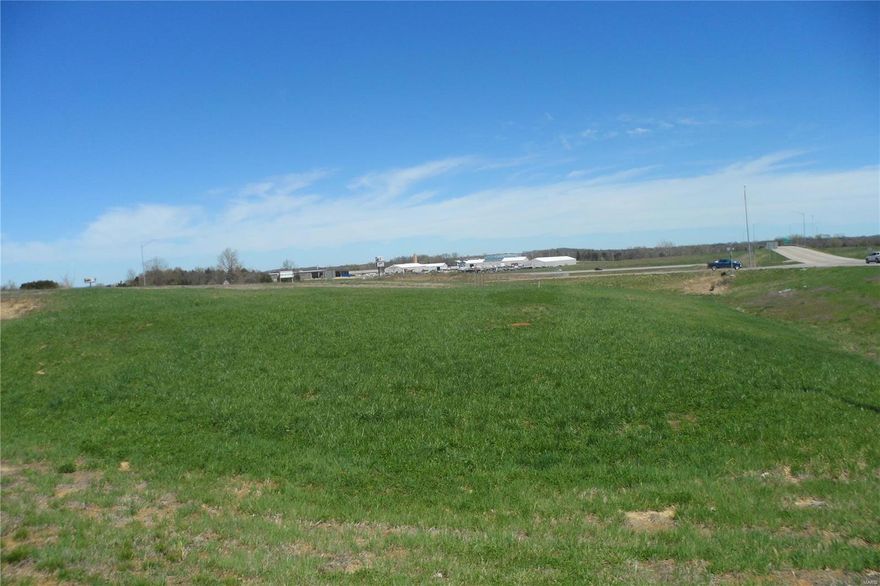
(ACREAGE REDUCED TO 173 acres +/-) 
207 +/- acres in extraordinary location with super easy access from Hwy and outer road.  MANY possibilities.  Residential development, commercial development, area for hotel, carwash, convenient store, restaurants, etc.  Appraised for MUCH more than asking price.  Inquire today! Location: Suburban
#19022931

Farmington

0 E Fairgrounds Drive Extension

None Beds

None Baths

173.0 acres

$1,950,000

MLS#: 19022931
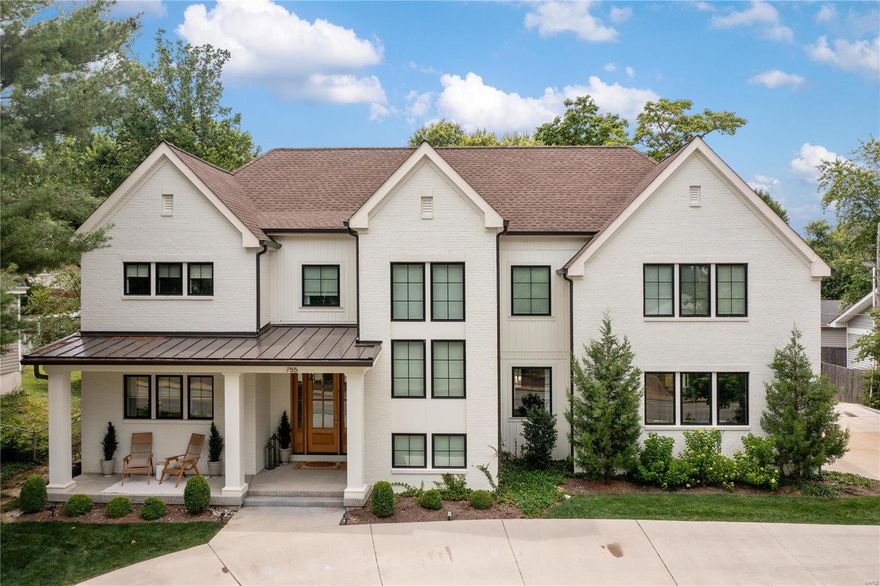
755 N. Woodlawn Ave is a one of a kind property; a true forever home right in the heart of Kirkwood.  This NJL Custom Home built in 2020, which is a featured property for Pottery Barn, has a timeless + functional architectural design highlighted w/ black pane windows, creamy white paint color + light wood finishes throughout. The outdoor living space sends vaca home vibes w/ pool house, stone pool deck + covered porch for poolside gatherings.  Gracious main floor open concept ties kitchen, dining + family spaces all together.  The prep kitchen is a chef's dream offering endless storage/ pantry, counter space + farmhouse sink. The 2nd story has 3 bedroom suites + spacious laundry rm.  The primary is a private oasis w/ spa bath ~ dbl vanities, soaker tub, shower + walk-in closet w/ built-in cabinetry, dressing table + seating area.  Finished lower level has 2 add'l bedrooms, full bath + family rm. A beautiful circle drive for easy access to 3-car garage space.  Award-winning Kirkwood SD. Additional Rooms: Mud Room
#24041665

Kirkwood

755 N Woodlawn Avenue

5 Beds

4 Baths

5,393 Sq.Ft.

$1,950,000

MLS#: 24041665
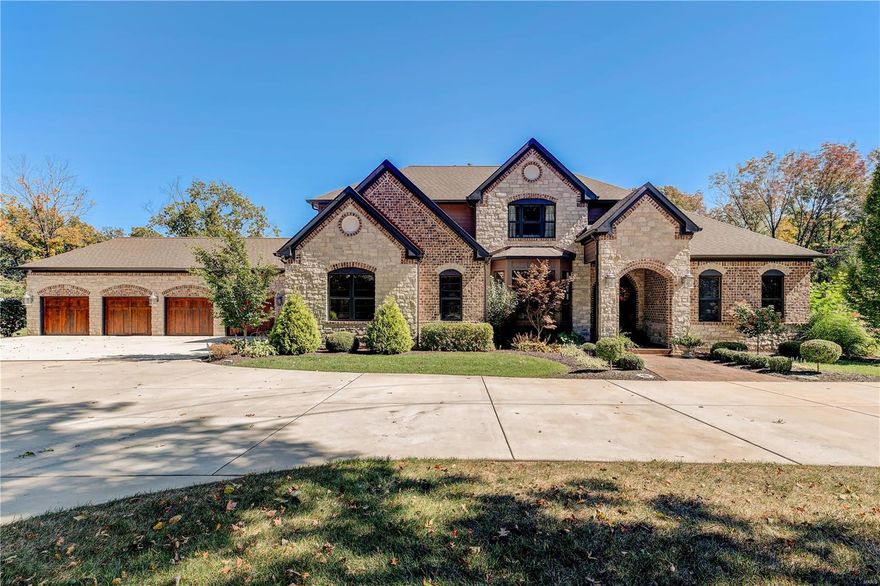
Turnkey and move-in ready; built in 2016, this stunning home is one of a kind. With resort style grounds and interior to match, this home is sure to please the pickiest of buyer. Nestled on 3+ (usable) acres, gated grounds, and circled drive, home offers updates galore as well as spacious areas for those who love to entertain. 7000+ sq. ft of living space that includes 5 bedrooms, 4.5 baths and 6 car garage. Additional highlights include large gourmet kitchen with double slab island that seats up to 10, picturesque view from hearth room, separate dining, cozy living room with fireplace that leads out to covered veranda with media center. This open concept floor plan allows for easy flow with defined living area and finished w/o LL. The main feature of this house is the backyard oasis, featuring a large saltwater pool, hot tub, covered bar area, grill, gas cooktop, storage, & TV’s plus heated, cooled and running water in mini barn for goats, pigs or chickens. This home has it all! Additional Rooms: Mud Room
#20070906

Wildwood

17635 Orrville Road

5 Beds

4 Baths

7,584 Sq.Ft.

$1,950,000

MLS#: 20070906
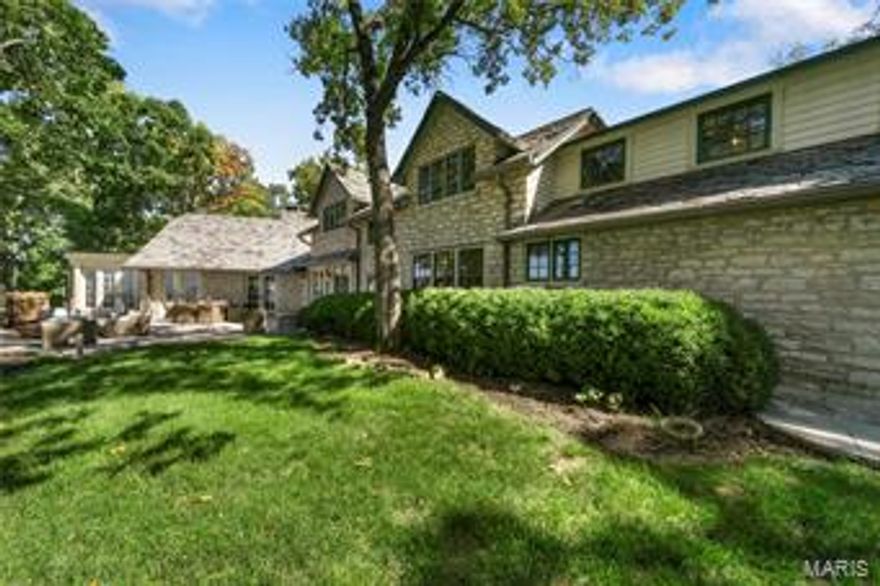
Situated on 5.3 acres of lush greenery with breathtaking panoramic views of the Missouri River in St. Albans. 901 Wings Rd epitomizes privacy and exclusivity. Constructed in 1926, this property once served as a social and sporting club for St. Louis’ elite. Today this 5 bedroom, 4 bathroom home provides all of the modern comforts you desire while maintaining the elegance and history of the residence. The Wings hosts a seemingly endless list of amenities from top of the line Viking, Sub Zero and Miele appliances to a personal Tee Box! You will love entertaining guests under the stars on the magnificent flagstone patios with incomparable views or in your very own private pub. The detached carriage house boasts a spectacular 932 SF loft apartment with cathedral ceilings and wood flooring. Photos simply do not do this home justice. You will be stunned by the freshly updated interior and historic remnants throughout the sprawling 5,985 SF Estate, highlighted in the virtual tour video.
#18075373

St Albans

901 Wings Road

5 Beds

3 Baths

5,985 Sq.Ft.

$1,950,000

MLS#: 18075373

1 ... 121 122 123 124 125 ... 666
* Listings identified with the FMLS IDX logo come from FMLS and are held by brokerage firms other than the owner of this website. The listing brokerage is identified in any listing details. Information is deemed reliable but is not guaranteed. If you believe any FMLS listing contains material that infringes your copyrighted work please click here to review our DMCA policy and learn how to submit a takedown request. © 2024. First Multiple Listing Service, Inc.
 - property

Send a message

Message successfully sent.

Your message

What is 3 + 4 ?

Reason for contacting?

I agree to receive email communication and understand I can unsubscribe at any time.

I agree to be contacted by Colleen Brown via call, email, and text for real estate services. To opt out, you can reply 'stop' at any time or reply 'help' for assistance. You can also click the unsubscribe link in the emails. Message and data rates may apply. Message frequency may vary. Privacy Policy

Sign Out

Virtual Assistant

Would you like to take the next step with this property? We can help you schedule a showing or virtual tour, or send you more details.

Yes, I would like more information.

Thank You for Your Reply, One of Our Agents will contact you as soon as possible

No, maybe later.

Thank you, you can always contact me via email, phone number or through the contact form.

Realhub AI

Lucy - Your AI-Powered Realtor

Update Your Temporary Password

Personalize your search

Enter your email and we'll notify you immediately when new listings match what you're looking for.

or enter email address

Already have an account ? Login here

Continue your home search

I agree to receive communications and understand I can unsubscribe at any time.

I agree to be contacted by Colleen Brown via call, email, and text for real estate services. To opt out, you can reply 'stop' at any time or reply 'help' for assistance. You can also click the unsubscribe link in the emails. Message and data rates may apply. Message frequency may vary. Privacy Policy

Already have an account ? Login here

We use cookies

We use cookies primarily for analytics to enhance your experience. By accepting, you agree to our use of these cookies. You can manage your preferences or learn more about our cookies policy.





